
85 Andrews Way
$829,900
3
Beds
2/1
Baths
2,642
Sqft
- Request Info
- Call
- Save
-
More
- Mortgage Calculator

Property Tools
$829,900
3
Beds
2/1
Baths
2,642
Living Area
-
Property Description
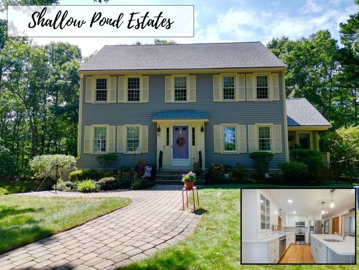
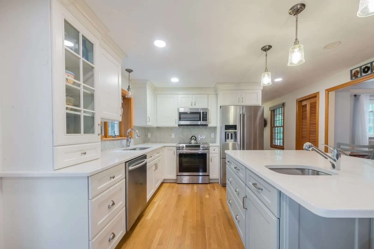
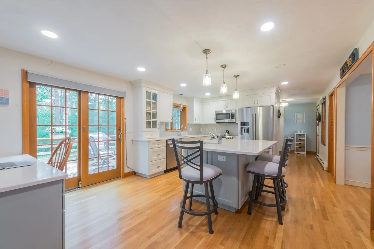
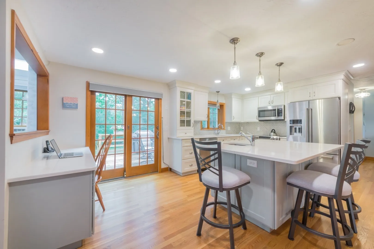
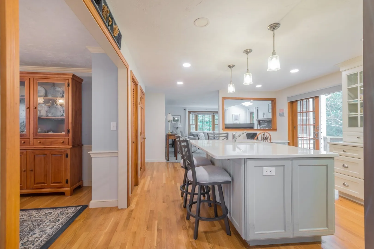
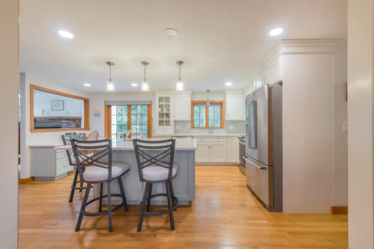
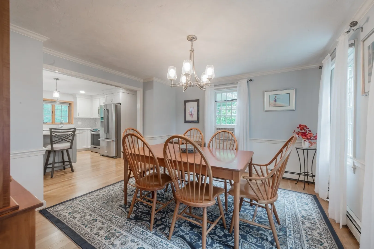
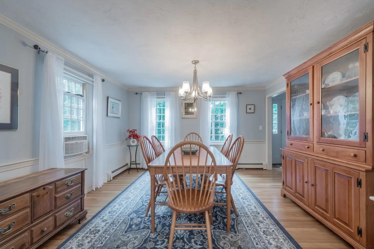
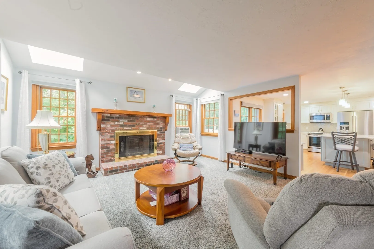
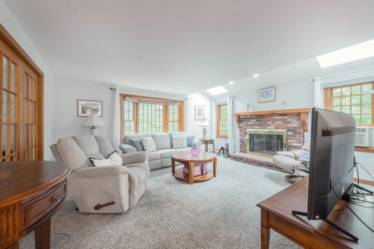
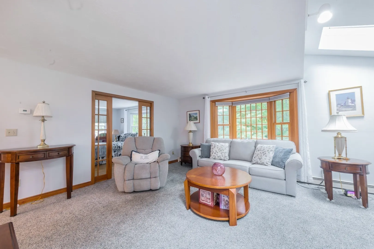
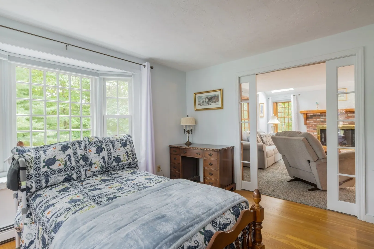
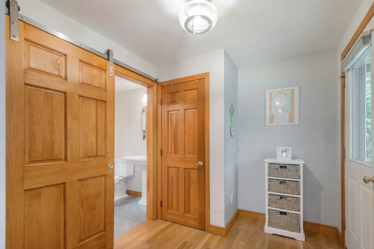
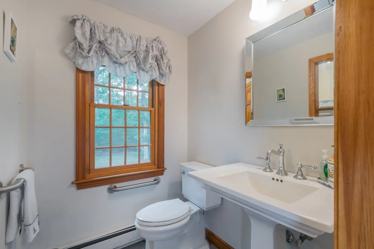
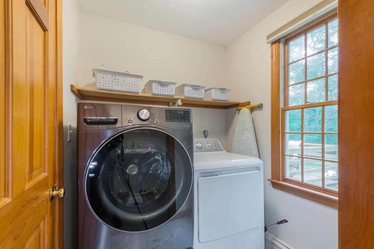
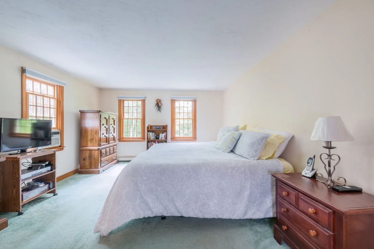
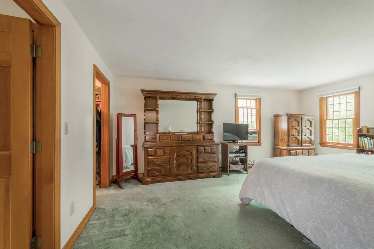
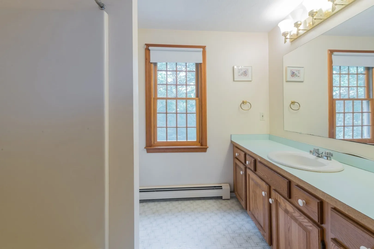
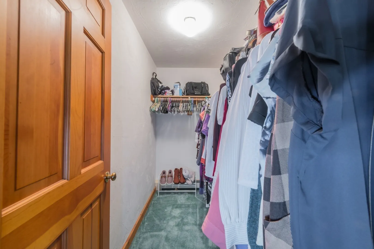
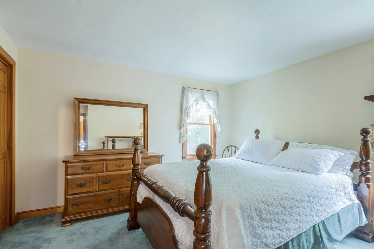
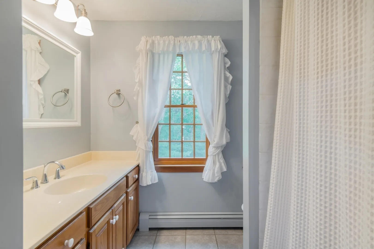
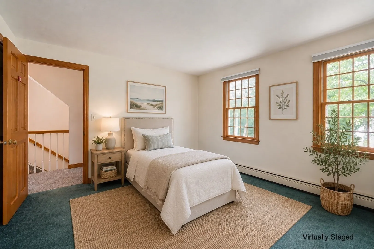
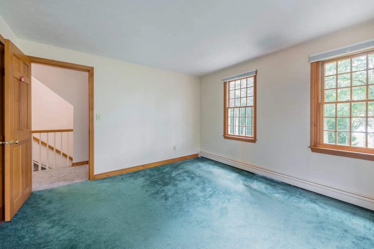
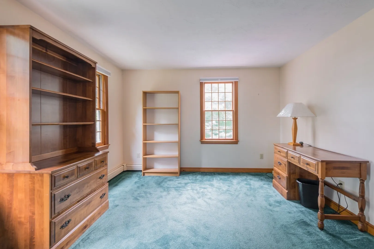
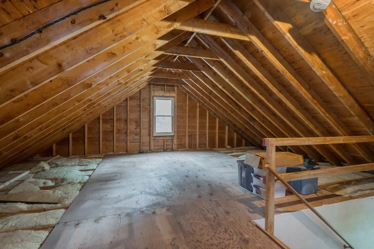
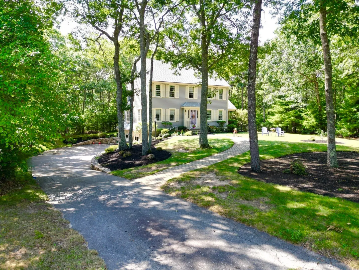
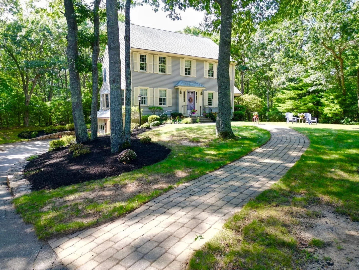
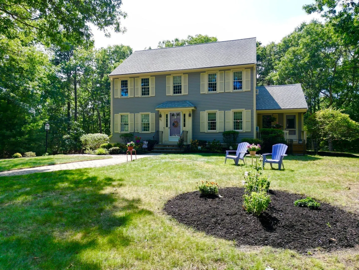
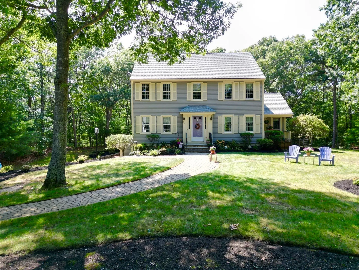
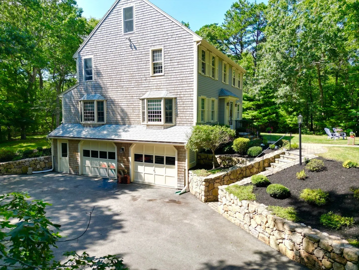
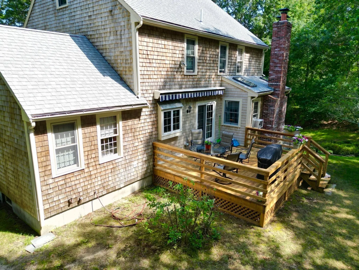
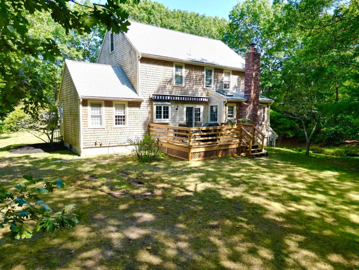
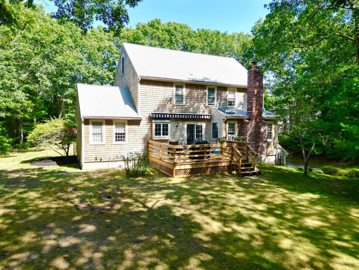
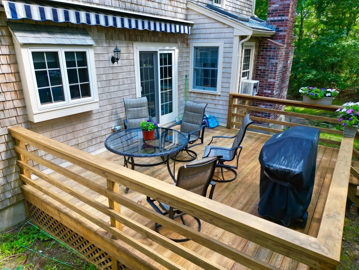
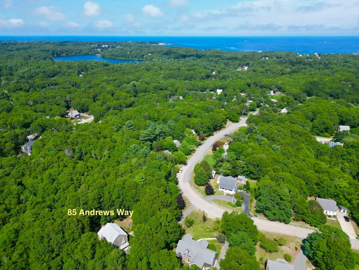
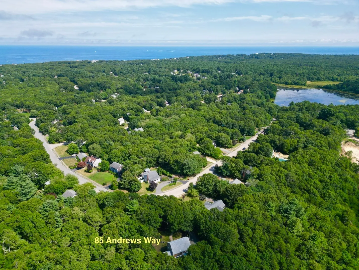
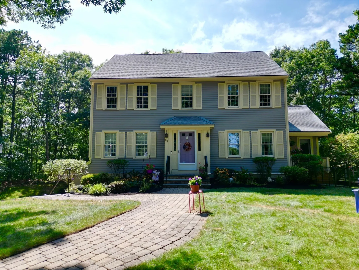
Welcome to Shallow Pond Estates, one of Plymouth’s most desirable neighborhoods! Set on over an acre of private, wooded land, this inviting 3-bedroom, 2.5-bath home offers a bright, spacious and flexible floor plan designed for everyday living and entertaining. At the heart of the home is the updated kitchen (2018), featuring a large center island, upgraded cabinetry, tile backsplash, stainless steel appliances, built-in desk and abundant storage. The open layout flows seamlessly into the dining area and sun-filled family room, centered around a wood-burning fireplace for cozy evenings at home. Pocket French doors open to a versatile bonus room, ideal for a home office, playroom or additional living space. First-floor laundry and an updated half bath complete the main level. Upstairs, the spacious primary suite features a private bath and walk-in closet, along with two additional bedrooms and a full bath. Looking for more space? The third-floor walk-up offers excellent potential to be finished for additional living area. Outside, enjoy the privacy of the expansive wooded yard, accented by a beautiful stone stairway and walkway, plus a deck with an awning. Additional highlights include newer windows with custom blinds, a two-car garage, irrigation system, roof (2012) and a passing 4-bedroom Title V. A wonderful opportunity to make Shallow Pond Estates your home!
-
Highlights
- Acres: 1
- Heating: Baseboard, Oil
- Property Class: Residential
- Style: Colonial
- Year Built: 1989
- Cooling: Window Unit(s)
- Parking Spots: 10
- Property Type: Single Family Residence
- Total Rooms: 8
- Status: Active
-
Additional Details
- Appliances: Range, Dishwasher, Microwave, Refrigerator, Dryer
- Construction: Frame
- Exterior Features: Porch, Deck, Rain Gutters, Professional Landscaping, Sprinkler System, Stone Wall
- Flooring: Wood, Tile, Carpet
- Interior Features: Walk-up Attic
- Roof: Shingle
- Year Built Details: Actual
- Zoning: R25
- Basement: Interior Entry, Garage Access, Concrete, Unfinished
- Exclusions: Washer & Chair Lift
- Fireplaces: 1
- Foundation: Concrete Perimeter
- Lot Features: Wooded
- SqFt Source: Public Record
- Year Built Source: Public Records
-
Amenities
- Community Features: Shopping, Medical Facility, Highway Access, Public School
- Parking Features: Under, Paved Drive
- Covered Parking Spaces: 2
-
Utilities
- Sewer: Private Sewer
- Water Source: Public
-
Fees / Taxes
- Assessed Value: $683,000
- Taxes: $8,572
- Tax Year: 2026
Similar Listings
Sold
26 Photos
Sold
37 Photos
Sold
1 Photo
Sold
42 Photos
Content © 2026 MLS Property Information Network, Inc. The information in this listing was gathered from third party resources including the seller and public records.
Listing information provided courtesy of Jane Coit Real Estate, Inc..
MLS Property Information Network, Inc. and its subscribers disclaim any and all representations or warranties as to the accuracy of this information.