
85-87 Wolcott St
$850,000
5
Beds
2
Baths
2,818
Sqft
- Request Info
- Call
- Save
-
More
- Mortgage Calculator

Property Tools
$850,000
5
Beds
2
Baths
2,818
Living Area
-
Property Description
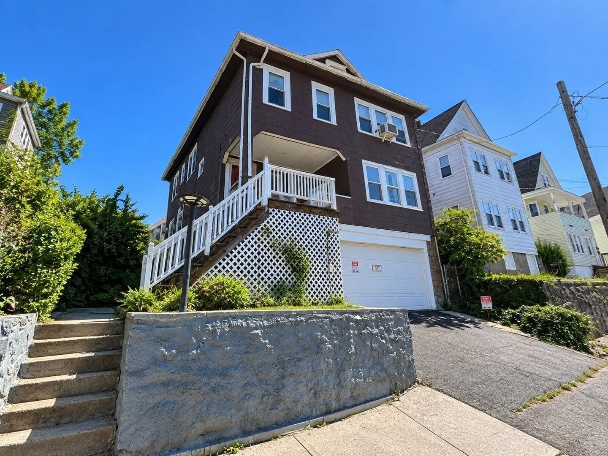
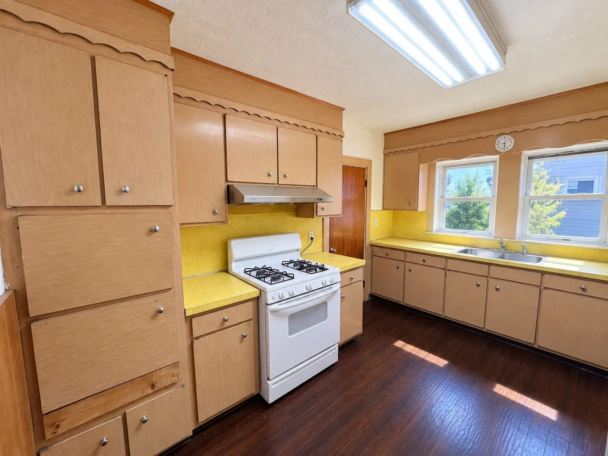
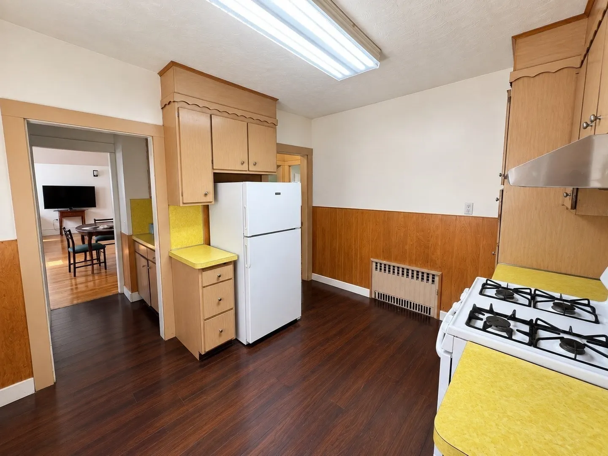
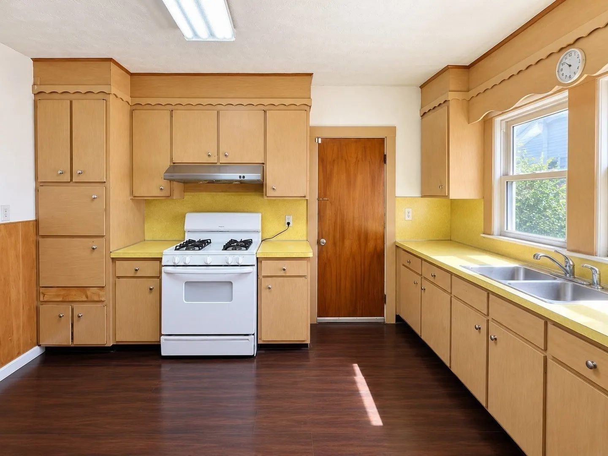
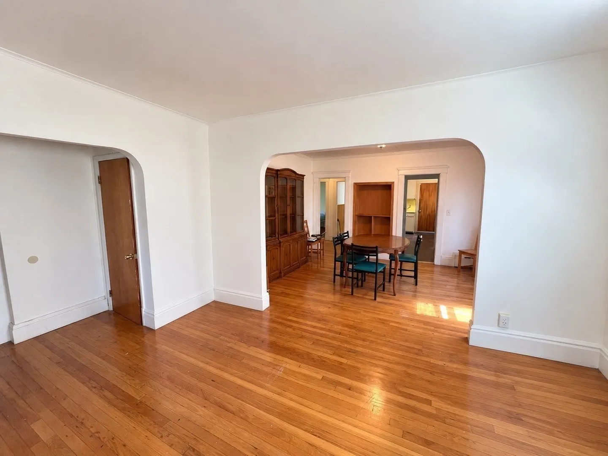
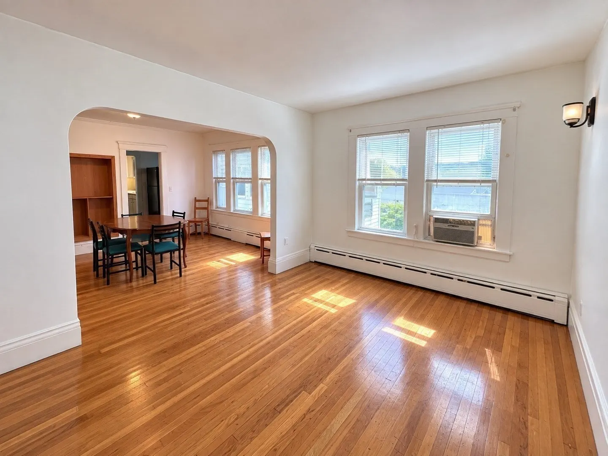
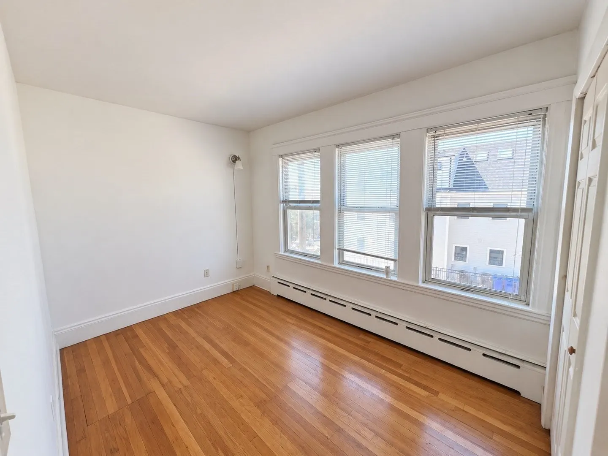
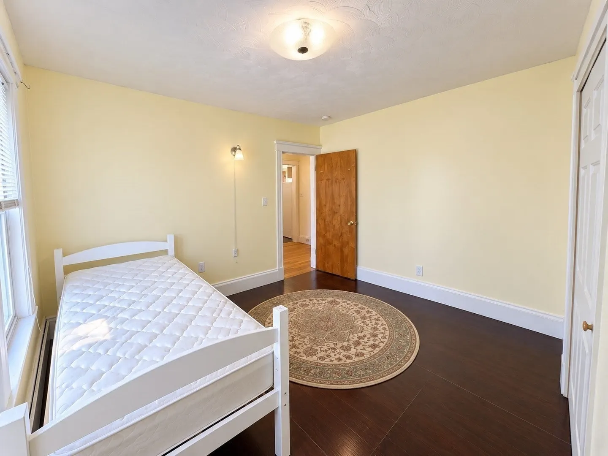
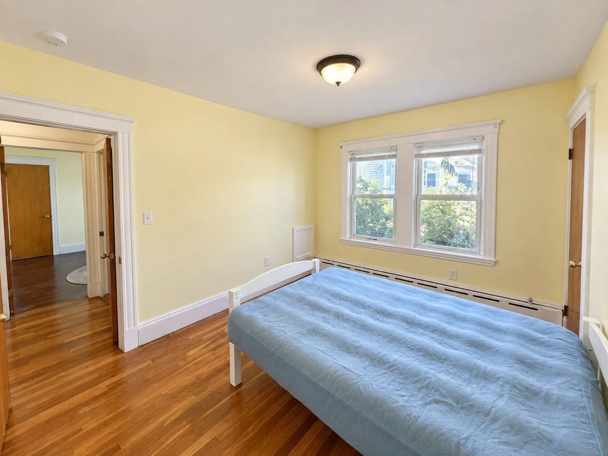
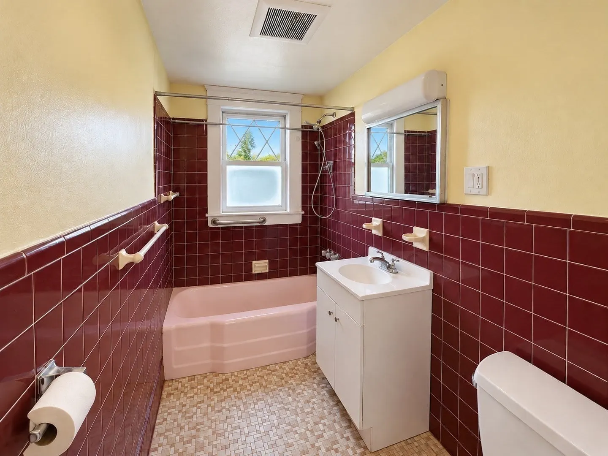
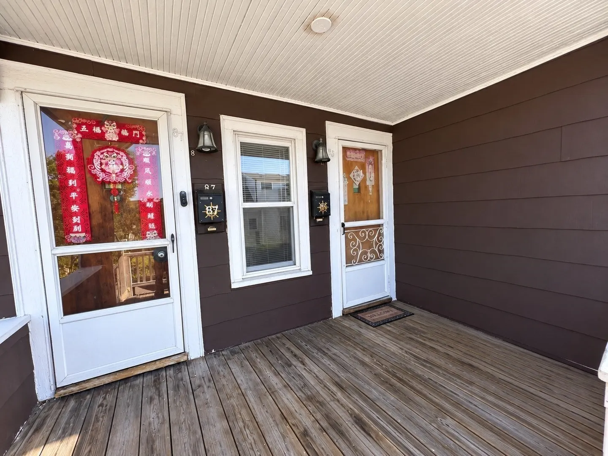
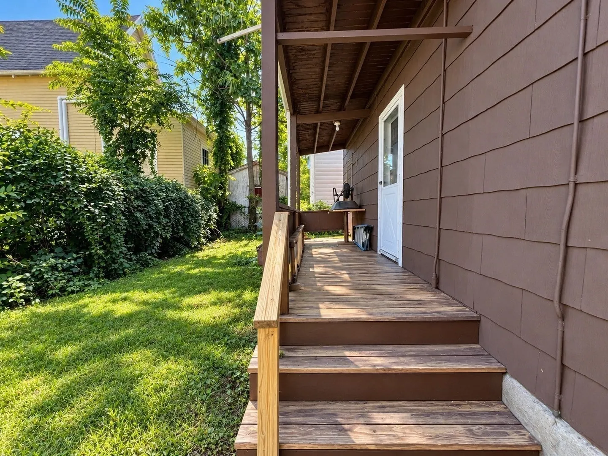
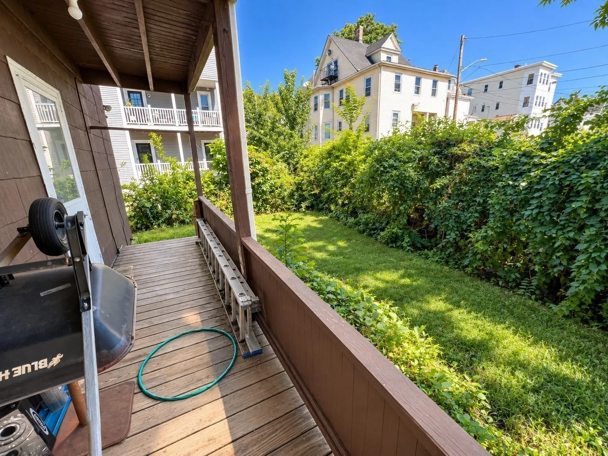
Spacious two-family home offering a great opportunity for investors, owner-occupants, or buyers looking to renovate and add value.The first floor features 3 bedrooms, 1 bathroom, a kitchen, dining room, and living room. The second floor offers 2 bedrooms, 1 bathroom, a kitchen, dining room, living room, office, sunroom, and access to the attic for additional possibilities. The property also includes a 2 car garage, providing convenient off-street parking.Conveniently located near Malden’s restaurants, breweries, shopping, and public transportation, with easy access to Boston, major highways, Encore Boston Harbor, and Logan Airport.The property is being sold as-is, giving the next owner an excellent opportunity to bring their vision to life and build equity through renovations. Whether you're looking for an investment property or a home with rental income potential. Buyer please do your due diligence. **Seller require 60 days occupancy after closing. Access to 2nd floor is limited due occupancy.
-
Highlights
- Area: Forestdale
- Parking Spots: 4
- Property Type: 2 Family - 2 Units Up/Down
- Total Rooms: 12
- Status: Active
- Levels: 3
- Property Class: Residential Income
- Stories: 3
- Year Built: 1900
-
Additional Details
- Basement: Garage Access, Concrete
- Foundation: Block
- SqFt Source: Public Record
- Year Built Details: Actual
- Zoning: ResA
- Construction: Frame
- Lot Features: Gentle Sloping
- Total Number of Units: 2
- Year Built Source: Public Records
-
Amenities
- Community Features: Public Transportation, Shopping, Medical Facility, Bike Path, Highway Access, House of Worship, Private School, Public School, T-Station
- Parking Features: Paved Drive
- Covered Parking Spaces: 2
-
Utilities
- Sewer: Public Sewer
- Water Source: Public
-
Fees / Taxes
- Assessed Value: $904,800
- Taxes: $10,315
- Tax Year: 2026
Similar Listings

Sold
40 Photos
Sold
42 Photos
Sold
19 Photos
Sold
33 Photos
Content © 2026 MLS Property Information Network, Inc. The information in this listing was gathered from third party resources including the seller and public records.
Listing information provided courtesy of Cameron Real Estate Group.
MLS Property Information Network, Inc. and its subscribers disclaim any and all representations or warranties as to the accuracy of this information.