
Rented!
$4,250/mo
4
Beds
2
Baths
1,646
Living Area
-
Property Description
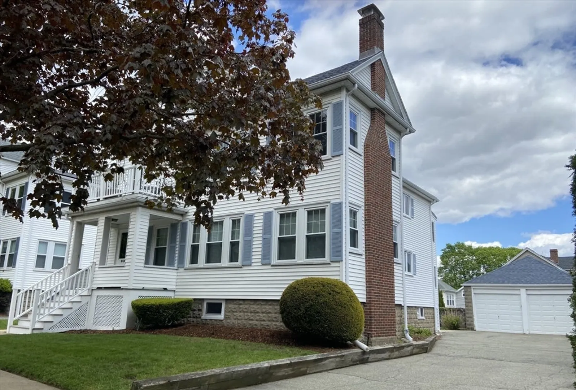
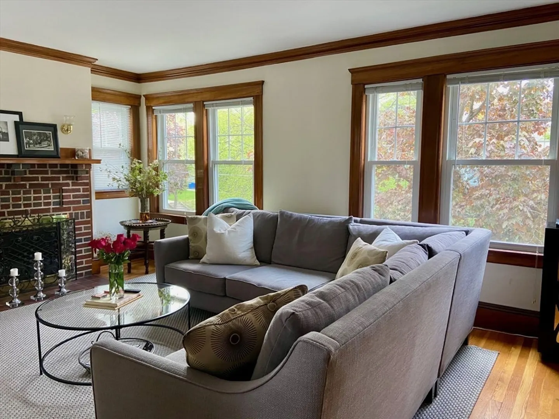
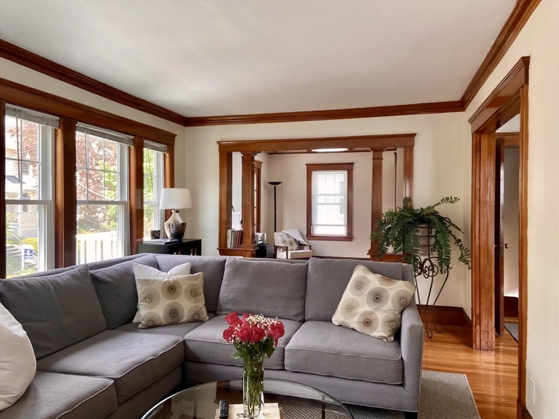
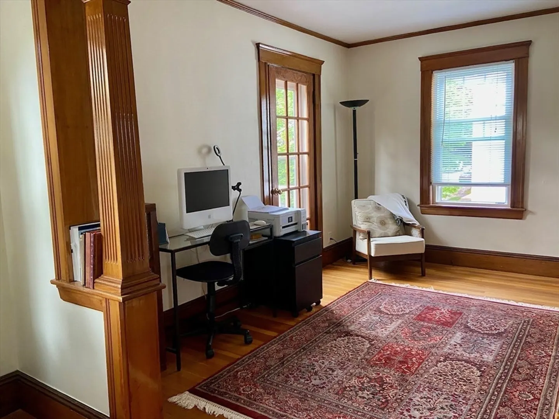
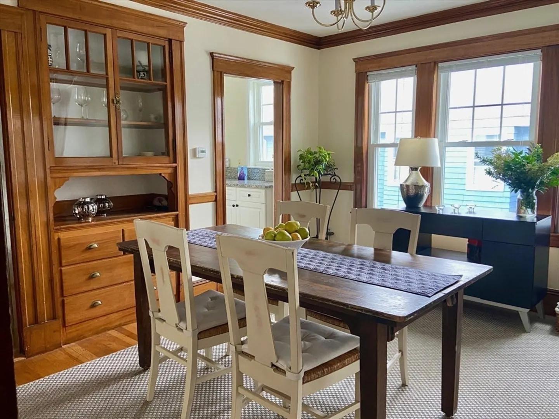
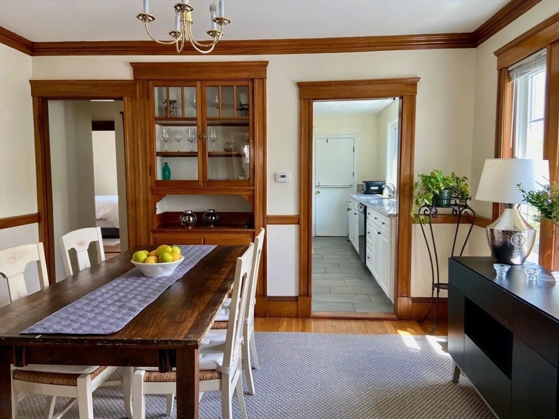
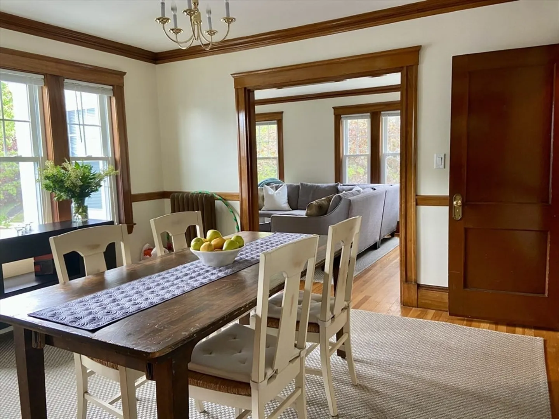
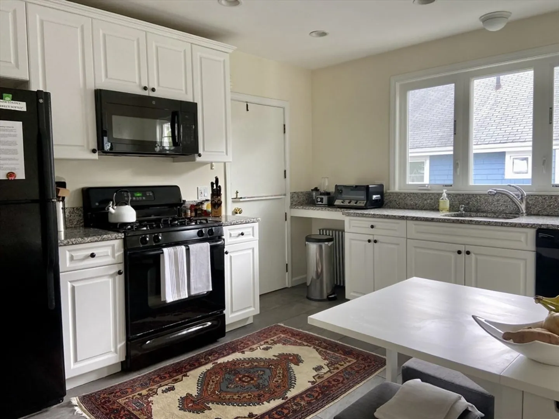
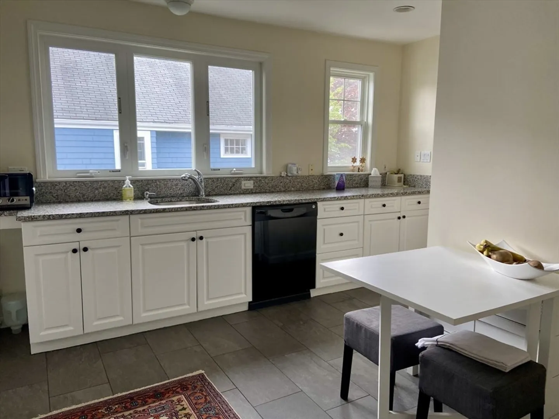
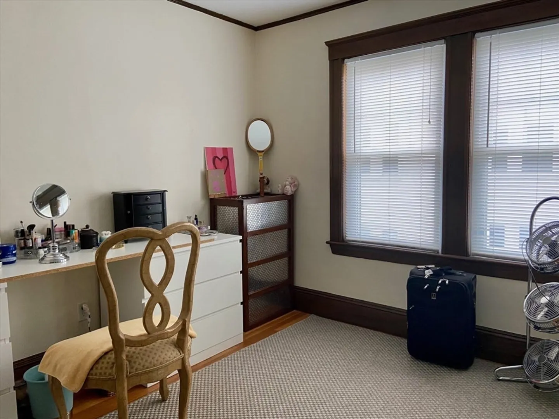
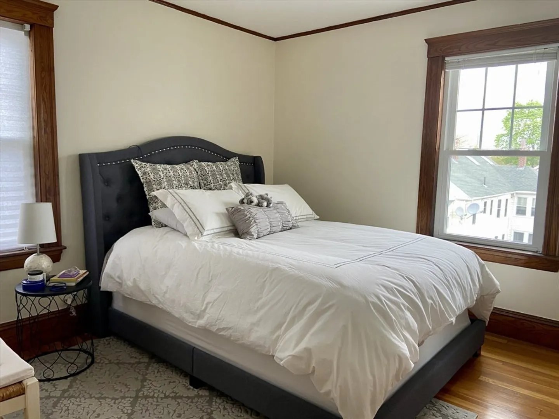
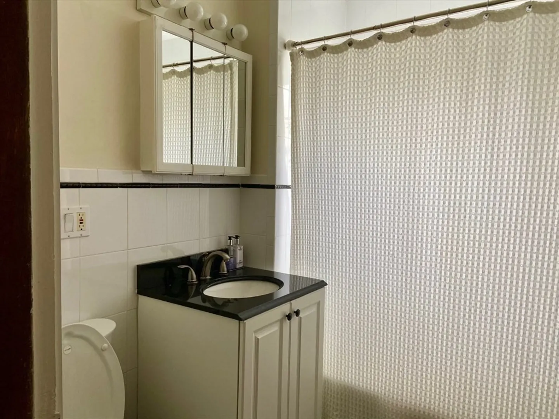
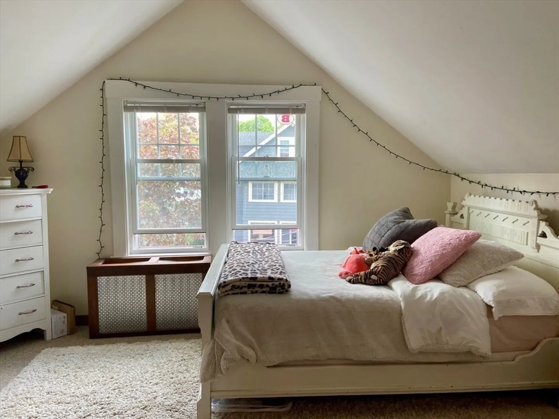
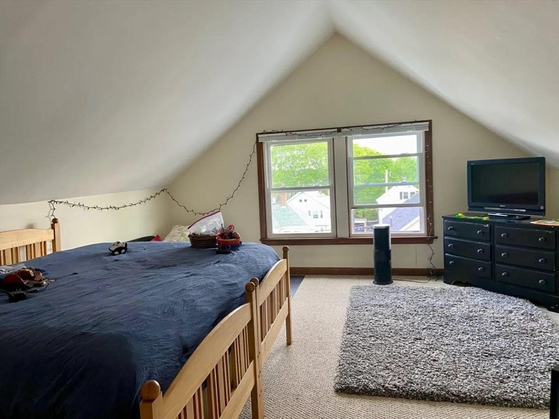
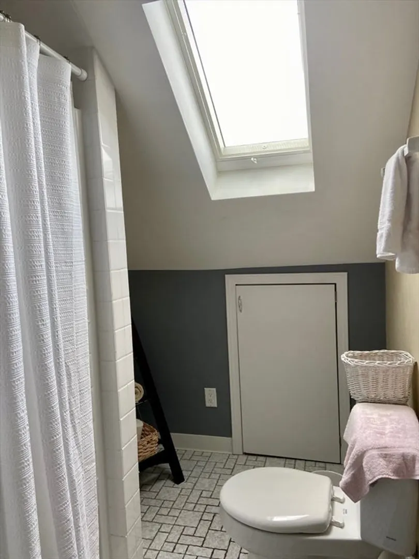
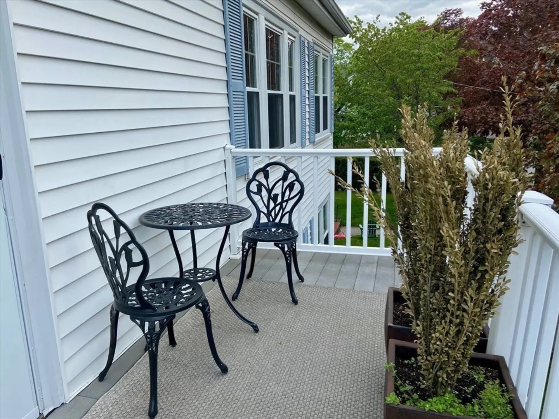
Lots of space & sun-splashed rooms in this lovely, well-maint'd 4br, 2bath home on quiet street in desirable Payson Park neighborhood! Main level features granite kitchen, fireplaced living room, formal dining room with built-in china cabinet, 2 bedrooms, remodeled tile bath, "bonus" space with French door to front balcony, rear enclosed porch, hardwood floors and natural woodwork; top level offers primary bedroom with skylit private bath, oversized closet & view of Boston plus a 4th bedroom and walk-in closet. Excellent storage space. Replacement windows, gas heat and cooking, dry basement. Refrig, washer & dryer incl'd. Extra storage space in dry basement. Garage parking on double-width driveway w/auto door opener. Easy access to Harvard Sq via 73 bus. Short walk to a variety of eateries, Cushing Sq shops and services, and many fine specialty markets. Lead compliant. No pets. Non-smokers only pls. Tenants pay all utilities, incl water. Tenant to pay one month fee to be split 50/50.
-
Highlights
- Area: Payson Park
- Parking Spots: 2
- Property Type: Attached (Townhouse/Rowhouse/Duplex)
- Unit Number: 87
- Heating: Natural Gas, Steam
- Property Class: Residential Lease
- Total Rooms: 8
- Status: Closed
-
Additional Details
- Appliances: Range, Dishwasher, Disposal, Microwave, Refrigerator, Washer, Dryer
- Exterior Features: Balcony / Deck, Porch, Porch - Enclosed, Rain Gutters, Professional Landscaping, Screens, Fenced Yard, Garden
- Flooring: Hardwood
- Available Date: August 1, 2024
- Fireplaces: 1
- Interior Features: Closet
-
Amenities
- Community Features: Public Transportation, Shopping, Tennis Court(s), Park, Walk/Jog Trails, Golf
- Covered Parking Spaces: 1
-
Fees / Taxes
- Rental Fee Includes: Snow Removal, Gardener, Extra Storage, Garden Area, Laundry Facilities, Parking
Similar Listings
Sold
25 Photos
Sold
17 Photos
Sold
28 Photos
Sold
21 Photos
Content © 2026 MLS Property Information Network, Inc. The information in this listing was gathered from third party resources including the seller and public records.
Listing information provided courtesy of Berkshire Hathaway HomeServices Commonwealth Real Estate.
MLS Property Information Network, Inc. and its subscribers disclaim any and all representations or warranties as to the accuracy of this information.
