
340 Common St #2
$4,500/mo
5
Beds
3
Baths
2,500
Sqft
- Request Info
- Call
- Save
-
More
- Mortgage Calculator

Property Tools
$4,500/mo
5
Beds
3
Baths
2,500
Living Area
-
Property Description
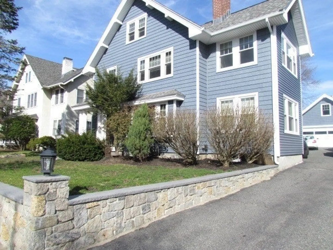
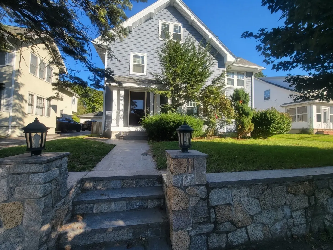
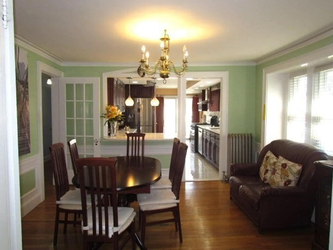
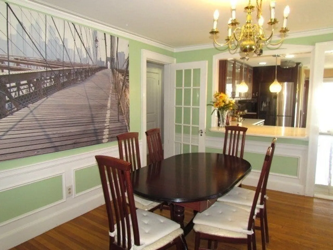
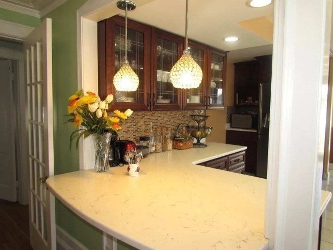
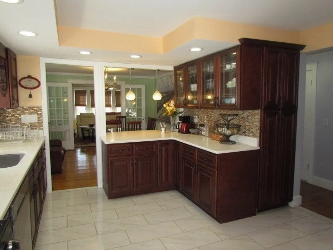
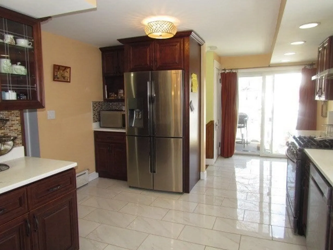
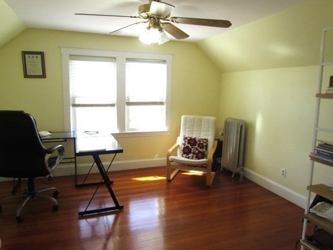
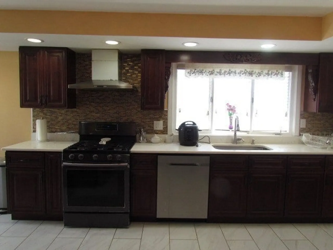
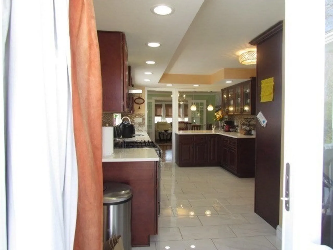
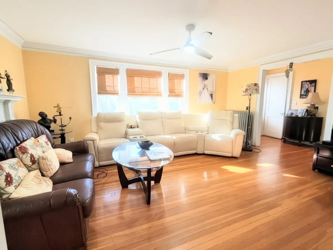
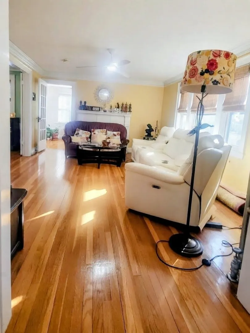
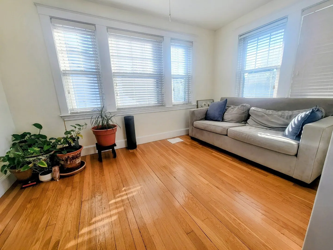
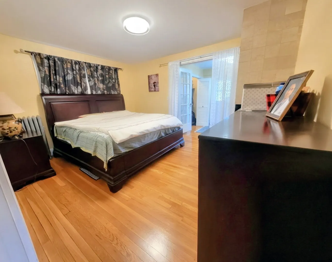
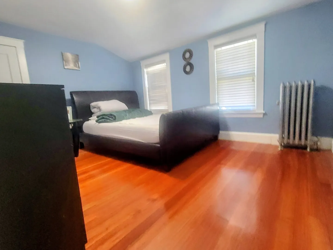
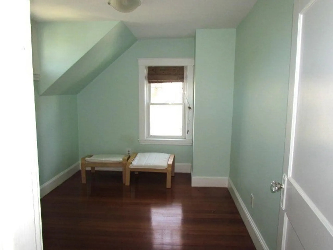
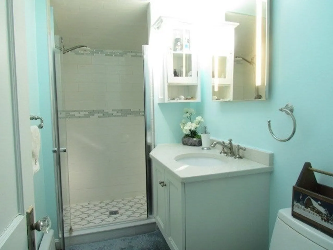
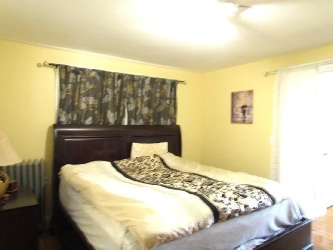
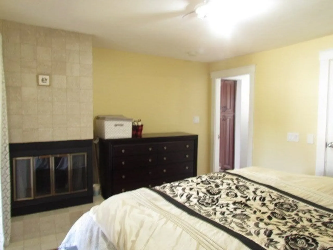
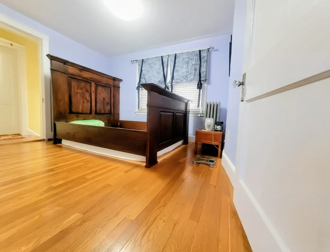
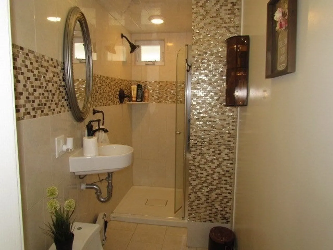
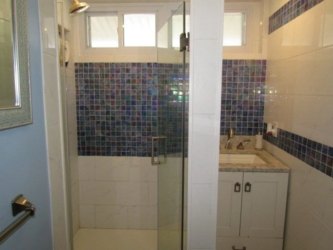
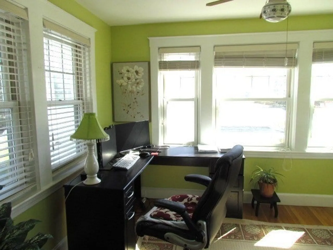
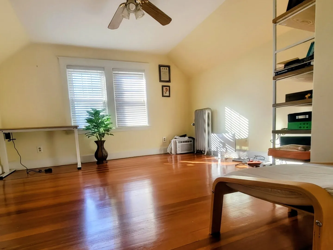
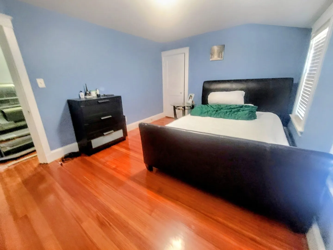
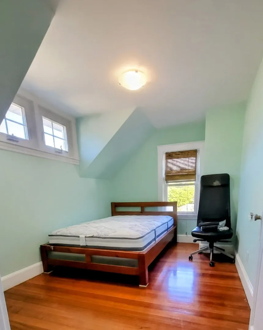
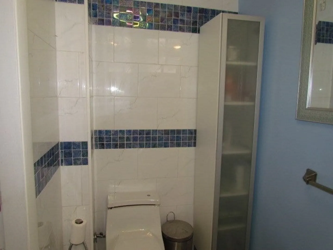
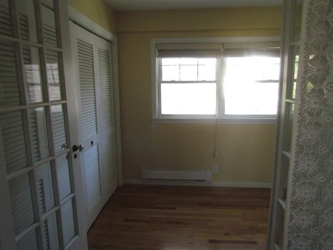
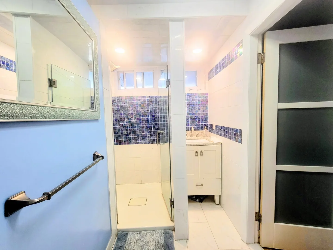
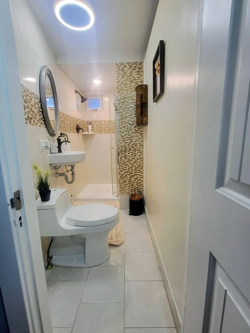
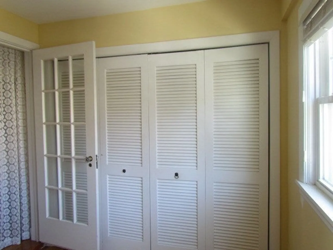
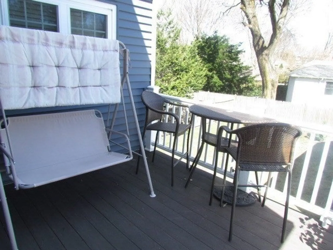
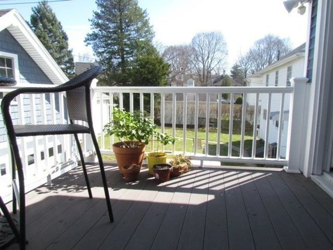
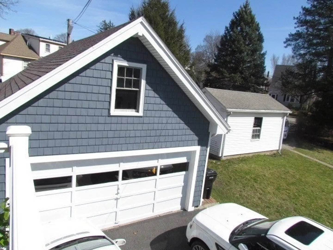
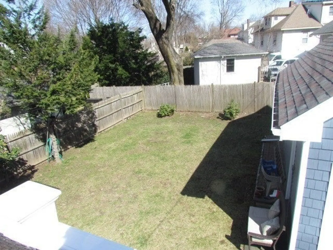
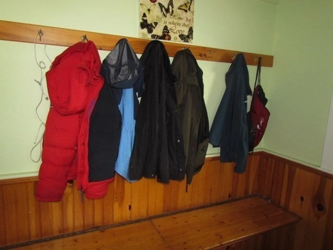
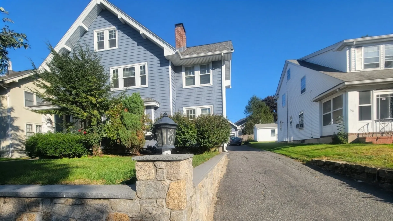
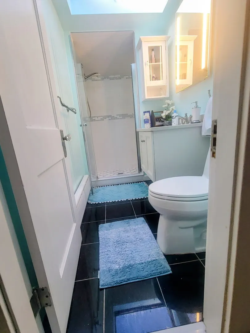
Welcome to this beautifully updated two-story residence, blending modern convenience with classic elegance. With nine rooms, five bedrooms, three bathrooms, and ample space for comfortable living and entertainment, this sun-filled open floor plan includes a sunroom, living room, and a dining room that blends with the expansive open kitchen featuring a sleek island, perfect for gathering. This kitchen is a chef's delight, with top-of-the-line appliances, a beautiful tiled floor, plenty of storage, and a sliding door to a cozy deck. The private main suite has a luxurious en-suite bathroom and a walk-in closet. The additional bedrooms on the same floor, plus another full bath, complete the second floor. The third floor offers three more bedrooms, a full bath, and a storage attic. Enjoy the one-car garage, two more off-street parking spaces, and a beautiful garden area. Easy access to Cushing Sq, Belmont Center, top-rated schools, shops, parks, restaurants, and the highway
-
Highlights
- Heating: Natural Gas
- Property Class: Residential Lease
- Total Rooms: 10
- Status: Active
- Parking Spots: 3
- Property Type: Apartment
- Unit Number: 2
-
Additional Details
- Appliances: ENERGY STAR Qualified Refrigerator, ENERGY STAR Qualified Dryer, ENERGY STAR Qualified Dishwasher, ENERGY STAR Qualified Washer, Cooktop, Range
- Exterior Features: Deck - Vinyl
- Flooring: Hardwood
- SqFt Source: Other
- Available Date: October 24, 2026
- Fireplaces: 1
- Interior Features: Home Office
-
Amenities
- Community Features: Public Transportation, Shopping, Pool, Park, Medical Facility, House of Worship, Public School
- Covered Parking Spaces: 1
-
Fees / Taxes
- Rental Fee Includes: Occupancy Only
Similar Listings
Sold
32 Photos
Sold
20 Photos
Sold
11 Photos
Sold
28 Photos
Content © 2026 MLS Property Information Network, Inc. The information in this listing was gathered from third party resources including the seller and public records.
Listing information provided courtesy of Coldwell Banker Realty - Boston.
MLS Property Information Network, Inc. and its subscribers disclaim any and all representations or warranties as to the accuracy of this information.