
Sold!
$575,000
3
Beds
2/1
Baths
1,821
Living Area
-
Property Description
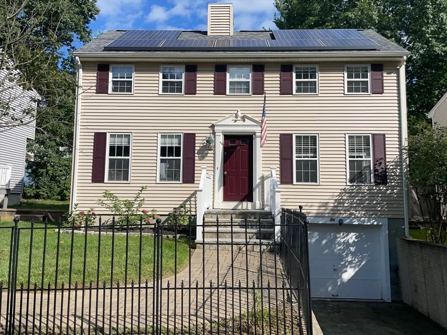
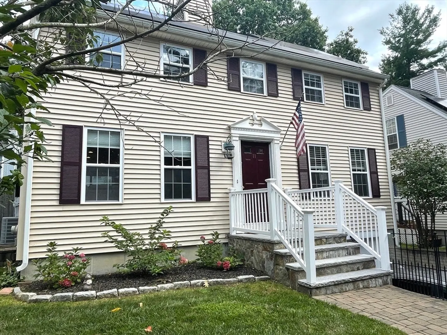
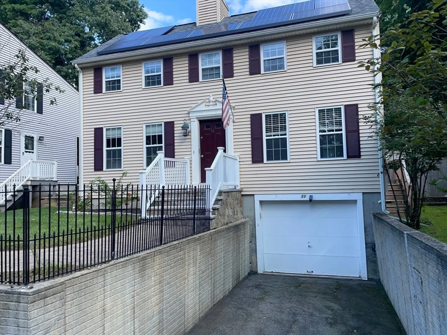
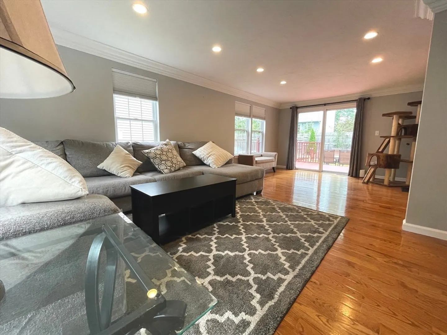
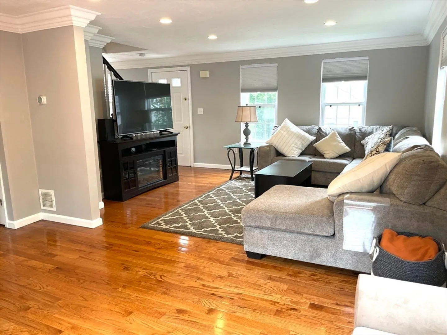
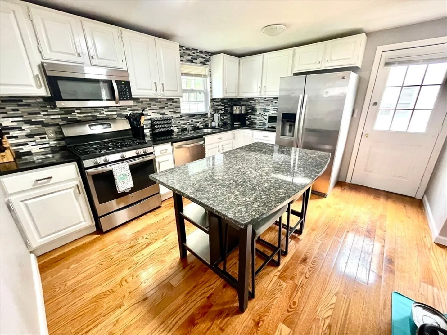
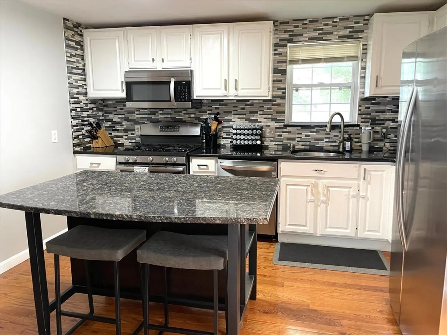
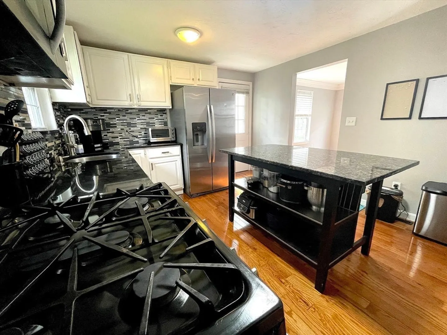
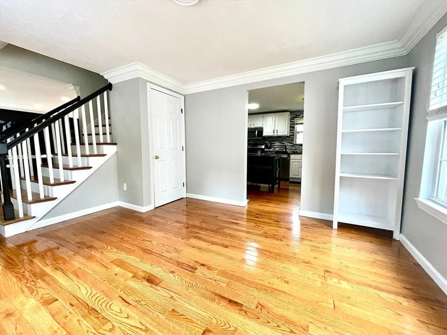
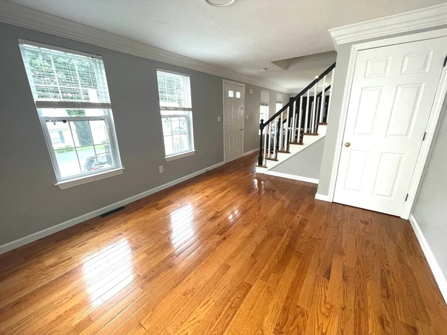
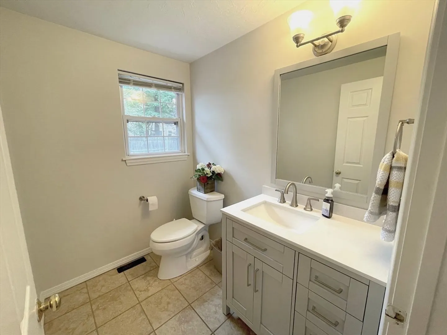
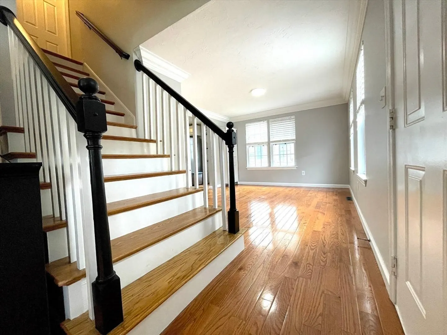
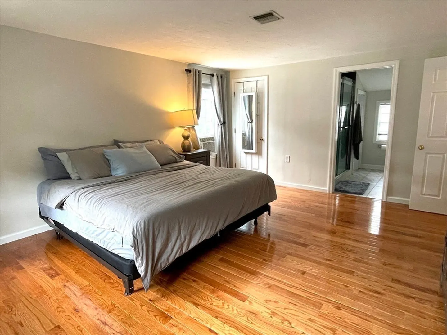
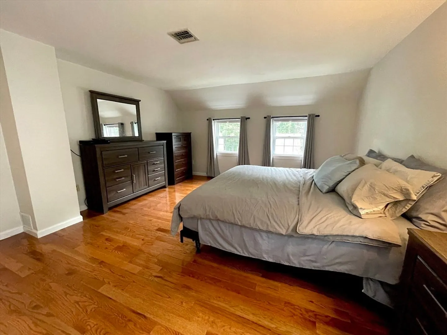
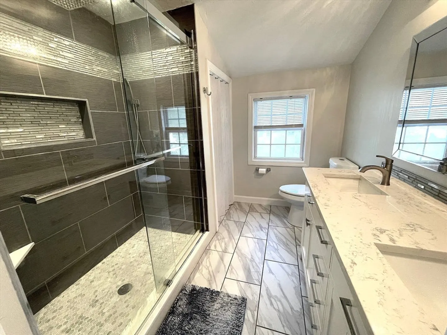
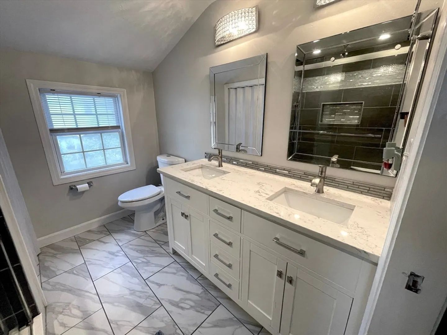
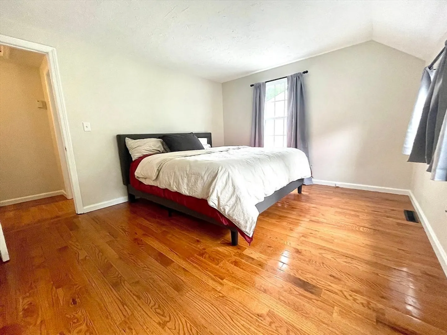
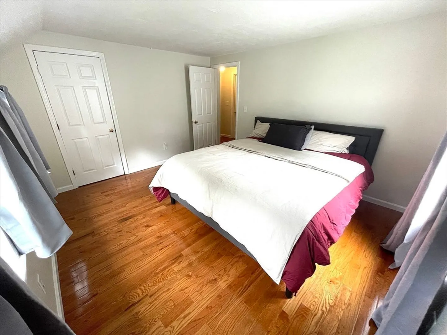
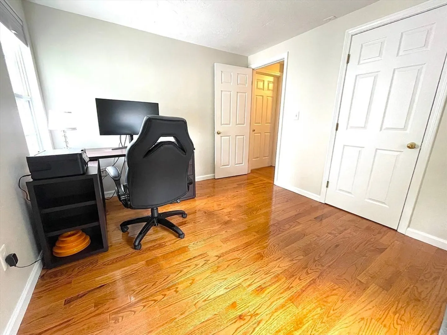
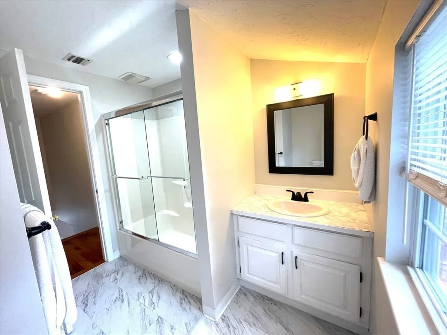
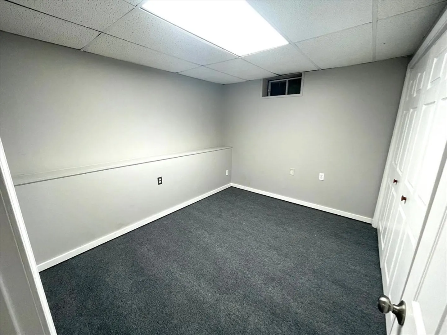
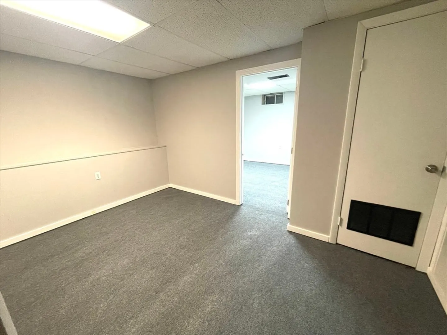
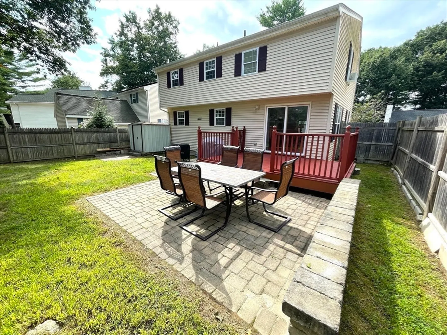
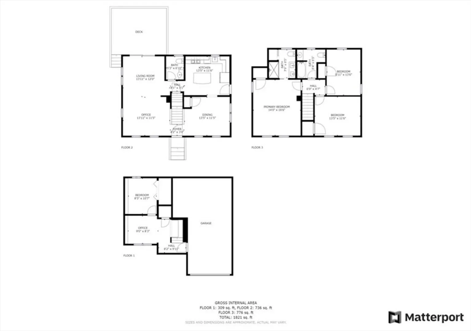
OH Cancelled. Experience the best of SF living in desirable Williamsburg Heights of Marlborough. This charming colonial home, filled with thoughtful updates, provides an inviting and functional layout. First floor welcomes you with a bright, sun-filled living room, enhanced by multiple windows and a slider that lead to a fenced-in backyard w/a spacious wood deck and patio. A formal dining room flows into a modern kitchen, complete w/sleek granite countertops, stainless steel appliances, and a central island that offers additional seating. Upstairs, a main bedroom serves as a peaceful retreat, featuring an oversized walk-in closet and a beautiful en-suite bathroom with dual sinks and a stunning tiled shower. Two generously sized bedrooms offer comfort, ample closet space and easy access to a full guest bathroom. The partially finished basement adds versatility, providing extra space and a direct entry to the garage.
-
Highlights
- Building Name: Williamsburg Heights
- Heating: Forced Air, Natural Gas
- Parking Spots: 3
- Property Type: Condominium
- Total Rooms: 8
- Year Built: 1993
- Cooling: Central Air
- HOA Fee: $225
- Property Class: Residential
- Stories: 3
- Unit Number: D23
- Status: Closed
-
Additional Details
- Appliances: Range, Dishwasher, Microwave, Refrigerator, Washer, Dryer
- Construction: Frame
- Exterior Features: Deck - Wood, Patio, Storage, Fenced Yard, Garden, Rain Gutters, Stone Wall
- Interior Features: Bathroom - Half, Countertops - Stone/Granite/Solid, Lighting - Sconce, Bathroom - 3/4, Bathroom - Double Vanity/Sink, Bathroom - With Shower Stall, Bathroom - Full, Bathroom - Tiled With Tub & Shower, Enclosed Shower - Fiberglass, Closet, Lighting - Overhead, Bathroom, Bonus Room
- SqFt Source: Measured
- Year Built Details: Approximate
- Zoning: Res
- Basement: Y
- Exclusions: Washer Dryer Included In Sale, But Will Be A Different One. Ask Listing Agent For More Details.
- Flooring: Tile, Vinyl, Carpet, Hardwood, Flooring - Stone/Ceramic Tile, Flooring - Wall to Wall Carpet
- Roof: Shingle
- Total Number of Units: 173
- Year Built Source: Public Records
-
Amenities
- Community Features: Shopping, Park, Walk/Jog Trails, Medical Facility, Highway Access
- Parking Features: Under, Garage Faces Side, Off Street, Tandem, Paved
- Covered Parking Spaces: 1
-
Utilities
- Sewer: Public Sewer
- Water Source: Public
-
Fees / Taxes
- Assessed Value: $513,100
- HOA Fee Includes: Insurance, Road Maintenance, Snow Removal
- Taxes: $5,254
- HOA Fee Frequency: Quarterly
- Tax Year: 2024
Similar Listings
Sold
35 Photos
Sold
24 Photos
Sold
24 Photos
Sold
34 Photos
Content © 2026 MLS Property Information Network, Inc. The information in this listing was gathered from third party resources including the seller and public records.
Listing information provided courtesy of ERA Key Realty Services - Distinctive Group.
MLS Property Information Network, Inc. and its subscribers disclaim any and all representations or warranties as to the accuracy of this information.
