
849 Boston Post Rd E Rd #5H
$485,000
2
Beds
2/1
Baths
1,858
Sqft
- Request Info
- Call
- Save
-
More
- Mortgage Calculator

Property Tools
$485,000
2
Beds
2/1
Baths
1,858
Living Area
-
Property Description
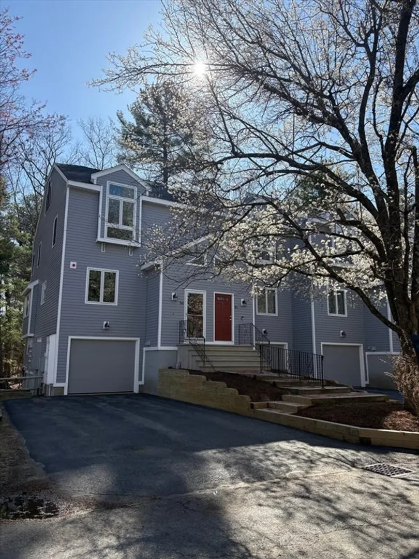
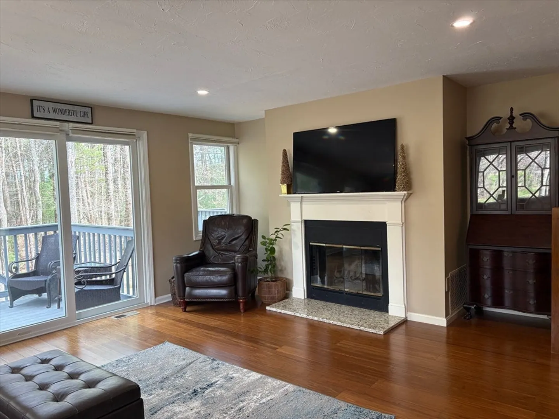
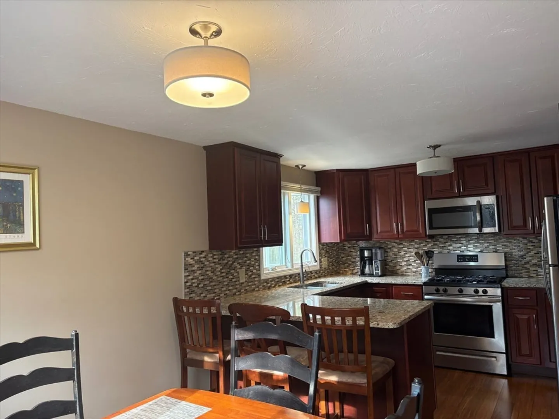
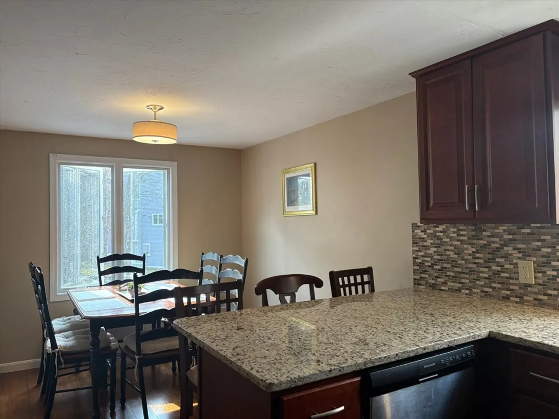
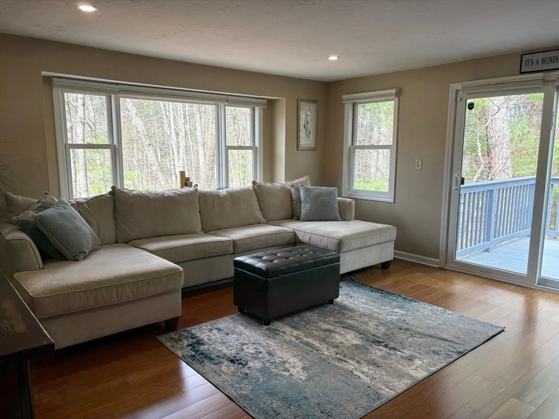
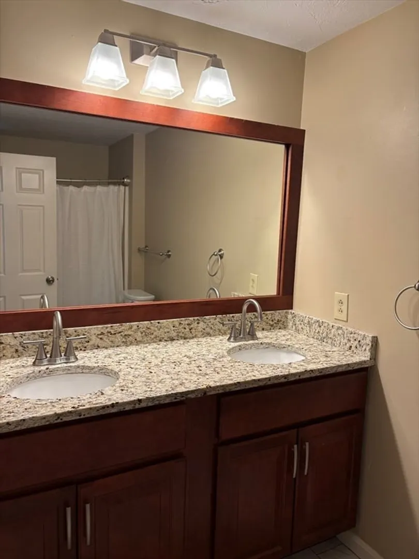
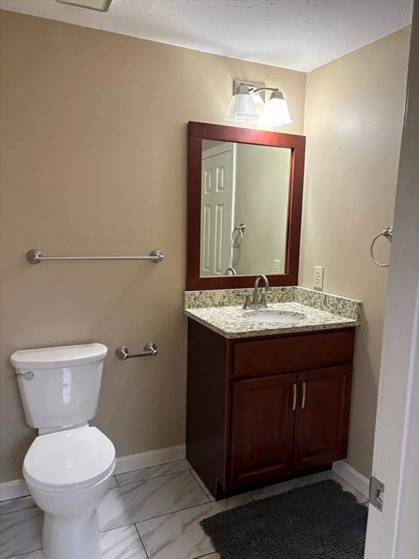
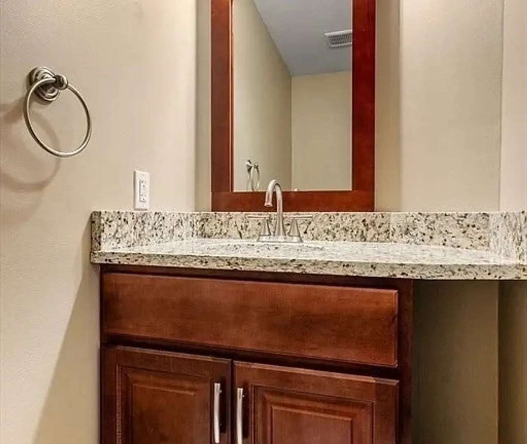
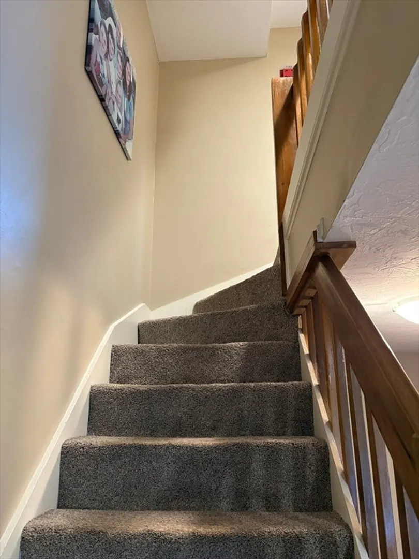
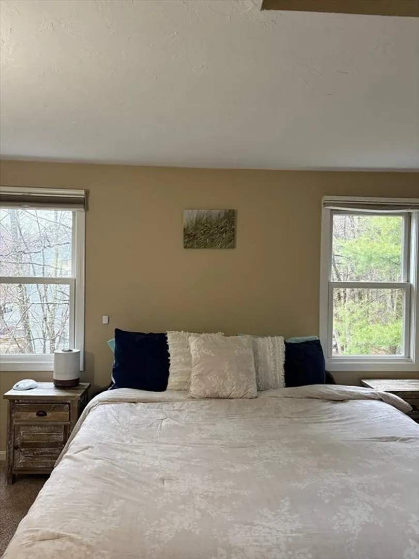
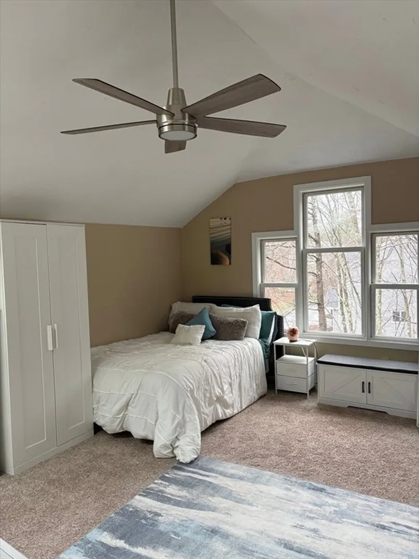
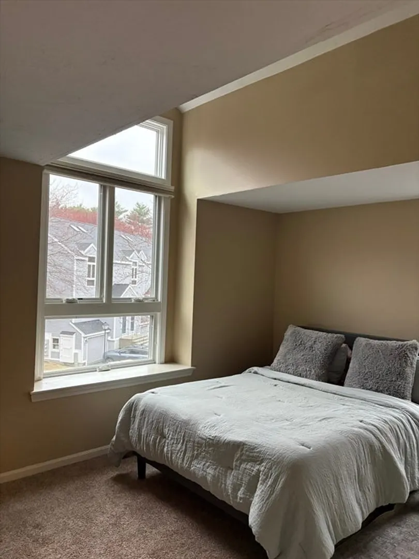
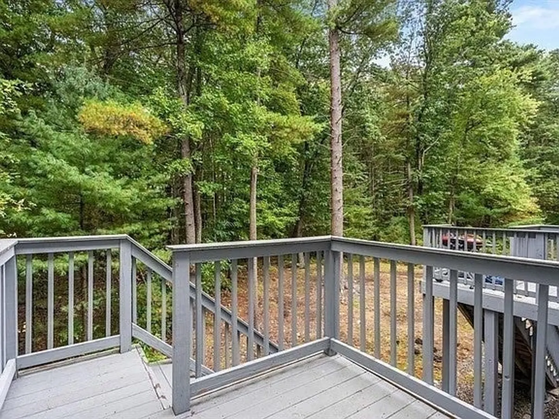
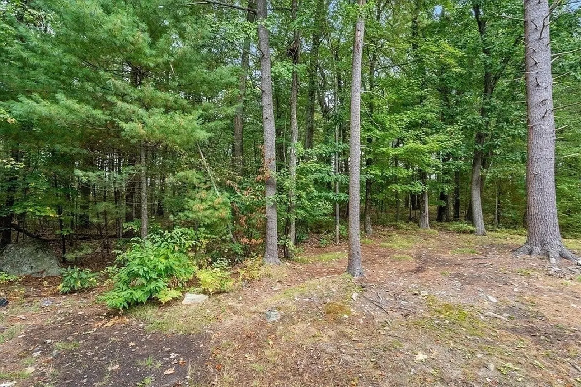
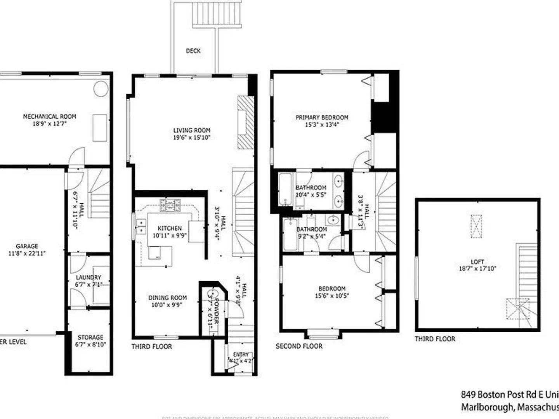
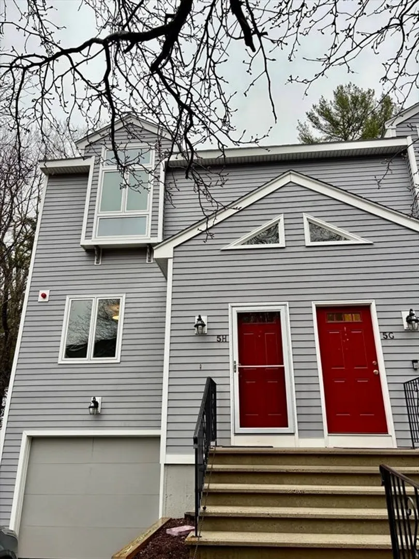
Beautifully updated end-unit townhouse offering rare privacy, abutting peaceful wooded walking trails in one of the quietest areas of the community. The main level features a thoughtfully renovated kitchen w/ rich cherry cabinetry, new dishwasher & modern recessed lighting, creating a warm inviting atmosphere throughout the open living & dining areas—ideal for everyday living and entertaining. Upstairs, a versatile loft w/ a new oversized contemporary ceiling fan is currently used as a spacious 3rd BR, offering flexibility for guests, an office etc. Bathrooms have been tastefully updated, making this home truly move-in ready. Additional highlights incl a large private driveway, a well-maintained garage & a full basement partially finished w/ a room framed and ready for completion. Recent association improvements incl a new roof, windows & doors. Central AC recently replaced. A rare opportunity to own a turnkey, end-unit home in a prime, private setting—this one stands out from the rest
-
Highlights
- Cooling: Central Air
- HOA Fee: $525
- Property Class: Residential
- Stories: 3
- Unit Number: 5h
- Status: Active
- Heating: Forced Air, Natural Gas
- Parking Spots: 5
- Property Type: Condominium
- Total Rooms: 5
- Year Built: 1988
-
Additional Details
- Basement: Y
- SqFt Source: Public Record
- Year Built Details: Actual
- Zoning: r
- Fireplaces: 1
- Total Number of Units: 100
- Year Built Source: Public Records
-
Amenities
- Covered Parking Spaces: 1
-
Utilities
- Sewer: Public Sewer
- Water Source: Public
-
Fees / Taxes
- Assessed Value: $417,500
- HOA Fee Includes: Security, Maintenance Structure, Road Maintenance, Maintenance Grounds, Snow Removal
- Taxes: $4,117
- HOA Fee Frequency: Monthly
- Tax Year: 2025
Similar Listings
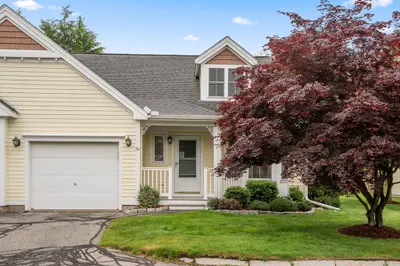
56 Village Drive #7 - Bldg 2
Marlborough, MA 01752
$549,200
2
Beds
2/1
Baths
1,796
Sqft
View Details
Content © 2026 MLS Property Information Network, Inc. The information in this listing was gathered from third party resources including the seller and public records.
Listing information provided courtesy of OwnerEntry.com.
MLS Property Information Network, Inc. and its subscribers disclaim any and all representations or warranties as to the accuracy of this information.