
Sold!
$470,000
2
Beds
2/1
Baths
2,268
Living Area
-
Property Description
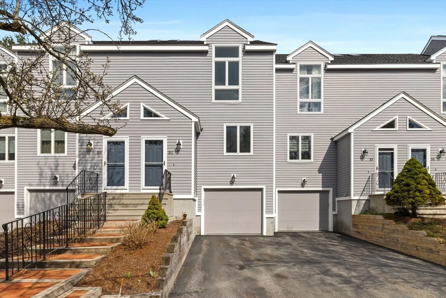
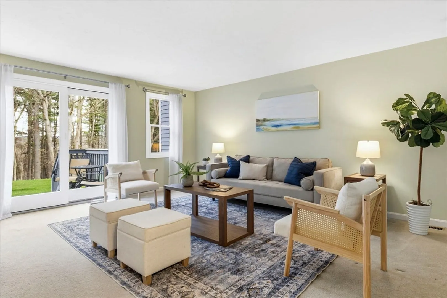
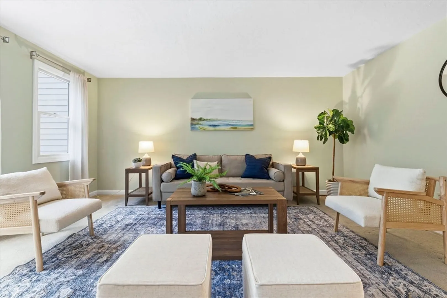
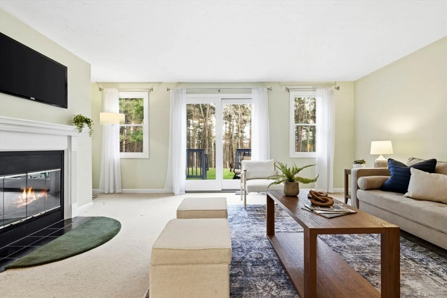

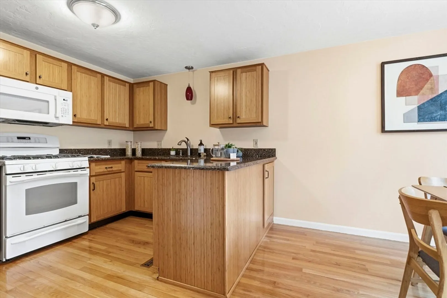
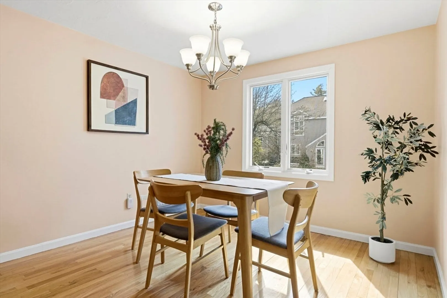
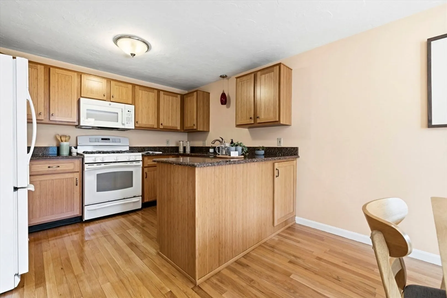
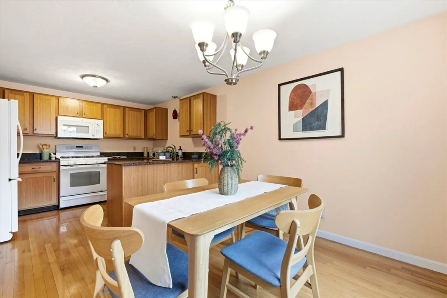
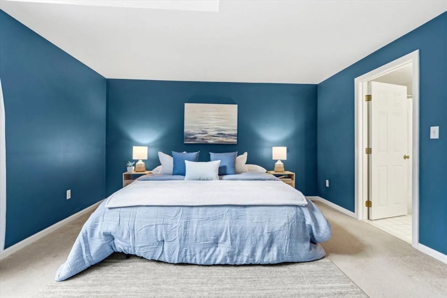
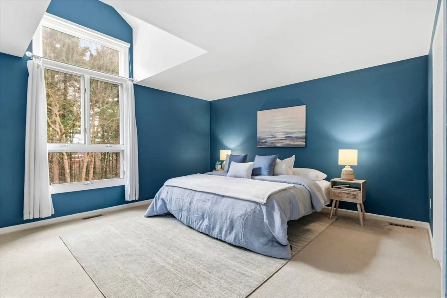
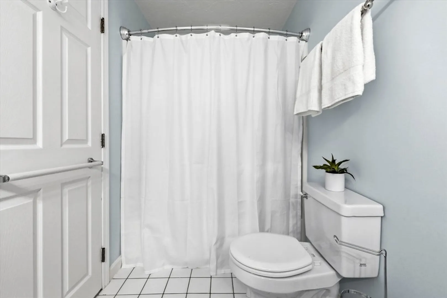
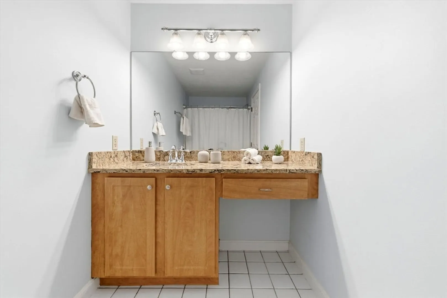
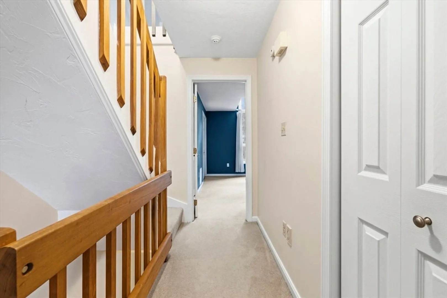
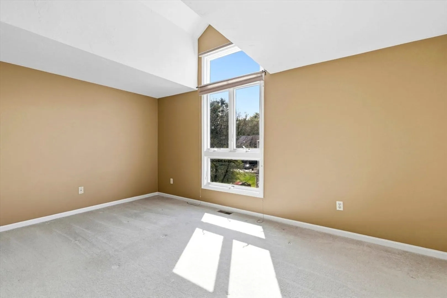
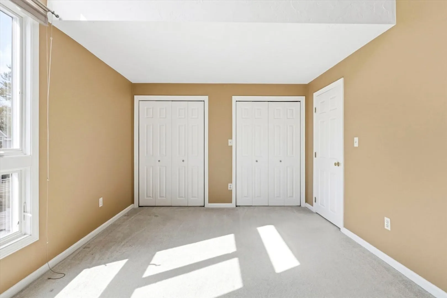
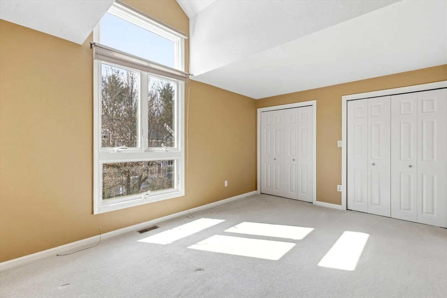
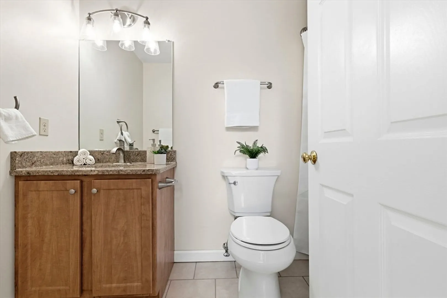
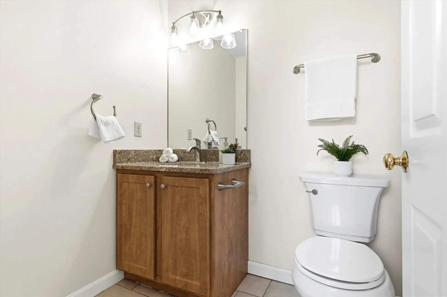
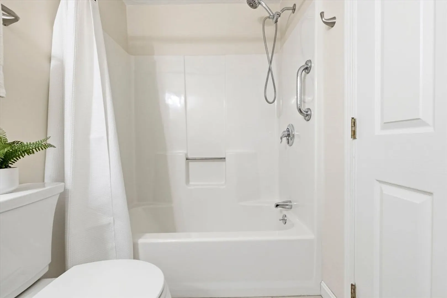
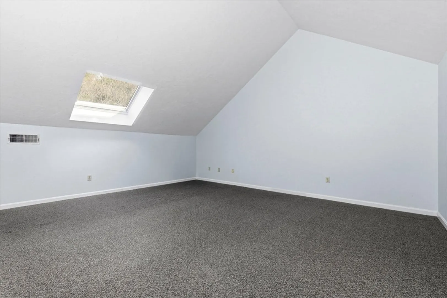
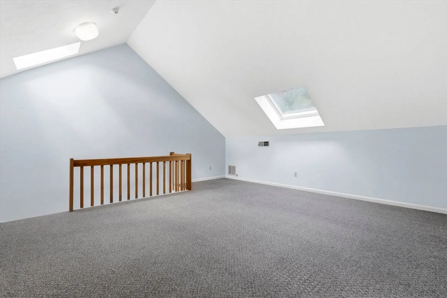
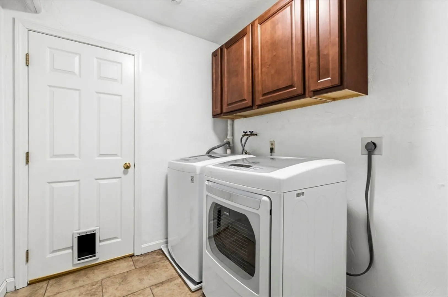
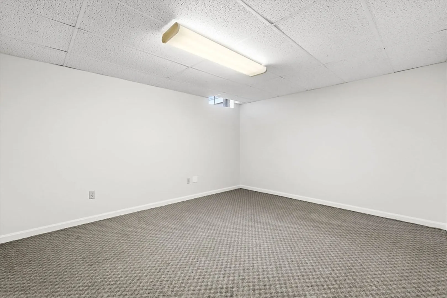
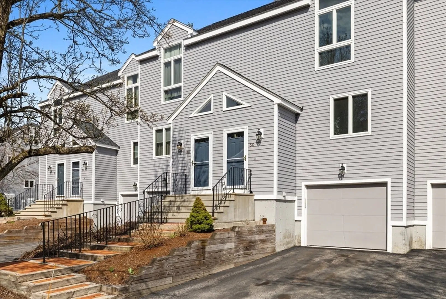
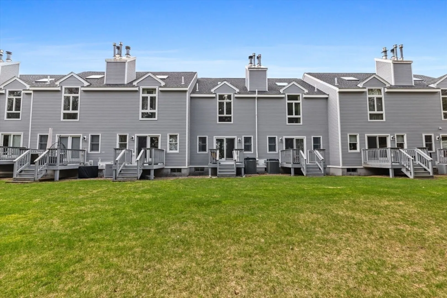
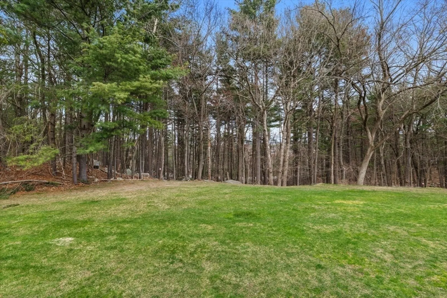
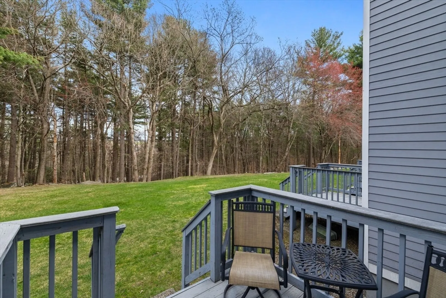
PRICE IMPROVEMENT!! This stunning 2,000 sqft plus two bedroom, two-and-a-half-bath townhouse located at Hager Meadows has been meticulously maintained with newer siding, roof, windows, doors, and skylights. This townhouse offers four finished levels of living space. The main level offers an eat-in kitchen, a living room showcasing a wood-burning fireplace and sliders that lead to a private deck. Second level offers 2 spacious bedrooms with en suite baths, 2 double closets, soaring ceilings, and a wall of windows. The third level loft is perfect for in-home office, family room, or extra bedroom. Lower level offers storage, family room, mudroom, laundry room and a lot of storage space. Also, there is direct entry into the one-car oversized garage. Conveniently located near restaurants, shopping, highways, state parks, and trails. This condo complex is extremely well-maintained and has ample parking.
-
Highlights
- Building Name: Village At Hager Meadow
- Heating: Central, Forced Air, Natural Gas, Unit Control
- Parking Spots: 4
- Property Type: Condominium
- Total Rooms: 5
- Year Built: 1988
- Cooling: Central Air, Unit Control
- HOA Fee: $481
- Property Class: Residential
- Stories: 3
- Unit Number: 3g
- Status: Closed
-
Additional Details
- Appliances: Range, Dishwasher, Disposal, Microwave, Refrigerator, Washer, Dryer, Range Hood
- Construction: Frame, Stone
- Flooring: Tile, Carpet, Concrete, Hardwood
- Roof: Shingle
- Total Number of Units: 4
- Year Built Source: Public Records
- Basement: Y
- Fireplaces: 1
- Interior Features: Loft
- SqFt Source: Public Record
- Year Built Details: Actual
- Zoning: R1
-
Amenities
- Community Features: Public Transportation, Shopping, Pool, Tennis Court(s), Park, Walk/Jog Trails, Golf, Medical Facility, Laundromat, Bike Path, Conservation Area, Highway Access, House of Worship, Private School, Public School
- Parking Features: Under, Garage Door Opener, Guest
- Covered Parking Spaces: 1
-
Utilities
- Sewer: Public Sewer
- Water Source: Public
-
Fees / Taxes
- Assessed Value: $420,400
- HOA Fee Includes: Insurance, Maintenance Structure, Road Maintenance, Maintenance Grounds, Snow Removal, Reserve Funds
- Taxes: $4,145
- HOA Fee Frequency: Monthly
- Tax Year: 2025
Similar Listings
Sold
35 Photos
Sold
24 Photos
Sold
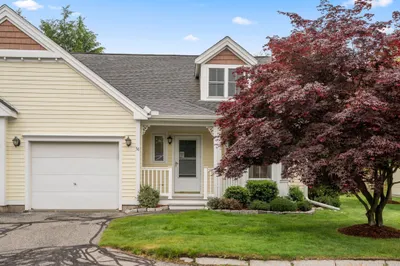
24 Photos
56 Village Drive #7 - Bldg 2
Marlborough, MA 01752
$549,200
2
Beds
2/1
Baths
1,796
Sqft
View Details
Sold
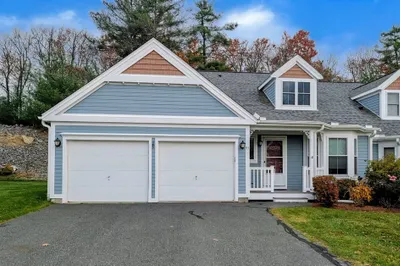
30 Photos
Content © 2026 MLS Property Information Network, Inc. The information in this listing was gathered from third party resources including the seller and public records.
Listing information provided courtesy of Keynova Group LLC.
MLS Property Information Network, Inc. and its subscribers disclaim any and all representations or warranties as to the accuracy of this information.
