
Sold!
$685,000
2
Beds
1
Bath
1,003
Living Area
-
Property Description
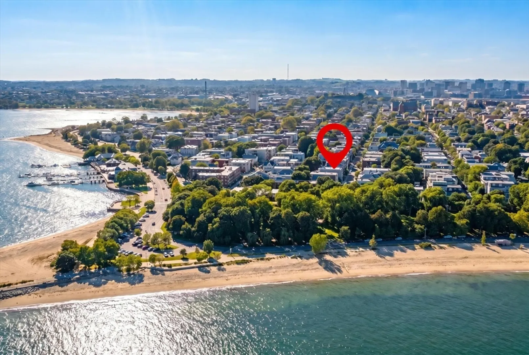
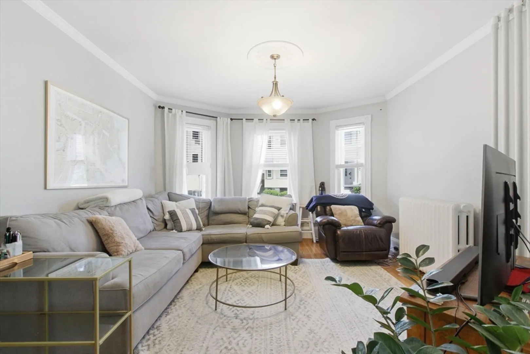
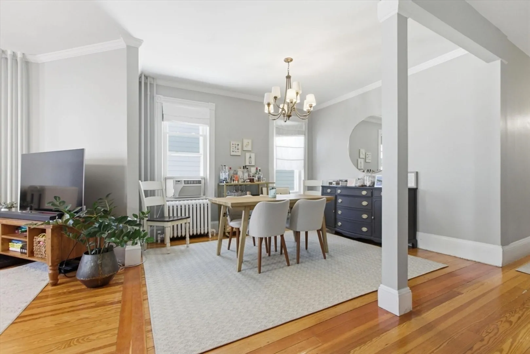
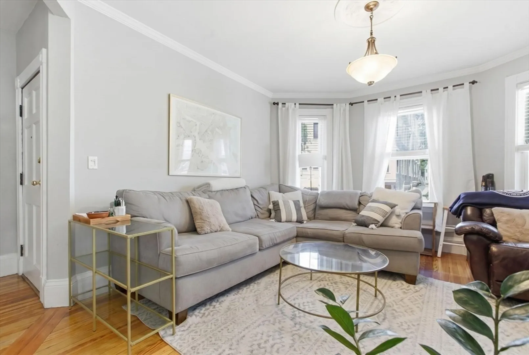
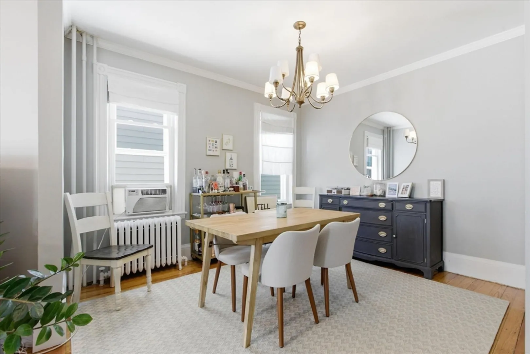
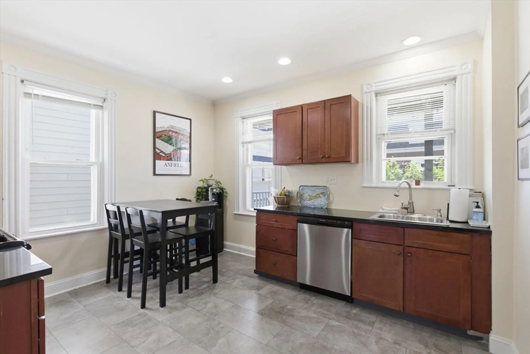
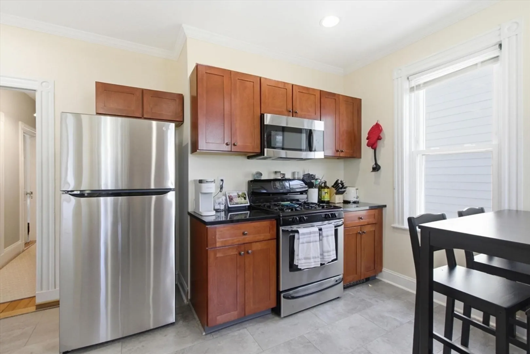
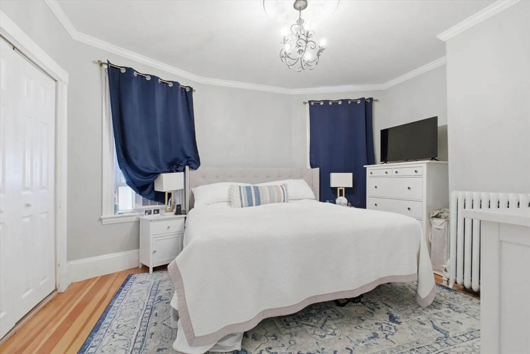
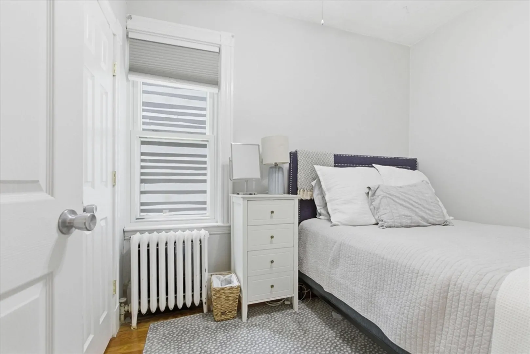
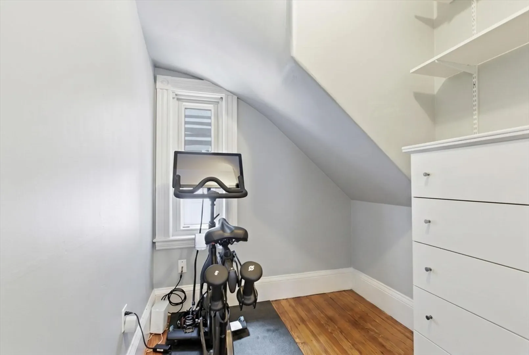
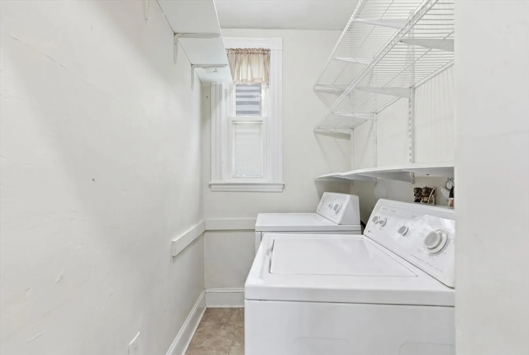
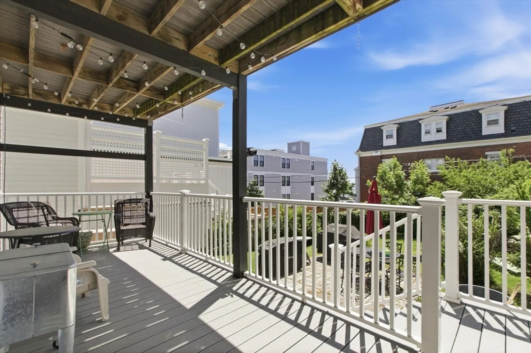
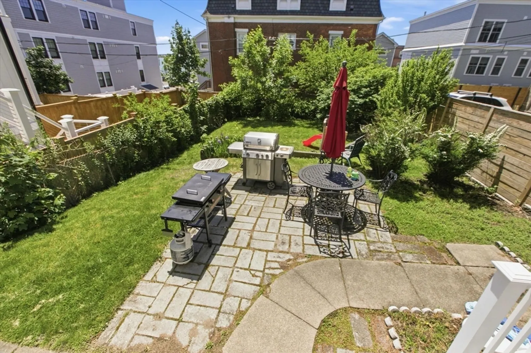
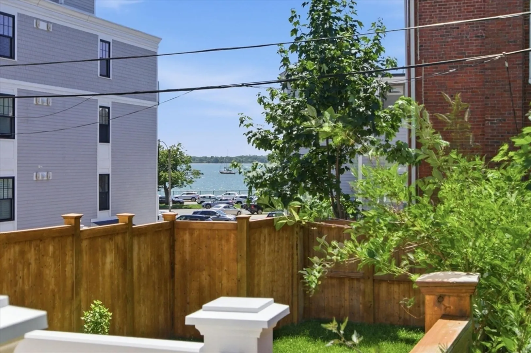
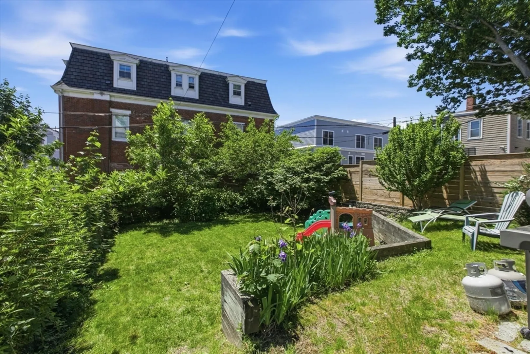
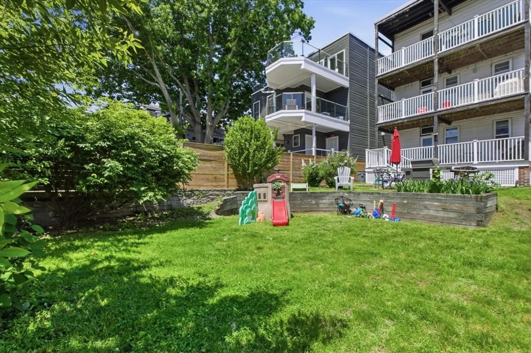
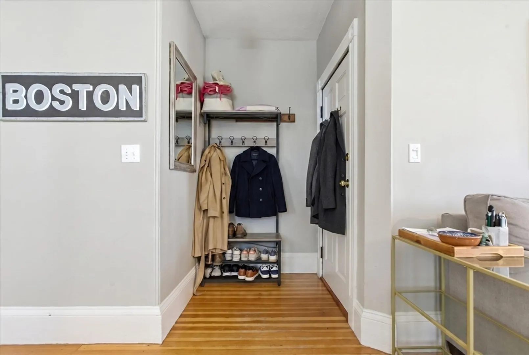
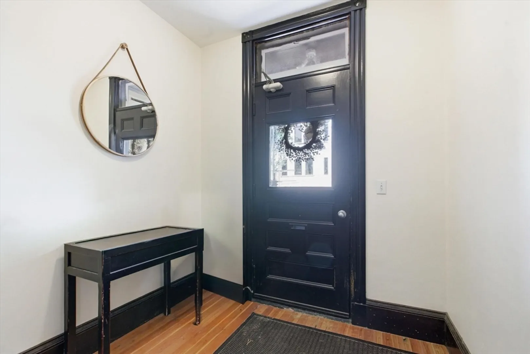
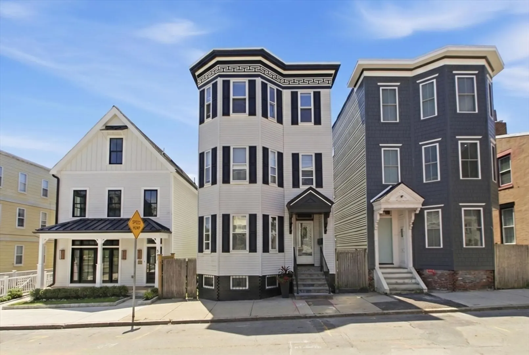
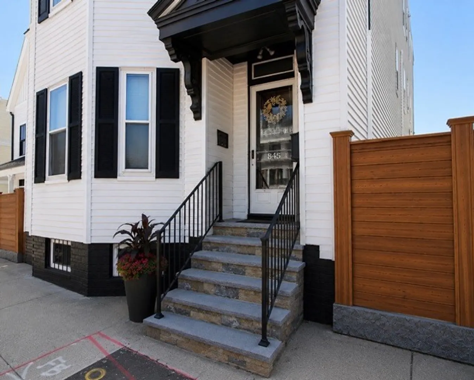
Welcome to this bright and inviting 2-bedroom, 1-bathroom condo in South Boston’s highly desirable City Point neighborhood. Located just steps from Marine Park, this home features beautiful natural wood floors and an updated layout. Originally a three-bedroom, the property was intelligently redesigned to create an open-concept living and dining area perfect for entertaining. The kitchen boasts modern appliances, a large pantry with in-unit laundry, and a glimpse of the ocean. Step outside onto your private deck and common yard to enjoy a better ocean view. Two comfortable bedrooms and a full bath are privately situated down the hallway for a functional separation of space. Bonus features include a dedicated room for a home office or gym, plus private basement storage. Enjoy the ultimate coastal city lifestyle, situated moments from South Boston's premier beaches, shops, and restaurants. New rubber roof in 2026, new front stairs, front gates to be replaced within weeks.
-
Highlights
- Area: South Boston
- Heating: Hot Water
- Property Class: Residential
- Stories: 1
- Unit Number: 1
- Status: Closed
- Cooling: Window Unit(s)
- HOA Fee: $250
- Property Type: Condominium
- Total Rooms: 6
- Year Built: 1905
-
Additional Details
- Basement: Y
- Exterior Features: Deck - Vinyl, Fenced Yard
- Roof: Rubber
- Total Number of Units: 3
- Year Built Source: Public Records
- Construction: Frame
- Pets Allowed: Yes
- SqFt Source: Public Record
- Year Built Details: Approximate
- Zoning: res
-
Amenities
- Community Features: Public Transportation, Shopping, Tennis Court(s), Park, Walk/Jog Trails
- Waterfront Features: 0 to 1/10 Mile To Beach
-
Utilities
- Sewer: Public Sewer
- Water Source: Public
-
Fees / Taxes
- Assessed Value: $723,300
- HOA Fee Includes: Insurance
- Taxes: $9,046
- HOA Fee Frequency: Monthly
- Tax Year: 2026
Similar Listings

Sold
31 Photos
Sold
56 Photos
Sold

40 Photos
Sold
2 Photos
Content © 2026 MLS Property Information Network, Inc. The information in this listing was gathered from third party resources including the seller and public records.
Listing information provided courtesy of William Raveis R.E. & Home Services.
MLS Property Information Network, Inc. and its subscribers disclaim any and all representations or warranties as to the accuracy of this information.
