
135 Seaport Blvd #U18
$829,000
1
Bath
505
Sqft
- Request Info
- Call
- Save
-
More
- Mortgage Calculator

Property Tools






$829,000
1
Bath
505
Living Area
-
Property Description
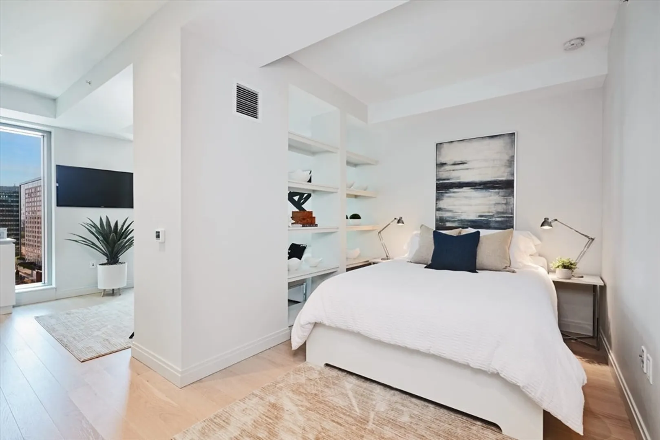
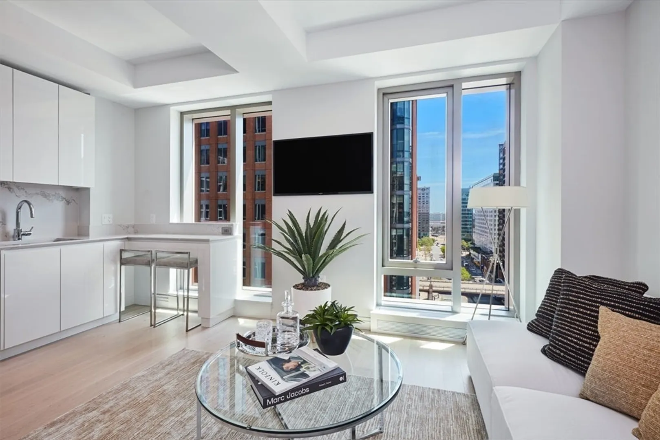
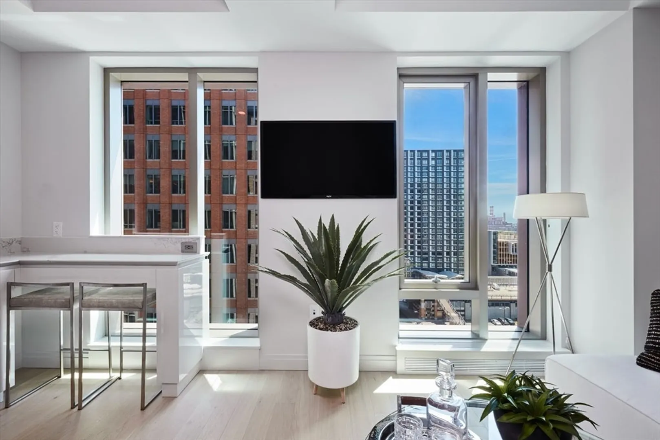
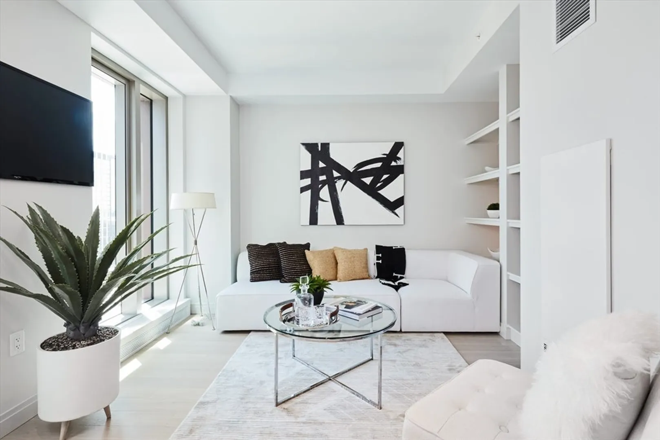
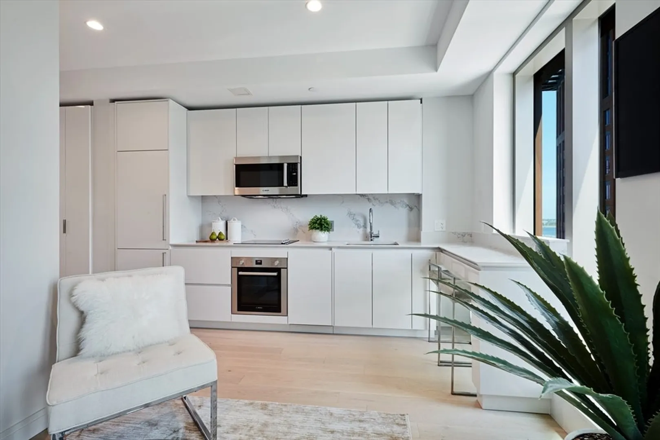
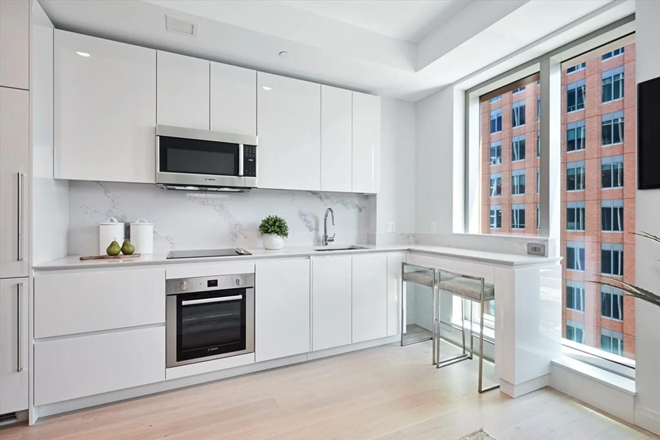
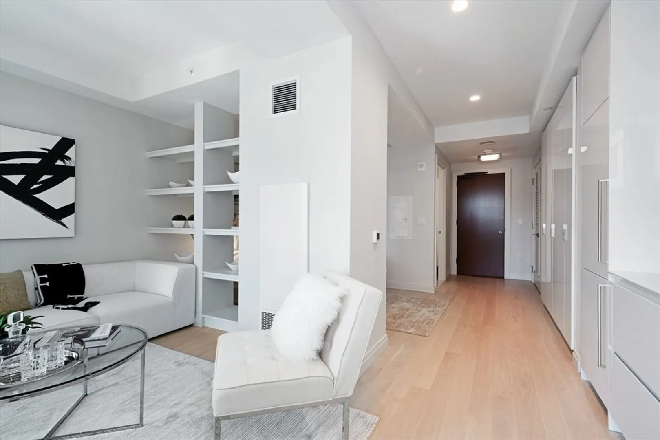
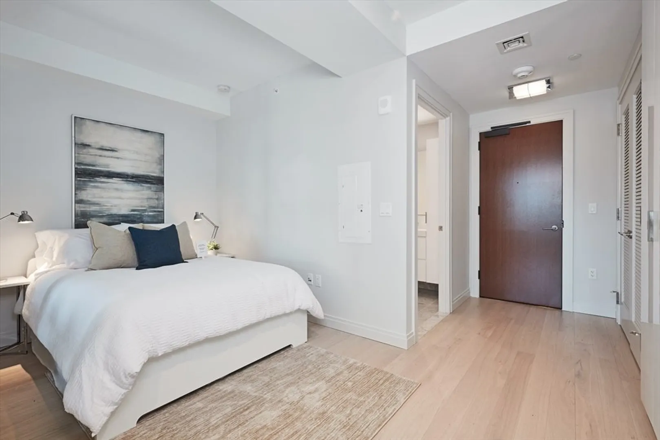
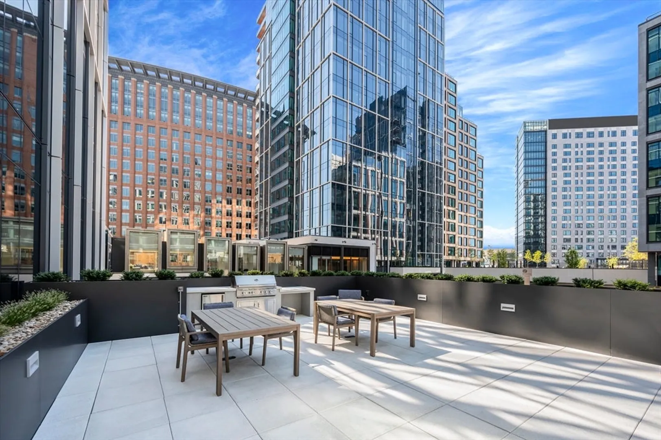
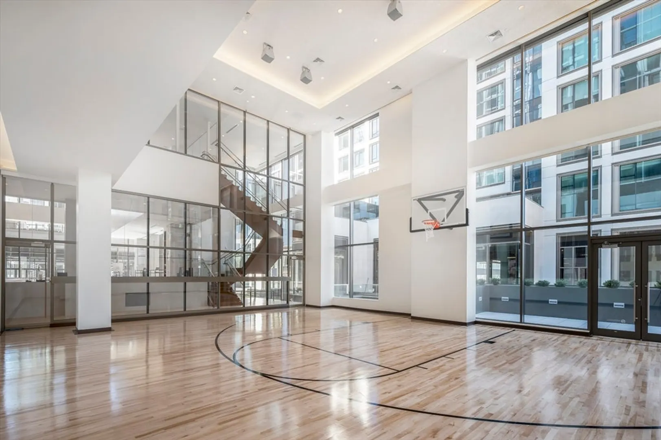
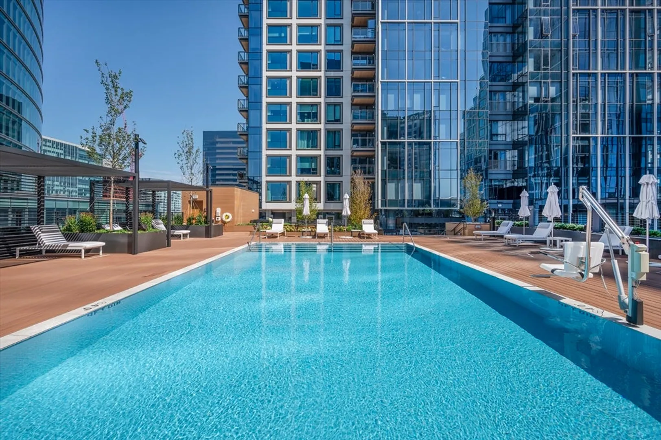
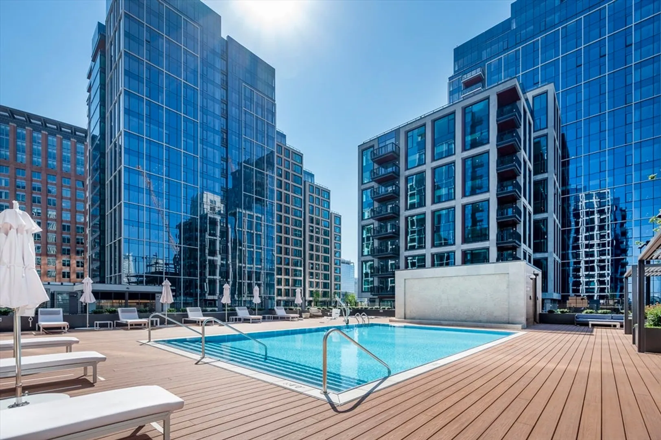
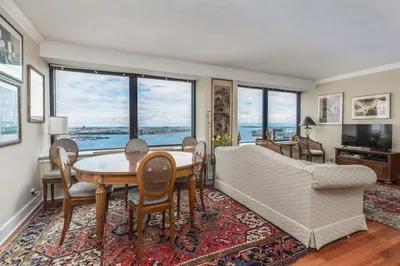
Luxury resort-style living in Boston’s Seaport. This 16th-floor studio with sleeping alcove offers southeast-facing views down Congress Street and incredible morning natura light, built-in closet space, and a breakfast bar. Residents enjoy over 50,000 SF of private indoor and outdoor amenities, including one indoor and two outdoor pools, a state-of-the-art fitness center with basketball court, sports simulator, and hot yoga studio. The Club Level features a fireplace lounge, private dining room, and outdoor terraces with grills and fire pits. 24/7 concierge, doorman, and porter services complete this full-service lifestyle. The 22nd-floor Sky Lounge & Terrace showcases sweeping downtown skyline views. One garage valet parking space available to be added to cost.
-
Highlights
- Area: Seaport District
- Cooling: Heat Pump
- HOA Fee: $1,098
- Property Class: Residential
- Stories: 1
- Unit Number: U18
- Status: Active
- Building Name: Echelonseaport
- Heating: Heat Pump
- Parking Spots: 1
- Property Type: Condominium
- Total Rooms: 1
- Year Built: 2018
-
Additional Details
- Basement: N
- Pets Allowed: Yes
- Total Number of Units: 192
- Year Built Source: Public Records
- Exterior Features: Hot Tub/Spa
- SqFt Source: Public Record
- Year Built Details: Actual
- Zoning: Cd
-
Amenities
- Community Features: Public Transportation, Shopping, Park, Walk/Jog Trails, Highway Access, Marina, T-Station
- Parking Features: Under
- Security Features: Doorman, Concierge
- Covered Parking Spaces: 1
- Pool Features: Association, In Ground, Indoor, Heated
- Waterfront Features: Ocean, 1 to 2 Mile To Beach, Beach Ownership(Public)
-
Utilities
- Sewer: Public Sewer
- Water Source: Public
-
Fees / Taxes
- Assessed Value: $762,900
- HOA Fee Includes: Heat, Gas, Water, Sewer, Insurance, Security, Maintenance Grounds, Snow Removal, Trash, Reserve Funds
- Taxes: $8,316
- HOA Fee Frequency: Monthly
- Tax Year: 2024
Similar Listings



Sold
17 Photos
Sold
5 Photos
Sold
16 Photos
Sold
NEW CONSTRUCTION

84 Photos
Content © 2026 MLS Property Information Network, Inc. The information in this listing was gathered from third party resources including the seller and public records.
Listing information provided courtesy of The Collaborative Companies.
MLS Property Information Network, Inc. and its subscribers disclaim any and all representations or warranties as to the accuracy of this information.