
Sold!
$600,000
3
Beds
3
Baths
2,139
Living Area
-
Property Description
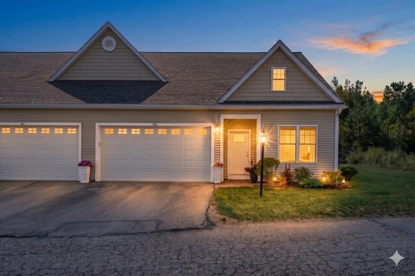
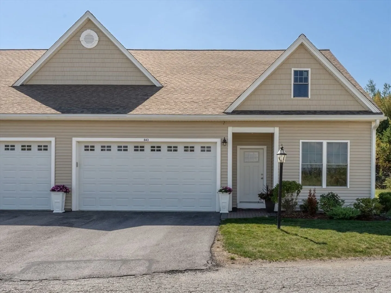
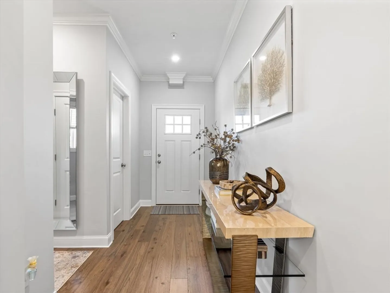
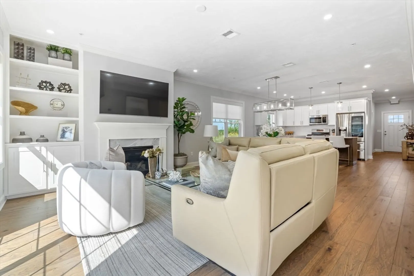
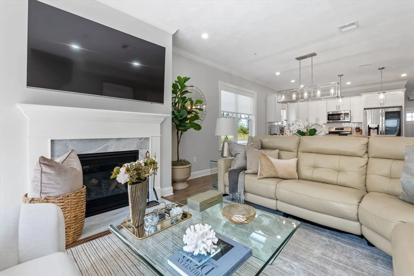
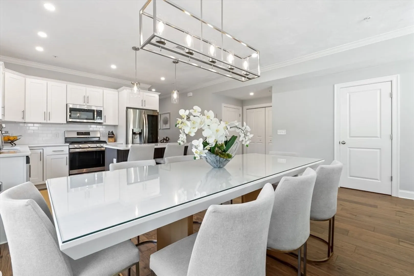
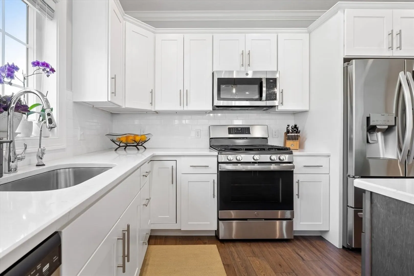
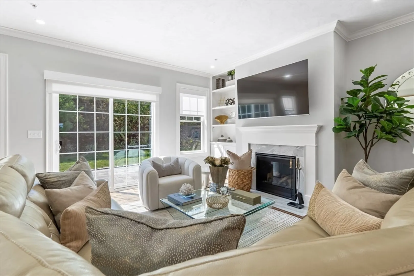
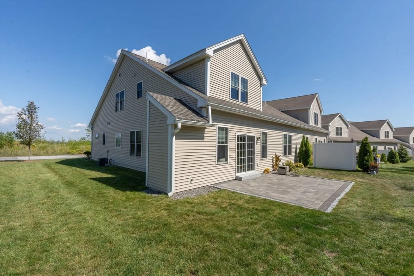
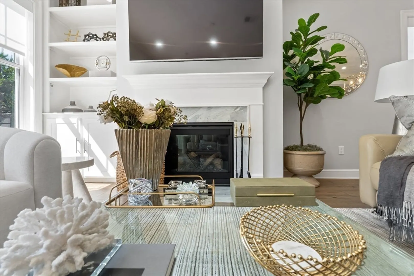
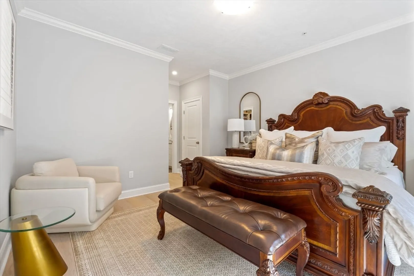
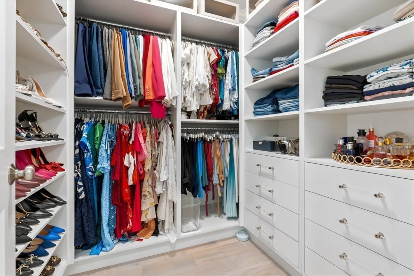
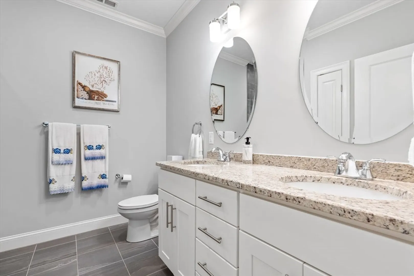
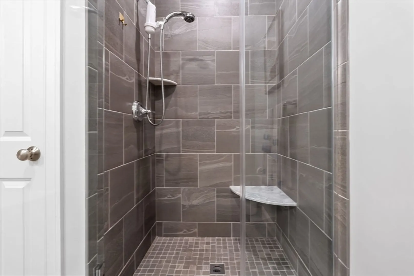
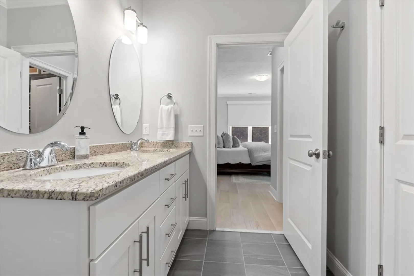
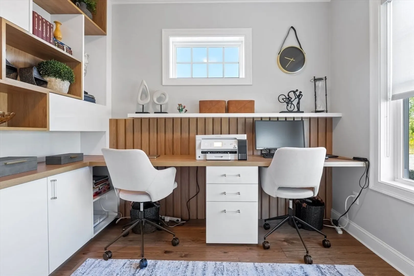
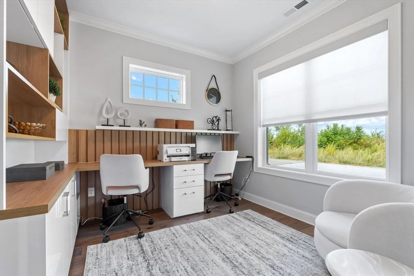
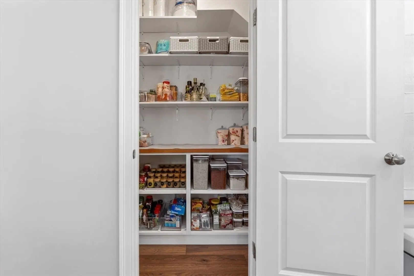
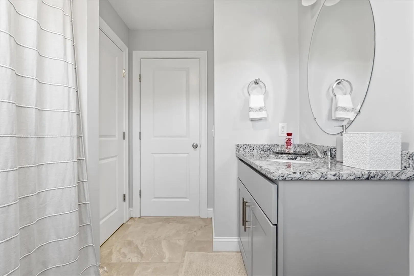
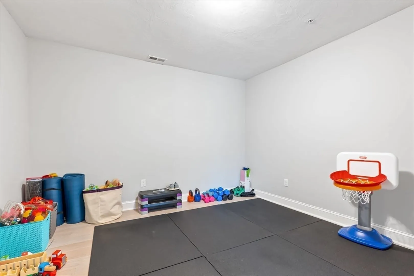
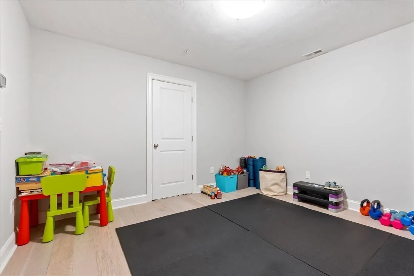
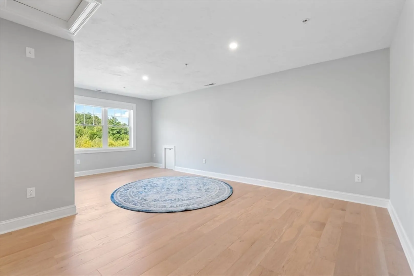
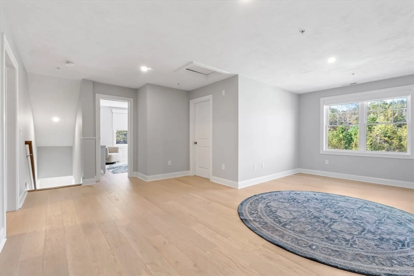
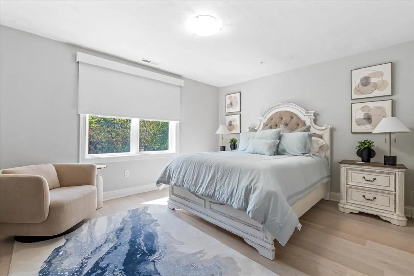
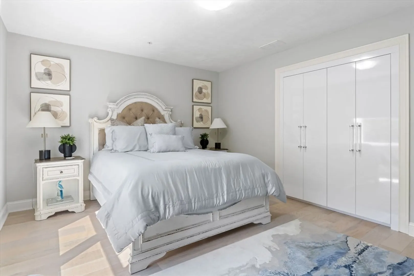
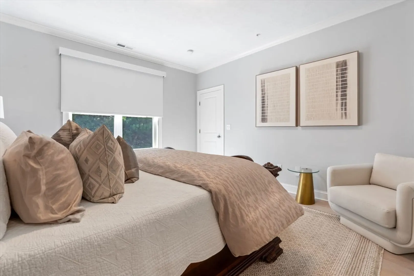
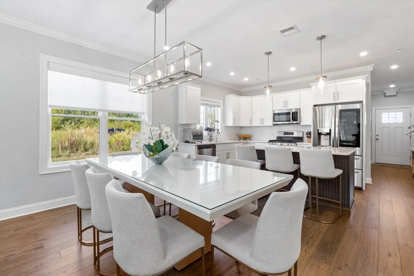
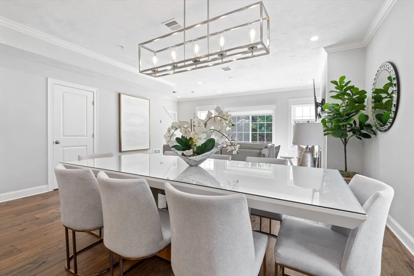
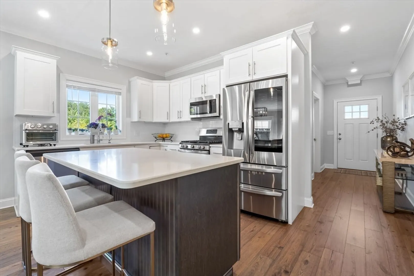
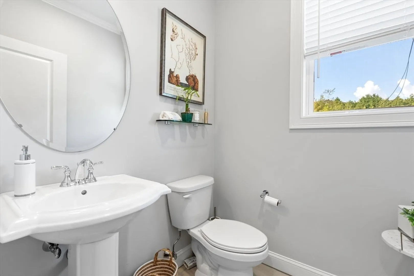
Seller now covering 3 months of HOA fees to buyer!! Built in 2021, only 5 years old-- this new stunning two-story Clinton condominium blends modern style with timeless details — Offering 3 bedrooms, 2.5 baths, and 2,139 sq. ft. of living space, the open floor plan features hardwood throughout, crown molding, and thoughtful upgrades. The inviting living room boasts a fireplace and built-ins, while the chef’s kitchen impresses with shaker cabinets, stone counters, tile backsplash, oversized island, and bar seating. The primary suite includes a walk-in closet, double vanity, and tiled walk-in shower. Additional highlights include a second full bath, epoxy-coated garage floors, custom blinds, and a spacious two-car garage. With its refined finishes and functional design, this home offers comfort, convenience, and elegance in one. Come visit today!
-
Highlights
- Cooling: Central Air, ENERGY STAR Qualified Equipment
- HOA Fee: $831
- Property Class: Residential
- Style: Colonial
- Unit Number: 843
- Status: Closed
- Heating: Central
- Parking Spots: 6
- Property Type: Single Family Residence
- Total Rooms: 6
- Year Built: 2021
-
Additional Details
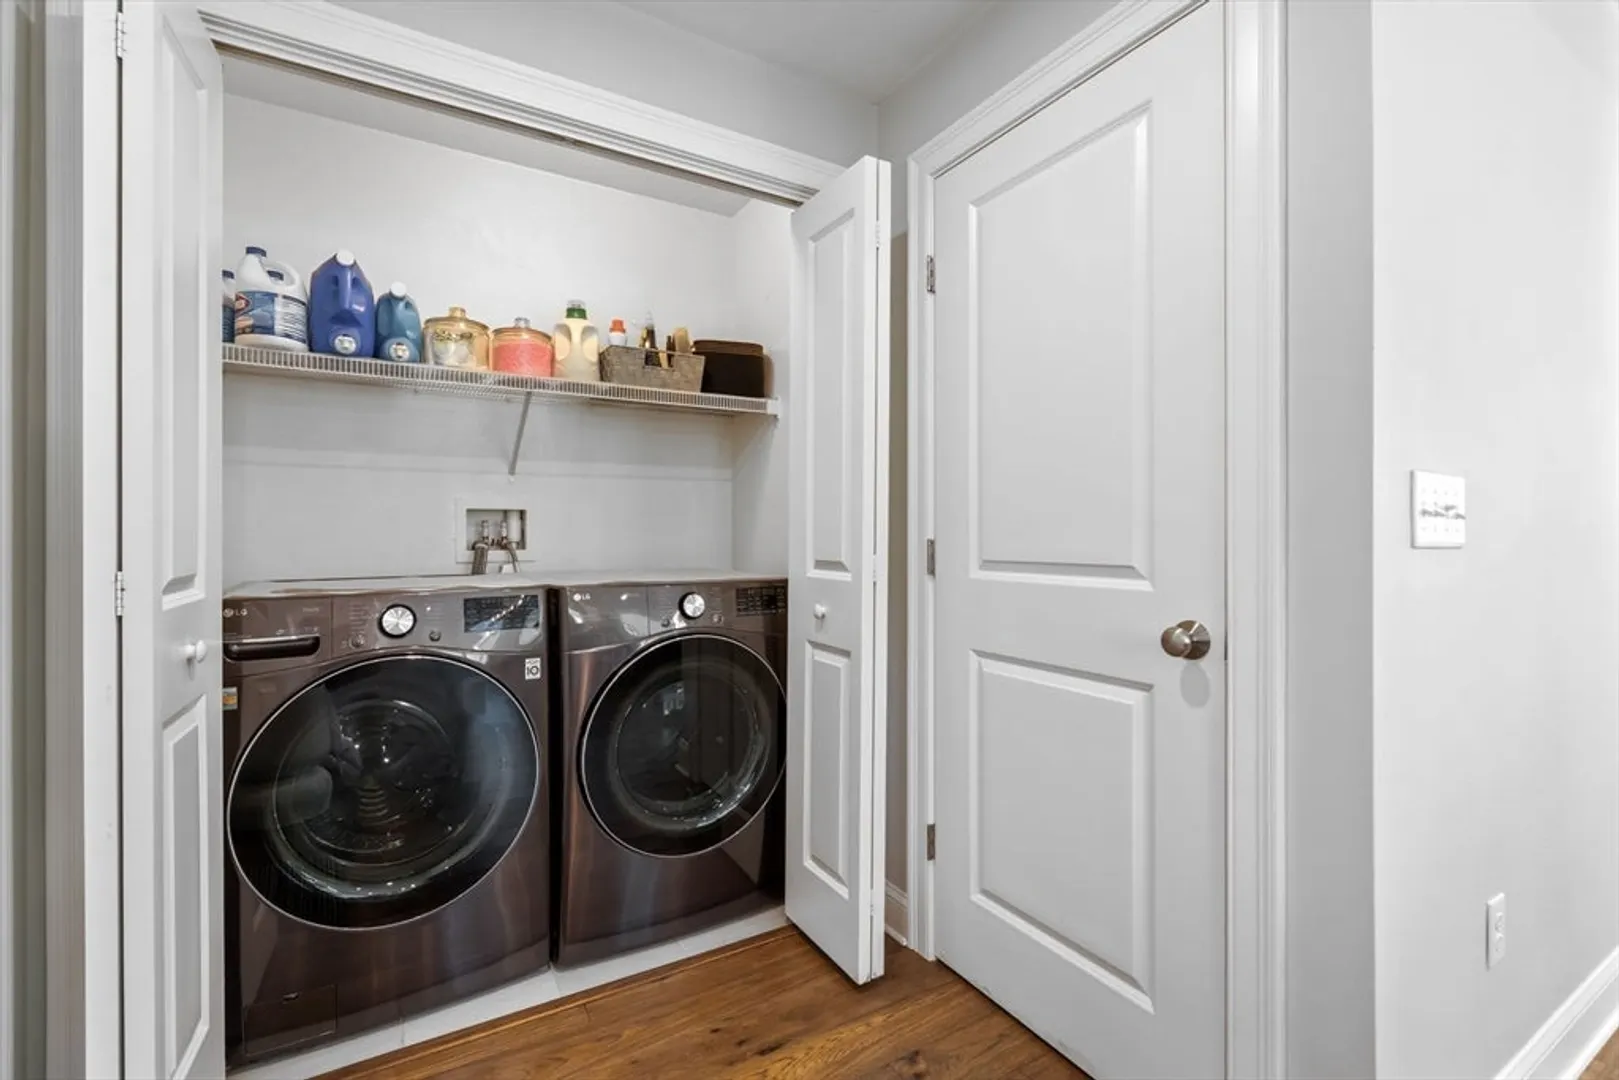
- Appliances: Dishwasher, Trash Compactor, Microwave, ENERGY STAR Qualified Refrigerator, ENERGY STAR Qualified Dishwasher, Range
- Fireplaces: 1
- Foundation: Concrete Perimeter
- Roof: Shingle
- Year Built Details: Actual
- Zoning: res
- Construction: Cement Board
- Flooring: Wood
- Lot Features: Corner Lot
- SqFt Source: Public Record
- Year Built Source: Public Records
-
Amenities
- Community Features: Park, Walk/Jog Trails
- Covered Parking Spaces: 2
-
Utilities
- Sewer: Public Sewer
- Water Source: Public
-
Fees / Taxes
- Assessed Value: $468,100
- HOA Fee Frequency: Monthly
- Taxes: $6,226
- HOA: Yes
- Tax Year: 2025
Similar Listings
Sold
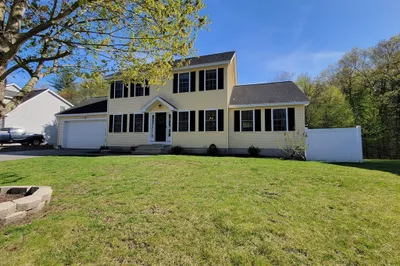
37 Photos
Sold
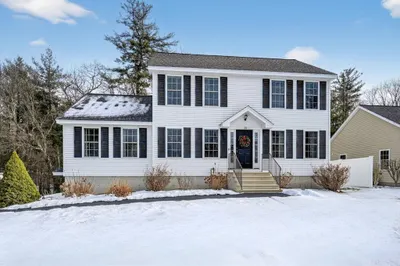
20 Photos
Sold
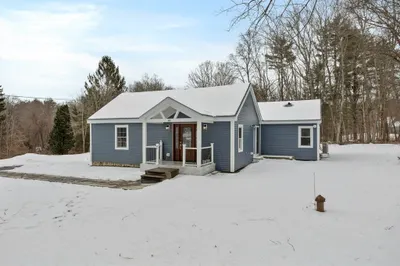
30 Photos
Sold
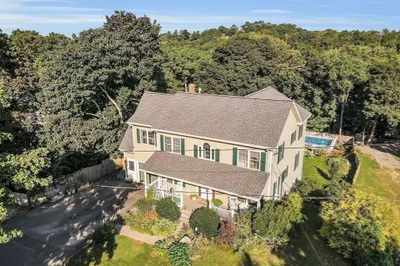
36 Photos
Content © 2026 MLS Property Information Network, Inc. The information in this listing was gathered from third party resources including the seller and public records.
Listing information provided courtesy of Keller Williams Pinnacle Central.
MLS Property Information Network, Inc. and its subscribers disclaim any and all representations or warranties as to the accuracy of this information.
