
38 Terrence Ave
$624,900
4
Beds
2/1
Baths
2,240
Sqft
- Request Info
- Call
- Save
-
More
- Mortgage Calculator

Property Tools
$624,900
4
Beds
2/1
Baths
2,240
Living Area
-
Property Description
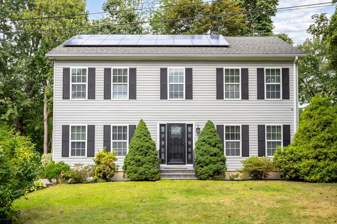
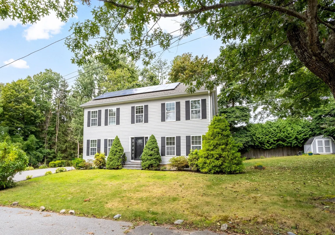
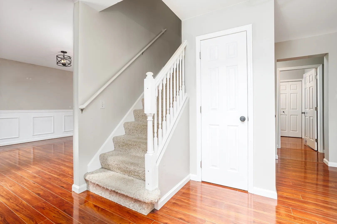
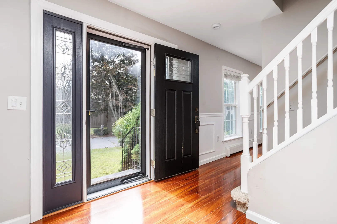
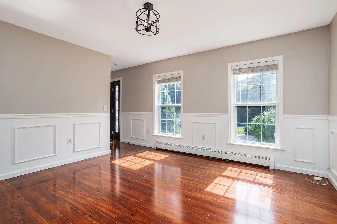
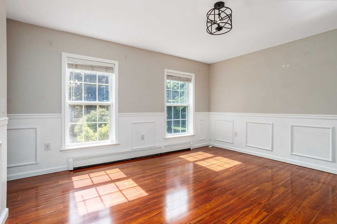
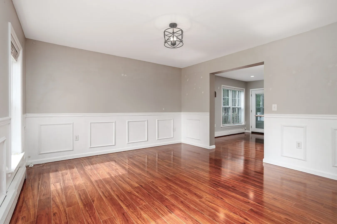
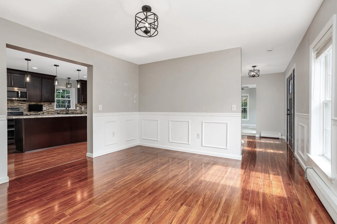
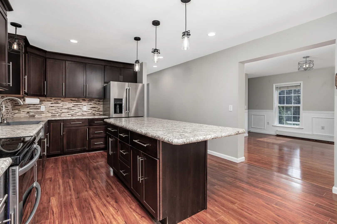
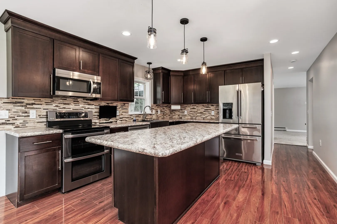
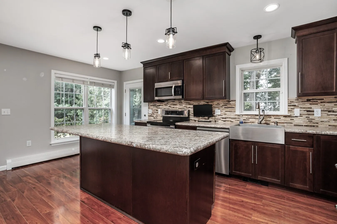
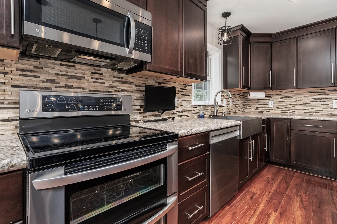
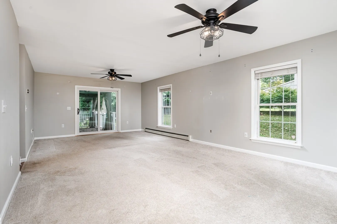
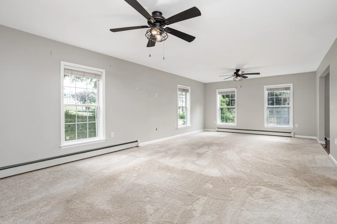
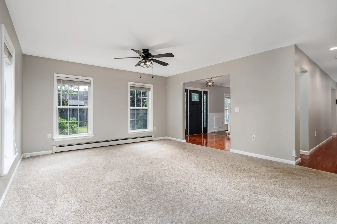
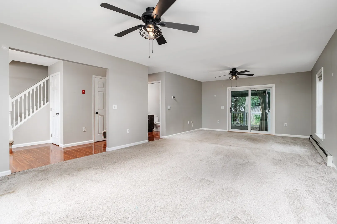
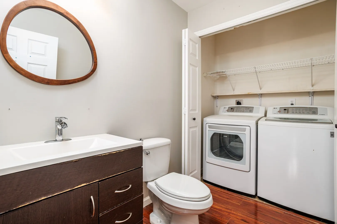
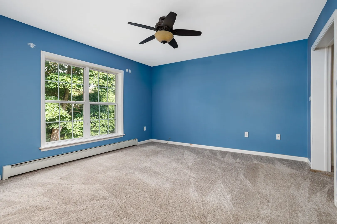
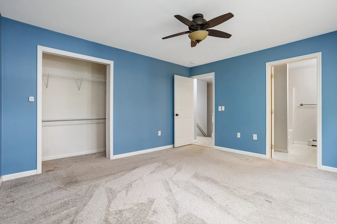
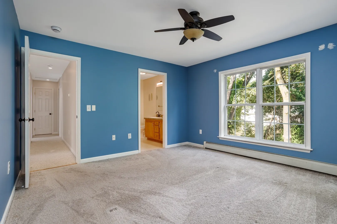
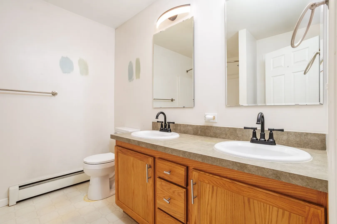
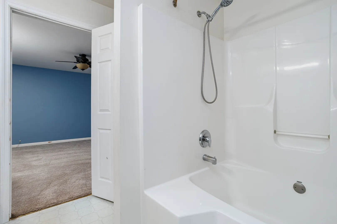
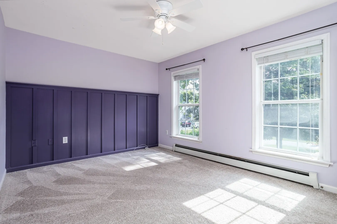
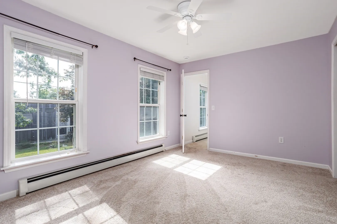
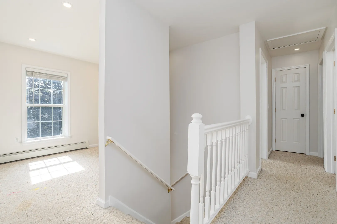
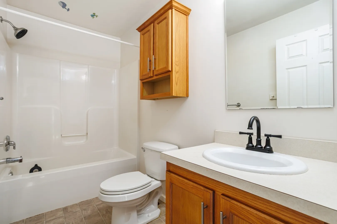
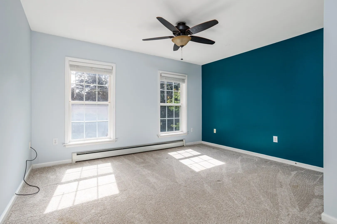
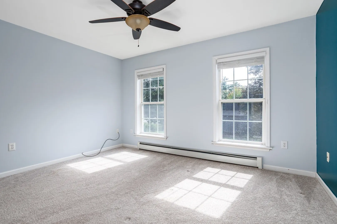
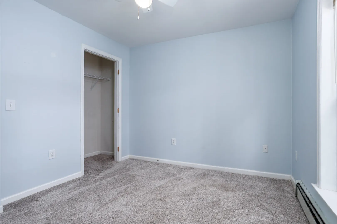
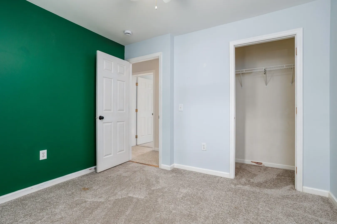
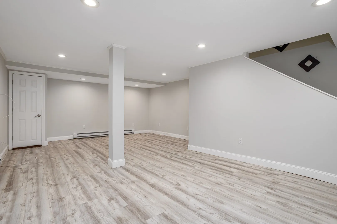
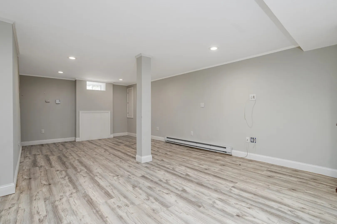
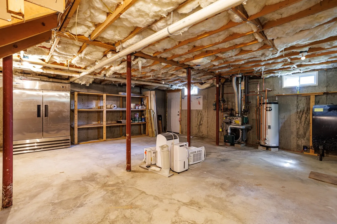
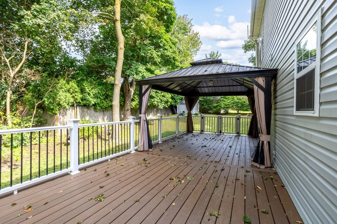
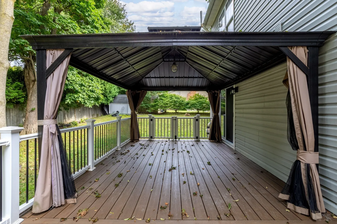
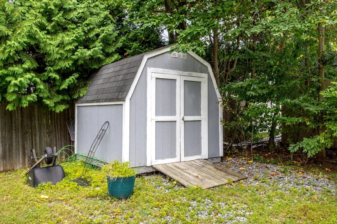
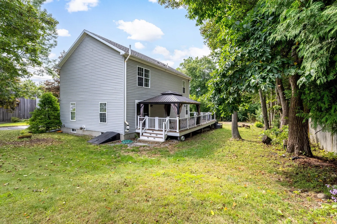
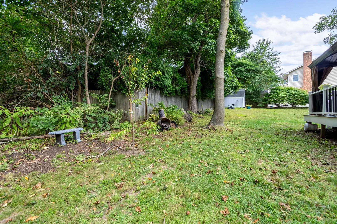
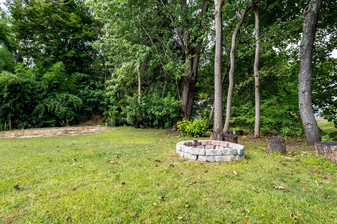
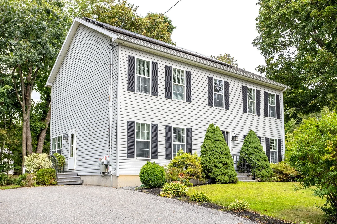
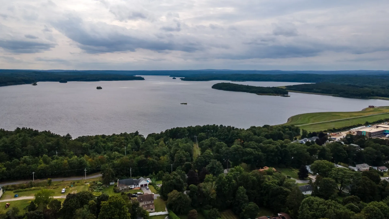
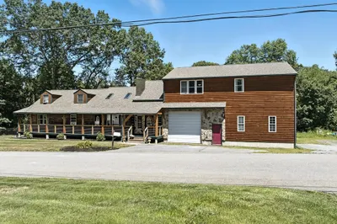
Lovely center-entry Colonial with stunning updates located on a quiet dead-end street in desirable Burdett Hill neighborhood, close to Wachusett Reservoir walking trails and the high school. You'll love the shiny laminate floors, tiled backsplash and stainless appliance package. Everyone will want to hang out in this kitchen! Entertaining is easy in the spacious front to back living room and finished basement family room. With 4 generous bedrooms & a small den/play area in the upstairs, everyone has plenty of space! Solar panels keep energy usage & costs low! There's still time to enjoy the firepit, storage shed, covered gazebo on the 13'x40' back deck. Also includes the commercial freezer & refrigerator in the basement! This home has so much to offer! We invite you to experience the refined living offered by this exceptional property.
-
Highlights
- Cooling: Window Unit(s)
- Parking Spots: 4
- Property Type: Single Family Residence
- Total Rooms: 8
- Status: Active
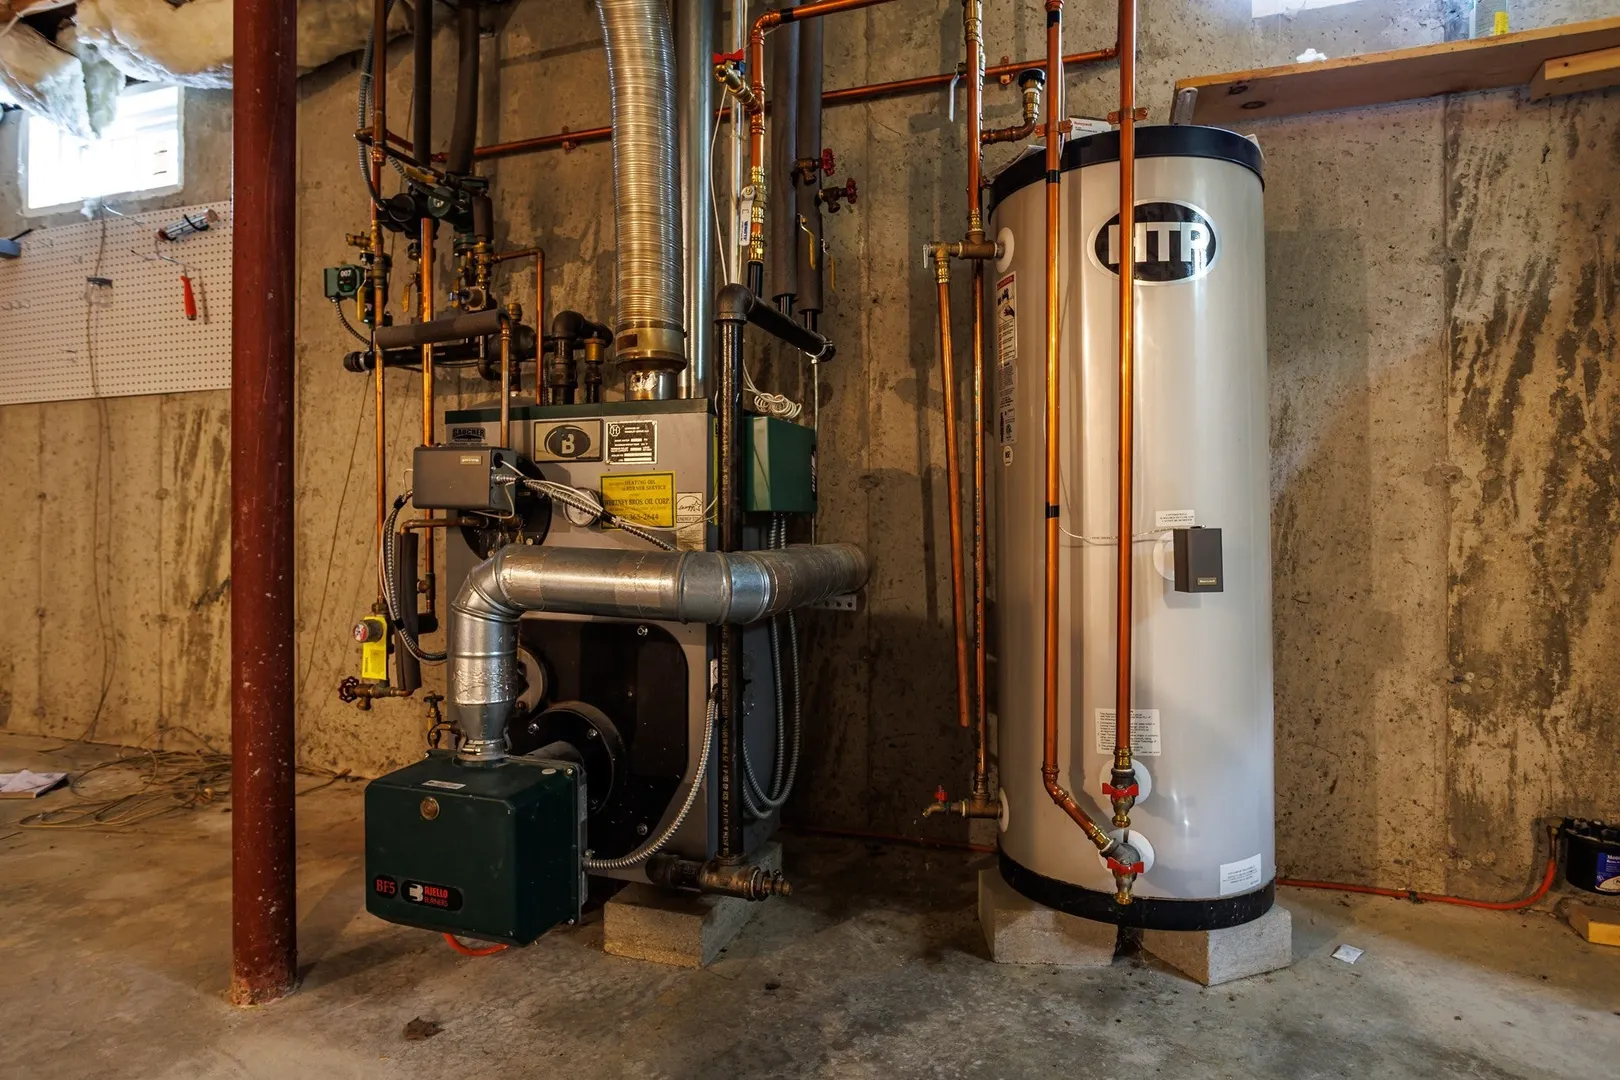
- Heating: Baseboard, Oil, Active Solar
- Property Class: Residential
- Style: Colonial
- Year Built: 2006
-
Additional Details
- Appliances: Water Heater, Range, Dishwasher, Disposal, Microwave, Refrigerator, Washer, Dryer, Plumbed For Ice Maker
- Construction: Frame
- Flooring: Tile, Carpet, Wood Laminate, Flooring - Vinyl
- Interior Features: Lighting - Overhead
- Roof: Shingle
- Year Built Details: Actual
- Zoning: R1
- Basement: Full, Partially Finished, Sump Pump
- Exterior Features: Deck - Wood, Storage
- Foundation: Concrete Perimeter
- Road Frontage Type: Public
- SqFt Source: Public Record
- Year Built Source: Public Records
-
Amenities
- Parking Features: Paved Drive, Off Street, Paved
-
Utilities
- Electric: 200+ Amp Service
- Water Source: Public
- Sewer: Public Sewer
-
Fees / Taxes
- Assessed Value: $558,500
- Taxes: $7,249
- Tax Year: 2026
Similar Listings
Sold
39 Photos
Sold
40 Photos
Sold
42 Photos
Sold
42 Photos
Content © 2026 MLS Property Information Network, Inc. The information in this listing was gathered from third party resources including the seller and public records.
Listing information provided courtesy of Keller Williams Realty North Central.
MLS Property Information Network, Inc. and its subscribers disclaim any and all representations or warranties as to the accuracy of this information.