
Sold!
$525,000
3
Beds
1/1
Bath
1,943
Living Area
-
Property Description
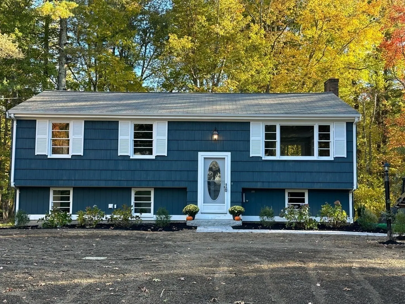
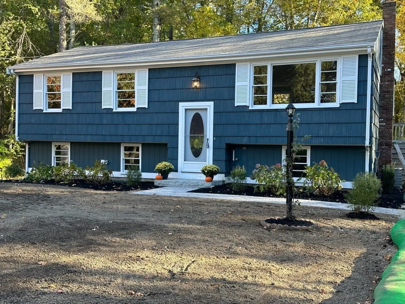
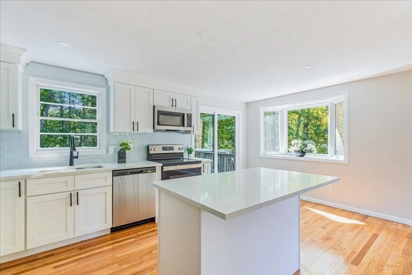
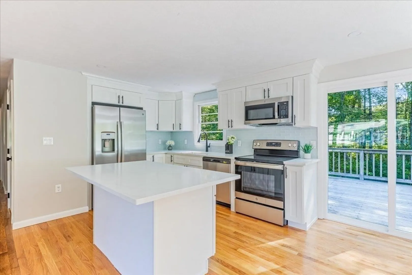
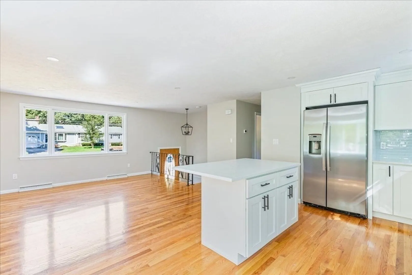
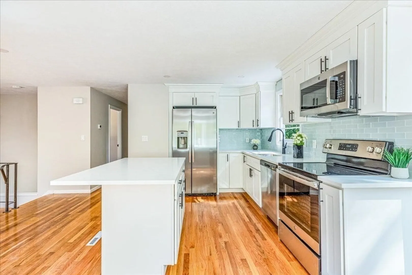
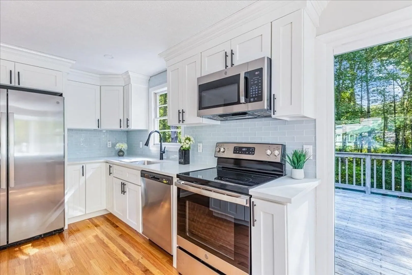
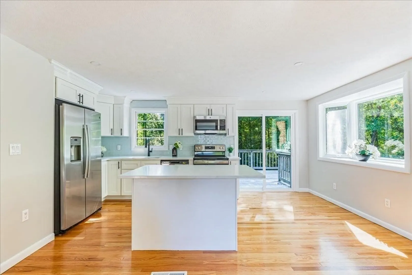
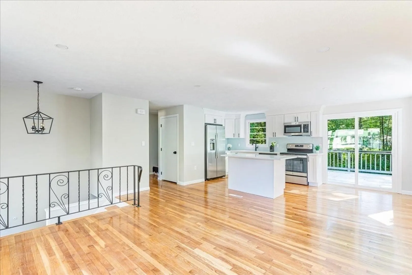
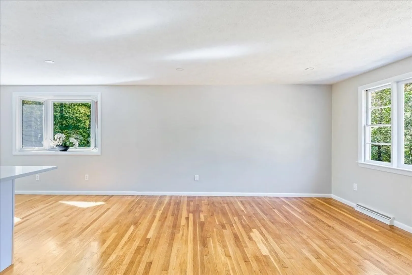
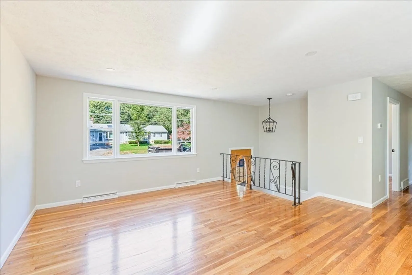
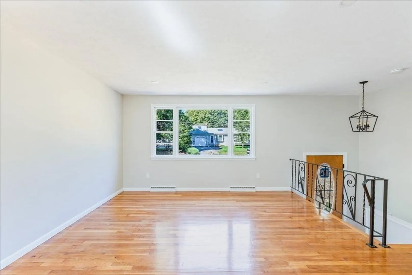
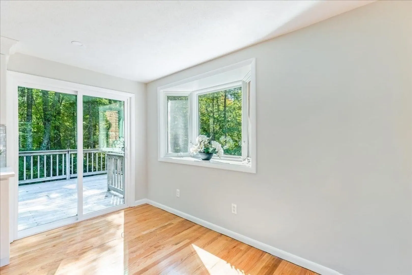
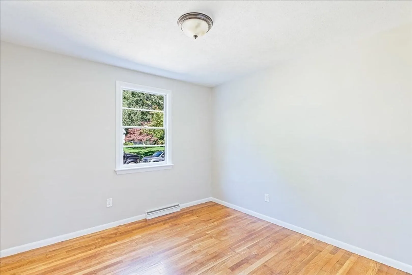
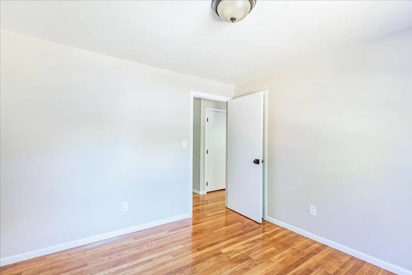
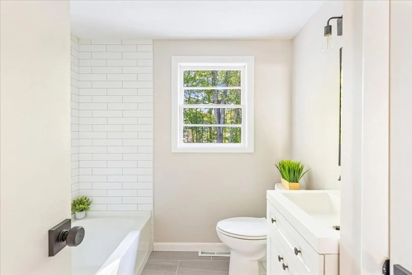
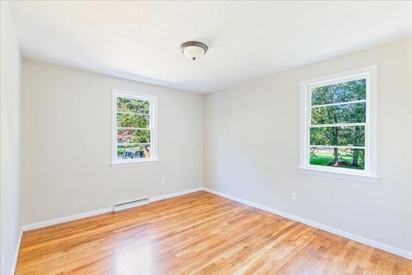
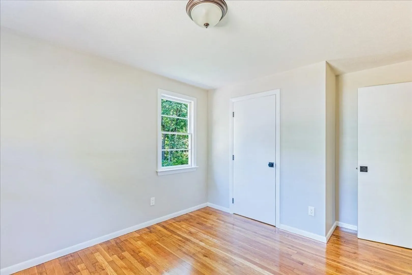
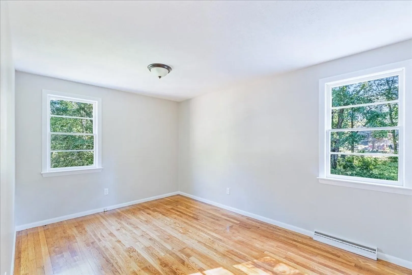
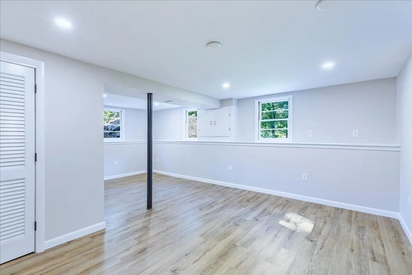
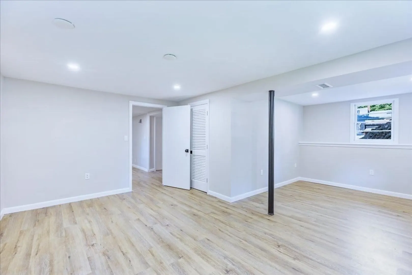
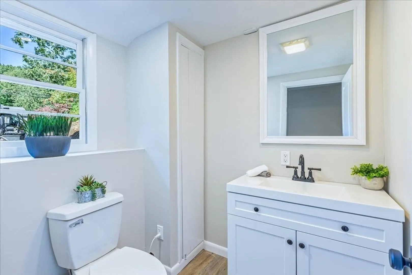
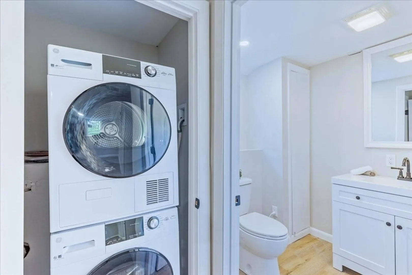
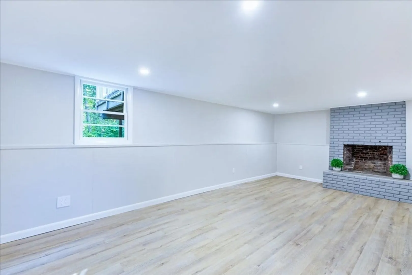
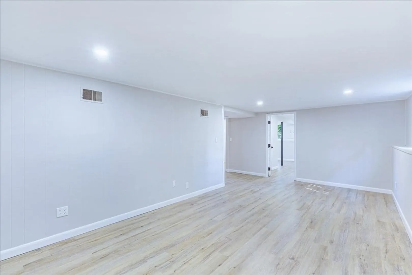
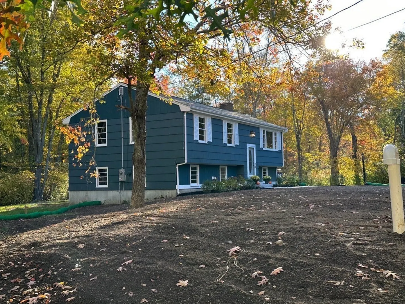
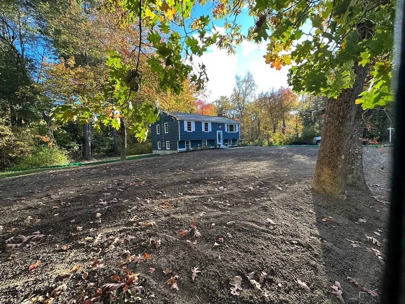
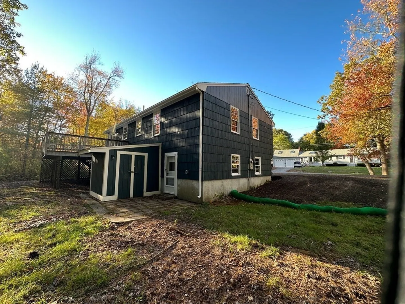
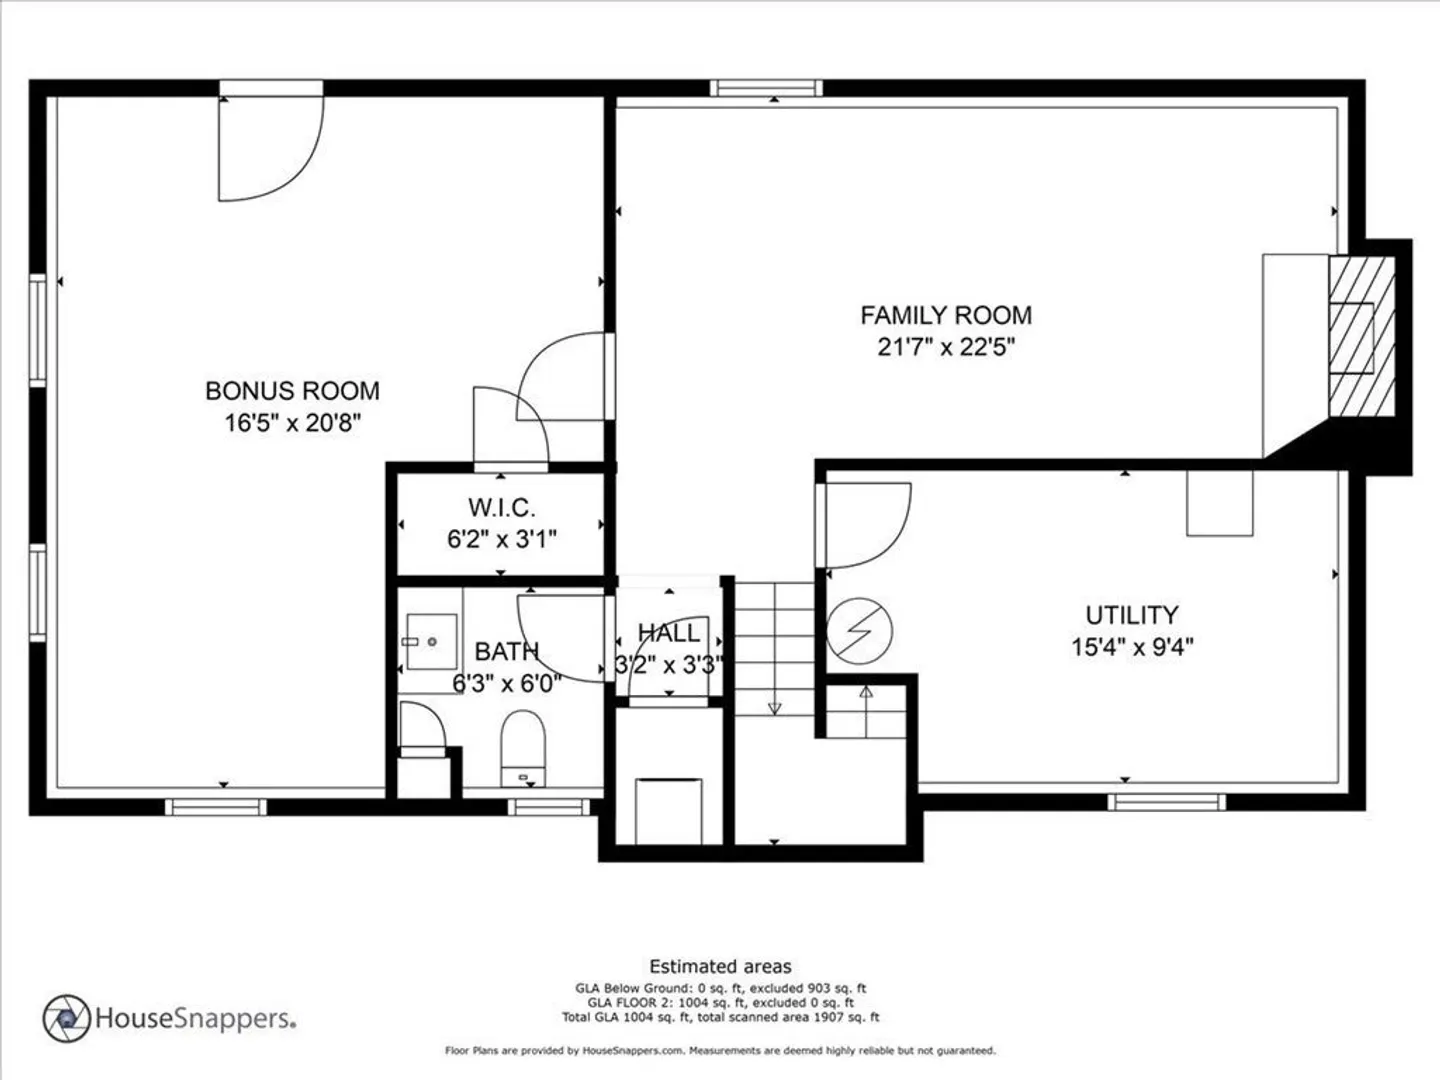
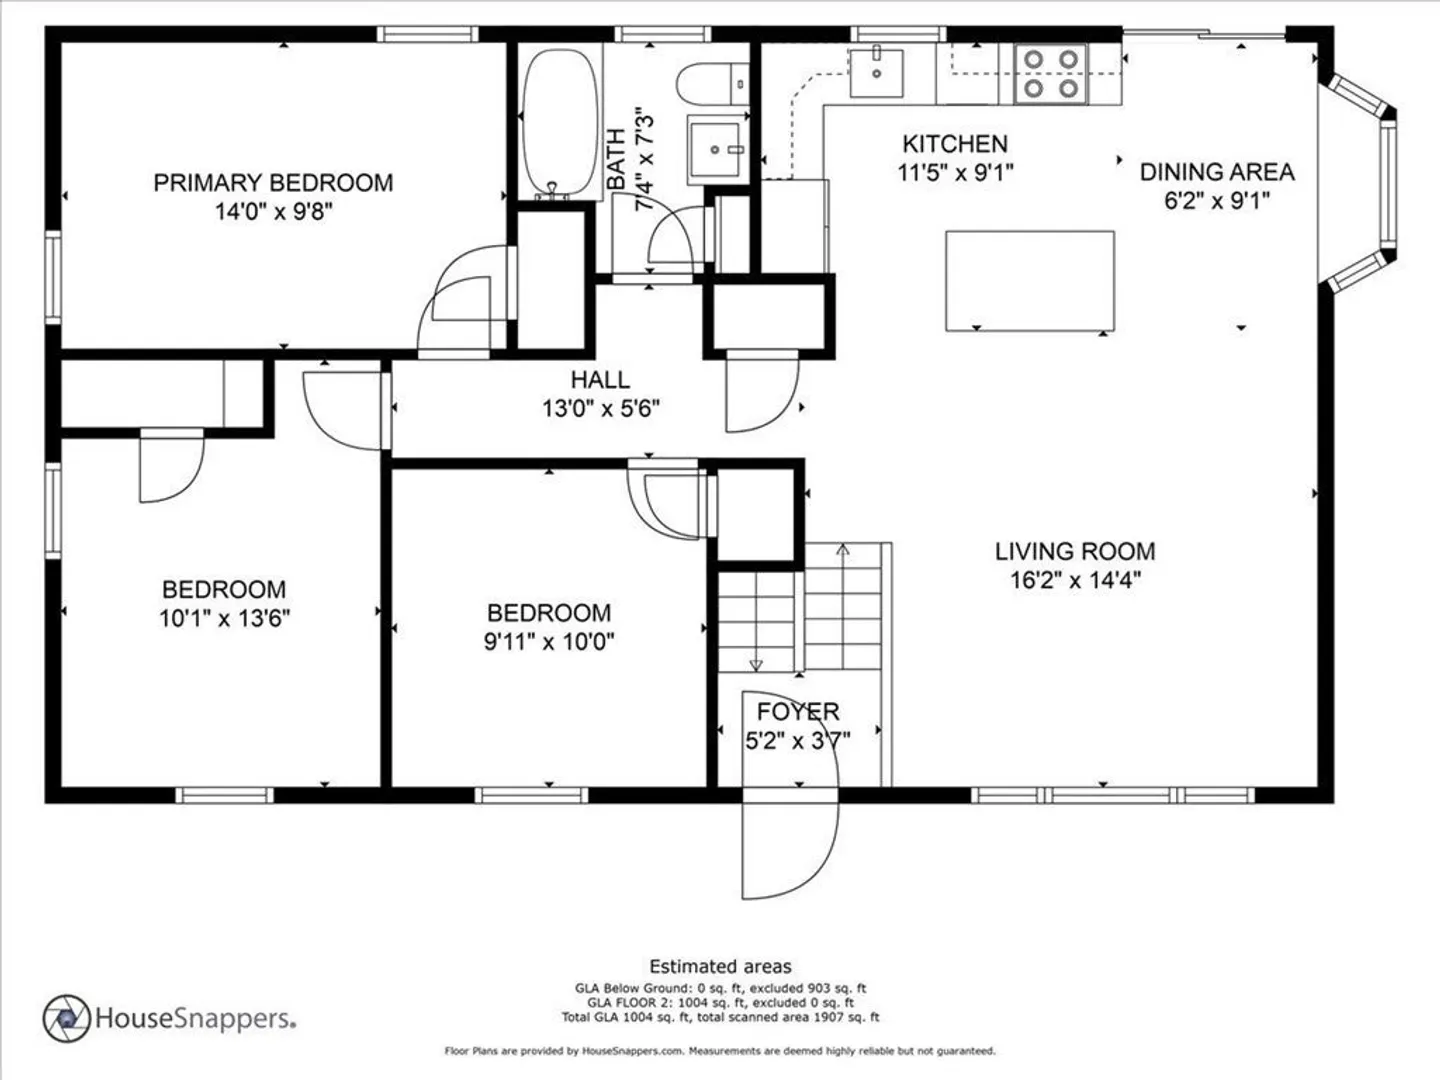
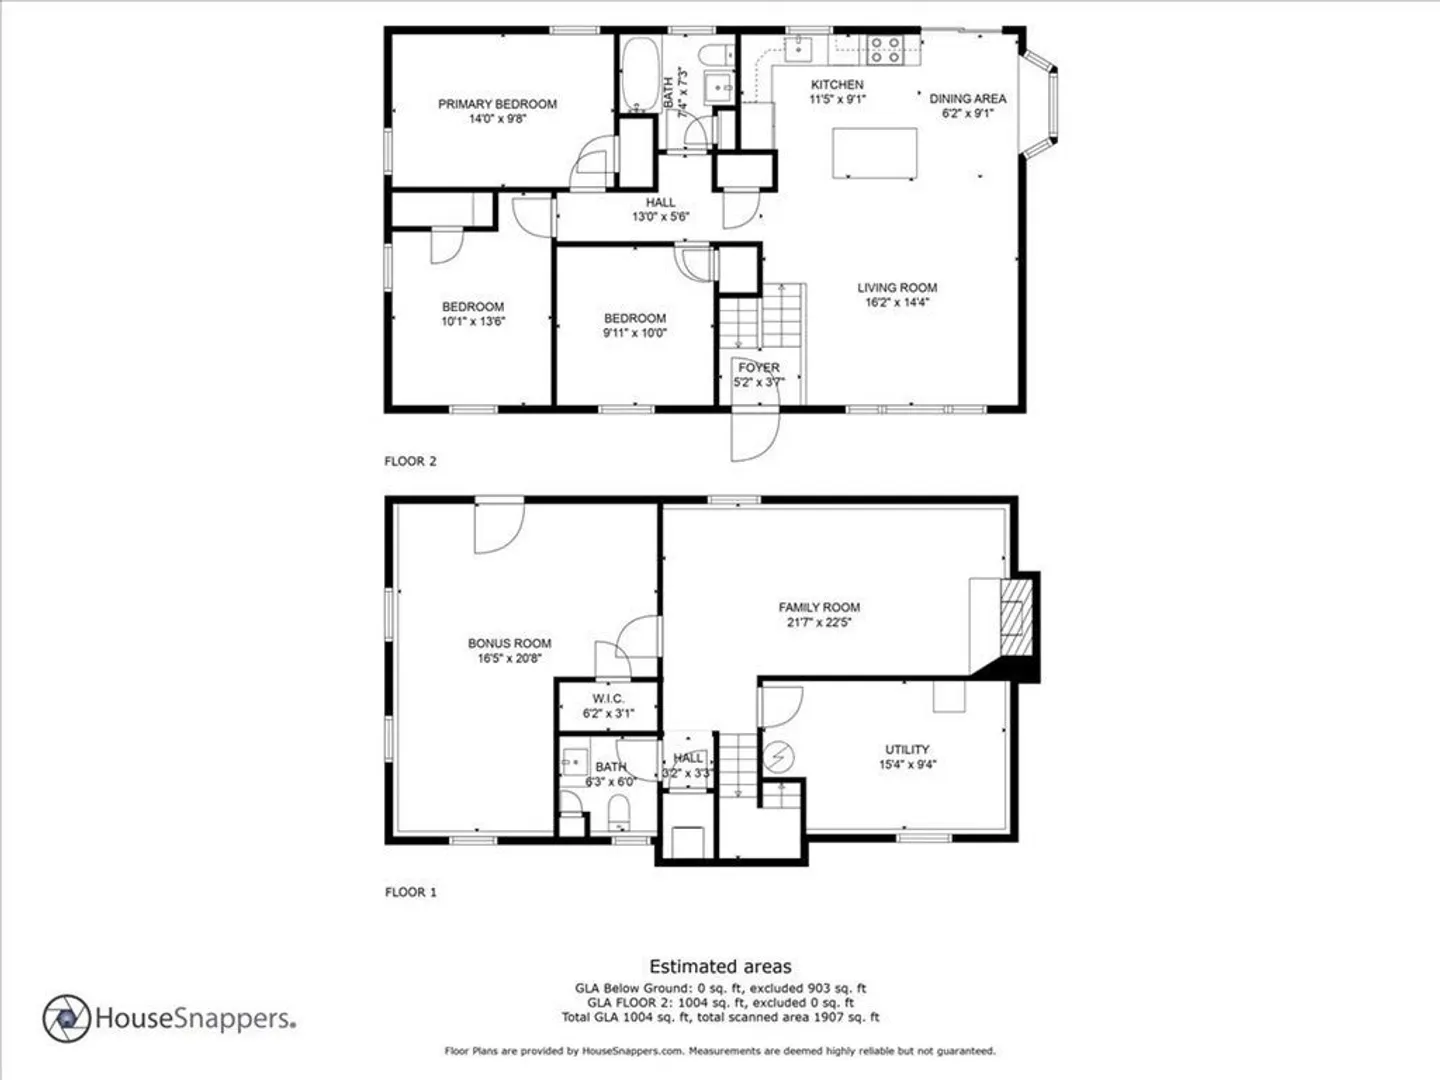
Recently updated raised ranch ready for it's new owners. So many updates-where to start! The open floor plan is full of bright, natural light. Hardwood floors have been refinished throughout the main living areas and all freshly painted rooms. The kitchen has been fully renovated with all brand new stainless steel appliances, white shaker cabinets, black stylish handles and glass backsplash with quartz countertops and kitchen island. The full bathroom with tub/shower is bright and has been stylishly updated. The lower level has been completely upgraded including a half bath, a laundry space and all laminate flooring with direct access to the backyard. Use it for a man cave, family room or a teen hangout area-so many ideas for this extended space. Let's not forgot about the Brand new septic, Electrical and Landscaping! Offers if any are due Tuesday at 1pm. Showings begin Friday at noon.
-
Highlights
- Cooling: Central Air
- Parking Spots: 3
- Property Type: Single Family Residence
- Total Rooms: 6
- Status: Closed
- Heating: Forced Air, Oil
- Property Class: Residential
- Style: Raised Ranch
- Year Built: 1965
-
Additional Details
- Appliances: Utility Connections for Electric Oven, Utility Connections for Electric Dryer
- Construction: Frame
- Fireplaces: 1
- Foundation: Concrete Perimeter
- Lot Features: Wooded
- Roof: Shingle
- Year Built Source: Public Records
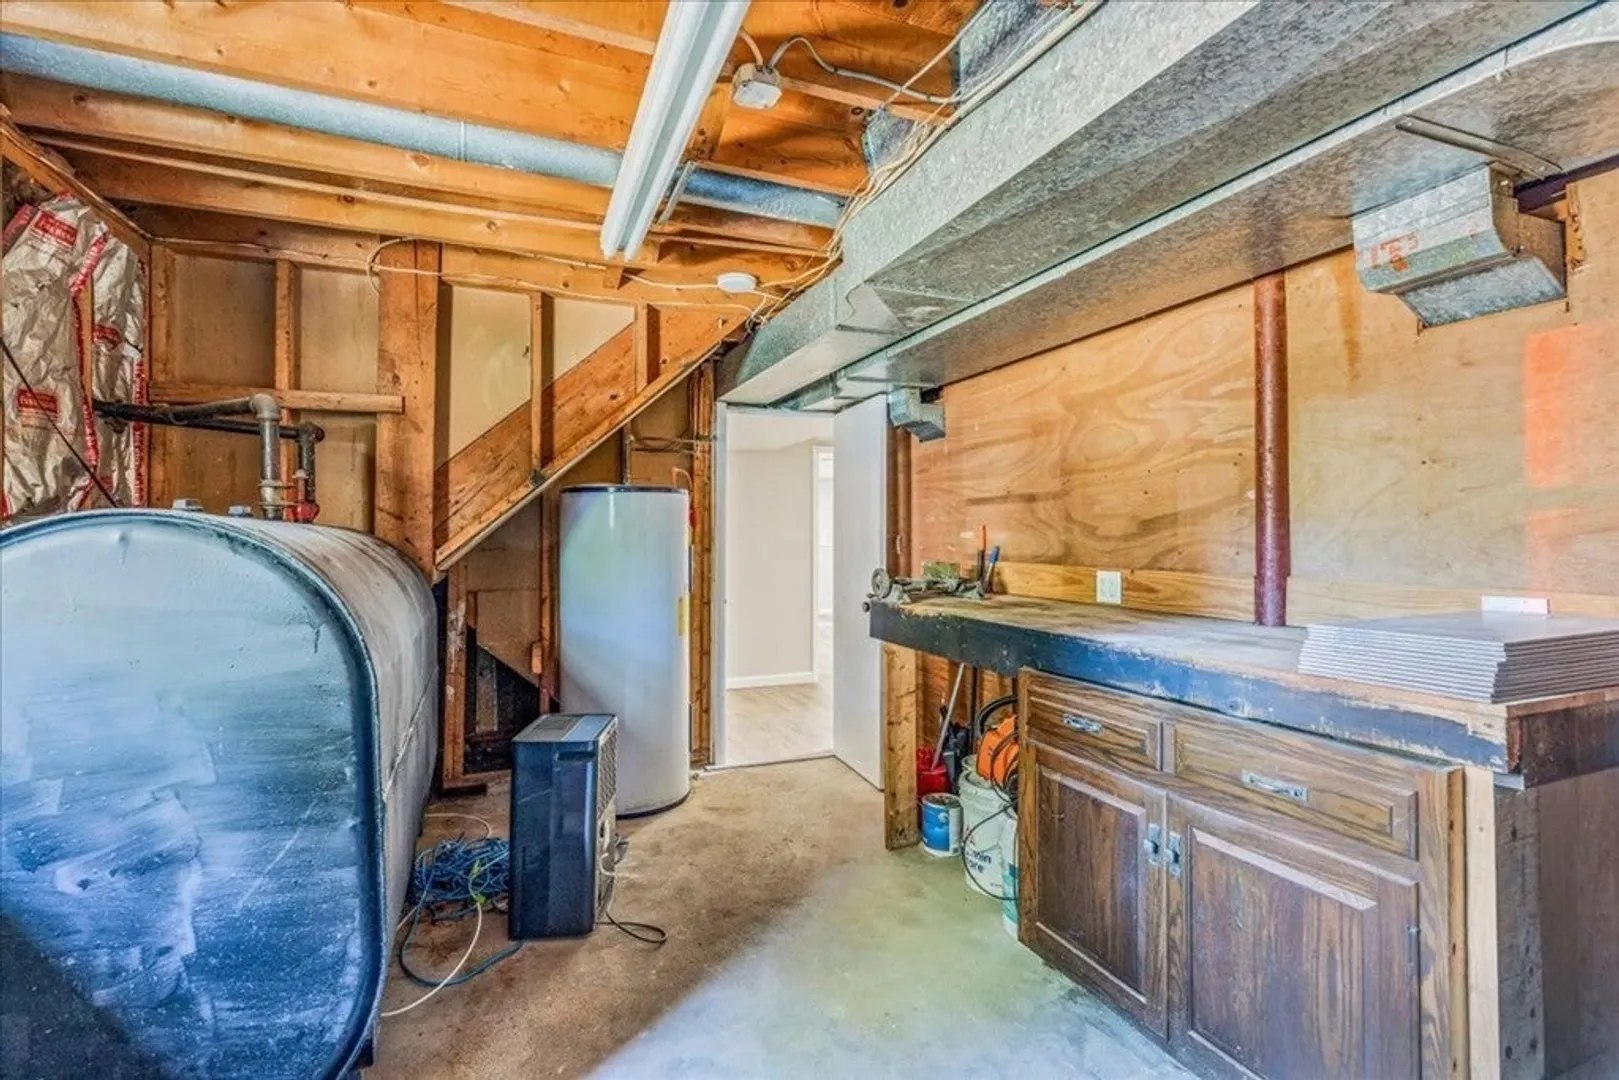
- Basement: Full, Partially Finished, Walk-Out Access, Interior Entry
- Exterior Features: Deck - Wood, Rain Gutters
- Flooring: Tile, Hardwood
- Interior Features: Bonus Room
- Road Frontage Type: Public
- Year Built Details: Actual
- Zoning: Res
-
Amenities
- Parking Features: Paved Drive, Off Street, Paved
-
Utilities
- Sewer: Private Sewer
- Water Source: Public
-
Fees / Taxes
- Assessed Value: $340,300
- Compensation Based On: Net Sale Price
- Tax Year: 2023
- Buyer Agent Compensation: 2%
- Facilitator Compensation: 1%
- Taxes: $4,825
Similar Listings
Sold
58 Photos
Sold
28 Photos
Sold
42 Photos
Sold
31 Photos
Content © 2026 MLS Property Information Network, Inc. The information in this listing was gathered from third party resources including the seller and public records.
Listing information provided courtesy of Keller Williams Realty.
MLS Property Information Network, Inc. and its subscribers disclaim any and all representations or warranties as to the accuracy of this information.
