
Sold!
$610,000
3
Beds
2
Baths
1,627
Living Area
-
Property Description
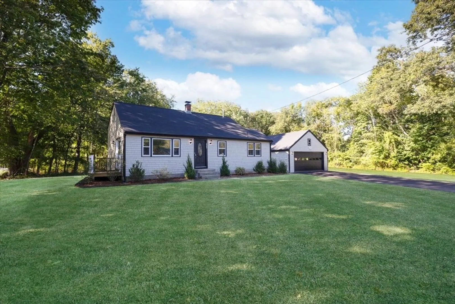
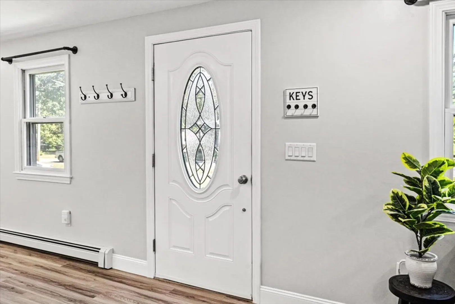
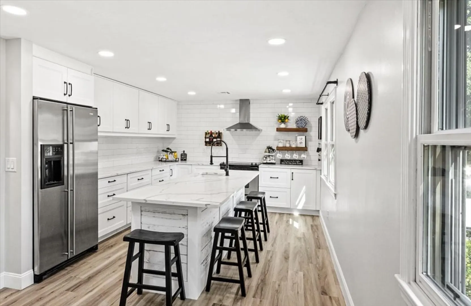
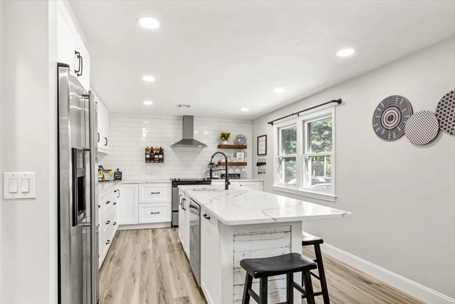
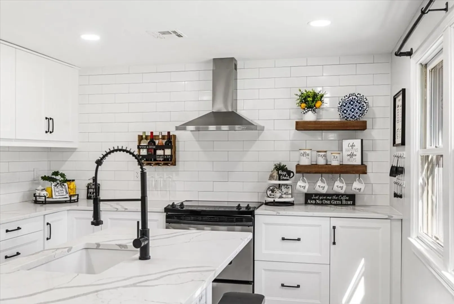
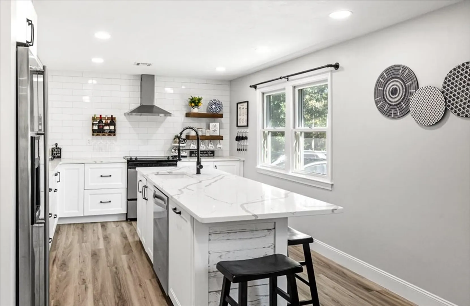
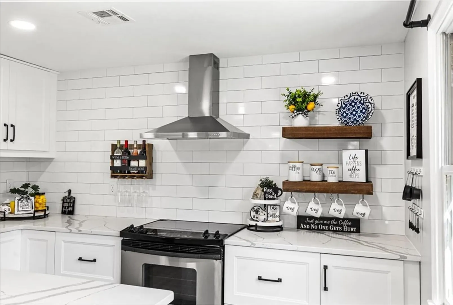
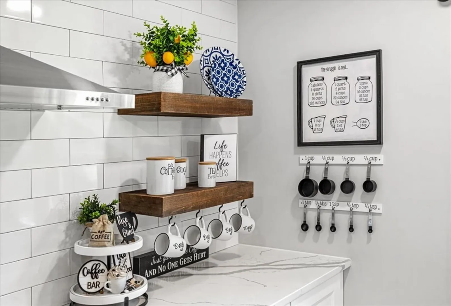
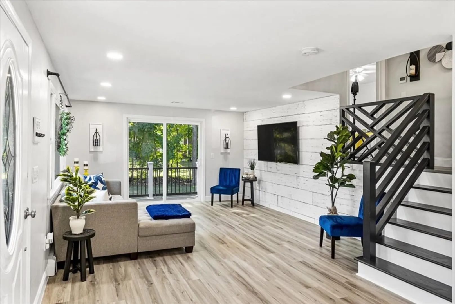
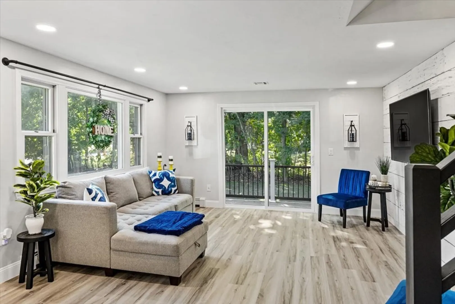
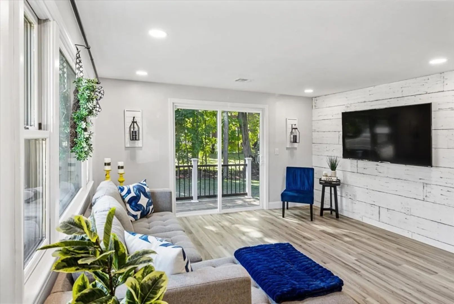
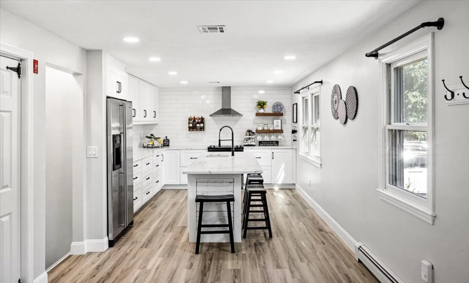
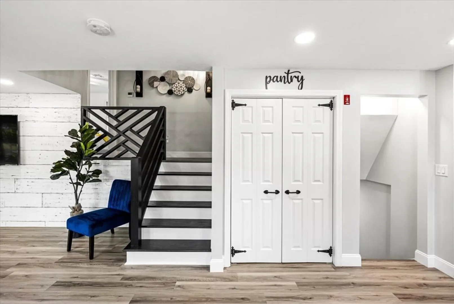
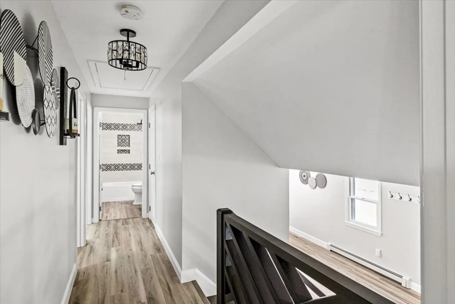
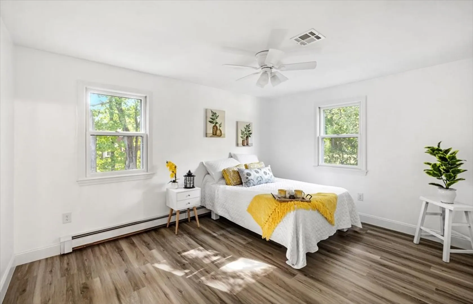
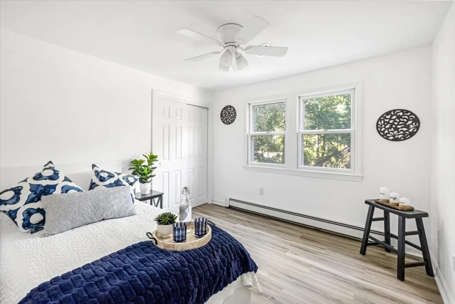
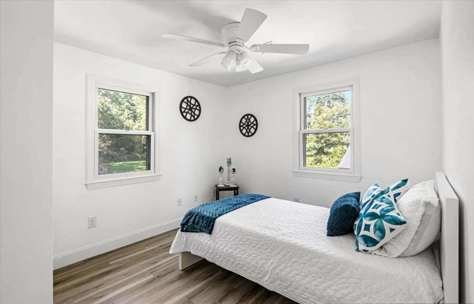
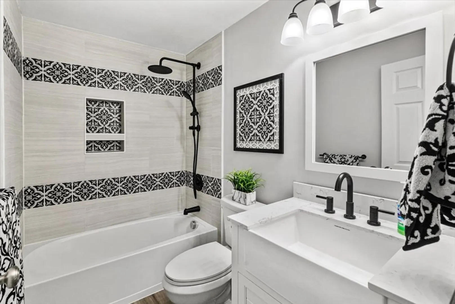
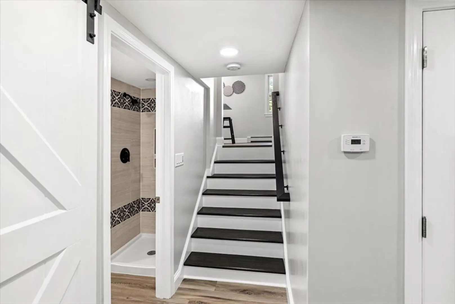
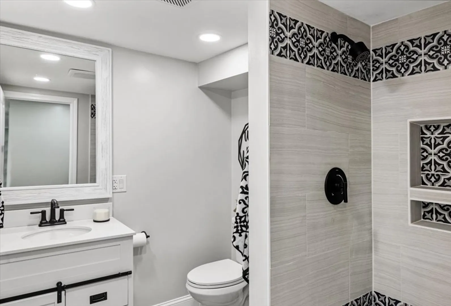
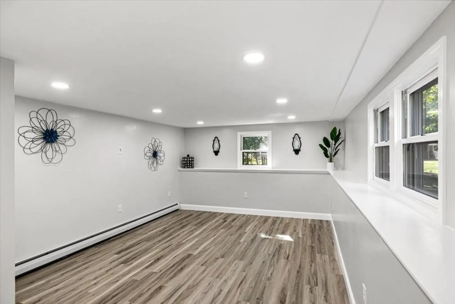
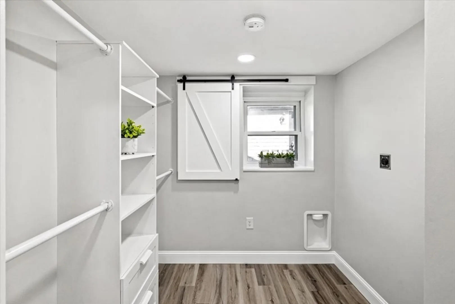
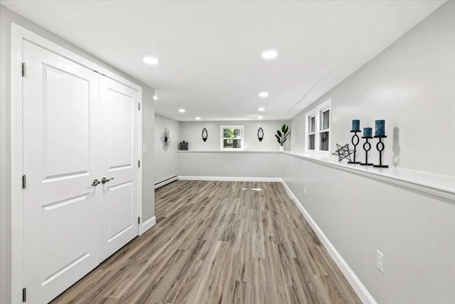
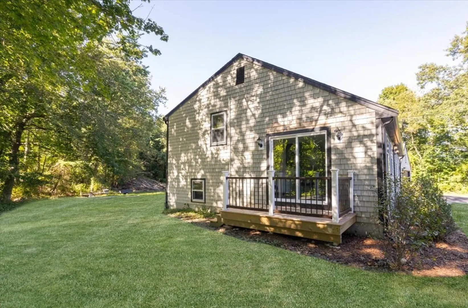
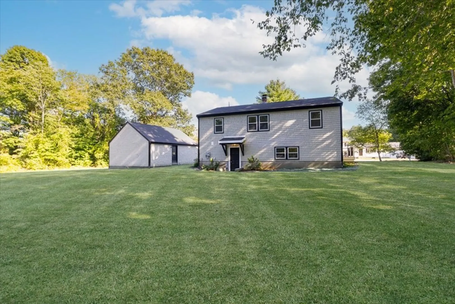
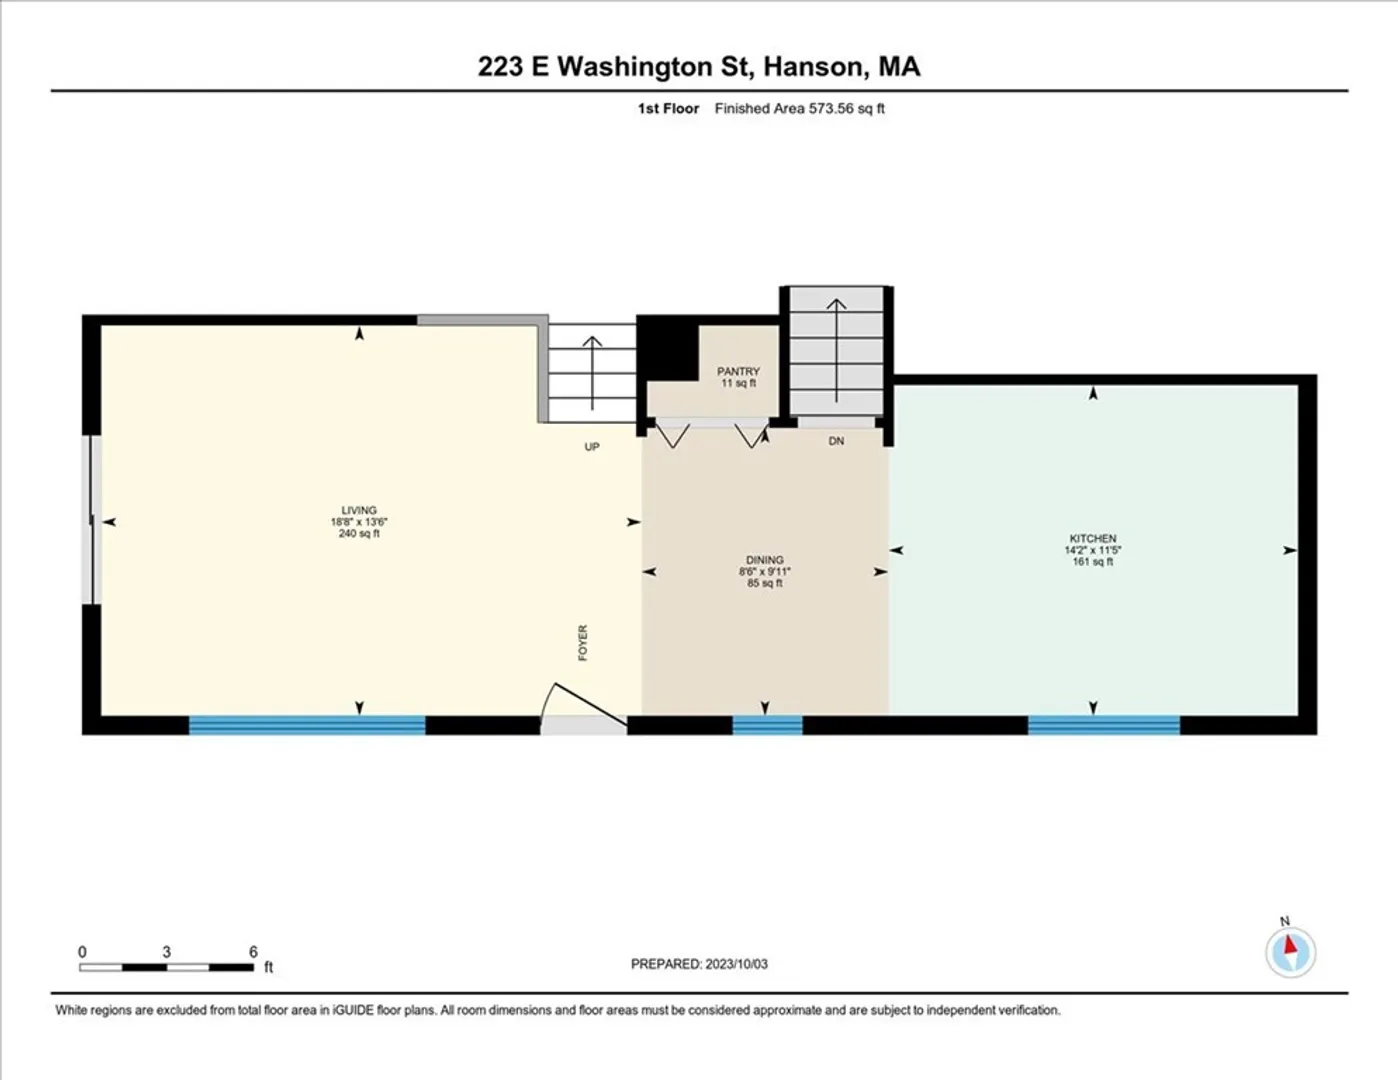
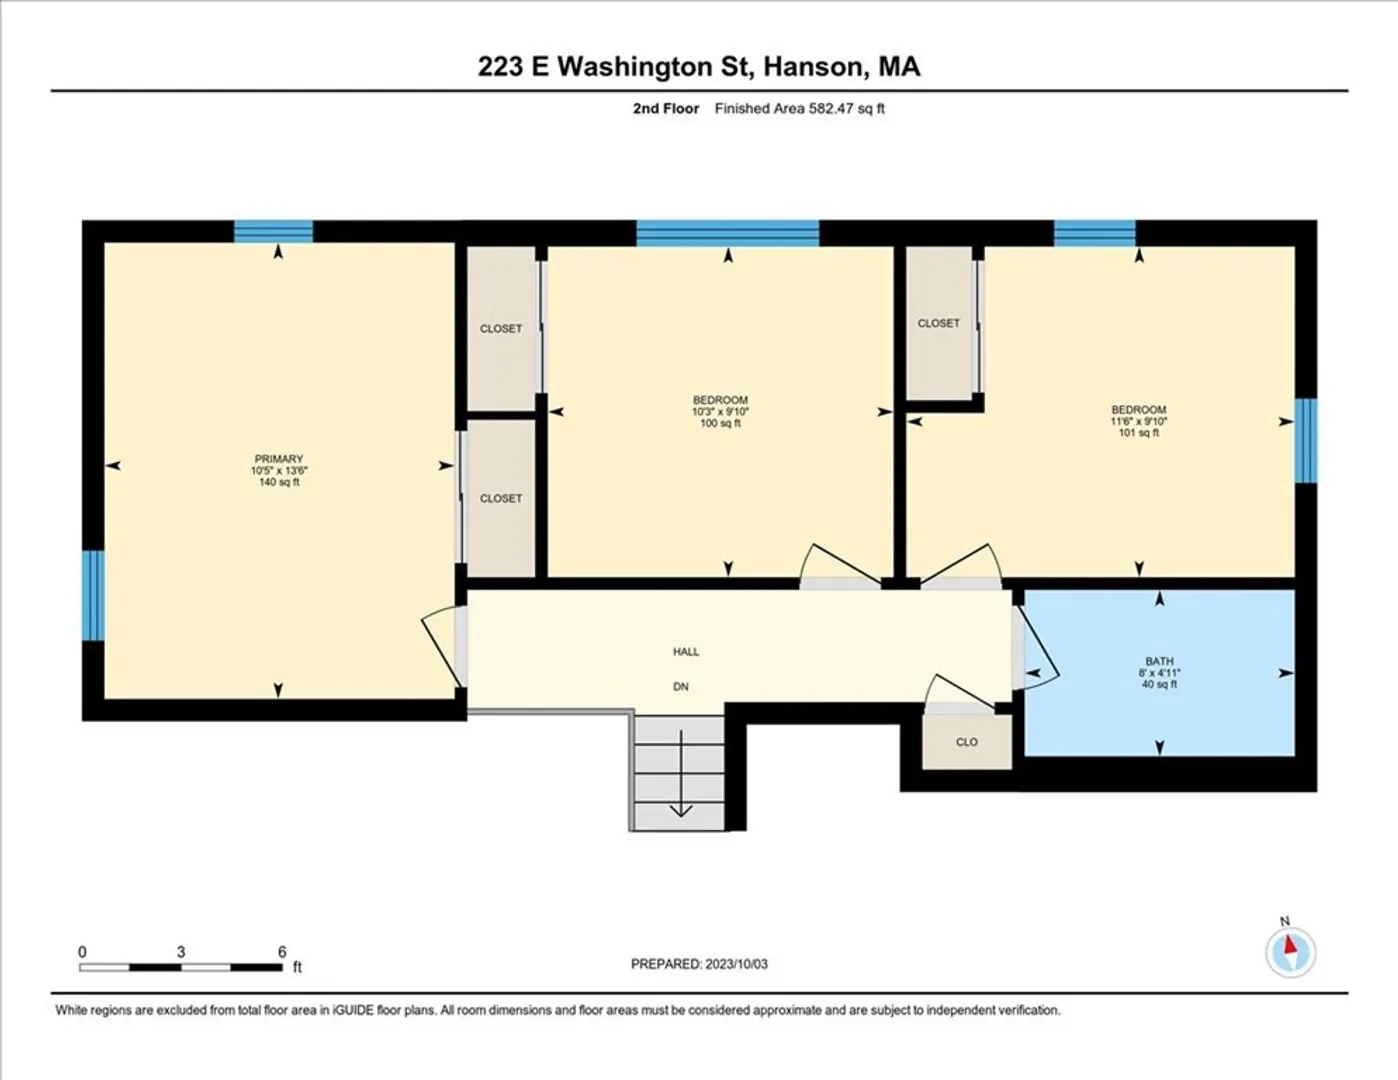
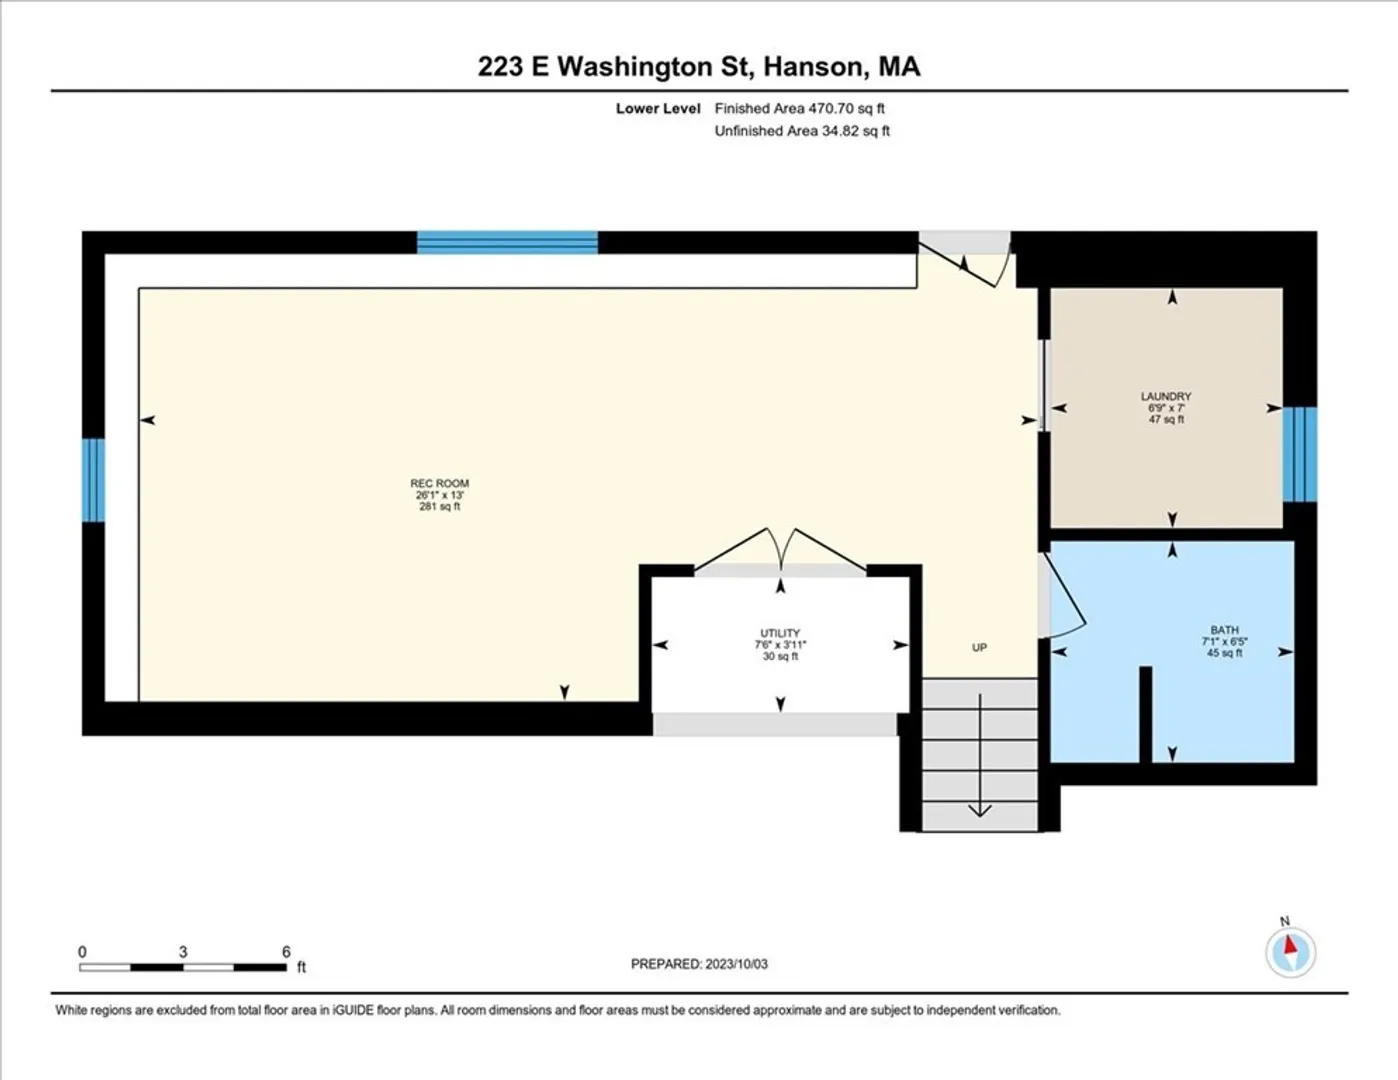
Back on Market due to cold feet! This beautiful split level gem has been thoughtfully and tastefully remodeled with beautiful finishes throughout. The kitchen has been transformed featuring new white cabinetry, quartz counters and center island, subway tile backsplash, pantry area and stainless appliances. Both full baths include tiled showers and new vanities. The living room features a new custom wooden accent wall, open dining area and small deck for easy access to the grill. Three bedrooms up, and a lower level family room and laundry room round out this gorgeous home. All new flooring, central air conditioning, recessed lighting, ceiling fans, a freshly painted interior, two car garage and so much more. All the work has been done- do not miss this home!
-
Highlights
- Cooling: Central Air
- Parking Spots: 4
- Property Type: Single Family Residence
- Year Built: 1975
- Heating: Central, Forced Air, Oil
- Property Class: Residential
- Total Rooms: 6
- Status: Closed
-
Additional Details
- Appliances: Range, Dishwasher, Refrigerator, Utility Connections for Electric Range
- Construction: Frame
- Foundation: Concrete Perimeter
- Road Frontage Type: Public
- Year Built Details: Actual, Renovated Since
- Zoning: Res. A
- Basement: Partial, Crawl Space, Finished, Walk-Out Access, Interior Entry
- Exterior Features: Deck
- Lot Features: Wooded
- Roof: Shingle
- Year Built Source: Public Records
-
Amenities
- Community Features: Public Transportation, Shopping, Park, Walk/Jog Trails, Golf, Public School, T-Station
- Parking Features: Detached, Paved Drive, Off Street, Paved
- Covered Parking Spaces: 2
-
Utilities
- Electric: Circuit Breakers, 200+ Amp Service
- Water Source: Public
- Sewer: Private Sewer
-
Fees / Taxes
- Assessed Value: $377,800
- Compensation Based On: Net Sale Price
- Tax Year: 2023
- Buyer Agent Compensation: 2.5%
- Facilitator Compensation: TBD%
- Taxes: $5,357
Similar Listings
Sold
42 Photos
Sold
40 Photos
Sold
37 Photos
Sold
35 Photos
Content © 2026 MLS Property Information Network, Inc. The information in this listing was gathered from third party resources including the seller and public records.
Listing information provided courtesy of Boom Realty.
MLS Property Information Network, Inc. and its subscribers disclaim any and all representations or warranties as to the accuracy of this information.
