
Sold!
$670,000
2
Beds
1
Bath
926
Living Area
-
Property Description
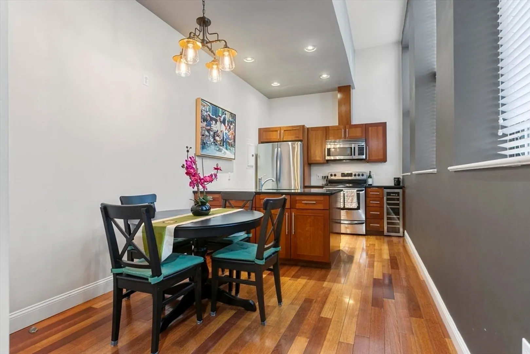
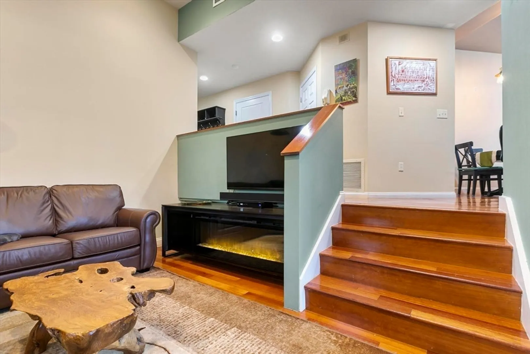
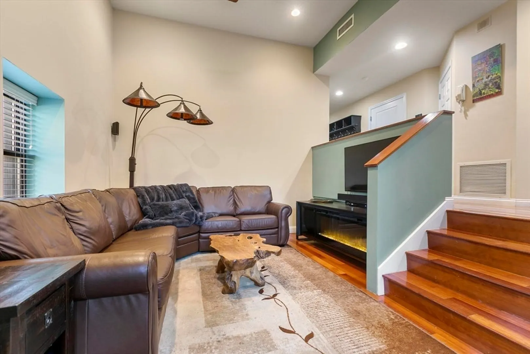
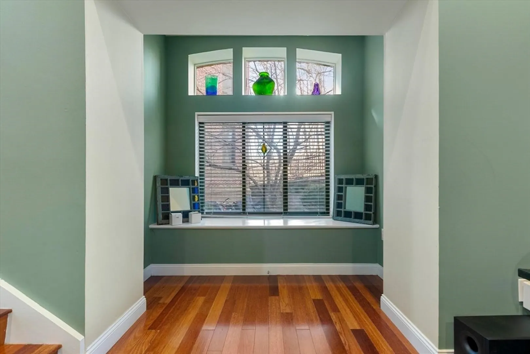
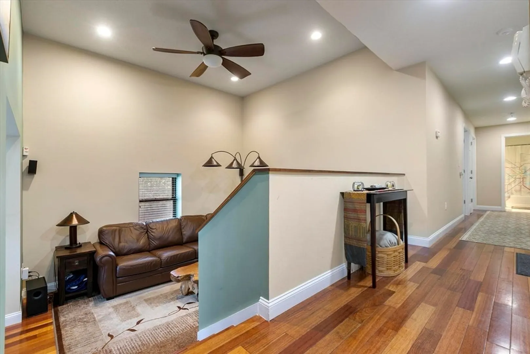
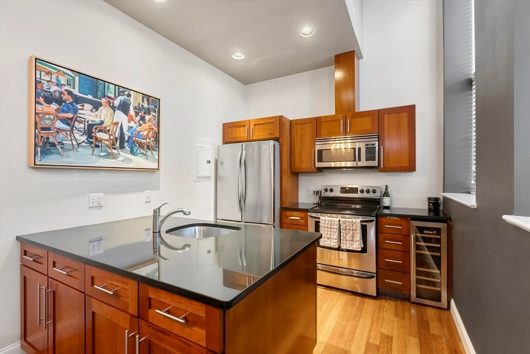
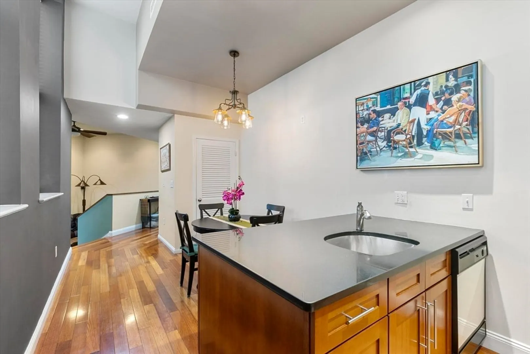
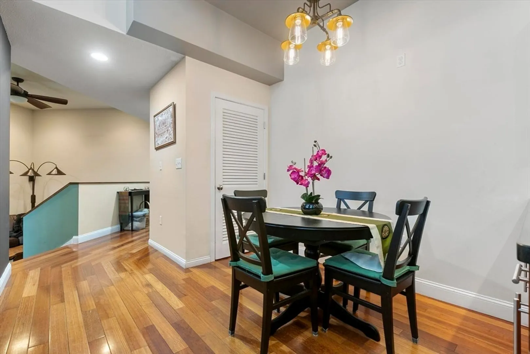
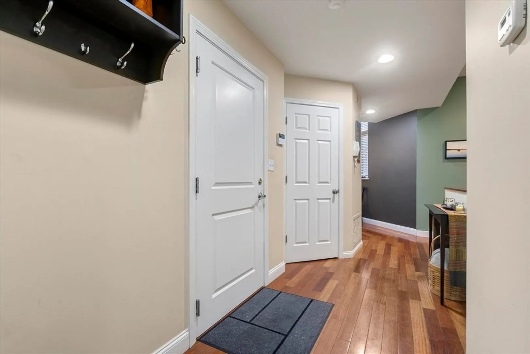
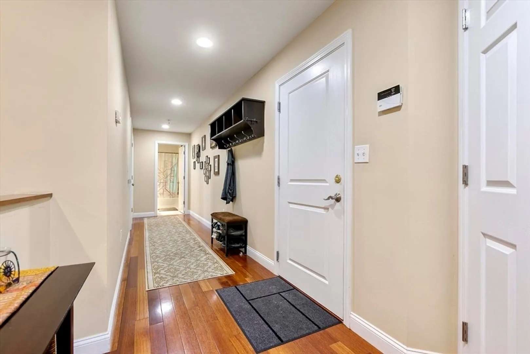
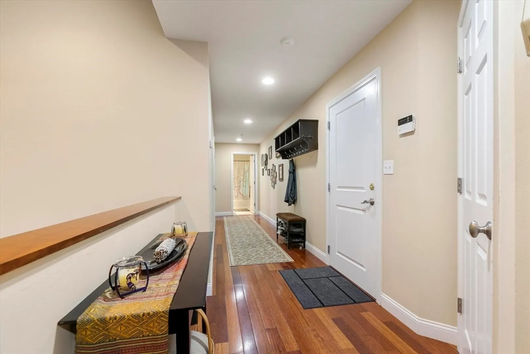
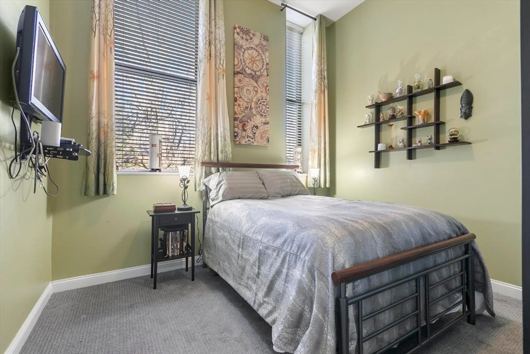
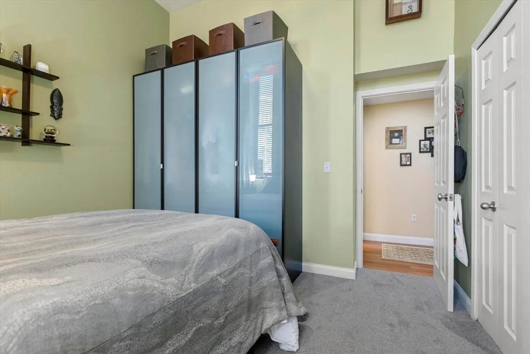
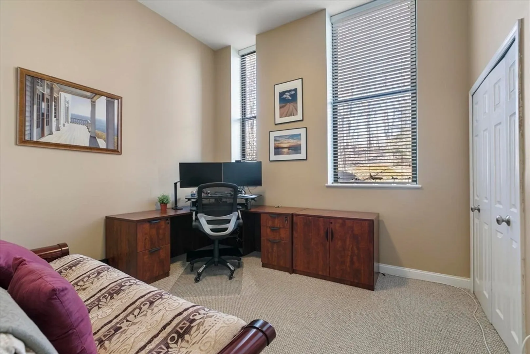
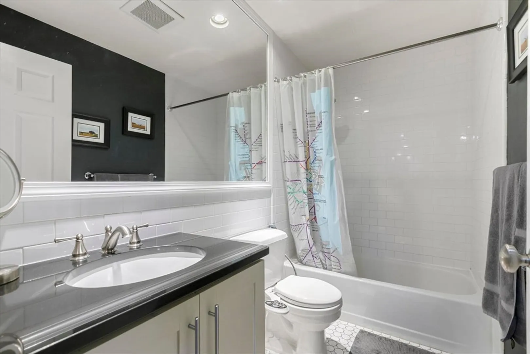
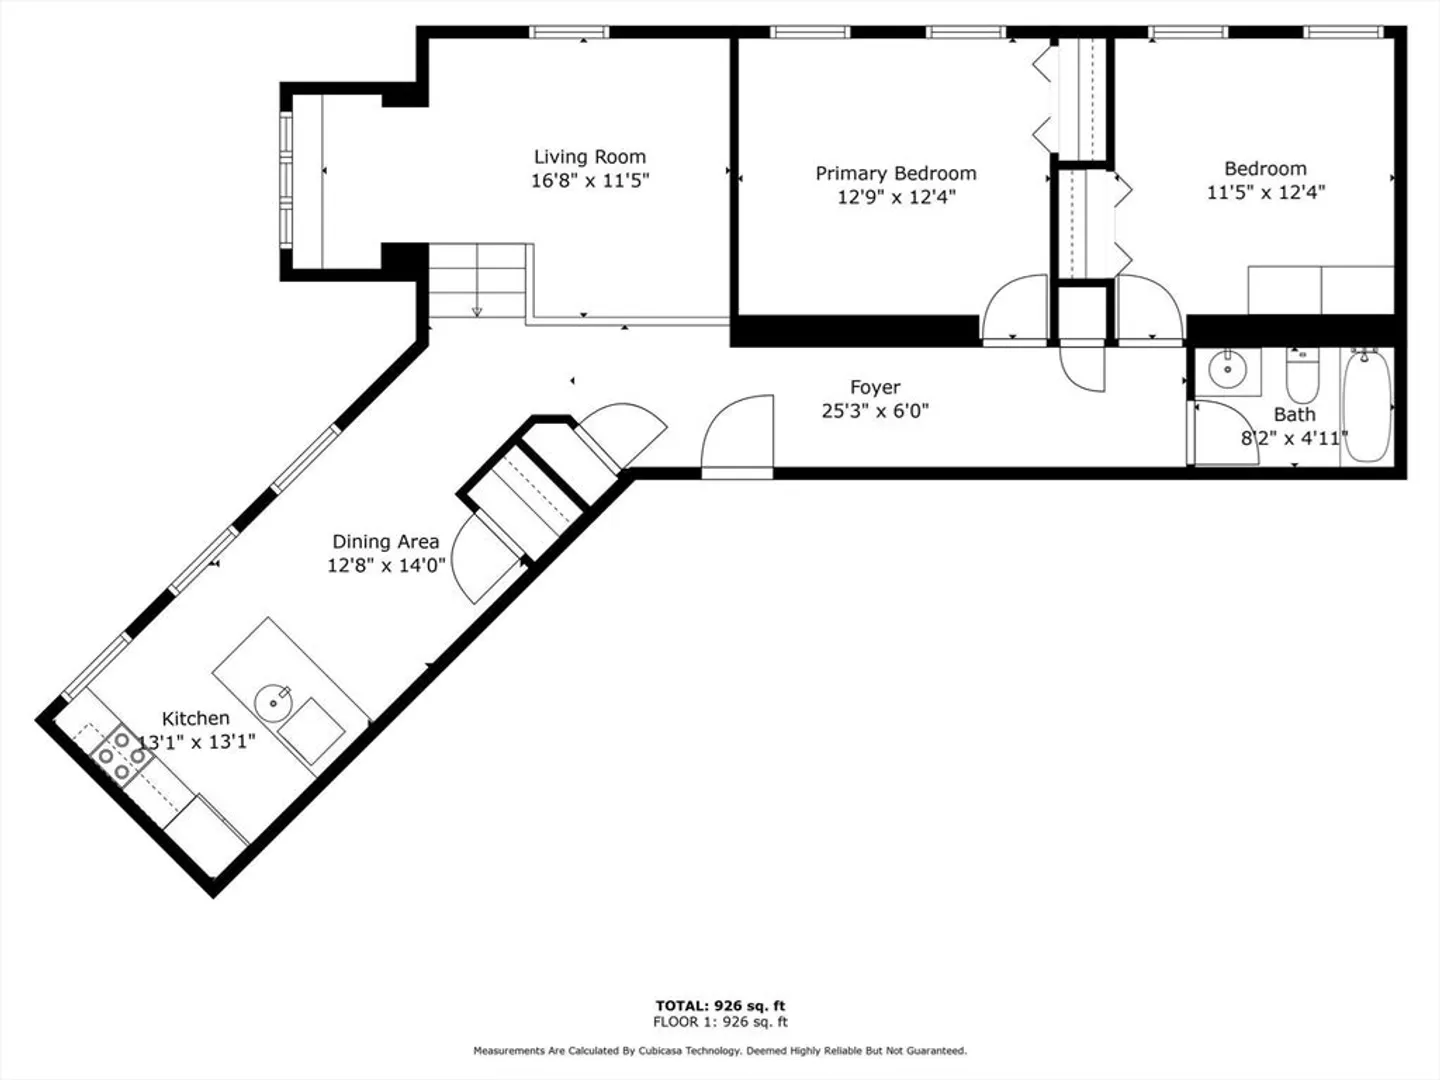
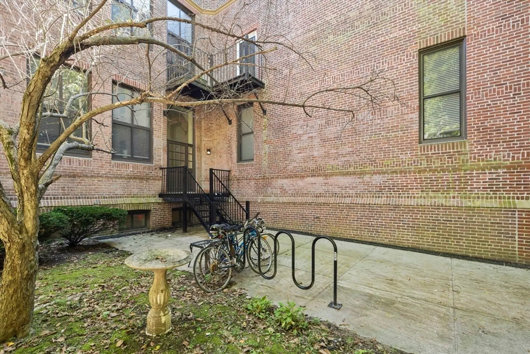
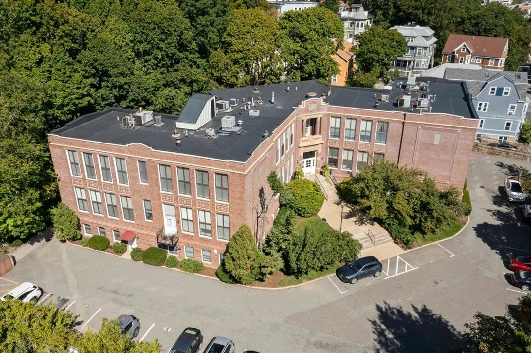
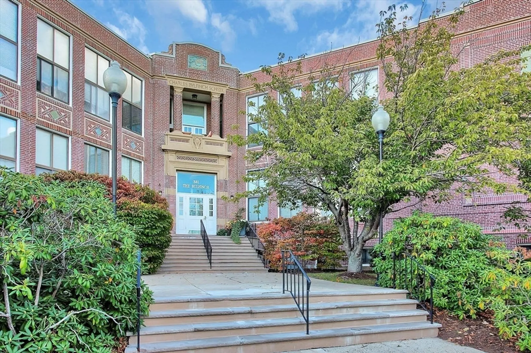
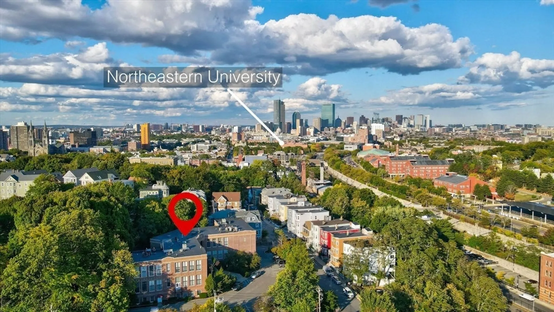
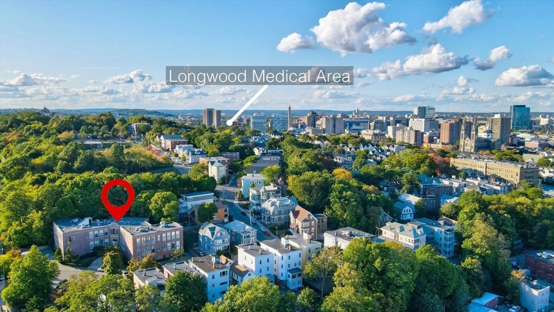
Welcome to The Bulfinch Condominiums a former school turned condos offering unmatched high ceilings and oversized windows that fill the home with daylight. Upon entering, you overlook the living room that connects the open kitchen. Meticulously cared for by the owner! Cozy sitting area or reading nook off the living room to enjoy. Hardwood floors run throughout the unit though the bedrooms were recently carpeted for comfort. An updated HVAC provides central-air and gas heat and the association provides hot water, included in your condo fee. The property is set back from the street and bordered by tranquil greenery from the adjacent park. 1 deeded parking space and a convenient location close to the T, Longwood Medical Area and numerous universities. Strong rental history in the building.
-
Highlights
- Area: Mission Hill
- Cooling: Central Air
- HOA Fee: $662
- Property Class: Residential
- Stories: 2
- Unit Number: 204
- Status: Closed
- Building Name: The Bulfinch Condominums
- Heating: Central, Forced Air, Natural Gas
- Parking Spots: 1
- Property Type: Condominium
- Total Rooms: 5
- Year Built: 1899
-
Additional Details
- Basement: N
- Flooring: Hardwood
- Roof: Rubber
- Total Number of Units: 17
- Year Built Source: Public Records
- Construction: Frame, Brick
- Pets Allowed: Yes
- SqFt Source: Measured
- Year Built Details: Actual
- Zoning: Res
-
Amenities
- Parking Features: Off Street
- Security Features: Intercom
-
Utilities
- Sewer: Public Sewer
- Water Source: Public
-
Fees / Taxes
- Assessed Value: $585,600
- HOA Fee Includes: Water, Sewer, Insurance, Maintenance Grounds, Snow Removal, Reserve Funds
- Taxes: $2,789
- HOA Fee Frequency: Monthly
- Tax Year: 2024
Similar Listings
Sold
NEW CONSTRUCTION

26 Photos
Sold
5 Photos
Sold

19 Photos
Sold

14 Photos
Content © 2026 MLS Property Information Network, Inc. The information in this listing was gathered from third party resources including the seller and public records.
Listing information provided courtesy of Gibson Sotheby's International Realty.
MLS Property Information Network, Inc. and its subscribers disclaim any and all representations or warranties as to the accuracy of this information.
