
Sold!
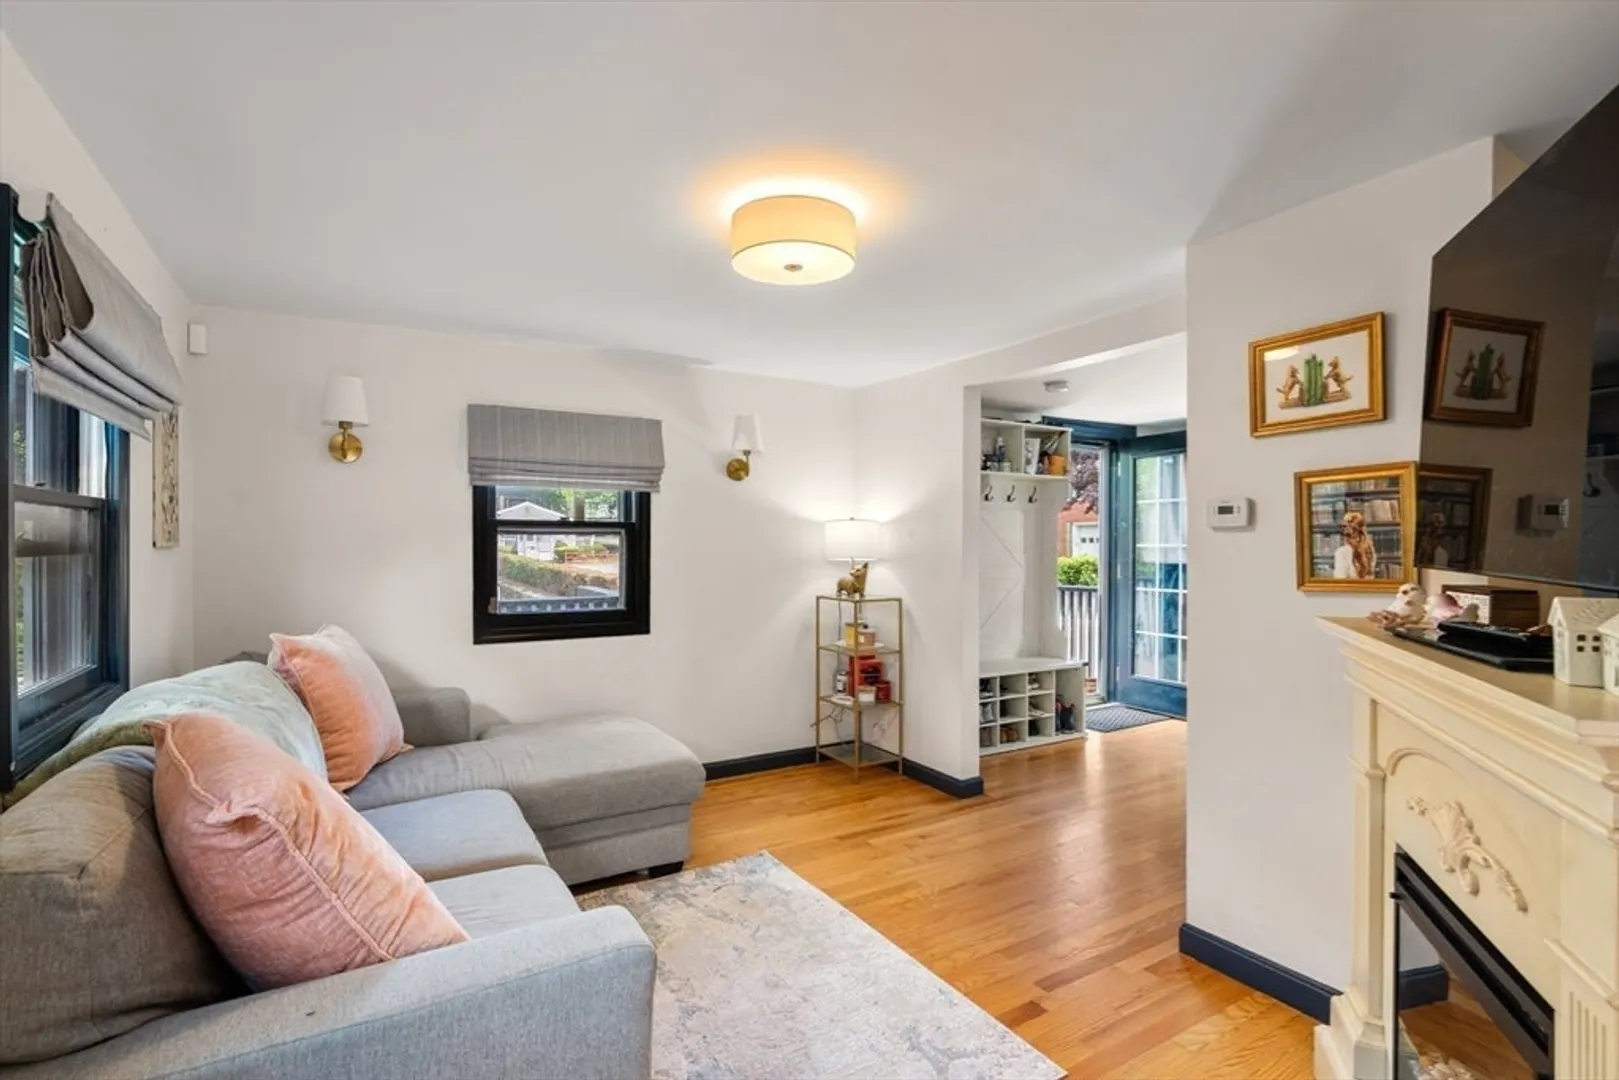
$503,000
2
Beds
1
Bath
843
Living Area
-
Property Description
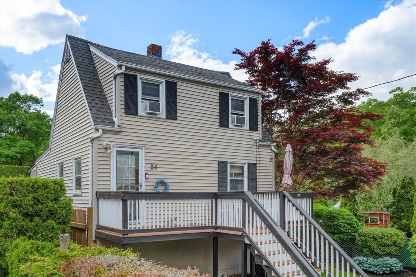
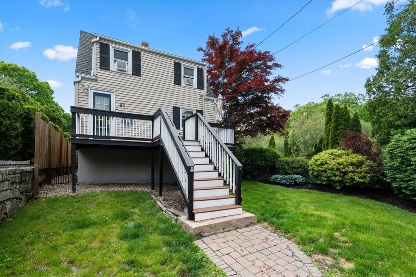
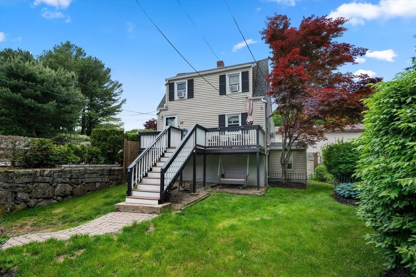
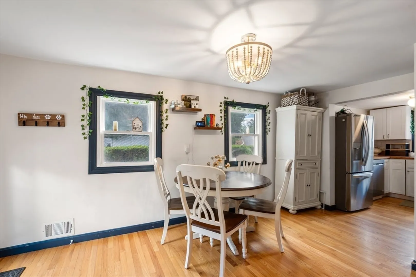
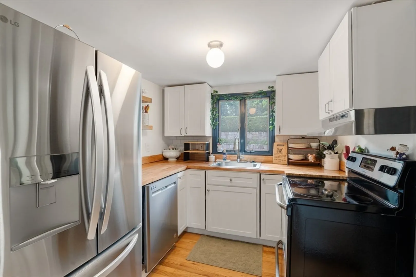
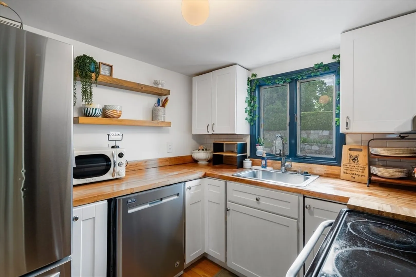
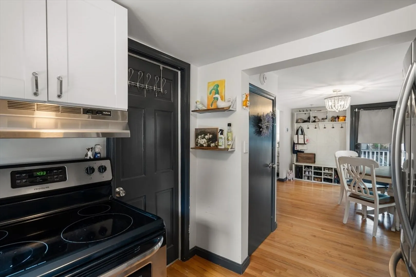
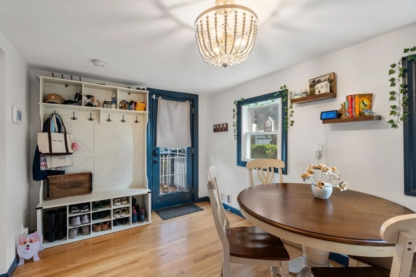
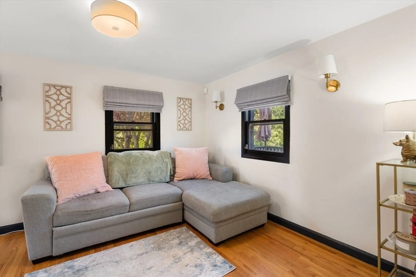
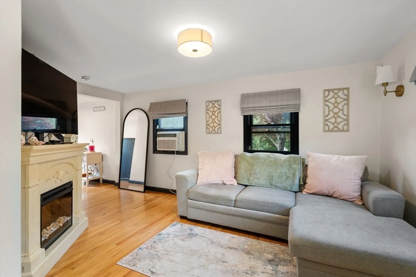
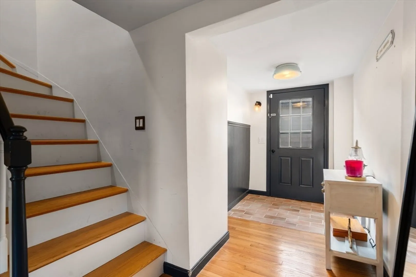
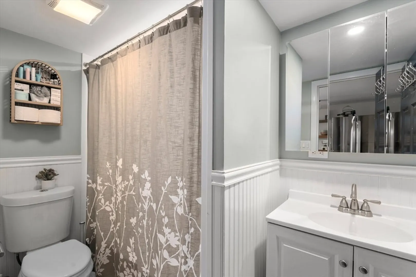
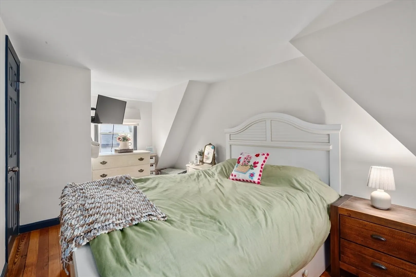
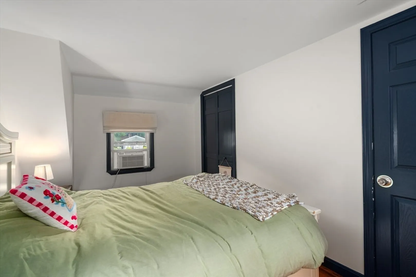
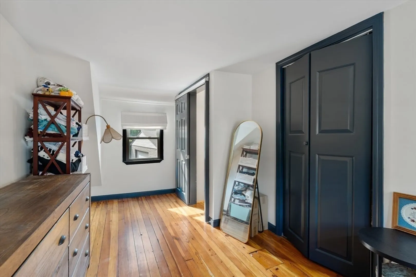
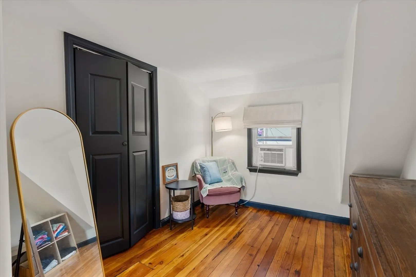
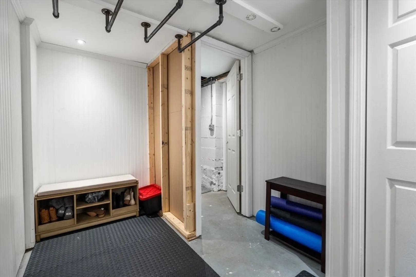
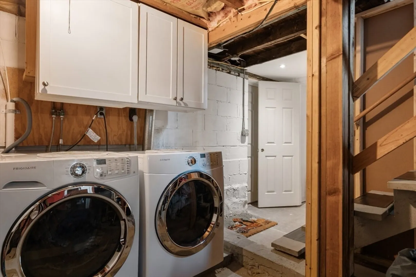
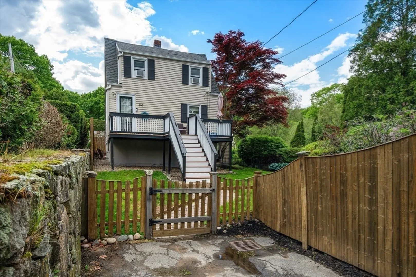
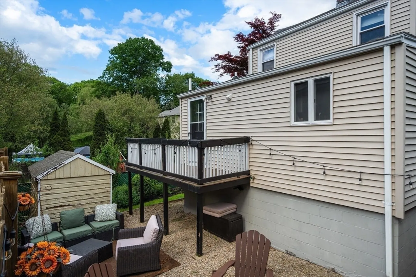
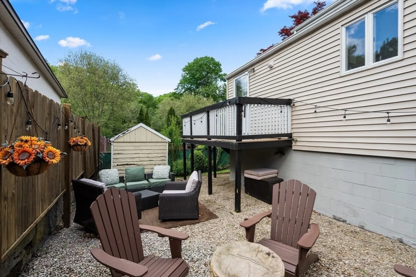
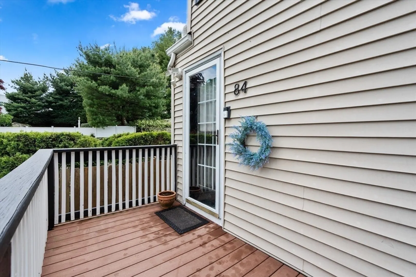
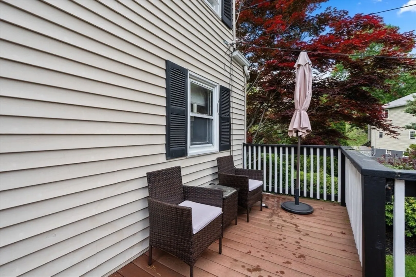
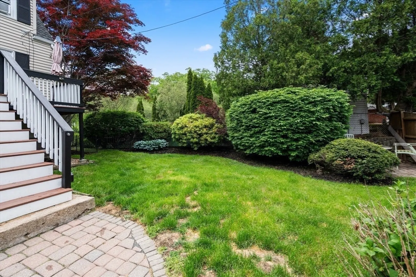
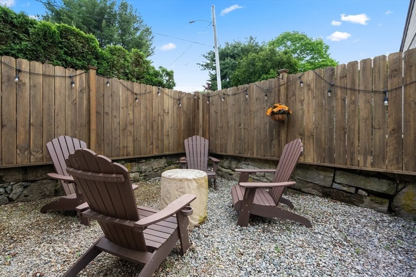
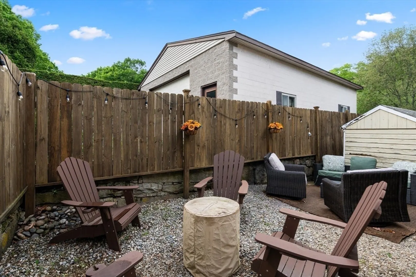
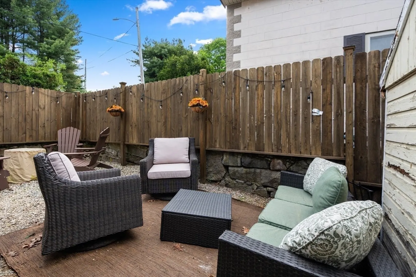
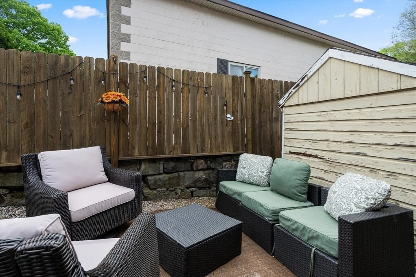
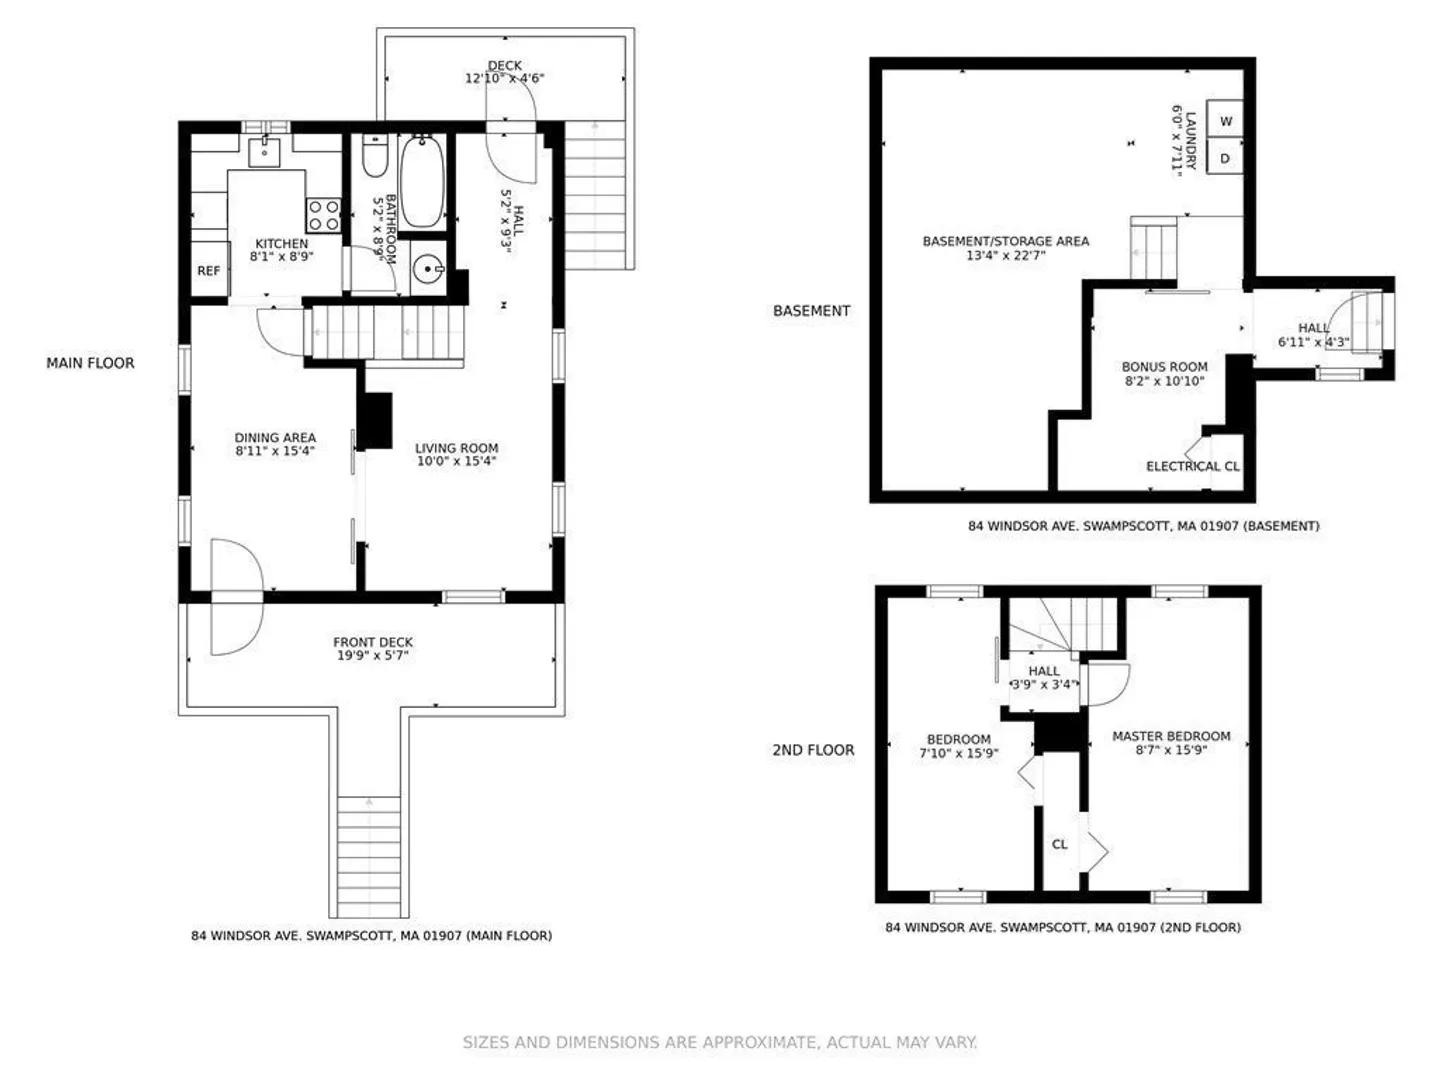
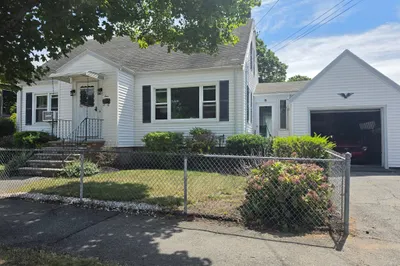
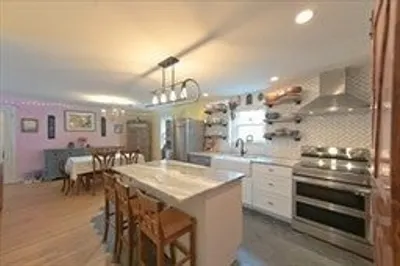
Looking for an adorable home in Swampscott...This home offers an open concept main floor with a kitchen that has a functional layout and a comfortable dining area that opens up to the living room. The first floor also features lovely hardwood flooring, full bathroom, mud room & easy access to 2 great decks to enjoy your outdoor private space. Upstairs there are 2 nice bedrooms with hardwood flooring. The basement offers a wonderful, finished room that makes a nice gym area or in home office. This home is set back in its own private setting with a beautiful completely fenced in backyard ready for your gardening. There is a firepit area in back of house and a paved area in front yard for additional outdoor dining space. One car off street parking with a possibility for an addition parking space. This is a great condo alternative, without the condo fees! Short distance to commuter rail, shopping & 8 mins to the beach!!!
-
Highlights
- Cooling: Window Unit(s)
- Parking Spots: 1
- Property Type: Single Family Residence
- Total Rooms: 5
- Status: Closed
- Heating: Forced Air, Oil
- Property Class: Residential
- Style: Cape
- Year Built: 1925
-
Additional Details
- Appliances: Water Heater
- Flooring: Hardwood
- Lot Features: Corner Lot
- Roof: Shingle
- Year Built Details: Actual
- Zoning: A-2
- Exterior Features: Deck - Composite, Storage, Fenced Yard, Garden
- Foundation: Concrete Perimeter, Stone
- Road Frontage Type: Public
- SqFt Source: Public Record
- Year Built Source: Public Records
-
Amenities
- Community Features: Public Transportation, Shopping, Park, Walk/Jog Trails, Medical Facility, House of Worship, Public School, T-Station
- Waterfront Features: 1 to 2 Mile To Beach
- Parking Features: Off Street
-
Utilities
- Sewer: Public Sewer
- Water Source: Public
-
Fees / Taxes
- Assessed Value: $398,200
- Taxes: $4,567
- Tax Year: 2025
Similar Listings
Sold
52 Photos
Sold
41 Photos
Sold
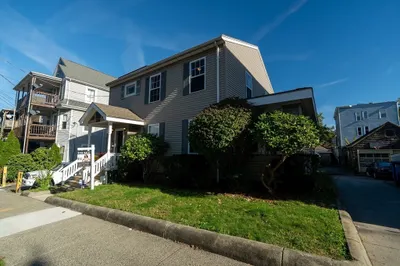
32 Photos
Sold
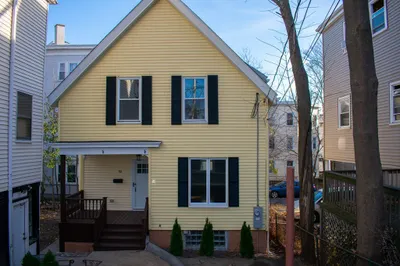
29 Photos
Content © 2026 MLS Property Information Network, Inc. The information in this listing was gathered from third party resources including the seller and public records.
Listing information provided courtesy of Leading Edge Real Estate.
MLS Property Information Network, Inc. and its subscribers disclaim any and all representations or warranties as to the accuracy of this information.
