
Sold!
$584,000
1
Bed
1
Bath
463
Living Area
-
Property Description
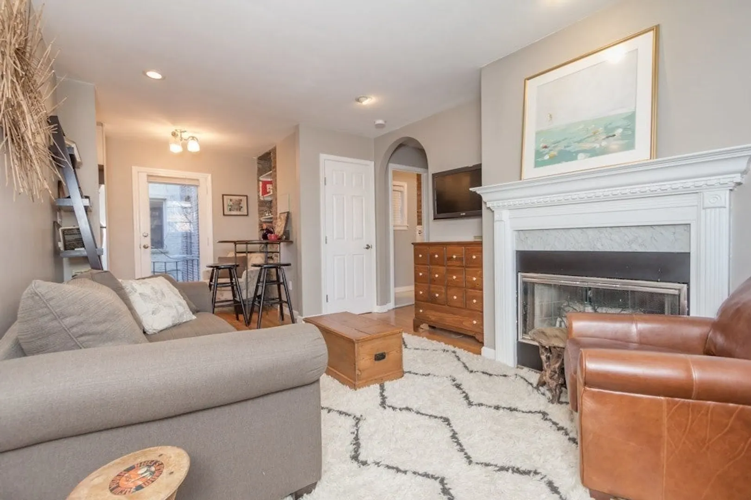
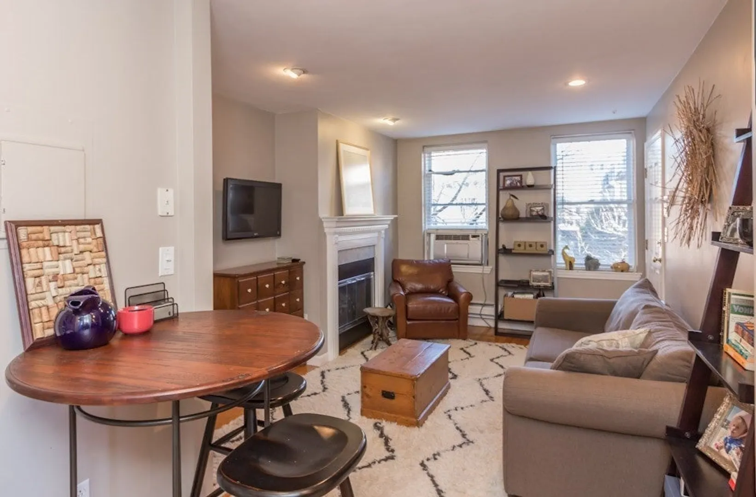
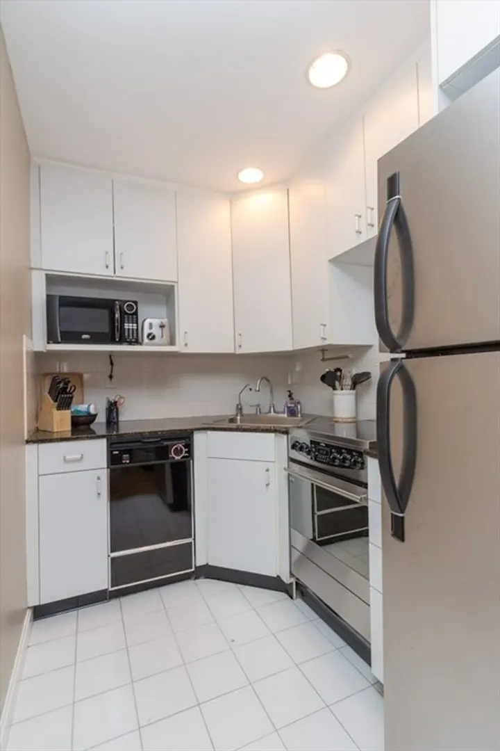
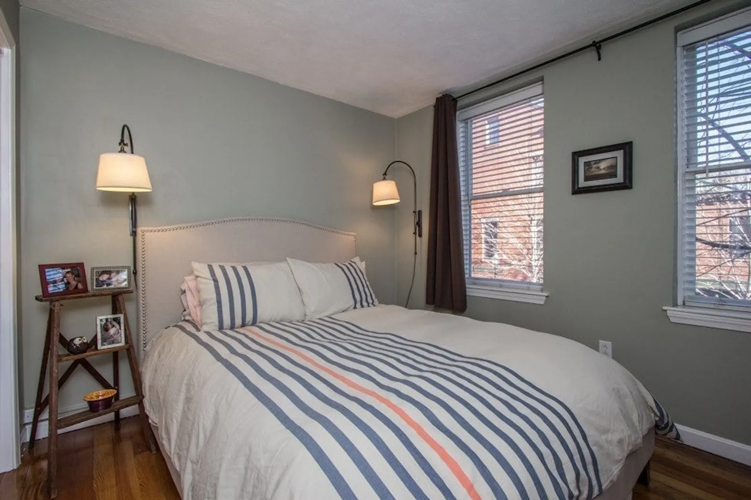
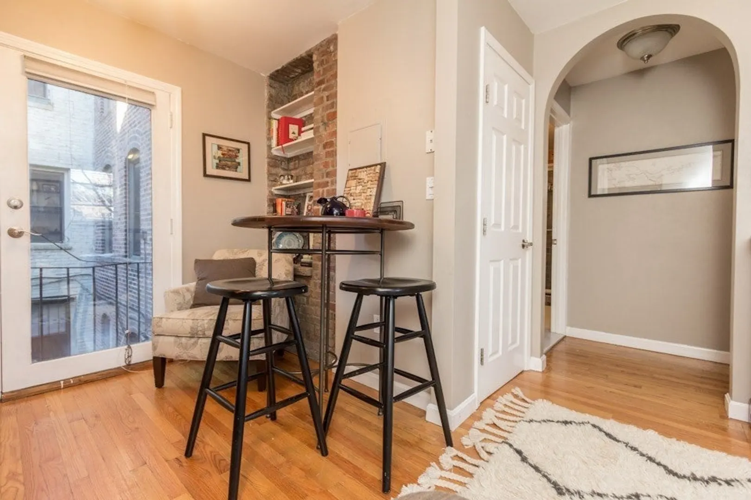
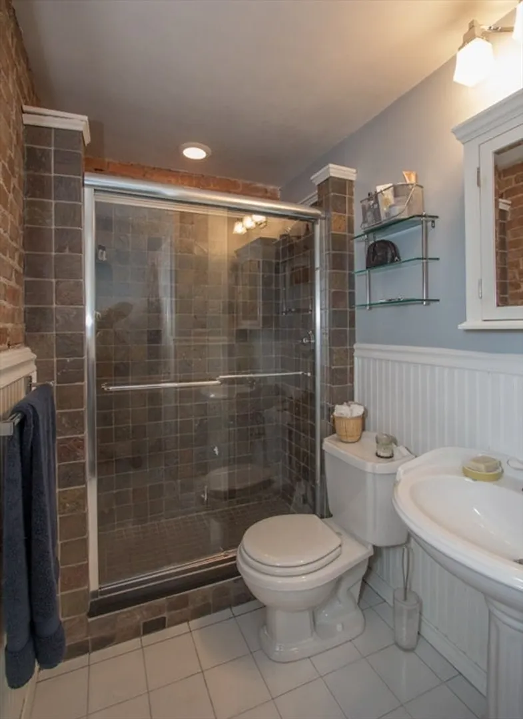
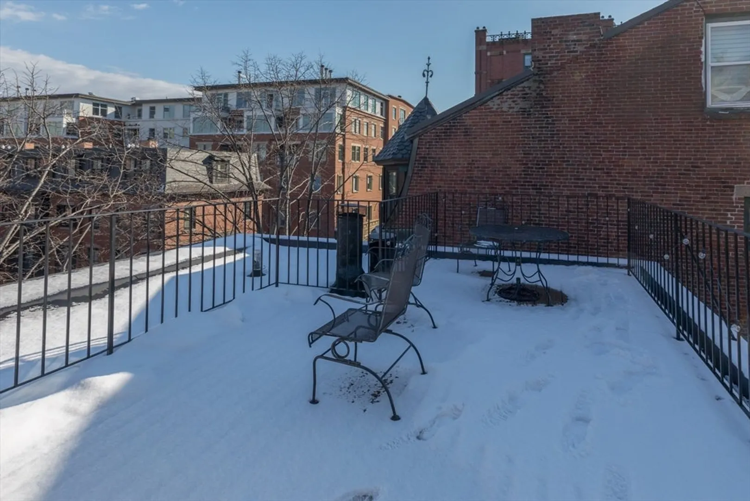
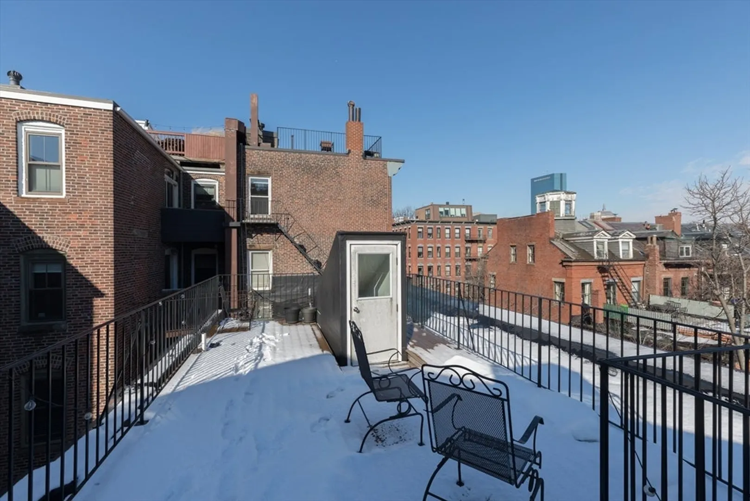
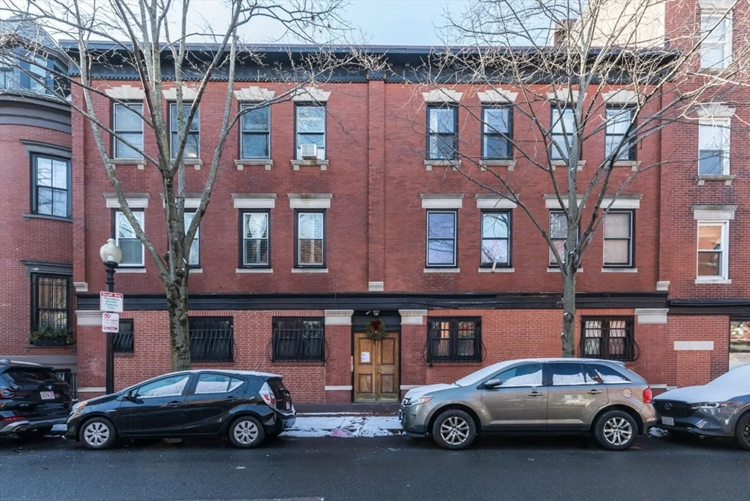
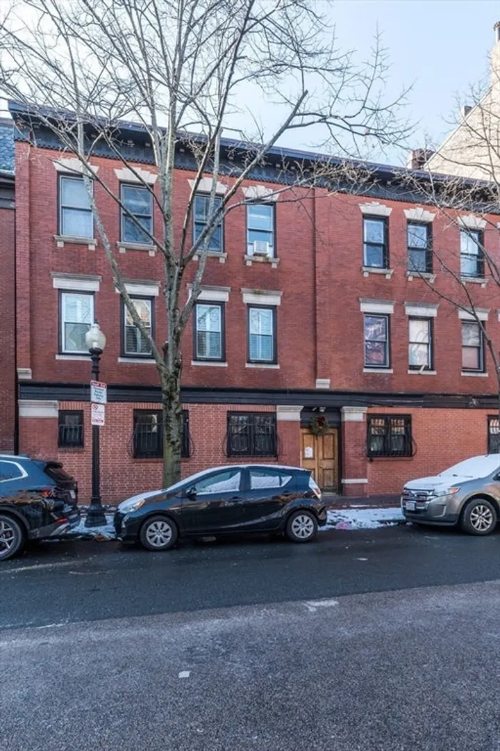
Bombdiggity! Second floor one (1) bedroom gem with smart layout. White kitchen and bath. Separate dining area Wood burning fireplace with mantel. Hardwood floors throughout. Coat closet. Fantastic common ROOF DECK with expansive views of the South End and beyond. Large PRIVATE storage in the basement and common laundry. Nestled amongst more expensive single family homes on Cumston Street, it is 495FT away from Flour Cafe and 3 mins to Toro. The conveniences of Boston's premier neighborhoods are just moments from your door on this peaceful one way street. An exceptional opportunity to own a piece of the coveted South End lifestyle, combining the charm of a historic building with modern comfort and convenience in the heart of Boston! Do not wait.
-
Highlights
- Area: South End
- Heating: Electric Baseboard
- Property Class: Residential
- Stories: 1
- Unit Number: 4
- Status: Closed
- Cooling: Window Unit(s)
- HOA Fee: $250
- Property Type: Condominium
- Total Rooms: 3
- Year Built: 1920
-
Additional Details
- Basement: N
- Fireplaces: 1
- Pets Allowed: Yes
- Total Number of Units: 6
- Year Built Source: Public Records
- Exclusions: Seller May Consider Paying Buyer Agent Fee As Per Terms Of An Offer.
- Flooring: Wood
- SqFt Source: Public Record
- Year Built Details: Approximate
- Zoning: R1
-
Amenities
- Community Features: Public Transportation, Shopping, Tennis Court(s), Park, Medical Facility, Laundromat, Highway Access, House of Worship, Private School, Public School, T-Station, University
-
Utilities
- Sewer: Public Sewer
- Water Source: Public
-
Fees / Taxes
- Assessed Value: $526,700
- HOA Fee Includes: Water, Sewer, Insurance
- Taxes: $2,125
- HOA Fee Frequency: Monthly
- Tax Year: 2025
Similar Listings
Sold

10 Photos
Sold

7 Photos
Sold
22 Photos
Sold
50 Photos
Content © 2026 MLS Property Information Network, Inc. The information in this listing was gathered from third party resources including the seller and public records.
Listing information provided courtesy of Lamacchia Realty, Inc..
MLS Property Information Network, Inc. and its subscribers disclaim any and all representations or warranties as to the accuracy of this information.
