Artboard 1? alert-icon? Artboard 1? ? ? delete-icon? edit-icon? email-icon hide-hover-icon? Artboard 1? login-icon-white Artboard 1? next-icon-left next-icon-right-left next-icon-left-ochre next-icon next-icon-right-grey next-icon-right-ochre plus-with-circle-iconP search-fw-icon? search-icon-ochre search-icon-white

84 Wanda St

Chicopee, MA 01013
Sold!
1 of 4 Photos Map
$379,000
3 Beds
2 Baths
2,673 Living Area
  • Property Description
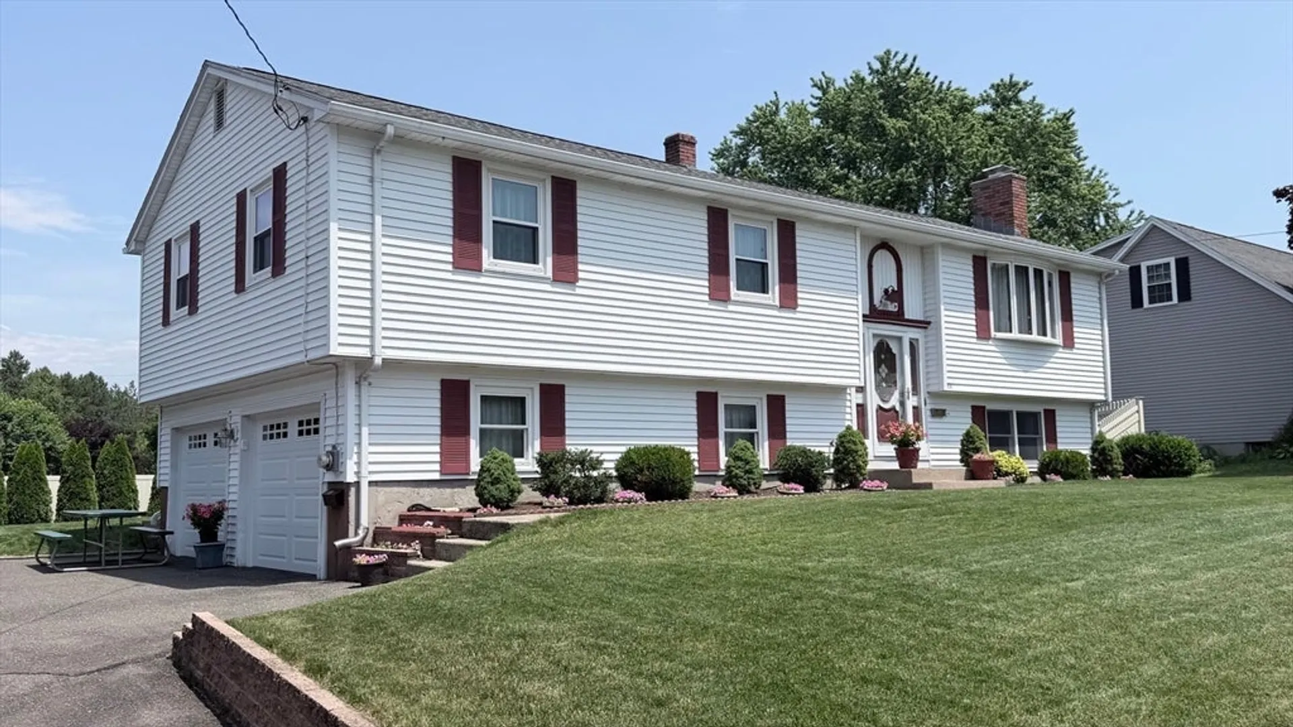
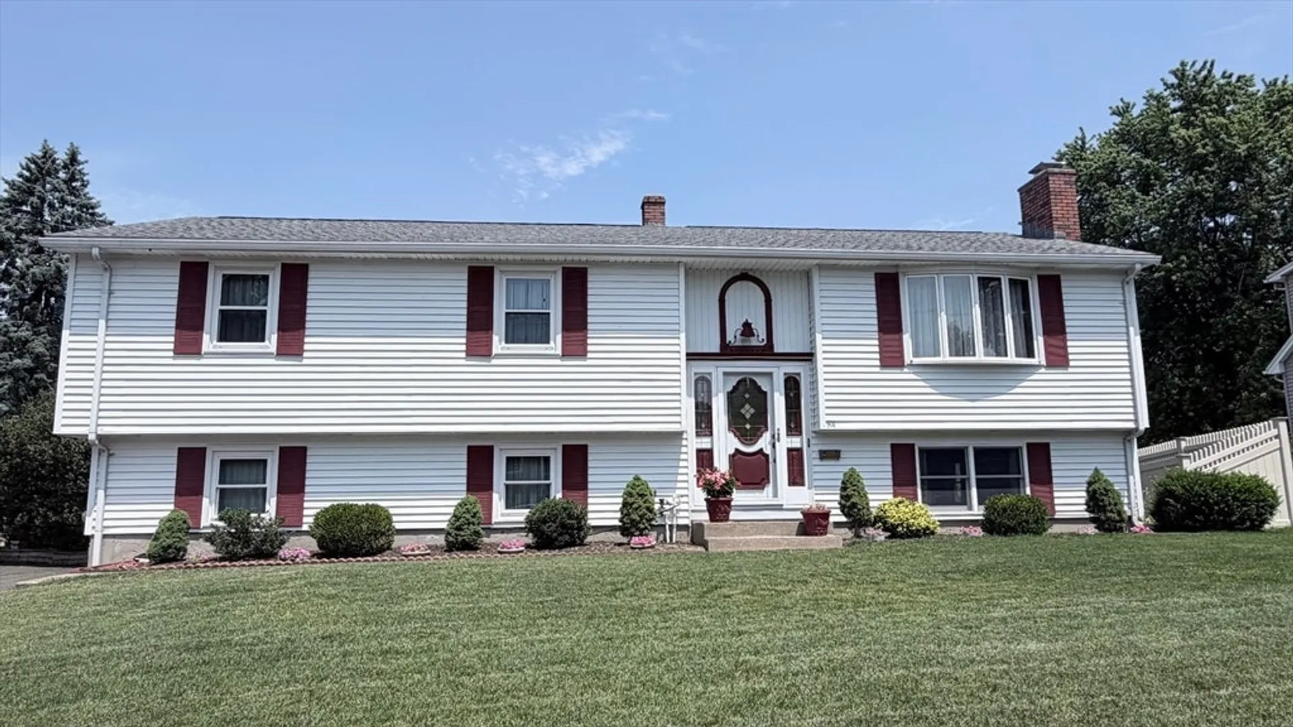
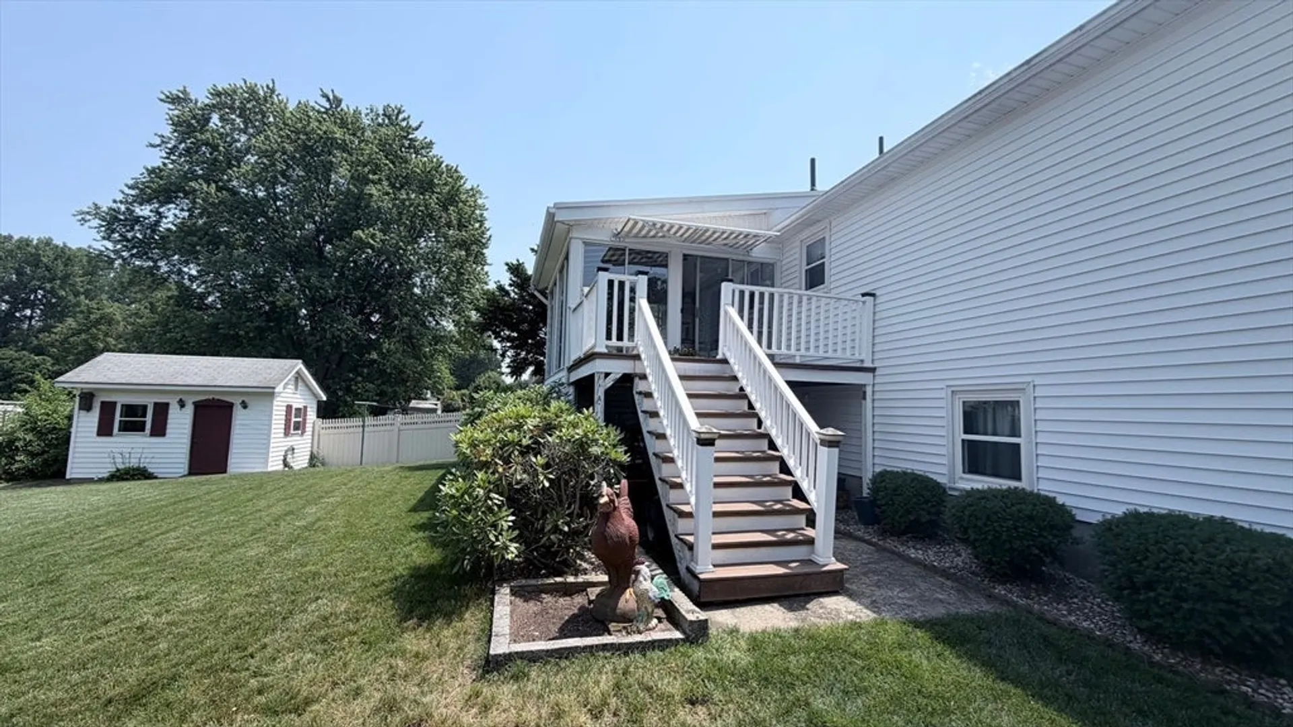
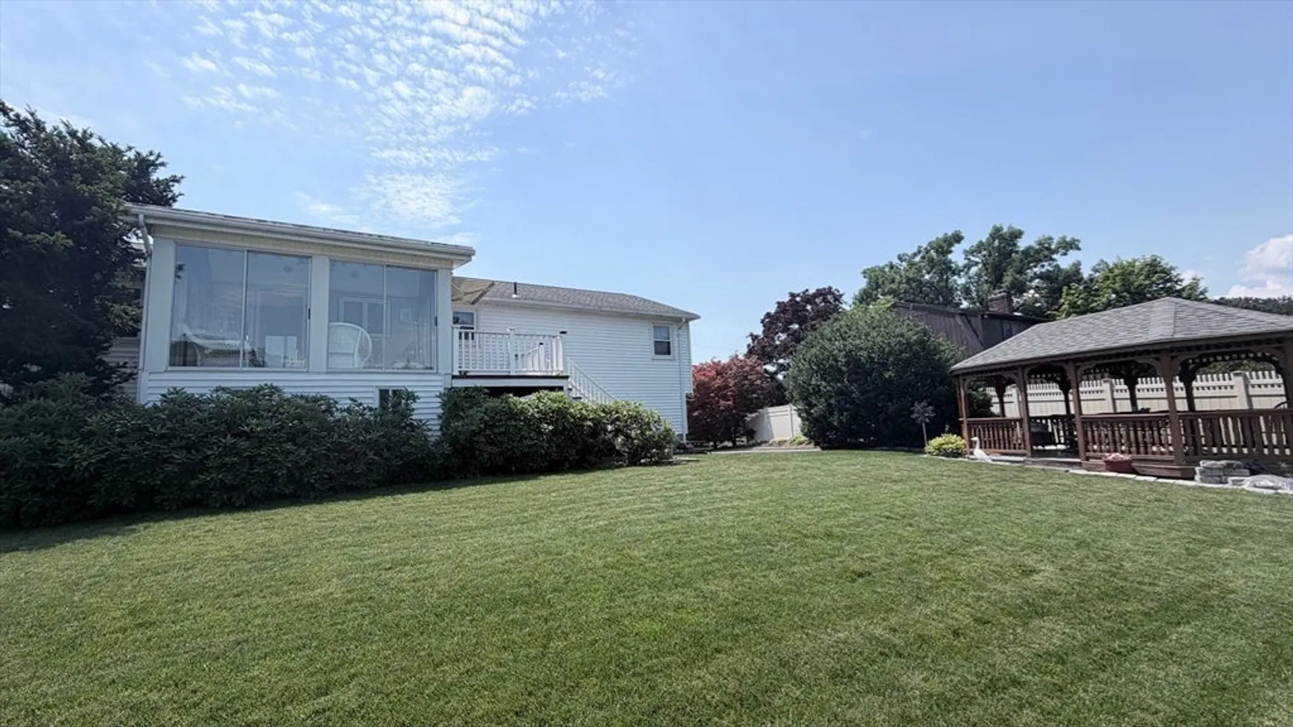
    Expect to be impressed by this meticulously maintained Raised Ranch offering the perfect blend of comfort and style! This move-in ready home features 3 bedrooms, 2 full baths, a beautifully updated kitchen, a spacious finished basement with fireplace and bar, and a 2-car garage. Relax in the inviting 3-season porch overlooking the beautifully manicured lawn with gazebo—perfect for enjoying your morning coffee or unwinding at the end of the day. More photos to come.
  • Highlights
    • Cooling: Central Air
    • Parking Spots: 6
    • Property Type: Single Family Residence
    • Total Rooms: 6
    • Status: Closed
    • Heating: Forced Air, Oil
    • Property Class: Residential
    • Style: Raised Ranch
    • Year Built: 1974
  • Additional Details
    • Appliances: Water Heater, Range, Microwave, Refrigerator, Washer, Dryer
    • Construction: Frame
    • Fireplaces: 1
    • Foundation: Concrete Perimeter
    • Road Frontage Type: Public
    • SqFt Source: Public Record
    • Year Built Source: Public Records
    • Basement: Full, Finished, Garage Access
    • Exterior Features: Porch - Enclosed, Storage, Sprinkler System, Gazebo
    • Flooring: Tile, Carpet, Hardwood
    • Lot Features: Level
    • Roof: Shingle
    • Year Built Details: Actual
    • Zoning: S
  • Amenities
    • Community Features: Public Transportation, Shopping, Park, Walk/Jog Trails, Public School
    • Parking Features: Attached, Paved Drive
    • Covered Parking Spaces: 2
  • Utilities
    • Sewer: Public Sewer
    • Water Source: Public
  • Fees / Taxes
    • Assessed Value: $332,800
    • Taxes: $5,072
    • Tax Year: 2026

Location

84 Wanda St, Chicopee, MA 01013

Loading Map...

Similar Listings

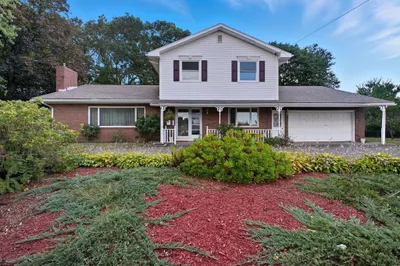
70 Pine St 1
39 Photos
70 Pine St Chicopee, MA 01020
$439,000
4 Beds 2 Baths 2,131 Sqft
View Details
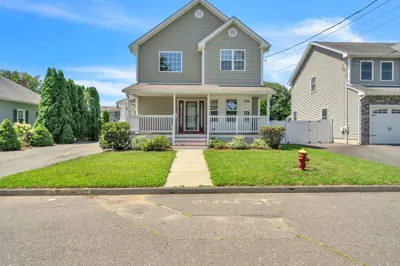
140 Ruskin St 1
40 Photos
140 Ruskin St Chicopee, MA 01020
$399,900
4 Beds 2 Baths 1,823 Sqft
View Details
Open House, Sat 12:00-2:00
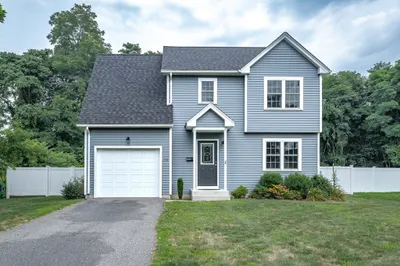
65 Beauchamp Terrace 1
31 Photos
65 Beauchamp Terrace Chicopee, MA 01020
$389,900
3 Beds 2 Baths 1,445 Sqft
View Details
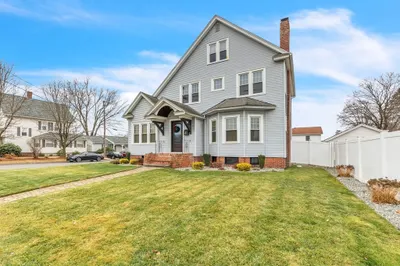
75 Longwood Dr 1
39 Photos
75 Longwood Dr Chicopee, MA 01020
$375,000
3 Beds 1 Bath 1,200 Sqft
View Details
Sold
320 Fairview Avenue 1
41 Photos
320 Fairview Avenue Chicopee, MA 01013
$450,000
6 Beds 3 Baths 2,828 Sqft
View Details
Sold
71 Kaveney St 1
19 Photos
71 Kaveney St Chicopee, MA 01020
$450,000
3 Beds 2/1 Baths 2,054 Sqft
View Details
Sold
50 Edbert Street 1
42 Photos
50 Edbert Street Chicopee, MA 01020
$449,900
3 Beds 1/1 Bath 1,500 Sqft
View Details
Sold
458 Broadway St 1
42 Photos
458 Broadway St Chicopee, MA 01020
$445,000
4 Beds 1/1 Bath 2,237 Sqft
View Details
Content © 2026 MLS Property Information Network, Inc. The information in this listing was gathered from third party resources including the seller and public records. Listing information provided courtesy of Berkshire Hathaway HomeServices Realty Professionals. MLS Property Information Network, Inc. and its subscribers disclaim any and all representations or warranties as to the accuracy of this information.
  • Request More Information:

    617.262.2500
    When you are ready, please contact us and we will put our unrivaled knowledge of the Boston real estate market to work for you. Whether you are buying a luxury condo or renting a luxury apartment, we pledge to make your experience as stress free and enjoyable as possible.

    Please call, email, or send us a message through the web form below. An LRG Real Estate agent will contact you promptly.

    For More Info Please Call:

    617.262.2500

    or

    Email Us
  • Hidden
  • This field is for validation purposes and should be left unchanged.

By joining you agree to our Terms of Use and Privacy Policy