
Sold!
$400,000
2
Beds
2
Baths
1,147
Living Area
-
Property Description
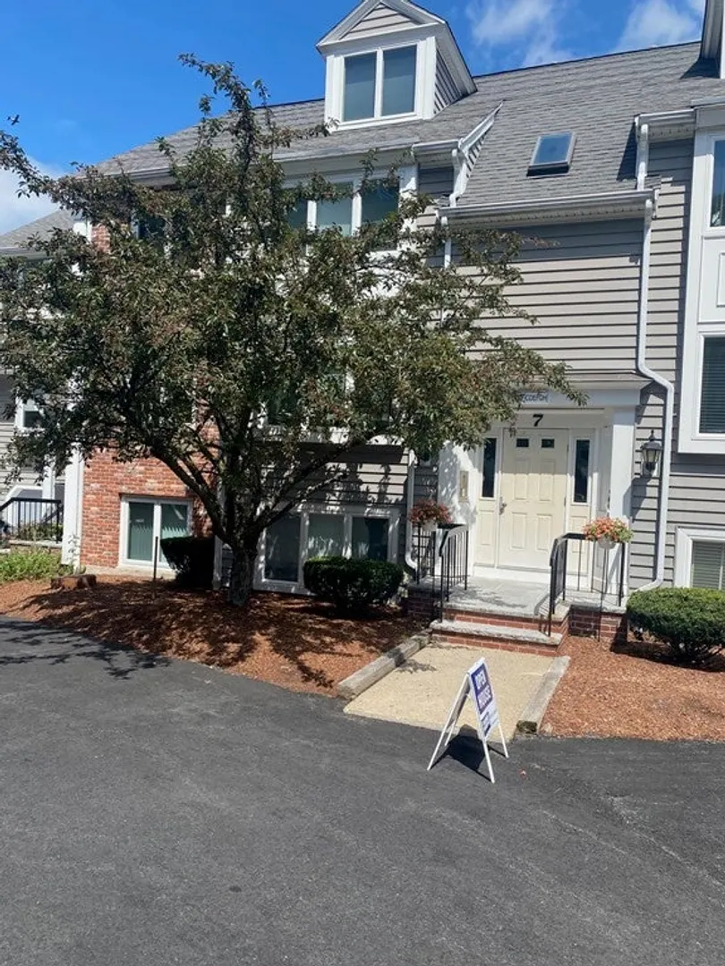
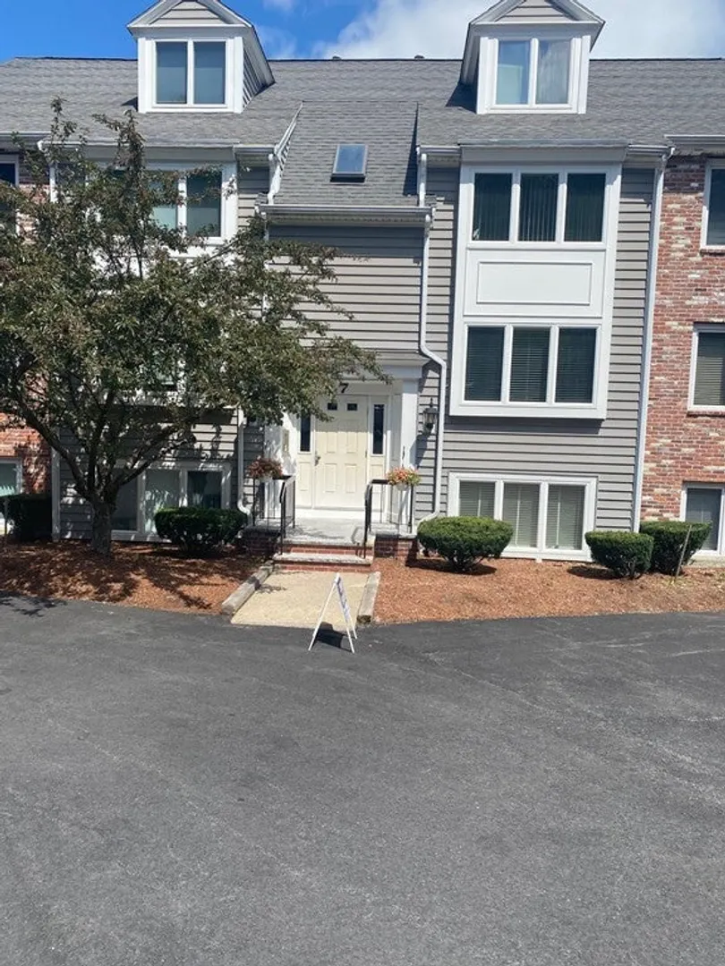
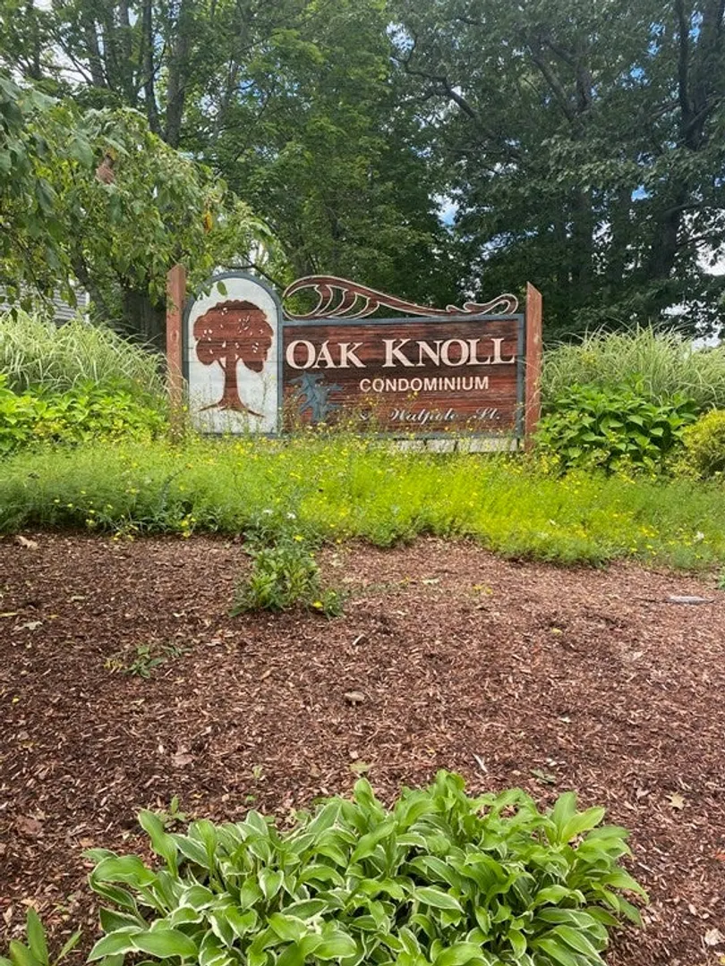
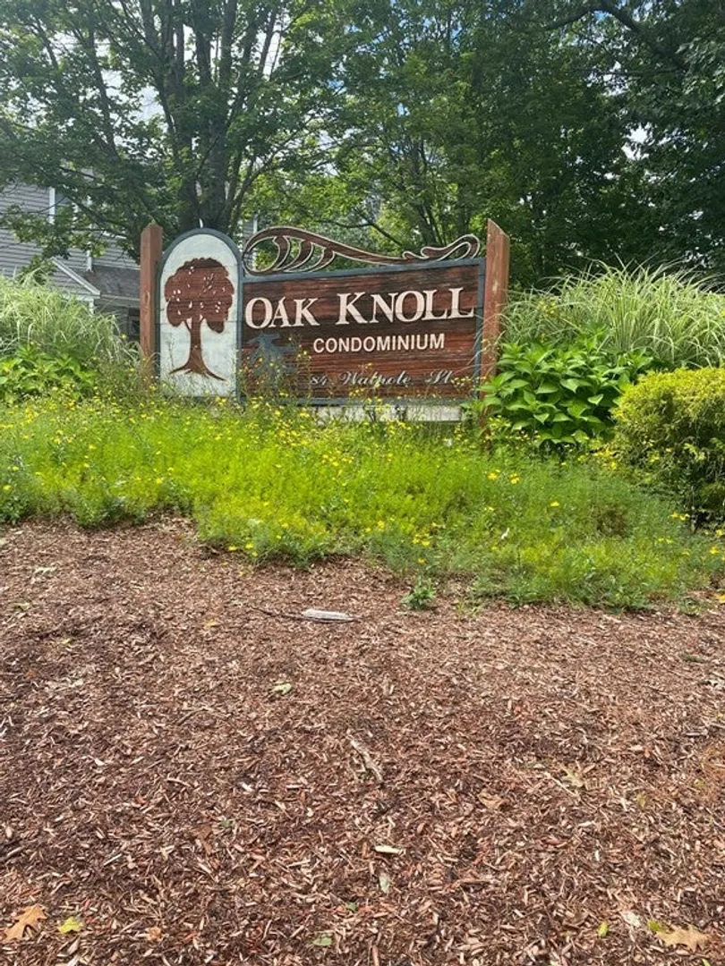
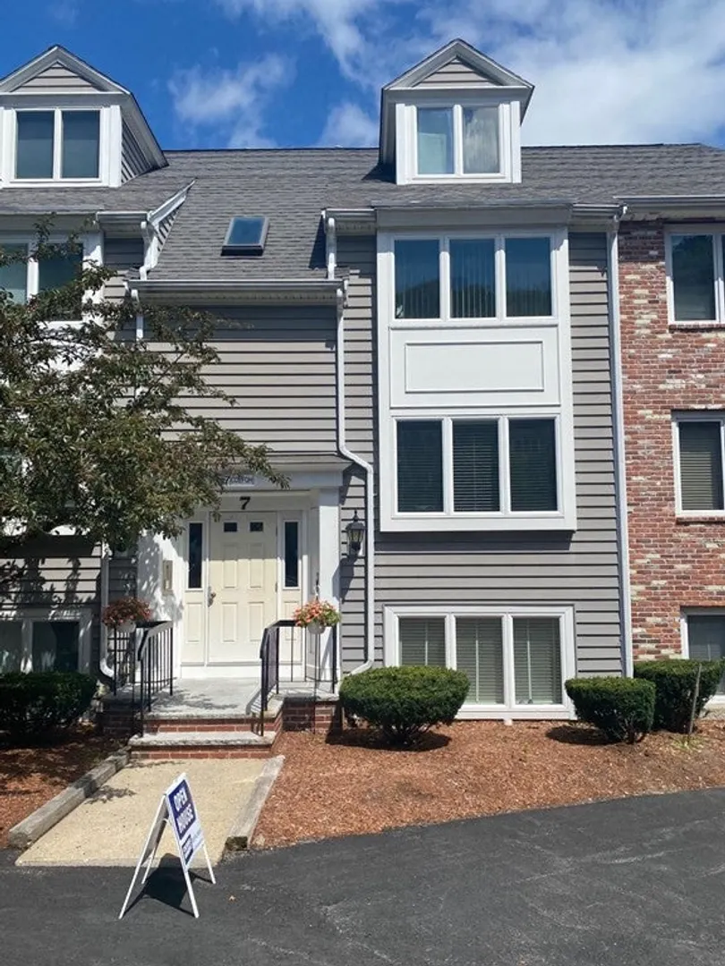
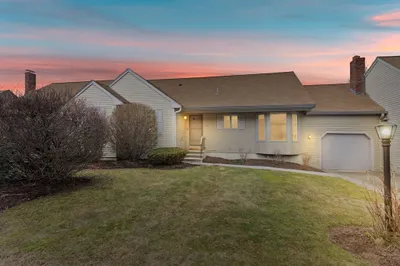
SIGNIFICANT PRICE REDUCTION!! Welcome to your DREAM HOME at 84 Walpole street, Unit 7G, a 1,147 square feet Garden Style Condo located at Oak Knoll Condominiums, nestled in the Heart of Canton. This home has a very open, light and bright layout. Lots of closet space and an en-suite bathroom with a tub off the Master Bedroom. Main Bathroom has a stall shower. Two parking spaces right out your front door. Walk to either Canton Junction or Canton Center trains as well as to the center of Town which has lots of delicious restaurants and other conveniences. Minutes to Routes 95, 495, 24. Easy to Show!!!!!
-
Highlights
- Building Name: Oak Knoll
- Heating: Forced Air, Electric, Unit Control
- Parking Spots: 2
- Property Type: Condominium
- Total Rooms: 5
- Year Built: 1988
- Cooling: Central Air
- HOA Fee: $334
- Property Class: Residential
- Stories: 1
- Unit Number: 7g
- Status: Closed
-
Additional Details
- Appliances: Range, Dishwasher, Disposal, Microwave, Refrigerator
- Exterior Features: Porch, Garden, Professional Landscaping
- Flooring: Tile, Carpet, Laminate
- Pets Allowed: Yes w/ Restrictions
- Total Number of Units: 66
- Year Built Source: Public Records
- Basement: N
- Fireplaces: 1
- Interior Features: Internet Available - Unknown
- SqFt Source: Public Record
- Year Built Details: Actual
- Zoning: Res
-
Amenities
- Community Features: Public Transportation, Park, Golf, Medical Facility, Highway Access, House of Worship, Private School, Public School, T-Station, University
- Parking Features: Assigned, Paved
-
Utilities
- Sewer: Public Sewer
- Water Source: Public
-
Fees / Taxes
- Assessed Value: $363,900
- HOA Fee Includes: Insurance, Maintenance Structure, Road Maintenance, Maintenance Grounds, Snow Removal, Trash
- Taxes: $3,846
- HOA Fee Frequency: Monthly
- Tax Year: 2023
Similar Listings
Sold
23 Photos
Sold
24 Photos
Sold
19 Photos
Sold
23 Photos
Content © 2026 MLS Property Information Network, Inc. The information in this listing was gathered from third party resources including the seller and public records.
Listing information provided courtesy of .
MLS Property Information Network, Inc. and its subscribers disclaim any and all representations or warranties as to the accuracy of this information.
