
Sold!
$520,020
3
Beds
1/1
Bath
1,670
Living Area
-
Property Description
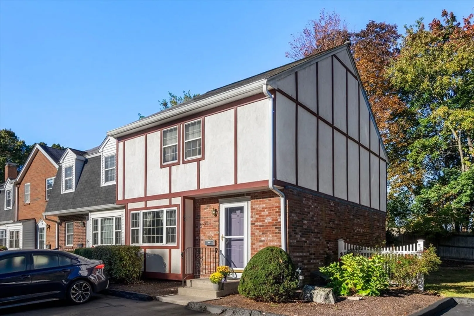
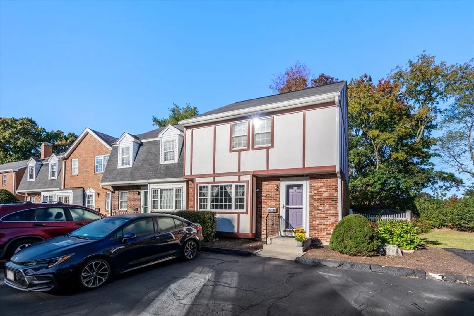
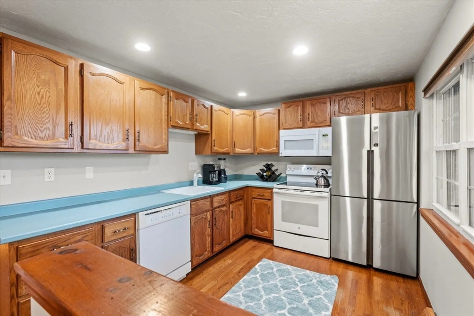
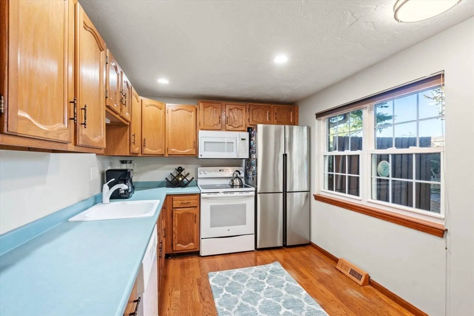
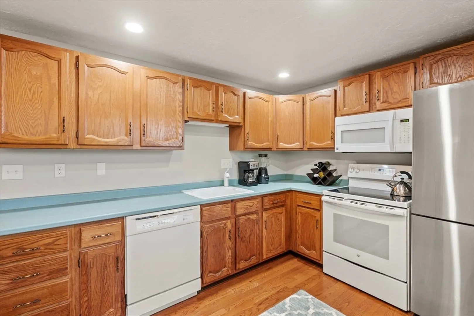
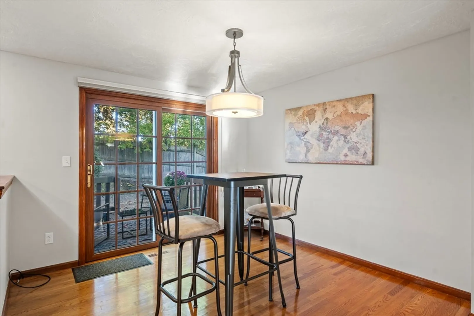
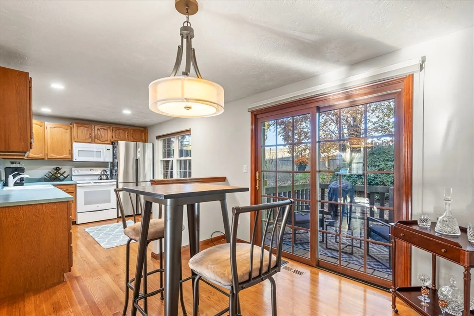
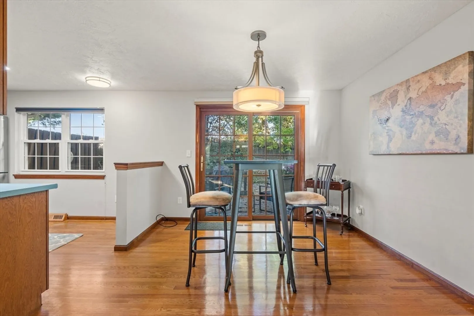
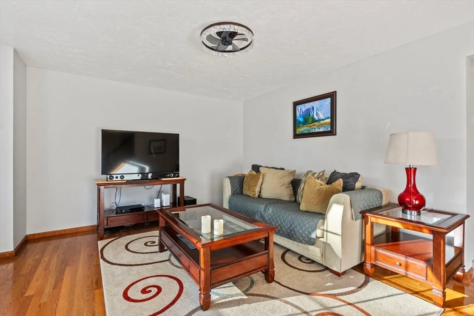
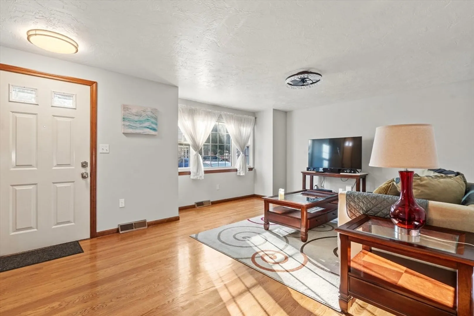
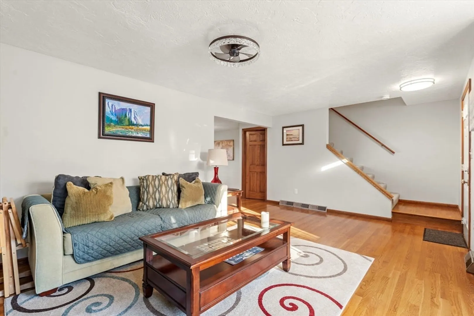
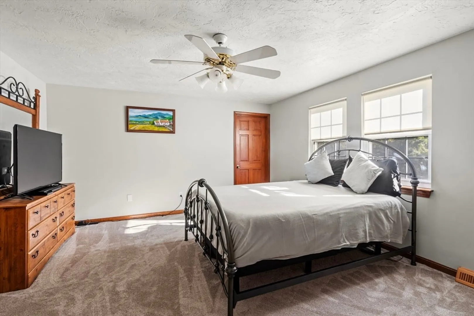
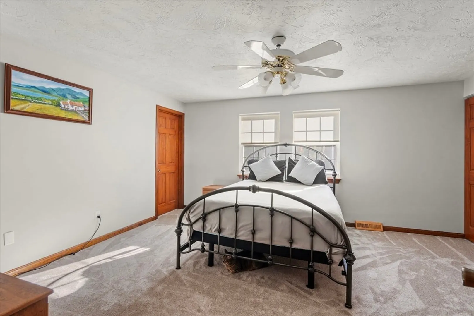
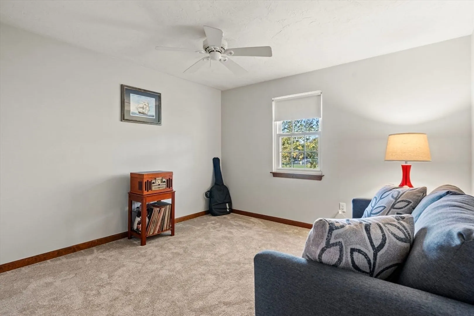
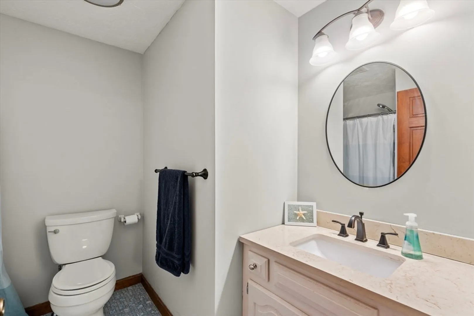
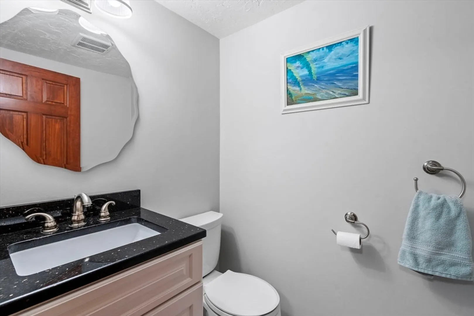
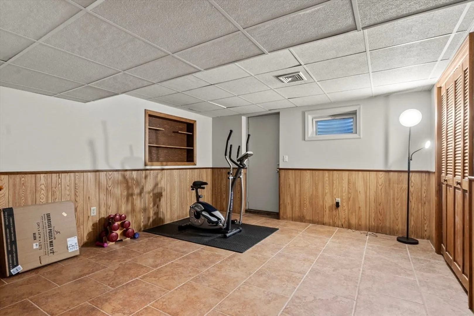
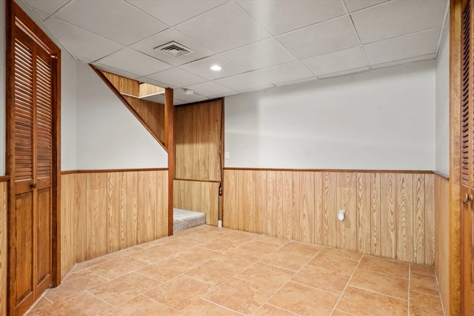
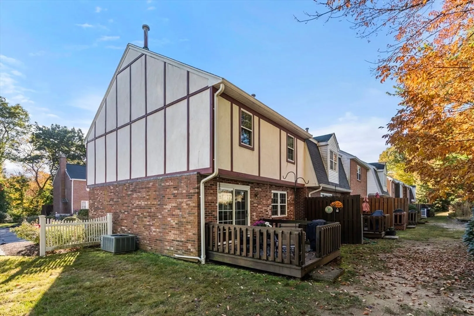
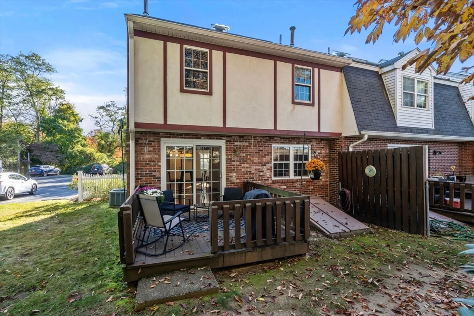
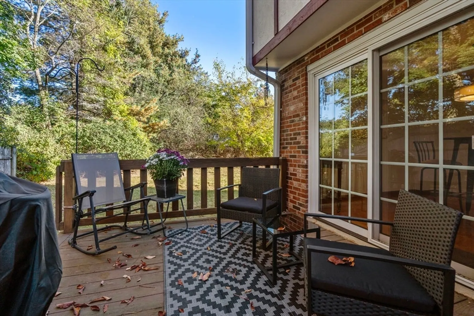
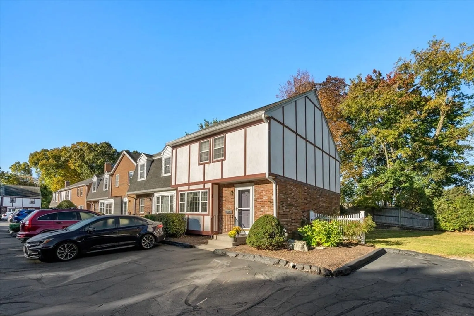
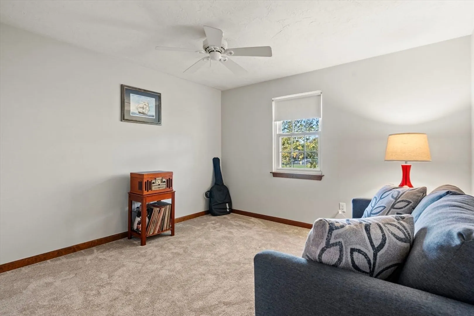
Location, location, location! This Creekside Townhome is close to the commuter rail, library, schools, highways, restaurants and shopping. Move right into this 3 bedroom, 1.5 bath, END unit with a finished basement and an adorable back yard. This spacious home also features a walk-up attic for even more storage, newer paint, newer carpets and has hardwoods throughout the entire first floor.
-
Highlights
- Building Name: Creekside Condominium Complex
- Heating: Forced Air, Natural Gas
- Parking Spots: 2
- Property Type: Condominium
- Total Rooms: 6
- Year Built: 1980
- Cooling: Central Air
- HOA Fee: $357
- Property Class: Residential
- Stories: 3
- Unit Number: 20
- Status: Closed
-
Additional Details
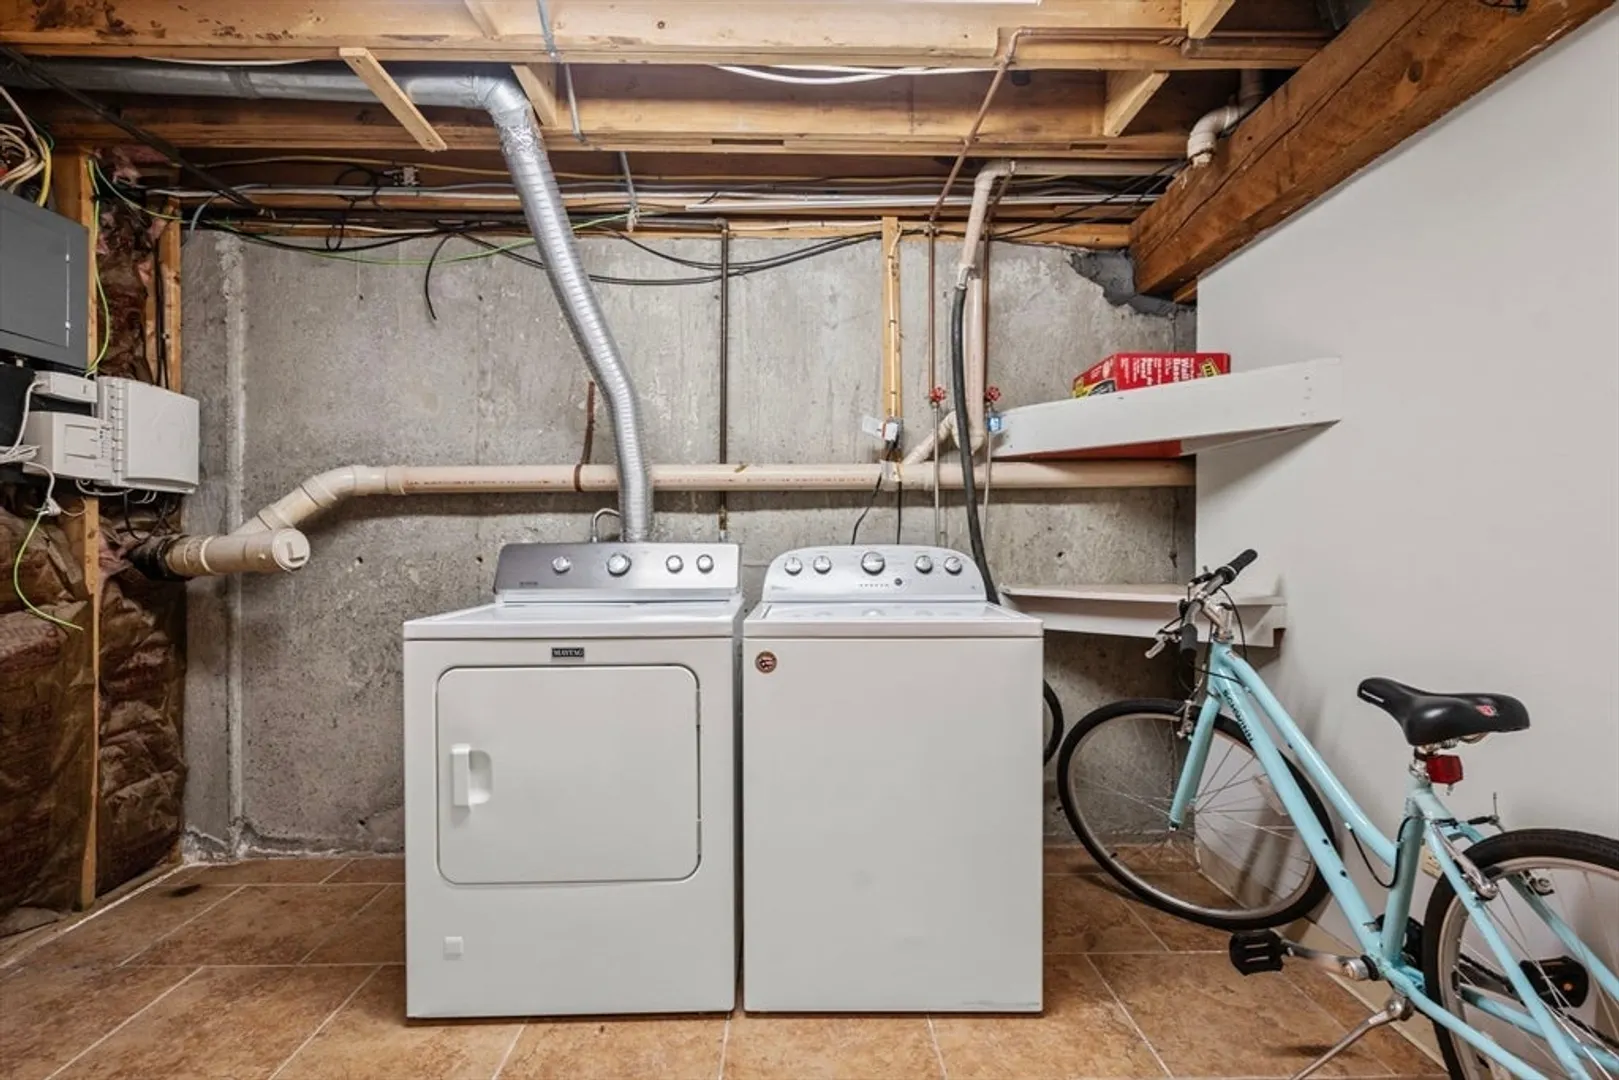
- Appliances: Range, Dishwasher, Disposal, Microwave, Refrigerator, Washer, Dryer
- Construction: Frame
- Flooring: Tile, Carpet, Hardwood, Flooring - Stone/Ceramic Tile
- Roof: Shingle
- Total Number of Units: 20
- Year Built Source: Public Records
- Basement: Y
- Exterior Features: Deck - Wood, Screens, Rain Gutters, Professional Landscaping
- Interior Features: Bonus Room, Walk-up Attic, Internet Available - Unknown
- SqFt Source: Public Record
- Year Built Details: Actual
- Zoning: Gr
-
Amenities
- Community Features: Public Transportation, Shopping, Pool, Walk/Jog Trails, Golf, Medical Facility, Laundromat, Bike Path, Conservation Area, Highway Access, House of Worship, Private School, Public School, T-Station
- Parking Features: Off Street, Deeded, Paved
-
Utilities
- Electric: Circuit Breakers, 100 Amp Service
- Water Source: Public
- Sewer: Public Sewer
-
Fees / Taxes
- Assessed Value: $450,200
- HOA Fee Includes: Insurance, Maintenance Structure, Road Maintenance, Maintenance Grounds, Trash, Reserve Funds
- Taxes: $4,488
- HOA Fee Frequency: Monthly
- Tax Year: 2024
Similar Listings
Sold
NEW CONSTRUCTION
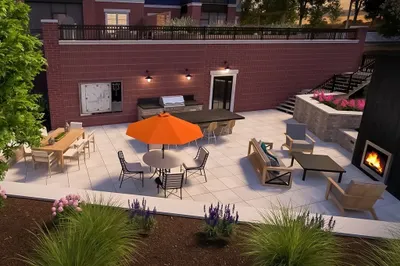
10 Photos
Sold
NEW CONSTRUCTION
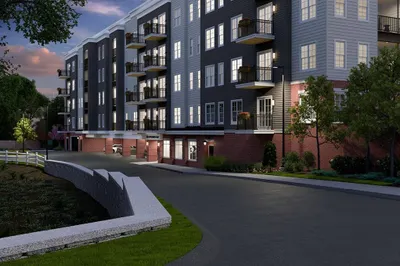
8 Photos
Sold
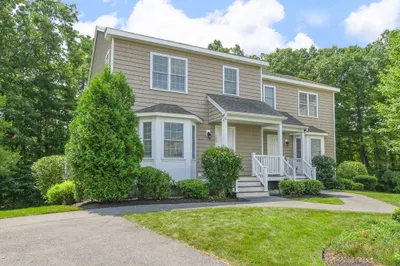
20 Photos
Sold
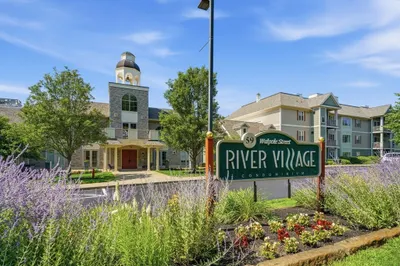
19 Photos
Content © 2026 MLS Property Information Network, Inc. The information in this listing was gathered from third party resources including the seller and public records.
Listing information provided courtesy of Lamacchia Realty, Inc..
MLS Property Information Network, Inc. and its subscribers disclaim any and all representations or warranties as to the accuracy of this information.
