
Sold!
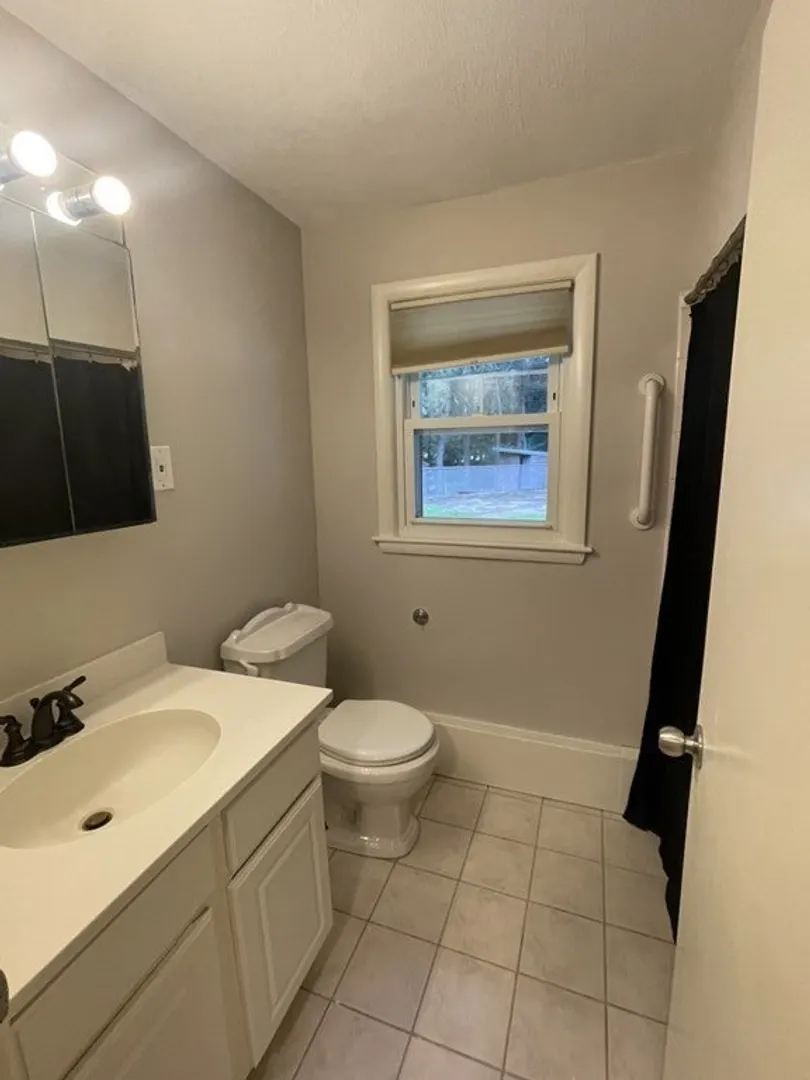
$470,000
3
Beds
1
Bath
1,008
Living Area
-
Property Description
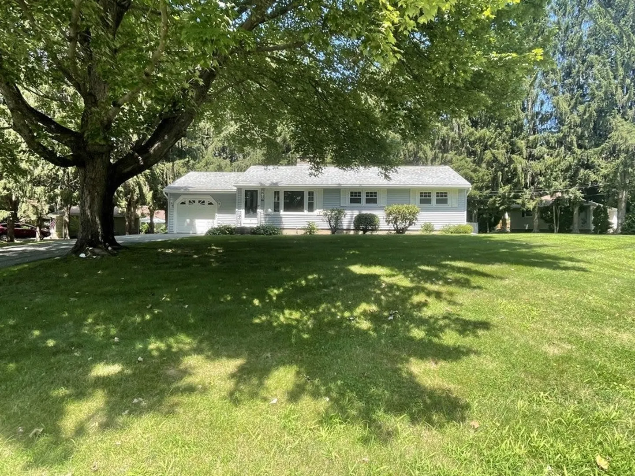
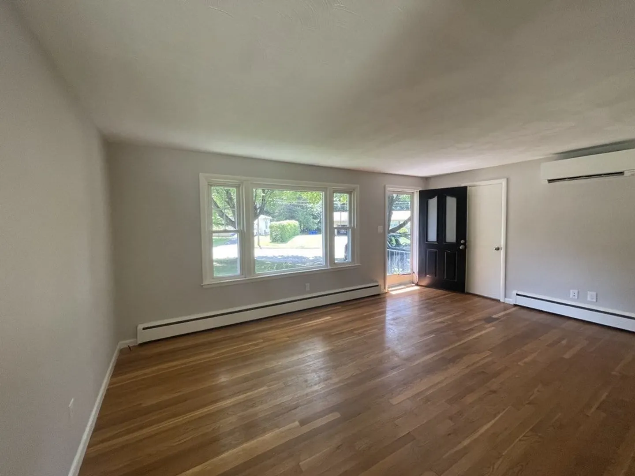
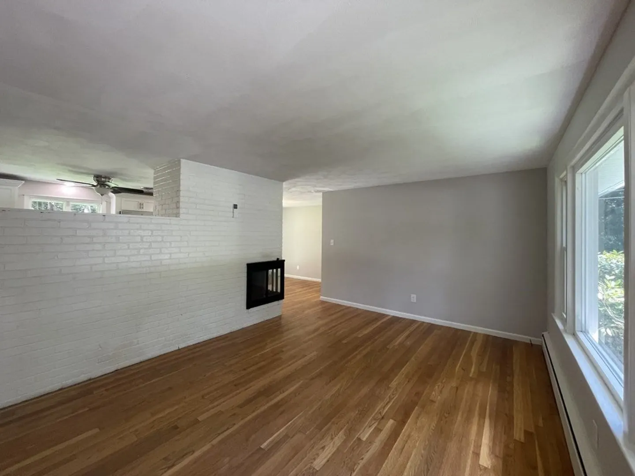
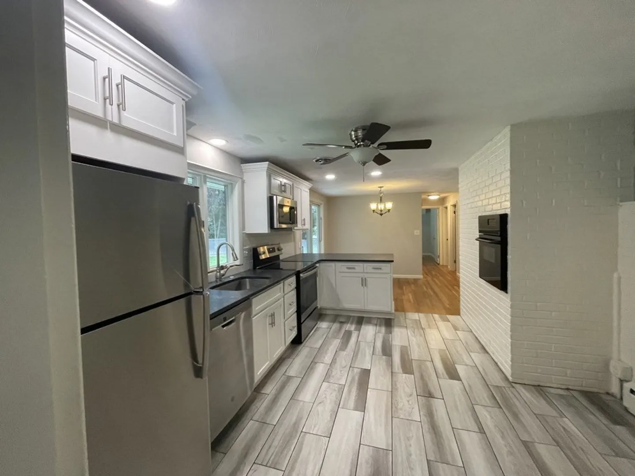
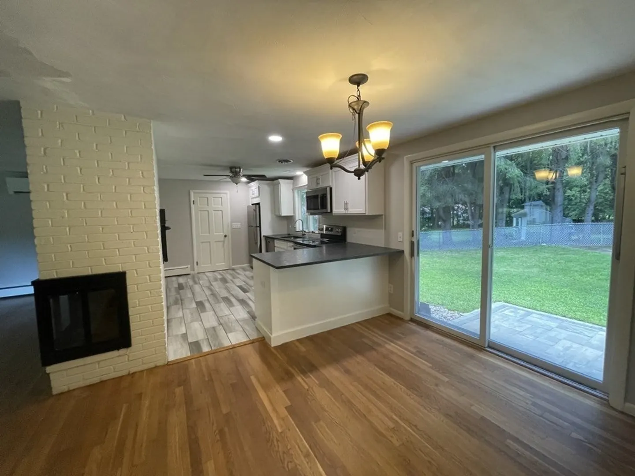
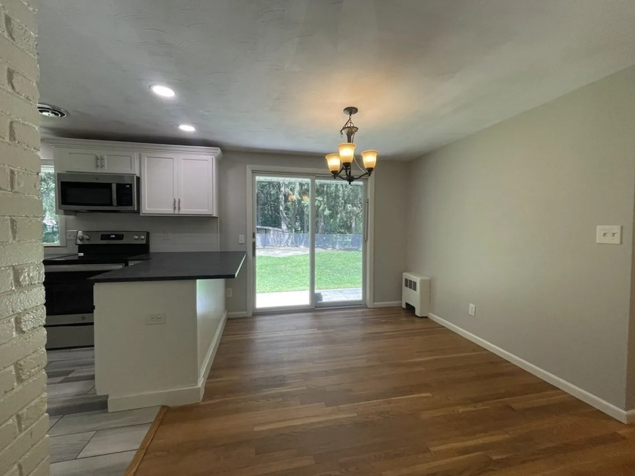
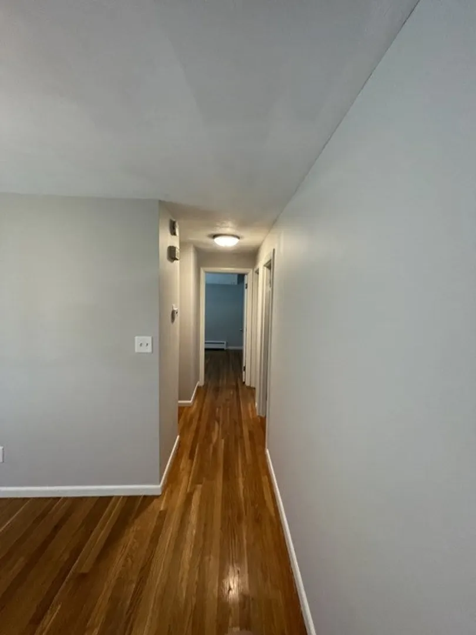
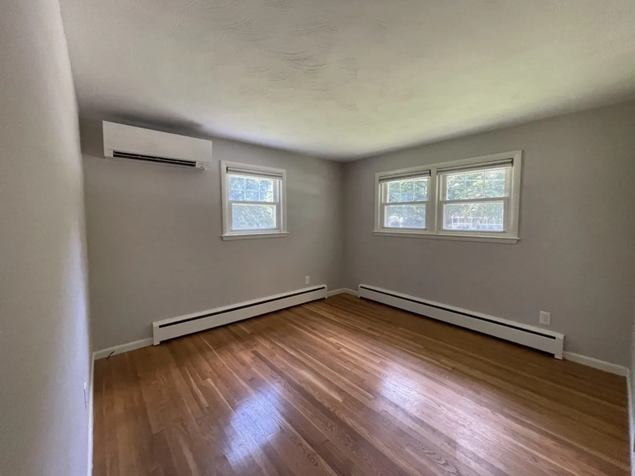
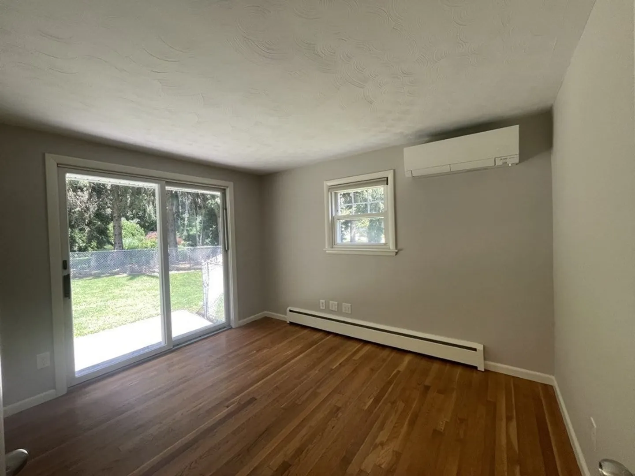
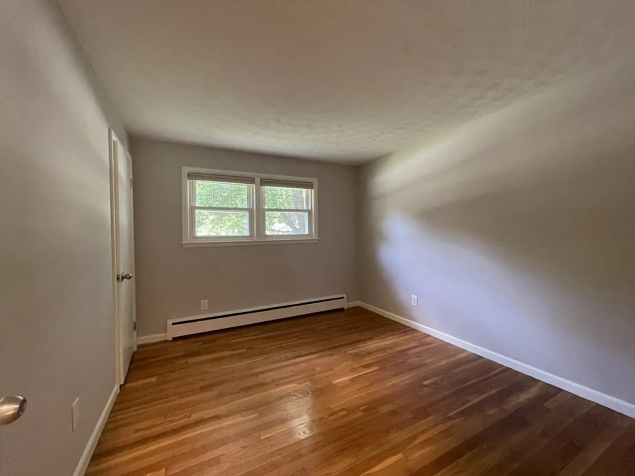
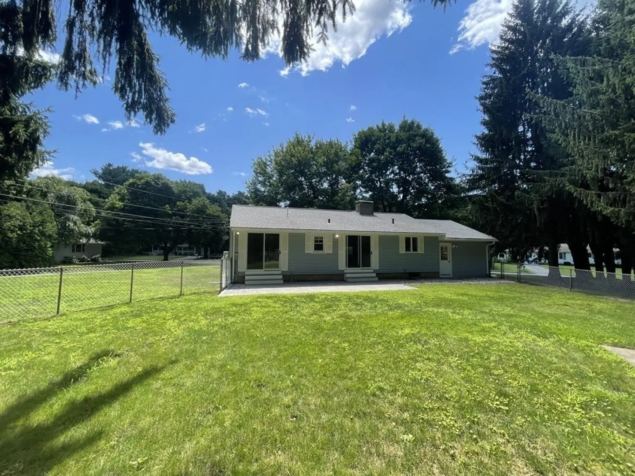
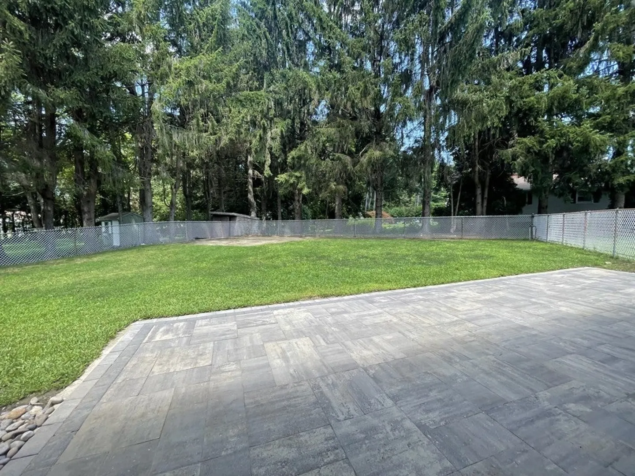
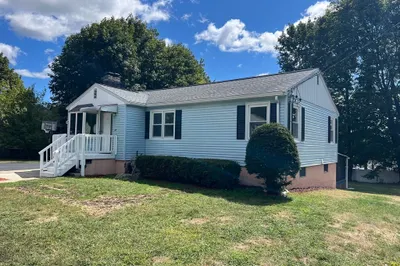
Amazingly cared for 3-bedroom ranch perched on a lovely, fenced lot, and has an attached garage for secure entry*Fireplaced living rm is visible from both the formal living and dining area*Newer kitchen with recessed lighting, stainless steel appliances, and granite leads to sprawling patio*Three generous sized bedrooms all offering hardwood flooring*All interior walls freshly painted*Maintenance free exterior offers vinyl siding and vinyl replacement windows*3 zone mini split for AC*Convenient location to train station and all major routes
-
Highlights
- Cooling: Ductless
- Parking Spots: 4
- Property Type: Single Family Residence
- Total Rooms: 6
- Status: Closed
- Heating: Baseboard, Oil
- Property Class: Residential
- Style: Ranch
- Year Built: 1957
-
Additional Details
- Appliances: Range, Dishwasher, Disposal, Microwave, Refrigerator, Utility Connections for Electric Range
- Construction: Frame
- Fireplaces: 1
- Foundation: Concrete Perimeter
- Road Frontage Type: Public
- Year Built Details: Approximate
- Zoning: Res A
- Basement: Full, Interior Entry, Garage Access, Concrete
- Exterior Features: Patio, Rain Gutters, Screens
- Flooring: Tile, Hardwood
- Lot Features: Corner Lot, Wooded, Level
- Roof: Shingle
- Year Built Source: Public Records
-
Amenities
- Community Features: Shopping, Park, Walk/Jog Trails, Golf, Medical Facility, Bike Path, Conservation Area, Highway Access, Private School, Public School, T-Station
- Parking Features: Attached, Garage Door Opener, Paved Drive, Off Street
- Covered Parking Spaces: 1
-
Utilities
- Electric: 200+ Amp Service
- Water Source: Public
- Sewer: Public Sewer
-
Fees / Taxes
- Assessed Value: $353,900
- Compensation Based On: Net Sale Price
- Tax Year: 2023
- Buyer Agent Compensation: 2.25%
- Facilitator Compensation: 2.25%
- Taxes: $4,643
Similar Listings
Sold
30 Photos
Sold
32 Photos
Sold
35 Photos
Sold
29 Photos
Content © 2026 MLS Property Information Network, Inc. The information in this listing was gathered from third party resources including the seller and public records.
Listing information provided courtesy of Keller Williams Boston Metrowest.
MLS Property Information Network, Inc. and its subscribers disclaim any and all representations or warranties as to the accuracy of this information.
