
Sold!
$550,000
3
Beds
2
Baths
2,098
Living Area
-
Property Description
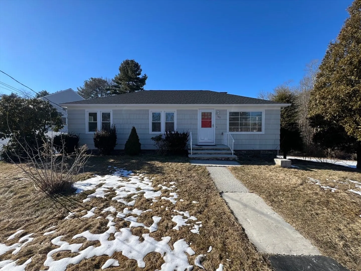
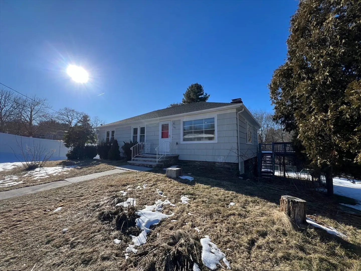
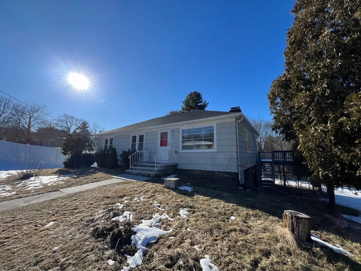
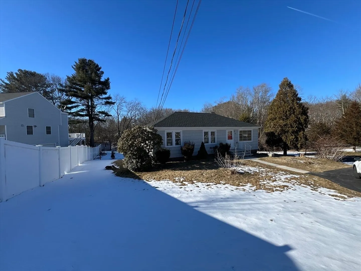
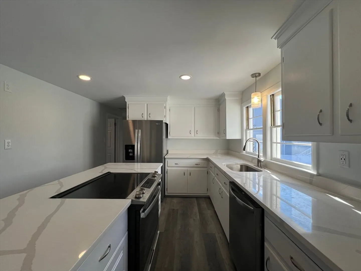
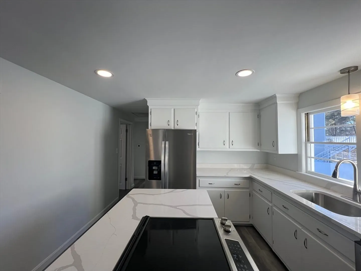
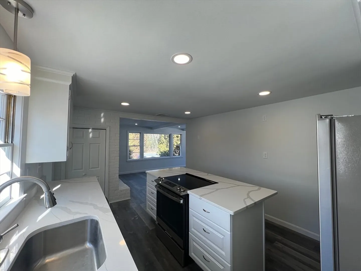
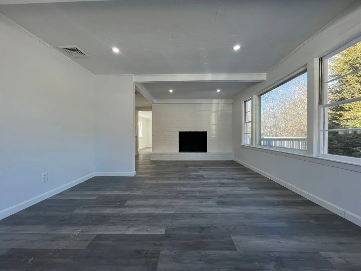
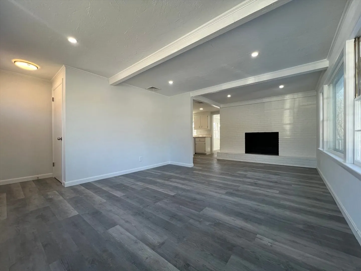
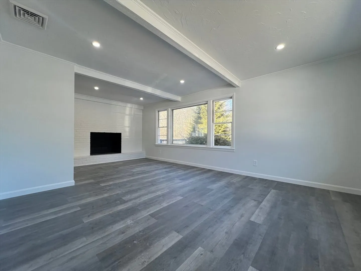
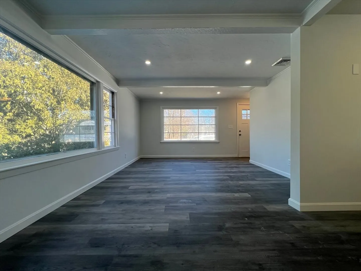
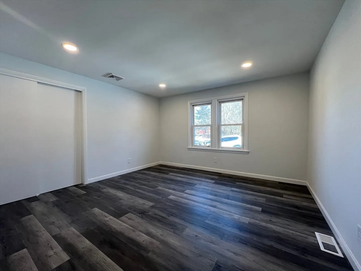
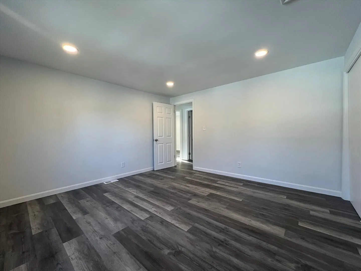
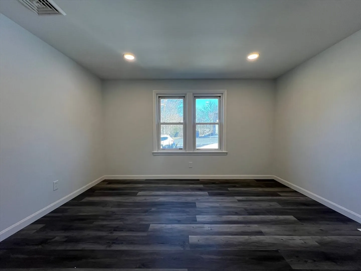
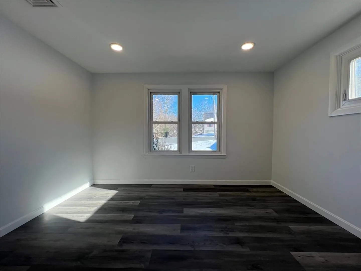
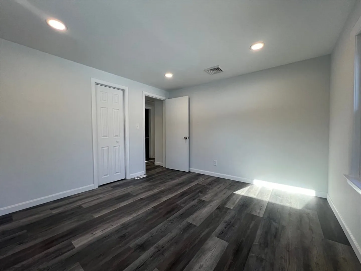
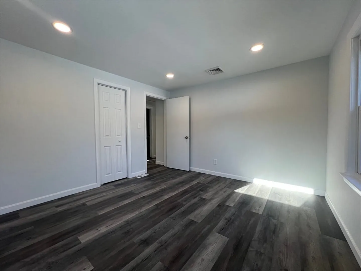
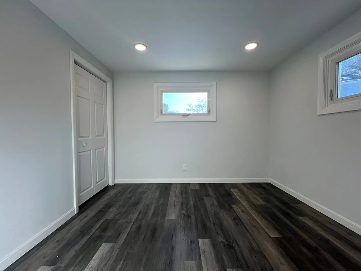
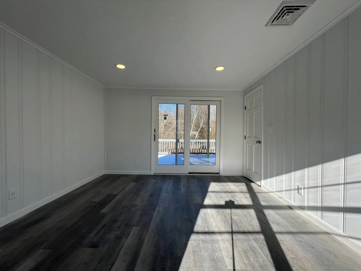
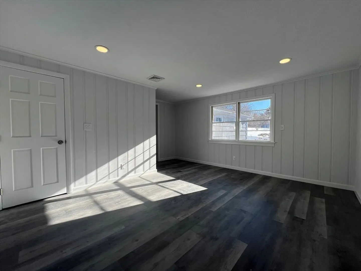
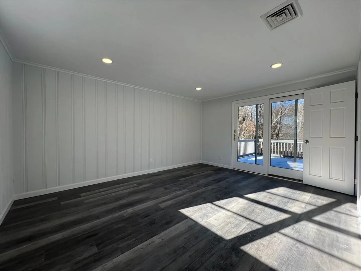
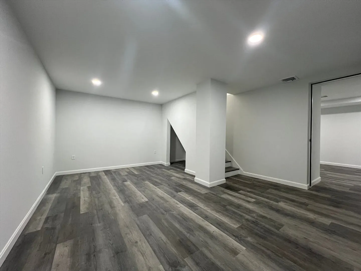
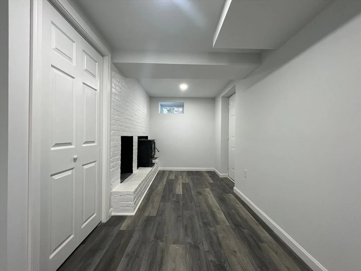
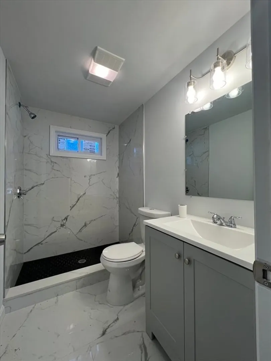
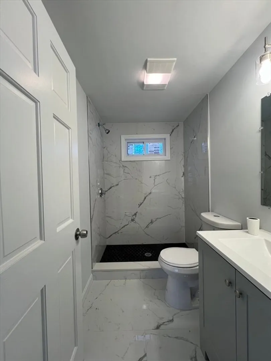
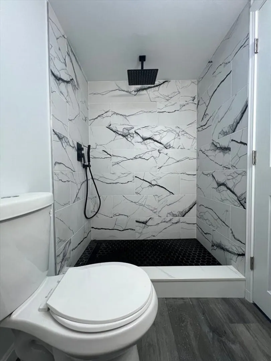
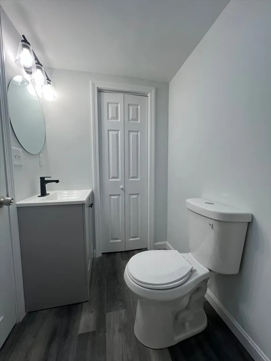
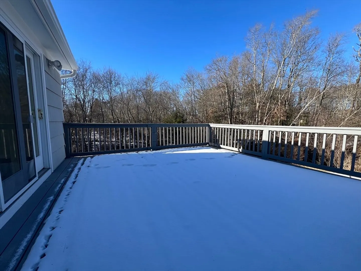
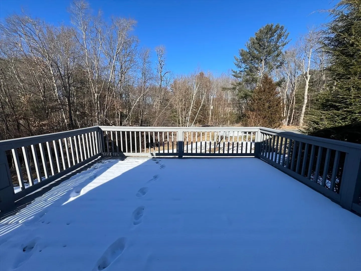
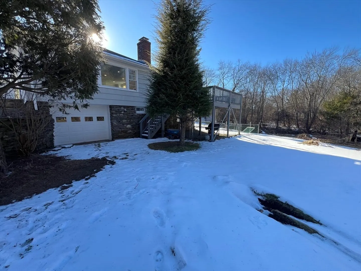
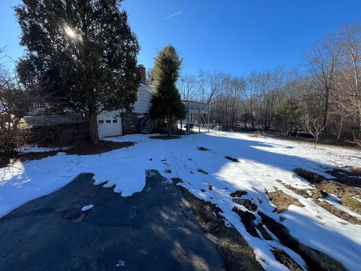
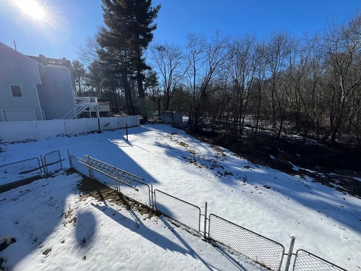
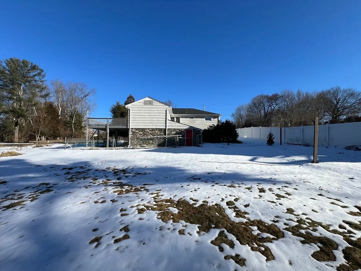
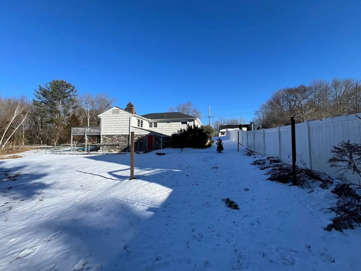
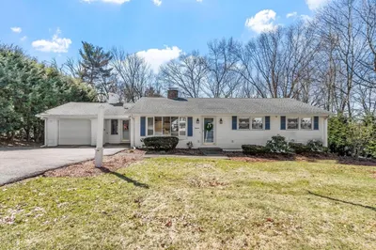
Escape to serenity and unlock the secret to happiness with this beautiful 3 Br 2 bath home in Shrewsbury. Find peace when you go home with this extremely modern property. Step into the spacious and bright living room. With brand new waterproof vinyl throughout the property, you will fade into comfort with all the features this property offers. The kitchen bodes dazzling quartz counter top with an astounding island and brand new appliances. Spacious and welcoming bedrooms to personalize as you please. The finished basement adds extra living space for customization. A serene deck with plenty of yard space to take in the beautiful outdoors. The one way street limits the traffic and increases tranquility. Some more awesome features include New furnace and central air, 1 car garage, plenty of parking, 2 fireplaces and convenient location near major routes. Don't miss out on the opportunity to make this your own. Schedule a viewing today and discover the true essence of pleasant living.
-
Highlights
- Cooling: Central Air
- Parking Spots: 5
- Property Type: Single Family Residence
- Total Rooms: 6
- Status: Closed
- Heating: Forced Air, Heat Pump
- Property Class: Residential
- Style: Ranch
- Year Built: 1961
-
Additional Details
- Appliances: Range, Dishwasher, Refrigerator, Washer, Dryer
- Construction: Frame
- Fireplaces: 2
- Foundation: Stone
- Year Built Details: Actual
- Zoning: Res B-
- Basement: Finished
- Exterior Features: Deck
- Flooring: Tile, Vinyl
- Road Frontage Type: Public
- Year Built Source: Public Records
-
Amenities
- Covered Parking Spaces: 1
- Waterfront Features: Beach Front, Lake/Pond
- Parking Features: Attached, Paved Drive, Off Street
-
Utilities
- Sewer: Public Sewer
- Water Source: Public
-
Fees / Taxes
- Assessed Value: $393,600
- Compensation Based On: Net Sale Price
- Tax Year: 2023
- Buyer Agent Compensation: 2%
- Facilitator Compensation: 1%
- Taxes: $5,164
Similar Listings
Sold
42 Photos
Sold
33 Photos
Sold
29 Photos
Sold
29 Photos
Content © 2026 MLS Property Information Network, Inc. The information in this listing was gathered from third party resources including the seller and public records.
Listing information provided courtesy of The DiRoberto Group Inc..
MLS Property Information Network, Inc. and its subscribers disclaim any and all representations or warranties as to the accuracy of this information.
