
Sold!
$625,000
3
Beds
2
Baths
1,744
Living Area
-
Property Description
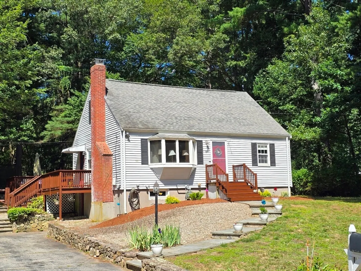
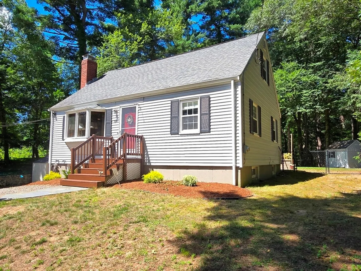
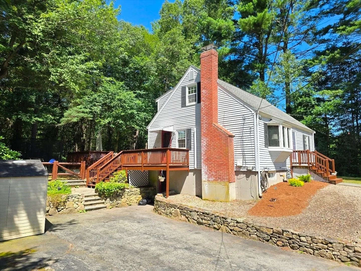
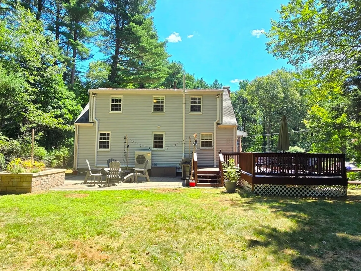
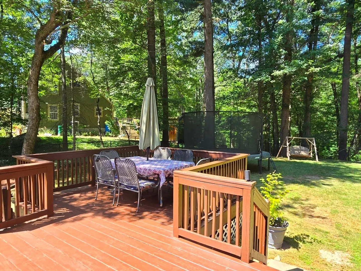
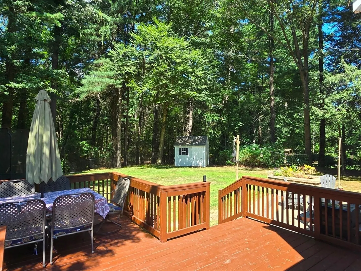
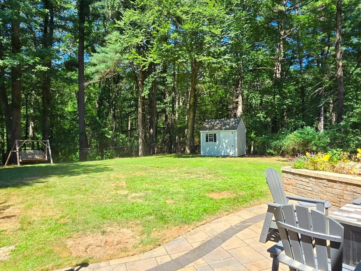
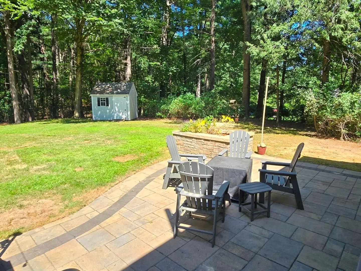
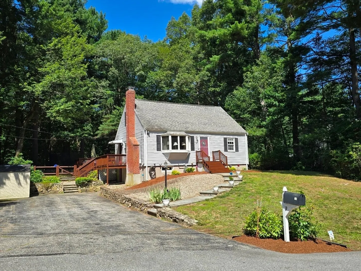
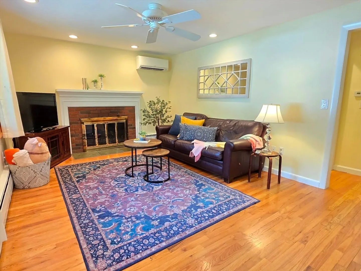
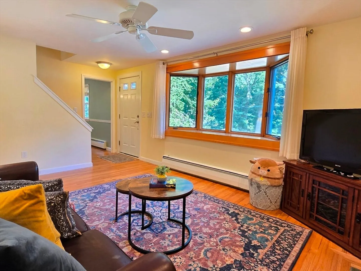
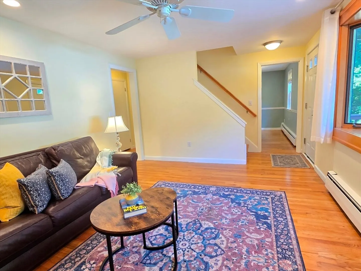
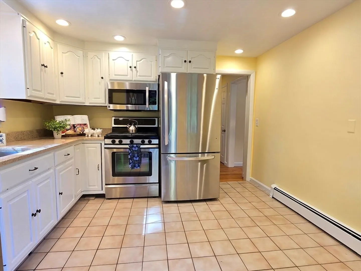
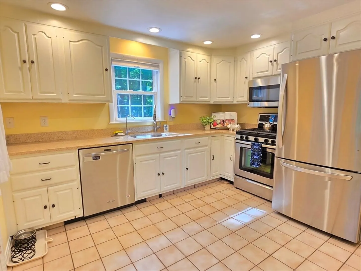
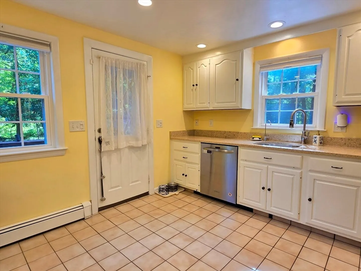
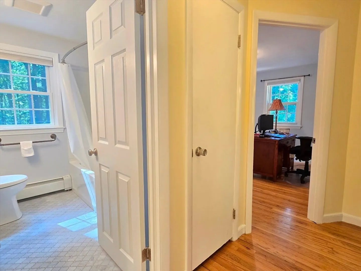
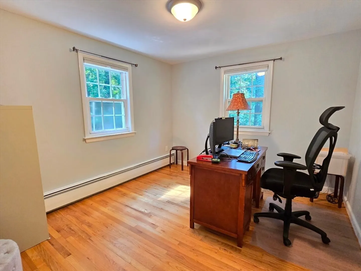
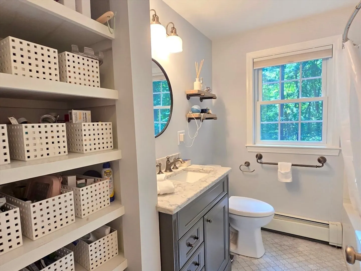
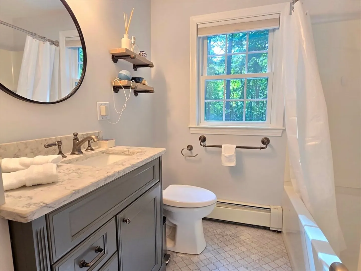
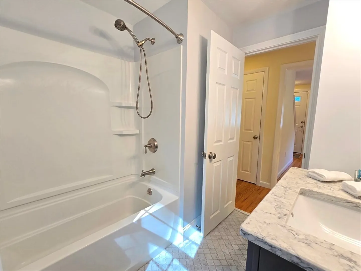
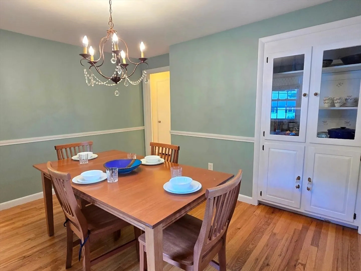
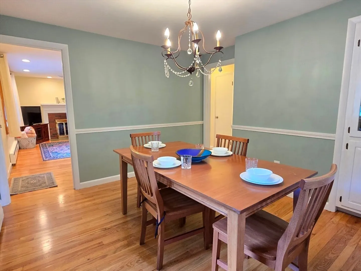
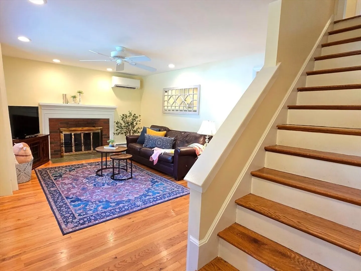
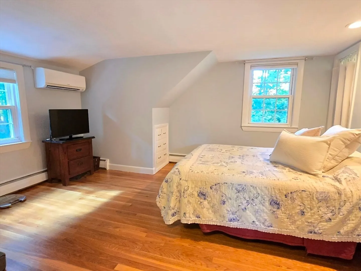
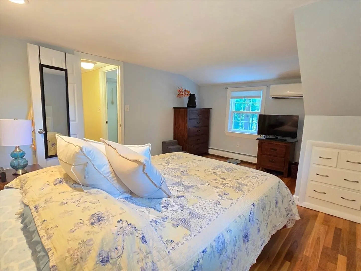
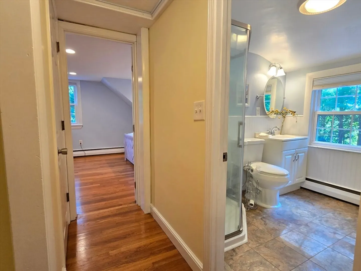
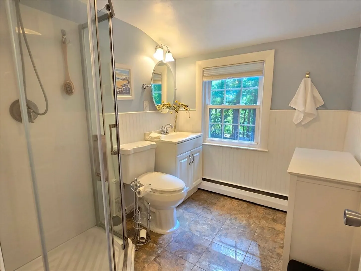
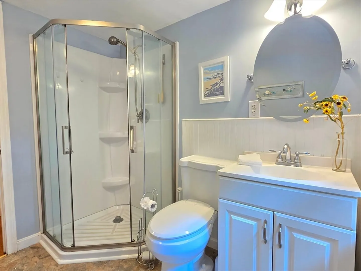
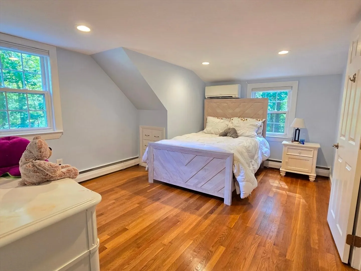
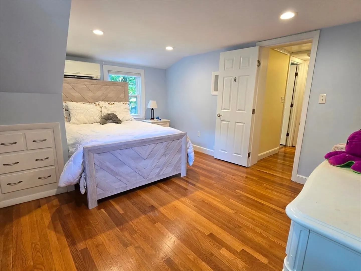
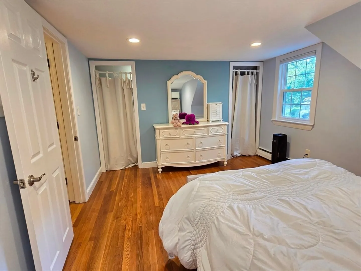
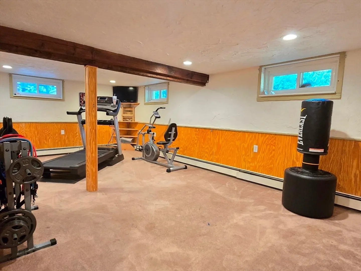
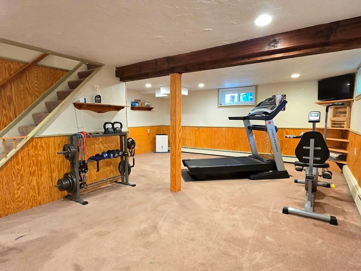
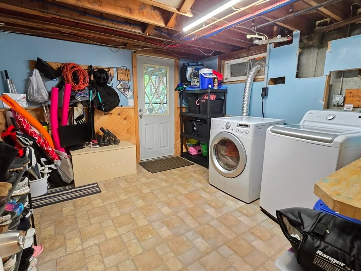
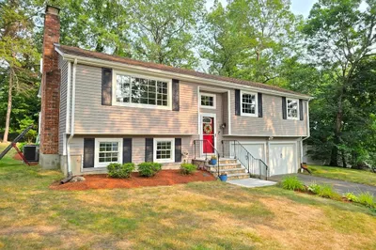
This charming cape style home is located in a nice neighborhood close to everything including the Ashland Town Forest, walk to downtown, minutes to the commuter train station, and highway access! Amazing outdoor space with a large deck that overlooks an awesome fenced-in backyard and patio with beautiful nature views! The main level has a living room with fireplace, dining room with built-in cabinet, kitchen with stainless steel appliances and quartz counters, gorgeous updated full bath, and a bedroom being used as office. The 2nd floor has two spacious bedrooms with nice closet space and a full bath. Hardwood flooring throughout both floors, vinyl siding, finished walkout basement and storage room. There is so much to love about this home! Roof is 2009, septic system 2009, heating system and hot water 2011, mini split A/C system with heat pump 2018. Freshly painted interior and deck.
-
Highlights
- Cooling: Ductless
- Parking Spots: 4
- Property Type: Single Family Residence
- Total Rooms: 7
- Status: Closed
- Heating: Baseboard, Natural Gas
- Property Class: Residential
- Style: Cape
- Year Built: 1959
-
Additional Details
- Appliances: Range, Dishwasher, Microwave, Refrigerator
- Exterior Features: Deck, Patio, Storage
- Flooring: Tile, Carpet, Hardwood, Flooring - Wall to Wall Carpet
- Interior Features: Bonus Room
- Road Frontage Type: Public
- Year Built Details: Actual
- Zoning: R1
- Basement: Full, Partially Finished, Walk-Out Access
- Fireplaces: 1
- Foundation: Concrete Perimeter
- Lot Features: Wooded
- SqFt Source: Public Record
- Year Built Source: Public Records
-
Amenities
- Community Features: Public Transportation, Shopping, Park, Walk/Jog Trails, Highway Access, Public School, T-Station
- Parking Features: Off Street, Paved
-
Utilities
- Sewer: Private Sewer
- Water Source: Public
-
Fees / Taxes
- Assessed Value: $560,700
- Taxes: $7,160
- Tax Year: 2025
Similar Listings
Sold

54 Photos
Sold
38 Photos
Sold
41 Photos
Sold
1 Photo
Content © 2026 MLS Property Information Network, Inc. The information in this listing was gathered from third party resources including the seller and public records.
Listing information provided courtesy of Keller Williams Realty.
MLS Property Information Network, Inc. and its subscribers disclaim any and all representations or warranties as to the accuracy of this information.
