
Sold!
$452,000
2
Beds
2
Baths
1,601
Living Area
-
Property Description
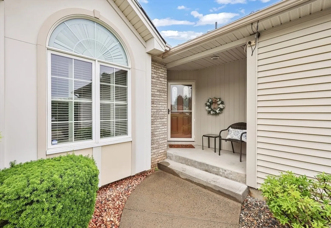
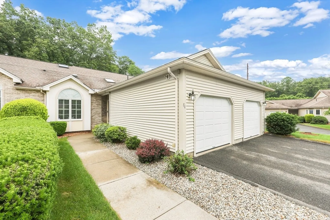
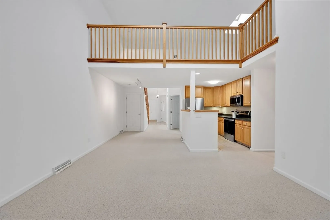
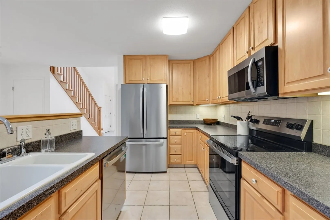
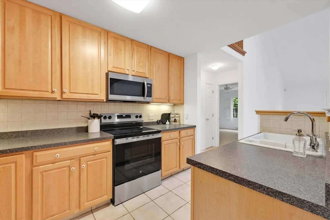
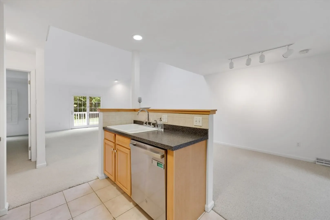
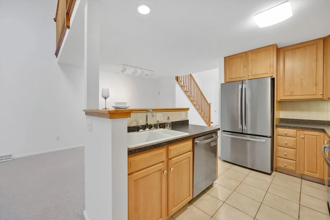
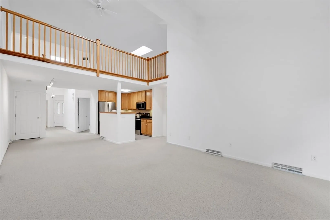
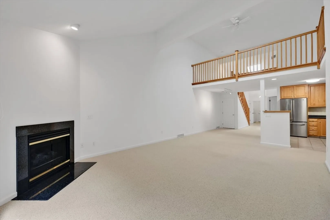
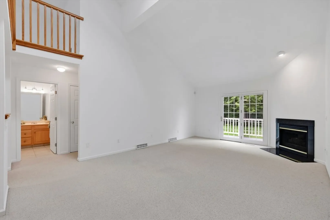
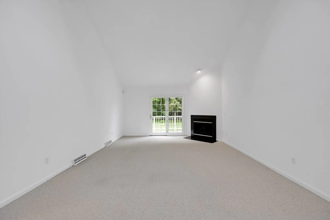
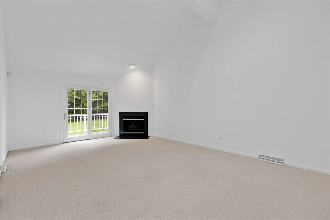
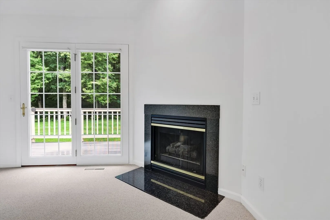
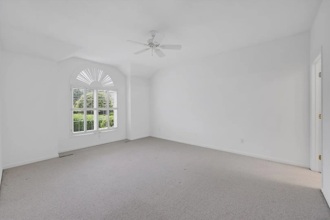
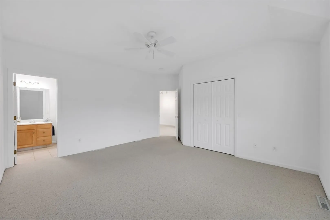
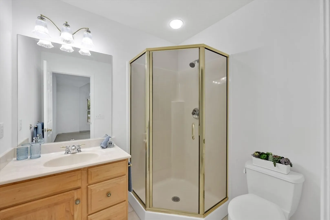
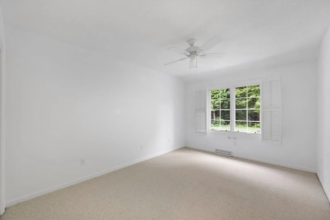
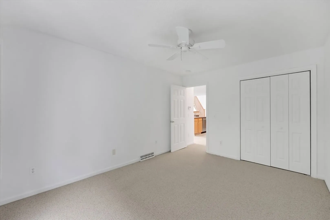
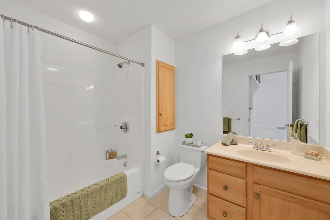
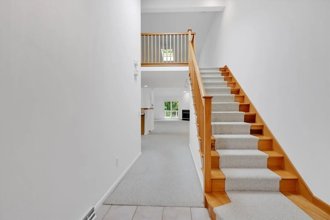
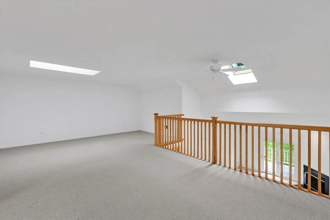
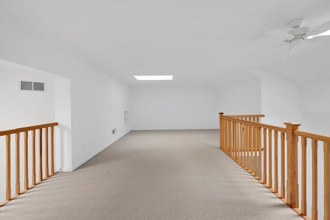
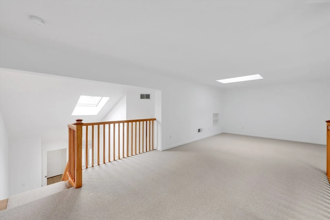
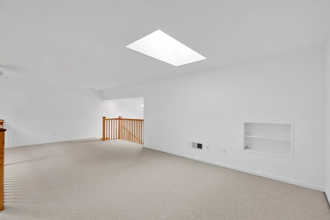
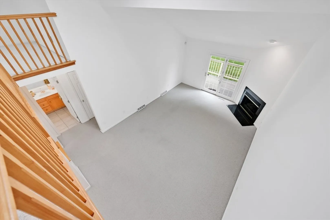
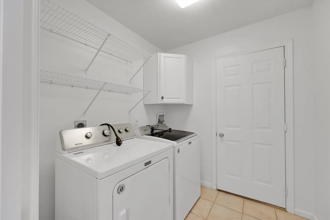
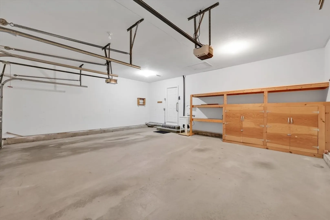
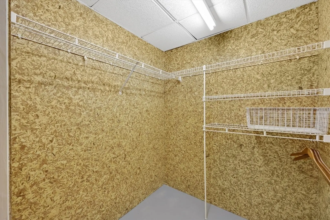
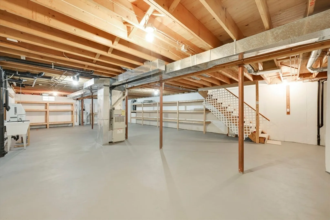
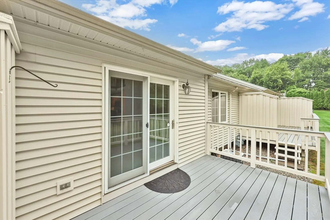
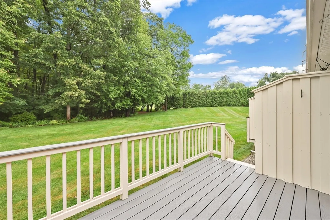
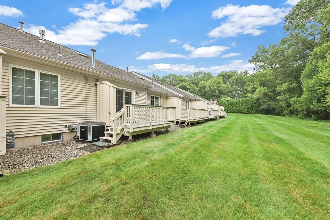
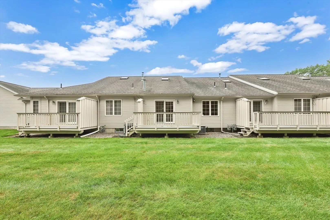
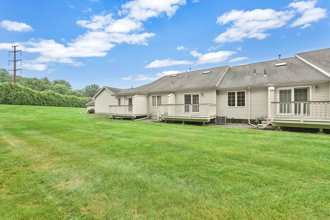
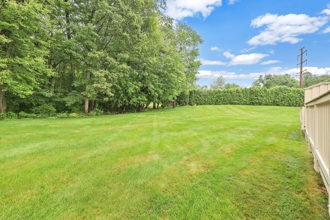
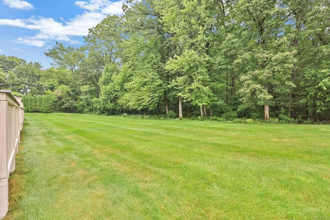
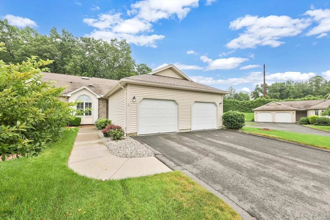
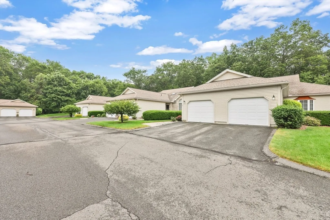
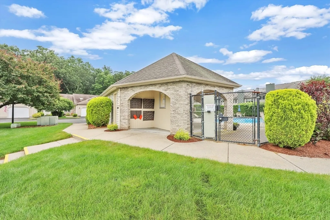
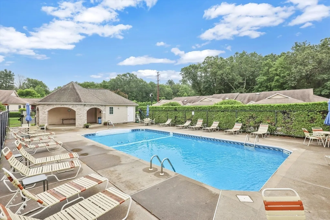
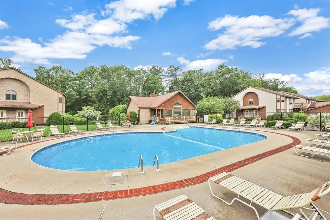
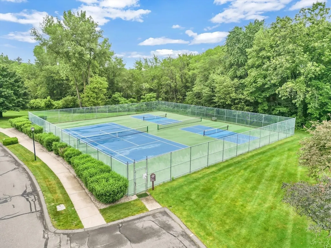
A rare opportunity awaits at the desirable Pine Grove Community! This meticulously maintained garden unit w/ bonus loft offers an open floor plan flooded w/ natural light. Freshly painted & professionally cleaned carpeting throughout, a neutral pallet awaits your finishing touches. The kitchen is outfitted w/ SS appliances, hardwood cabinetry & Island overlooking the dining/living spaces. Enjoy a soaring ceiling & gas FP in the livingroom w/ slider to a composite deck facing a wooded area. The primary suite provides high ceilings, private bath, double closet & oversized windows w/ plantation shutters. A guest bath, guest bedroom & convenient 1st floor laundry completes the main level. Upstairs you'll find additional space in the loft area w/ (to be) new skylights, built-in shelving & interior balcony overlooking the lower level. There is ample storage space in the full basement & 2-car garage w/ direct unit access. Two pools, tennis & pickle ball courts, clubhouse & park-like grounds!!
-
Highlights
- Cooling: Central Air
- HOA Fee: $425
- Property Class: Residential
- Stories: 1
- Unit Number: 84
- Status: Closed
- Heating: Forced Air, Natural Gas
- Parking Spots: 4
- Property Type: Condominium
- Total Rooms: 5
- Year Built: 1998
-
Additional Details
- Appliances: Range, Dishwasher, Disposal, Microwave, Refrigerator, Washer, Dryer
- Construction: Frame
- Fireplaces: 1
- Interior Features: Closet, Open Floorplan, Balcony - Interior, Entrance Foyer, Loft
- Roof: Shingle
- Total Number of Units: 186
- Year Built Source: Public Records
- Basement: Y
- Exterior Features: Porch, Deck - Composite
- Flooring: Tile, Carpet, Flooring - Stone/Ceramic Tile, Flooring - Wall to Wall Carpet
- Pets Allowed: Yes w/ Restrictions
- SqFt Source: Public Record
- Year Built Details: Actual
- Zoning: Ra1
-
Amenities
- Community Features: Public Transportation, Shopping, Pool, Tennis Court(s), Conservation Area, Public School, University
- Parking Features: Attached, Garage Door Opener, Off Street, Deeded, Guest, Paved
- Security Features: Security System
- Covered Parking Spaces: 2
- Pool Features: Association, In Ground
-
Utilities
- Electric: Circuit Breakers
- Water Source: Public
- Sewer: Public Sewer
-
Fees / Taxes
- Assessed Value: $394,400
- HOA Fee Includes: Insurance, Maintenance Structure, Road Maintenance, Maintenance Grounds, Snow Removal, Trash, Reserve Funds
- Taxes: $6,283
- HOA Fee Frequency: Monthly
- Tax Year: 2025
Similar Listings
Sold
39 Photos
Sold
40 Photos
Sold
42 Photos
Sold
35 Photos
Content © 2026 MLS Property Information Network, Inc. The information in this listing was gathered from third party resources including the seller and public records.
Listing information provided courtesy of Teamwork Realty Group, LLC.
MLS Property Information Network, Inc. and its subscribers disclaim any and all representations or warranties as to the accuracy of this information.
