
Sold!
$1,000,000
2
Beds
2
Baths
894
Living Area
-
Property Description
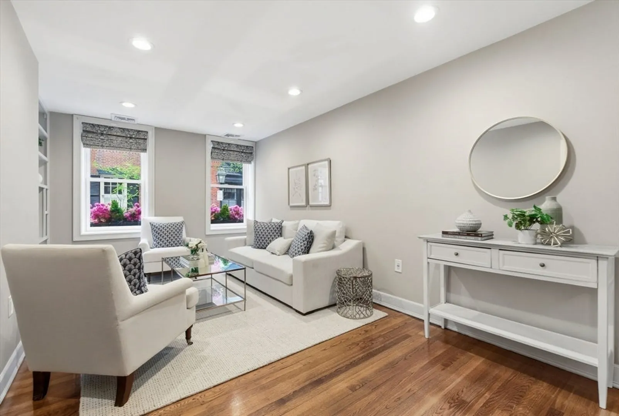
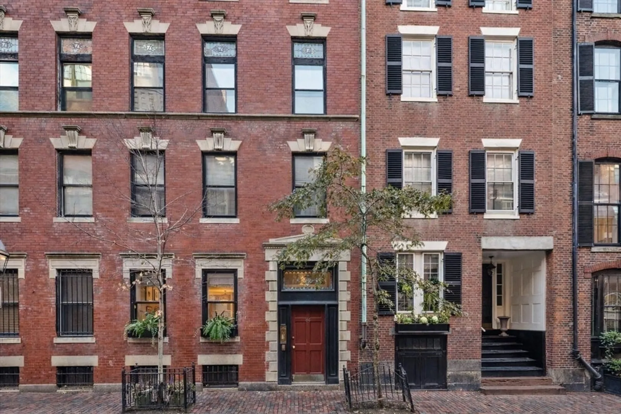
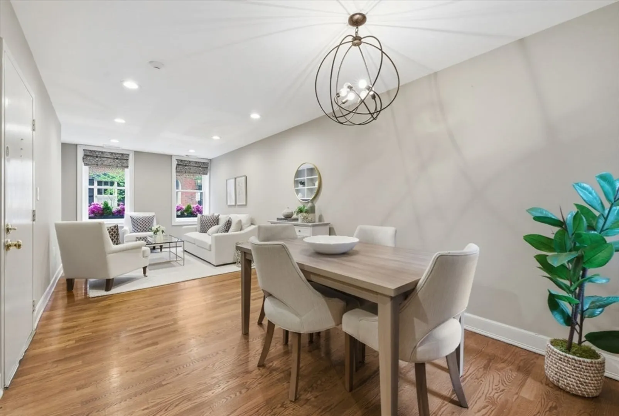
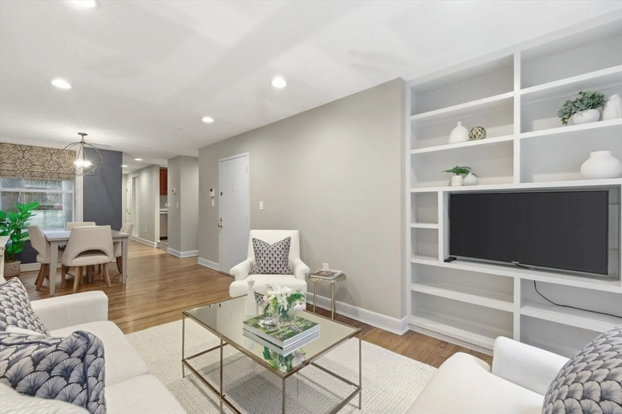
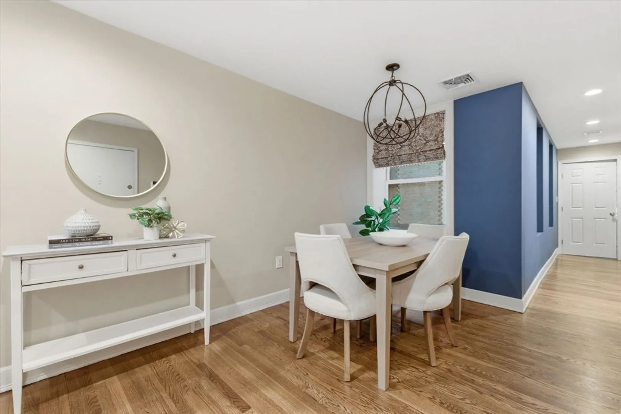
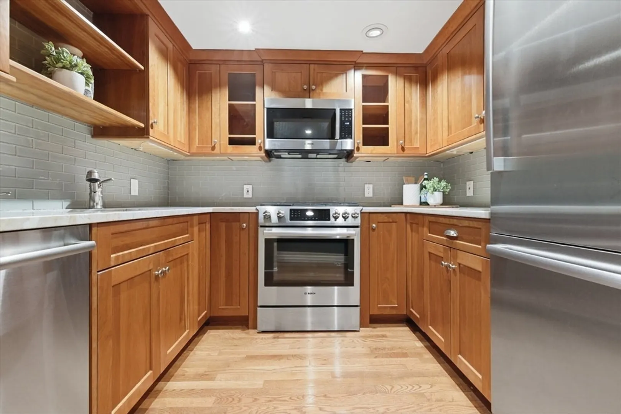
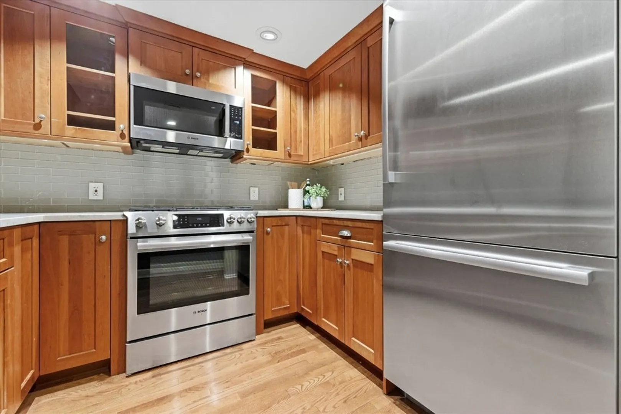
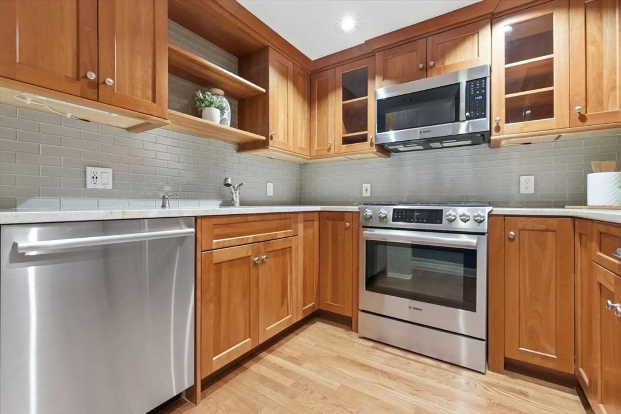
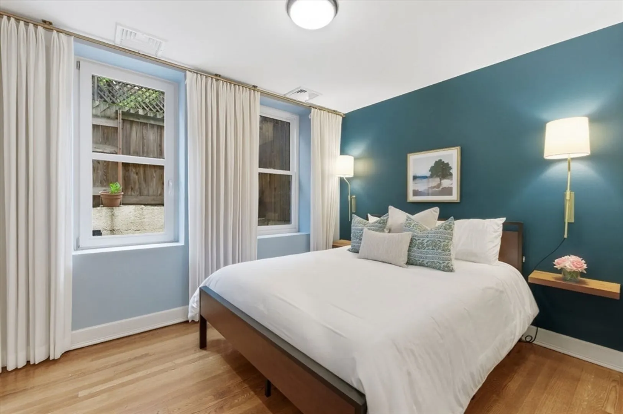
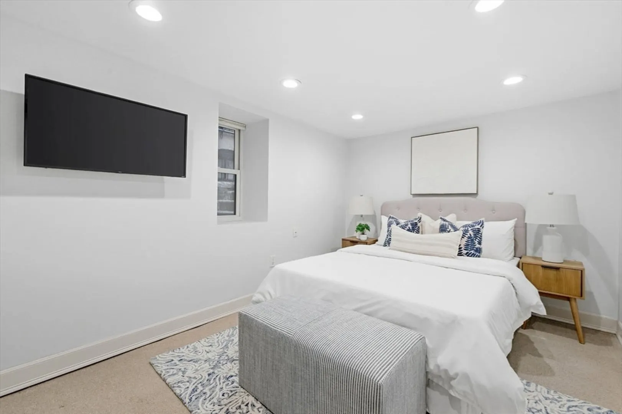
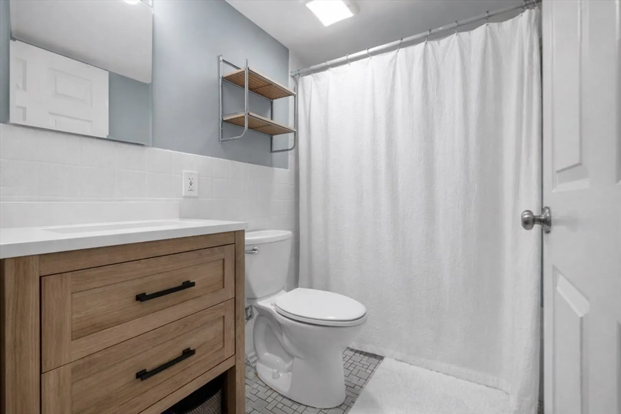
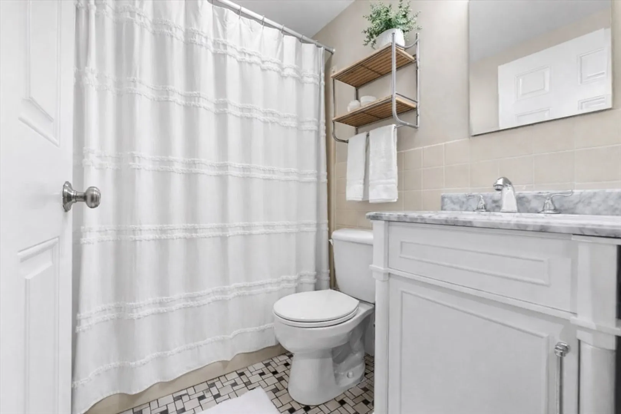
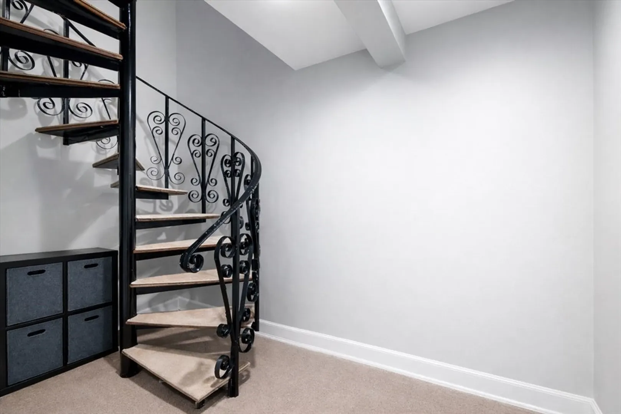
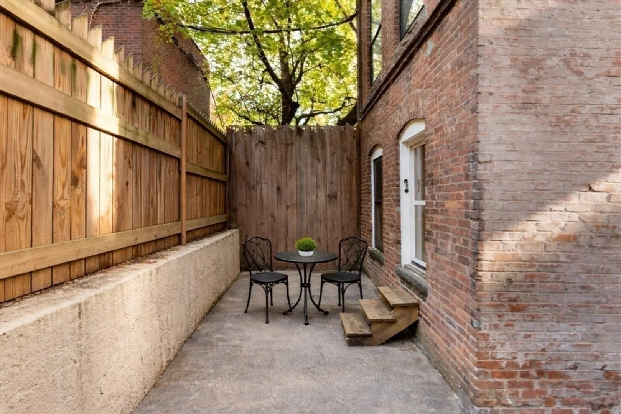
Perched on one of Beacon Hill's most sought-after streets, 84 Myrtle Street Unit 1 is a beautifully updated two-level condo that seamlessly blends historic charm with modern living. Spanning 894 square feet across two levels, this thoughtfully designed home offers 2 bedrooms and 2 full baths, with the flexibility to create a private primary suite on the lower level for added separation and privacy. The fully renovated kitchen features custom cherry cabinetry and premium Bosch appliances, opening to a dining area that makes entertaining effortless. Throughout the home, custom built-ins, recessed lighting, and central air conditioning reflect the attention to detail that sets this unit apart. Additional highlights include direct access to shared outdoor space, deeded basement storage, and in-building laundry. This 5 unit, self managed building ensures a quiet and private atmosphere. Steps from iconic Louisburg Square and the boutiques, cafes, and restaurants of Charles Street.
-
Highlights
- Area: Beacon Hill
- Cooling: Central Air
- HOA Fee: $213
- Property Type: Condominium
- Total Rooms: 5
- Year Built: 1860
- Building Name: 84 Myrtle Street Condominium
- Heating: Forced Air, Heat Pump, Electric
- Property Class: Residential
- Stories: 2
- Unit Number: 1
- Status: Closed
-
Additional Details
- Appliances: Range, Dishwasher, Microwave, Refrigerator
- Exterior Features: Patio
- Pets Allowed: Yes
- Total Number of Units: 5
- Year Built Source: Public Records
- Basement: N
- Flooring: Wood, Carpet
- SqFt Source: Other
- Year Built Details: Renovated Since
- Zoning: Cd
-
Amenities
- Community Features: Public Transportation, Shopping, Park, Walk/Jog Trails, Medical Facility, Bike Path, Highway Access, Private School, T-Station, University
-
Utilities
- Sewer: Public Sewer
- Water Source: Public
-
Fees / Taxes
- Assessed Value: $781,600
- HOA Fee Includes: Water, Sewer, Insurance
- Taxes: $9,051
- HOA Fee Frequency: Monthly
- Tax Year: 2025
Similar Listings

Sold
10 Photos
Sold
16 Photos
Sold

4 Photos
Sold
10 Photos
Content © 2026 MLS Property Information Network, Inc. The information in this listing was gathered from third party resources including the seller and public records.
Listing information provided courtesy of Compass.
MLS Property Information Network, Inc. and its subscribers disclaim any and all representations or warranties as to the accuracy of this information.
