
Sold!
$631,000
3
Beds
2
Baths
2,253
Living Area
-
Property Description
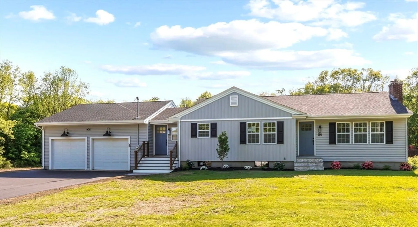
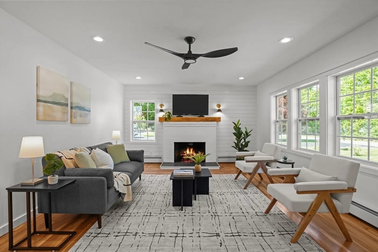
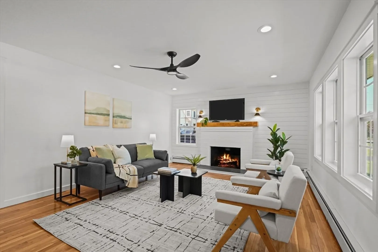
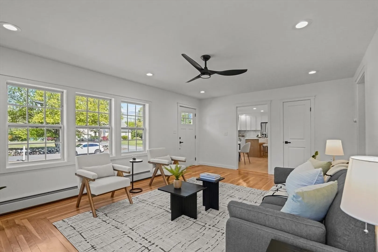
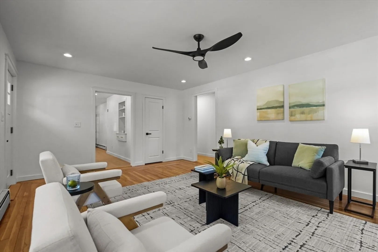
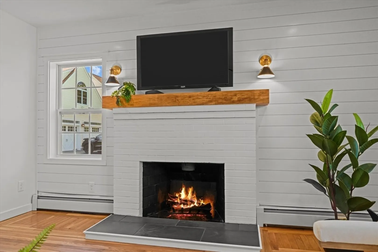
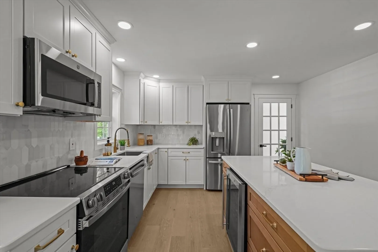
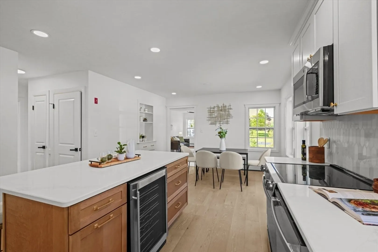
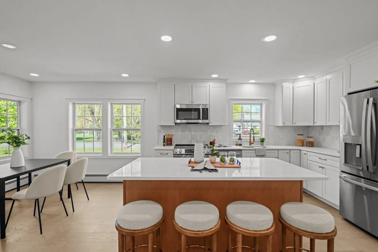
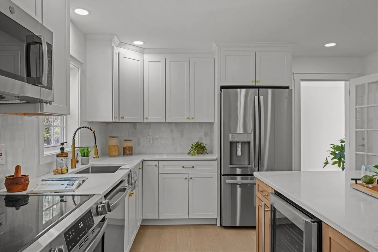
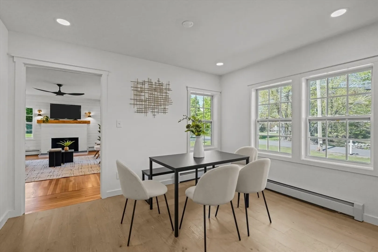
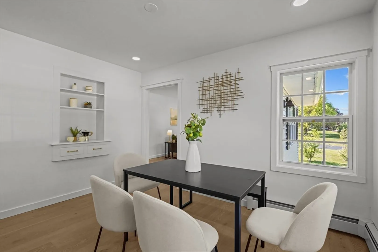
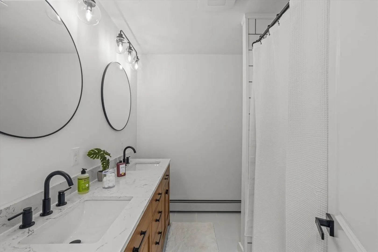
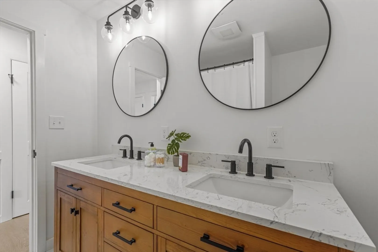
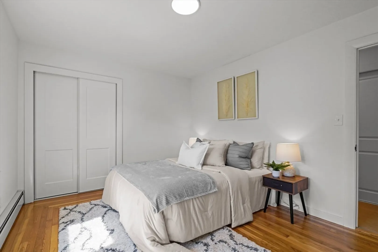
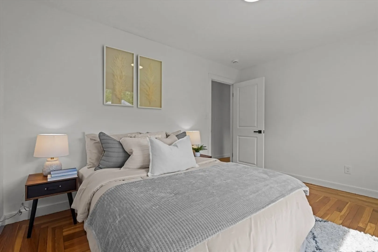
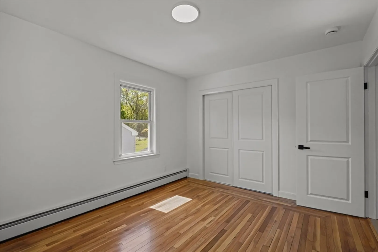
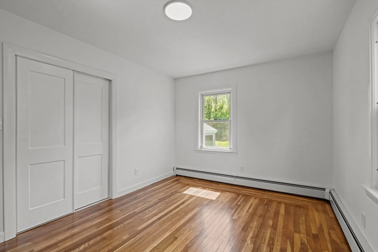
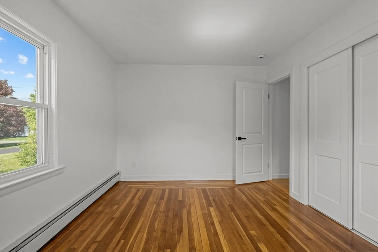
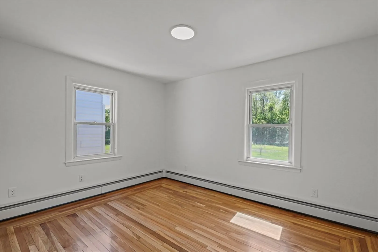
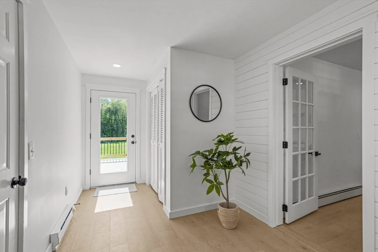
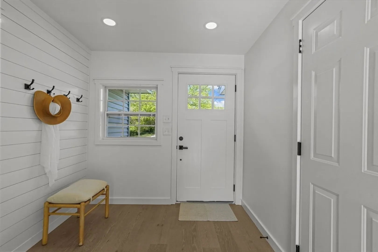
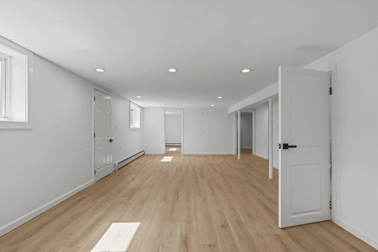
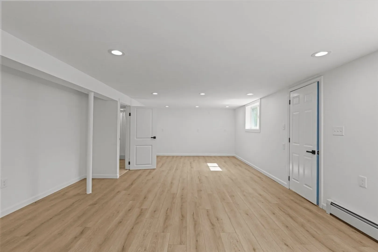
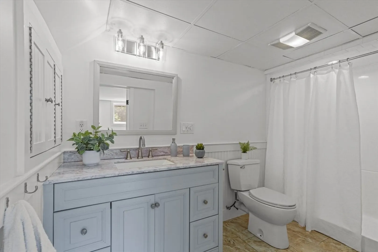
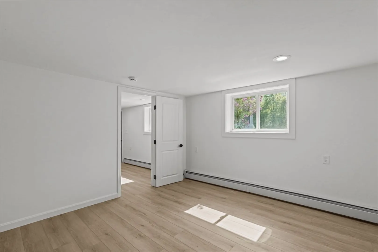
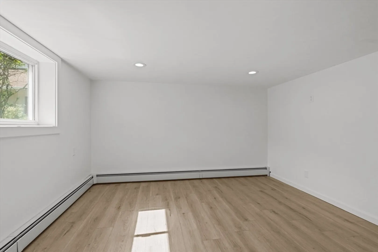
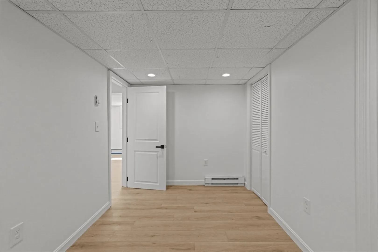
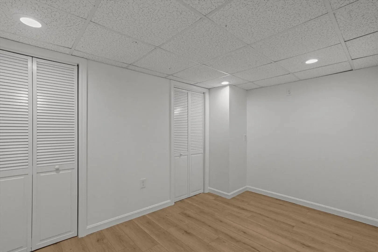
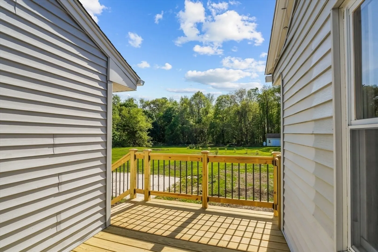
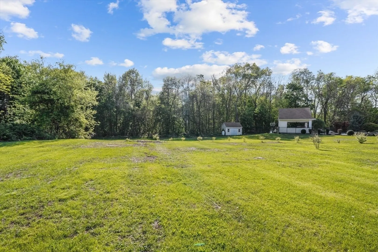
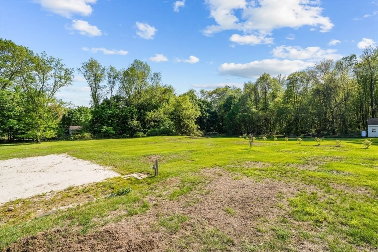
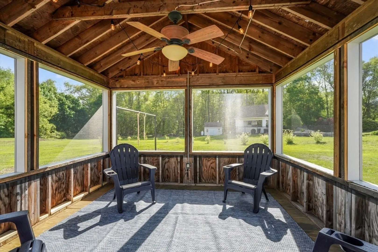
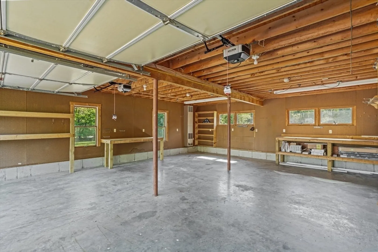
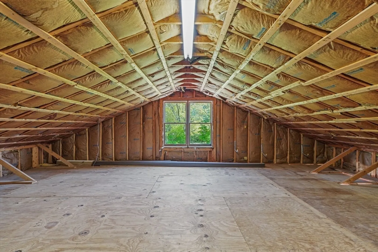
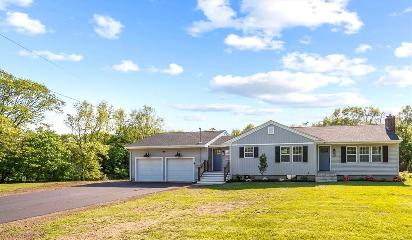
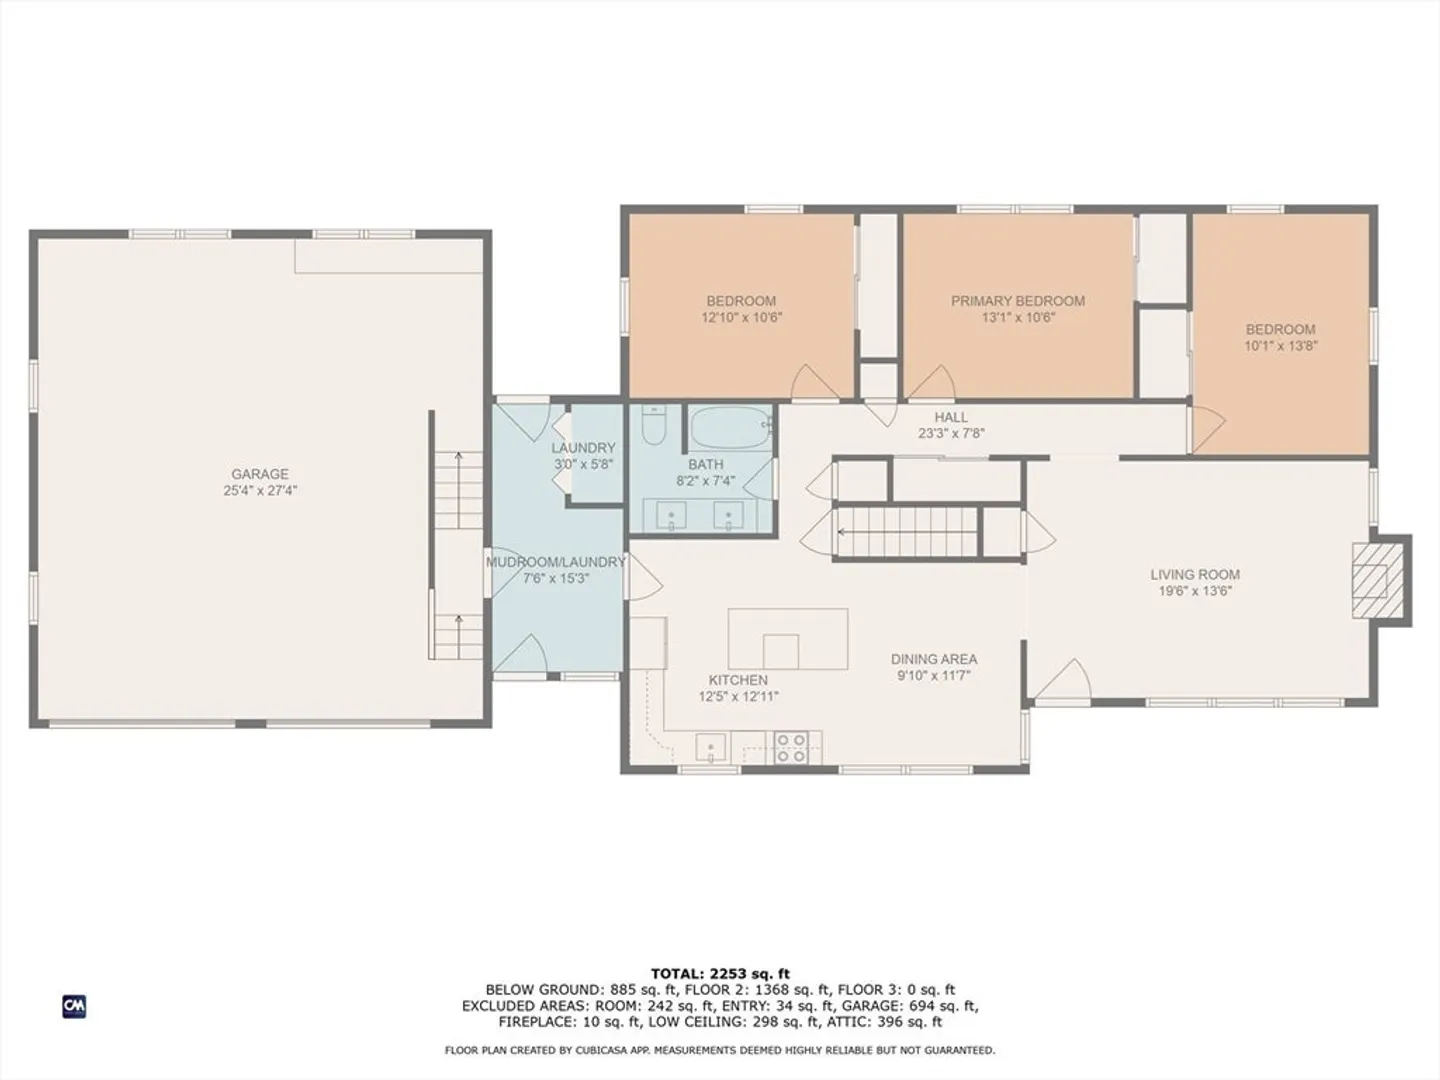
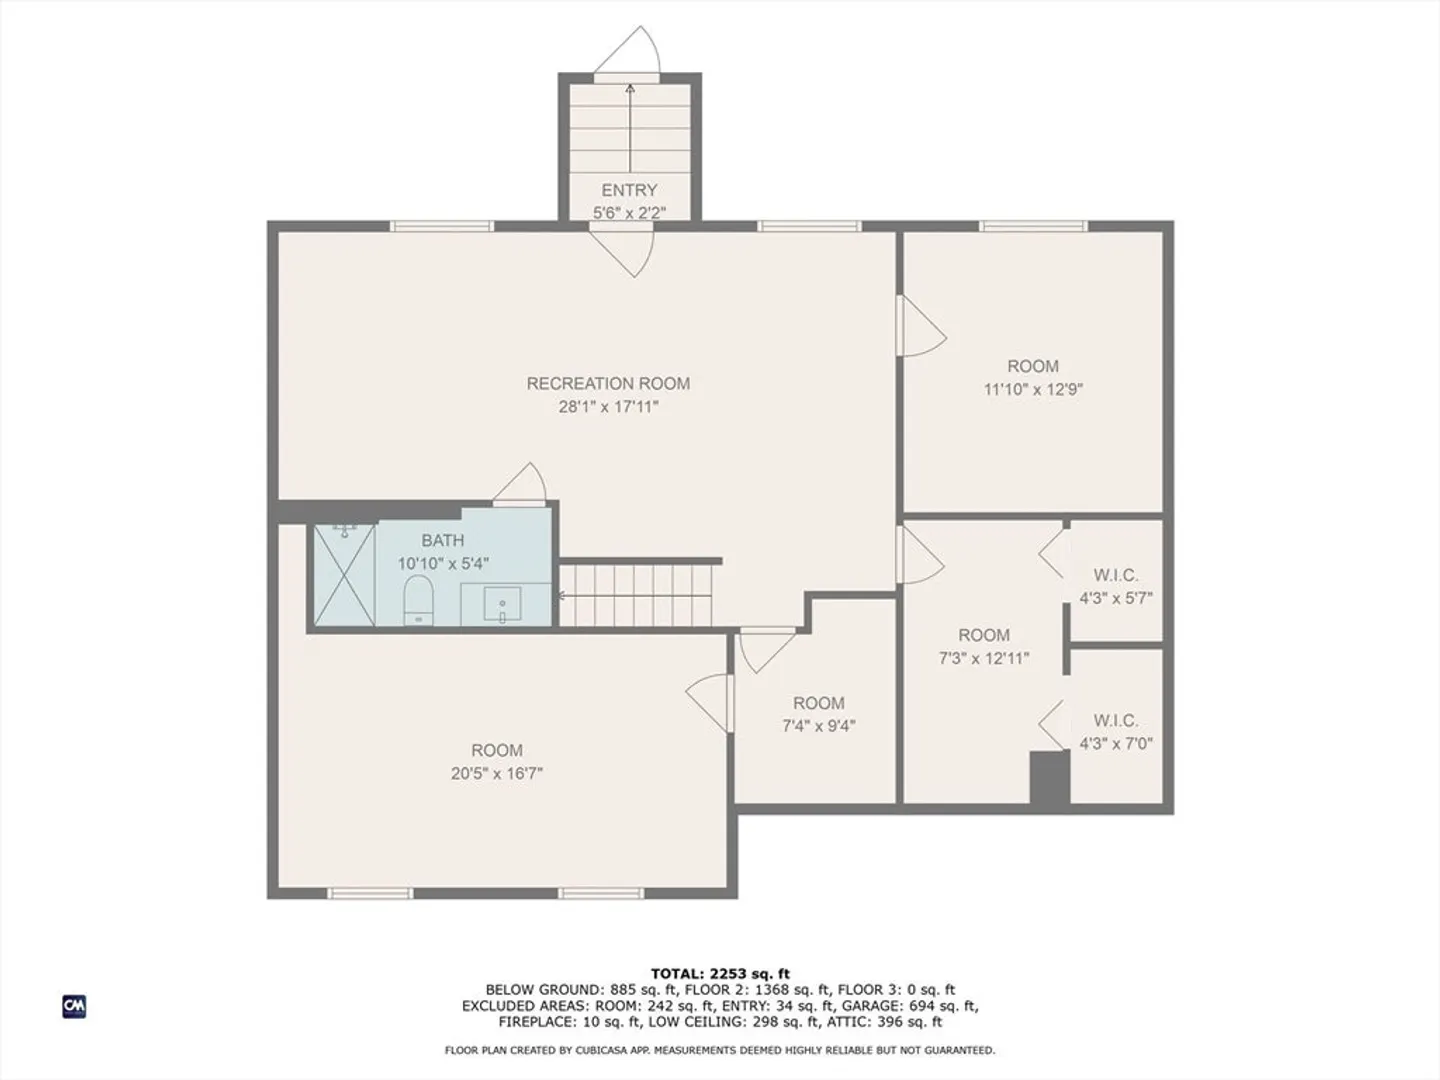
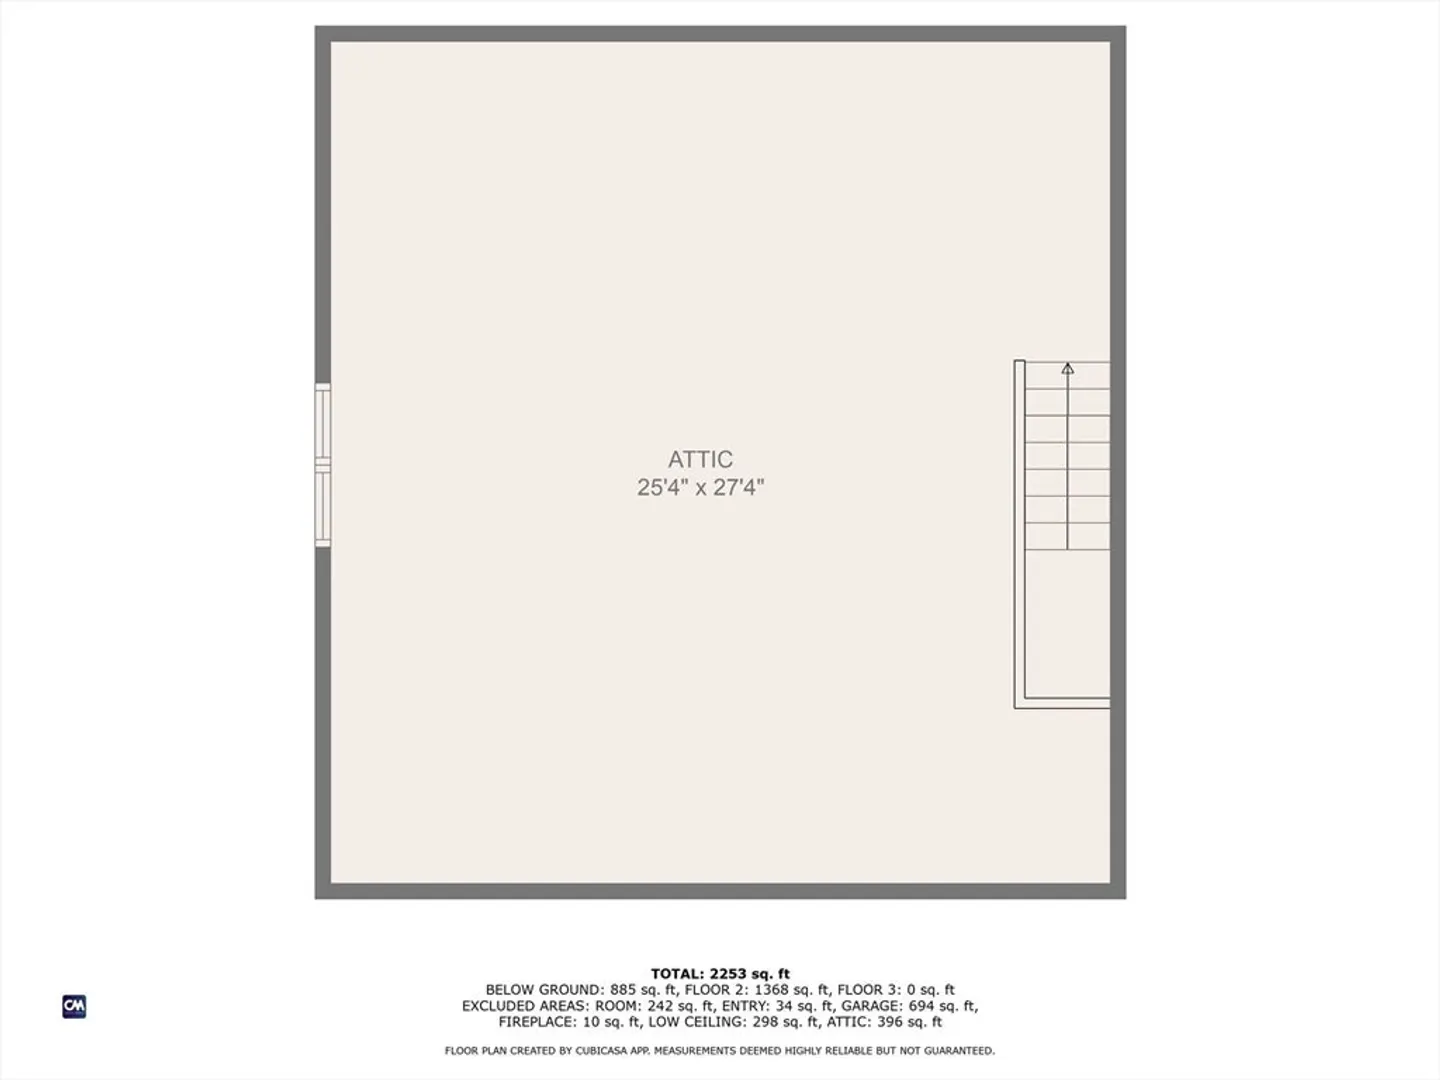
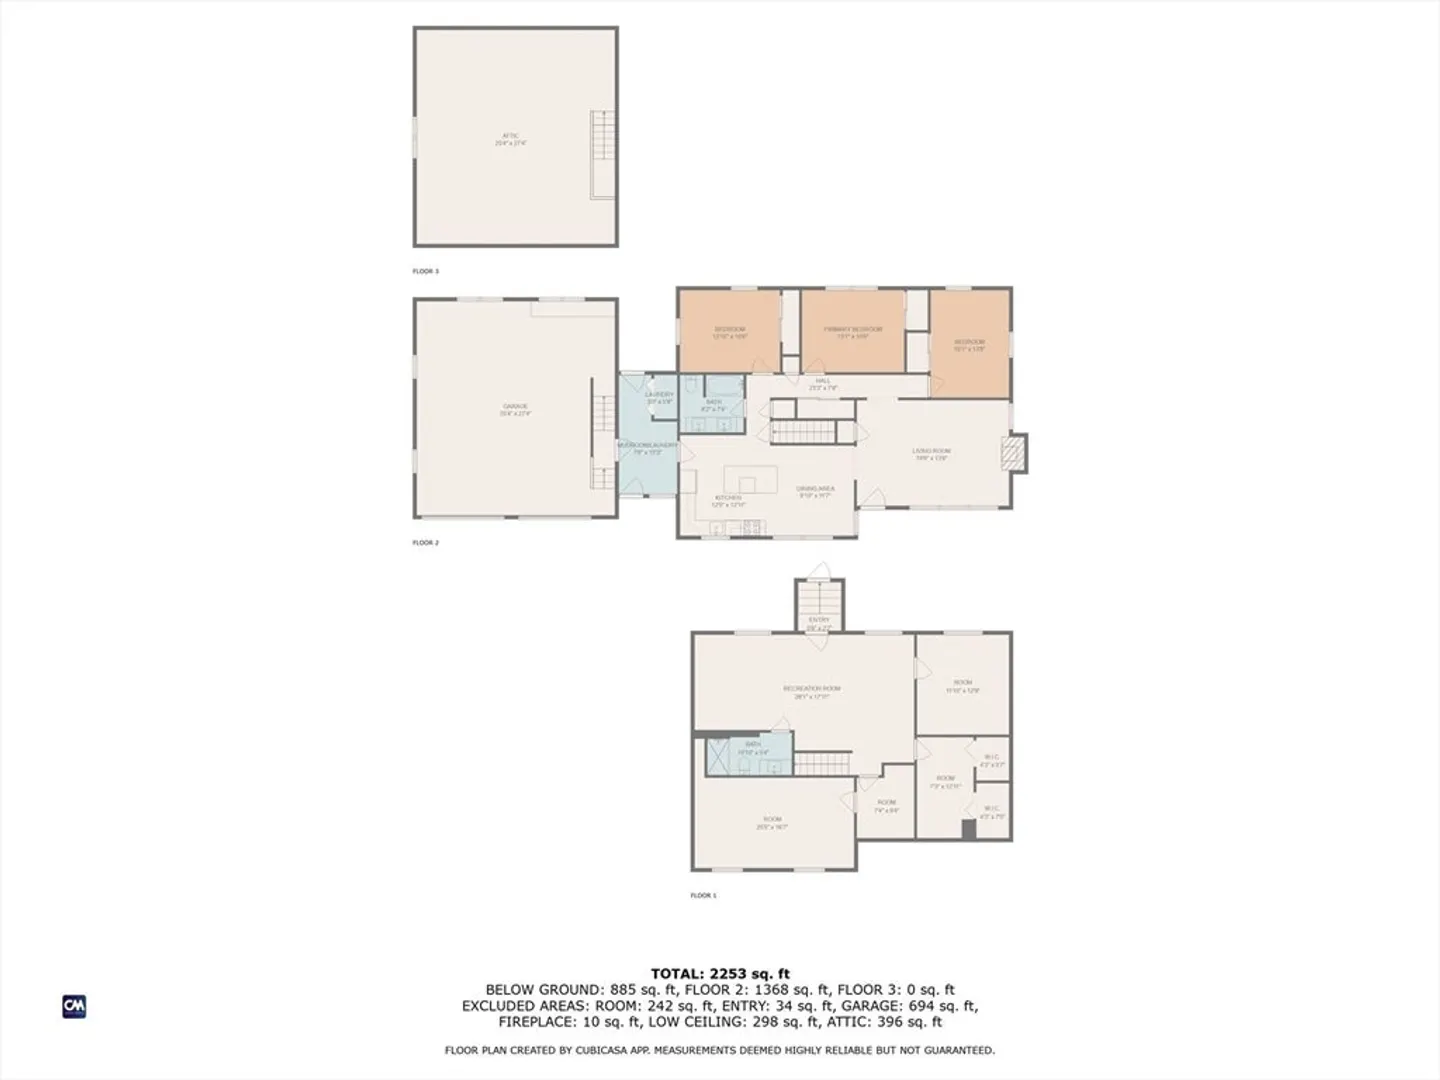
Welcome to this fully renovated ranch in sought-after Mendon, set on over an acre of land. This like-new home features 3 spacious bedrooms, 2 full baths, and a bright, open layout ideal for modern living. The sun-filled living room boasts a statement fireplace, while the brand-new kitchen offers quartz countertops, a center island, stainless steel appliances, and a formal dining area. A large mudroom with first-floor laundry connects to the oversized two-car garage with bonus space above. The finished lower level includes flexible bonus rooms—perfect for a home office, gym, or playroom—plus a full bath and extra storage. Step out to a new deck overlooking a beautifully landscaped yard with a charming gazebo. Additional updates include a new roof, windows, driveway, updated plumbing/electrical, and a boiler under a year old. With quality finishes and a welcoming layout, this turnkey home is ready for everyday comfort and easy entertaining. Welcome home!
-
Highlights
- Acres: 1
- Parking Spots: 10
- Property Type: Single Family Residence
- Total Rooms: 7
- Status: Closed
- Heating: Oil
- Property Class: Residential
- Style: Ranch
- Year Built: 1955
-
Additional Details
- Appliances: Water Heater
- Exterior Features: Deck - Wood, Deck - Composite
- Flooring: Wood, Vinyl
- Lot Features: Other
- Year Built Details: Actual
- Zoning: Res
- Basement: Full, Partially Finished
- Fireplaces: 1
- Foundation: Other
- SqFt Source: Other
- Year Built Source: Public Records
-
Amenities
- Covered Parking Spaces: 2
- Parking Features: Attached
-
Utilities
- Electric: Circuit Breakers
- Water Source: Private
- Sewer: Private Sewer
-
Fees / Taxes
- Assessed Value: $468,300
- Taxes: $6,270
- Tax Year: 2025
Similar Listings
Sold
29 Photos
Sold
37 Photos
Sold
41 Photos
Sold
30 Photos
Content © 2026 MLS Property Information Network, Inc. The information in this listing was gathered from third party resources including the seller and public records.
Listing information provided courtesy of Lamacchia Realty, Inc..
MLS Property Information Network, Inc. and its subscribers disclaim any and all representations or warranties as to the accuracy of this information.
