
480 Hartford Ave E Ave
$545,000
3
Beds
2
Baths
1,996
Sqft
- Request Info
- Call
- Save
-
More
- Mortgage Calculator

Property Tools
$545,000
3
Beds
2
Baths
1,996
Living Area
-
Property Description
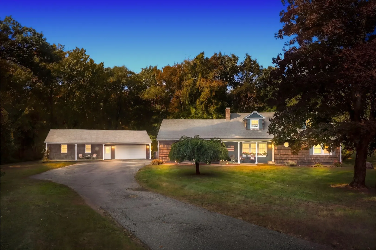
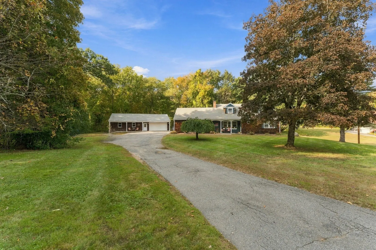
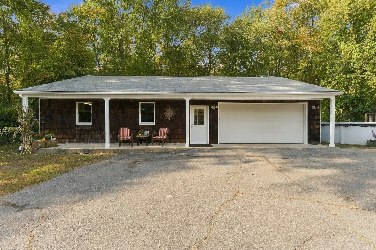
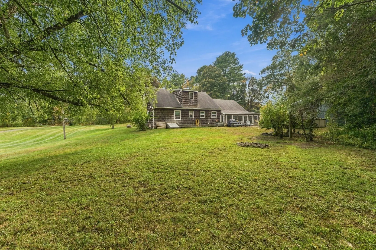
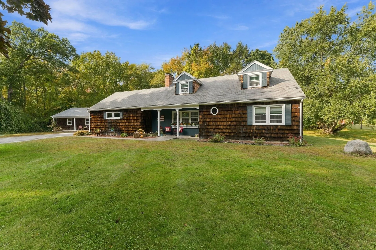
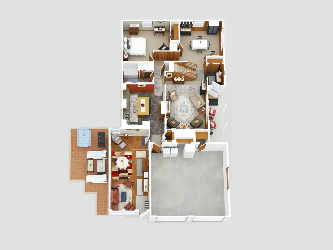
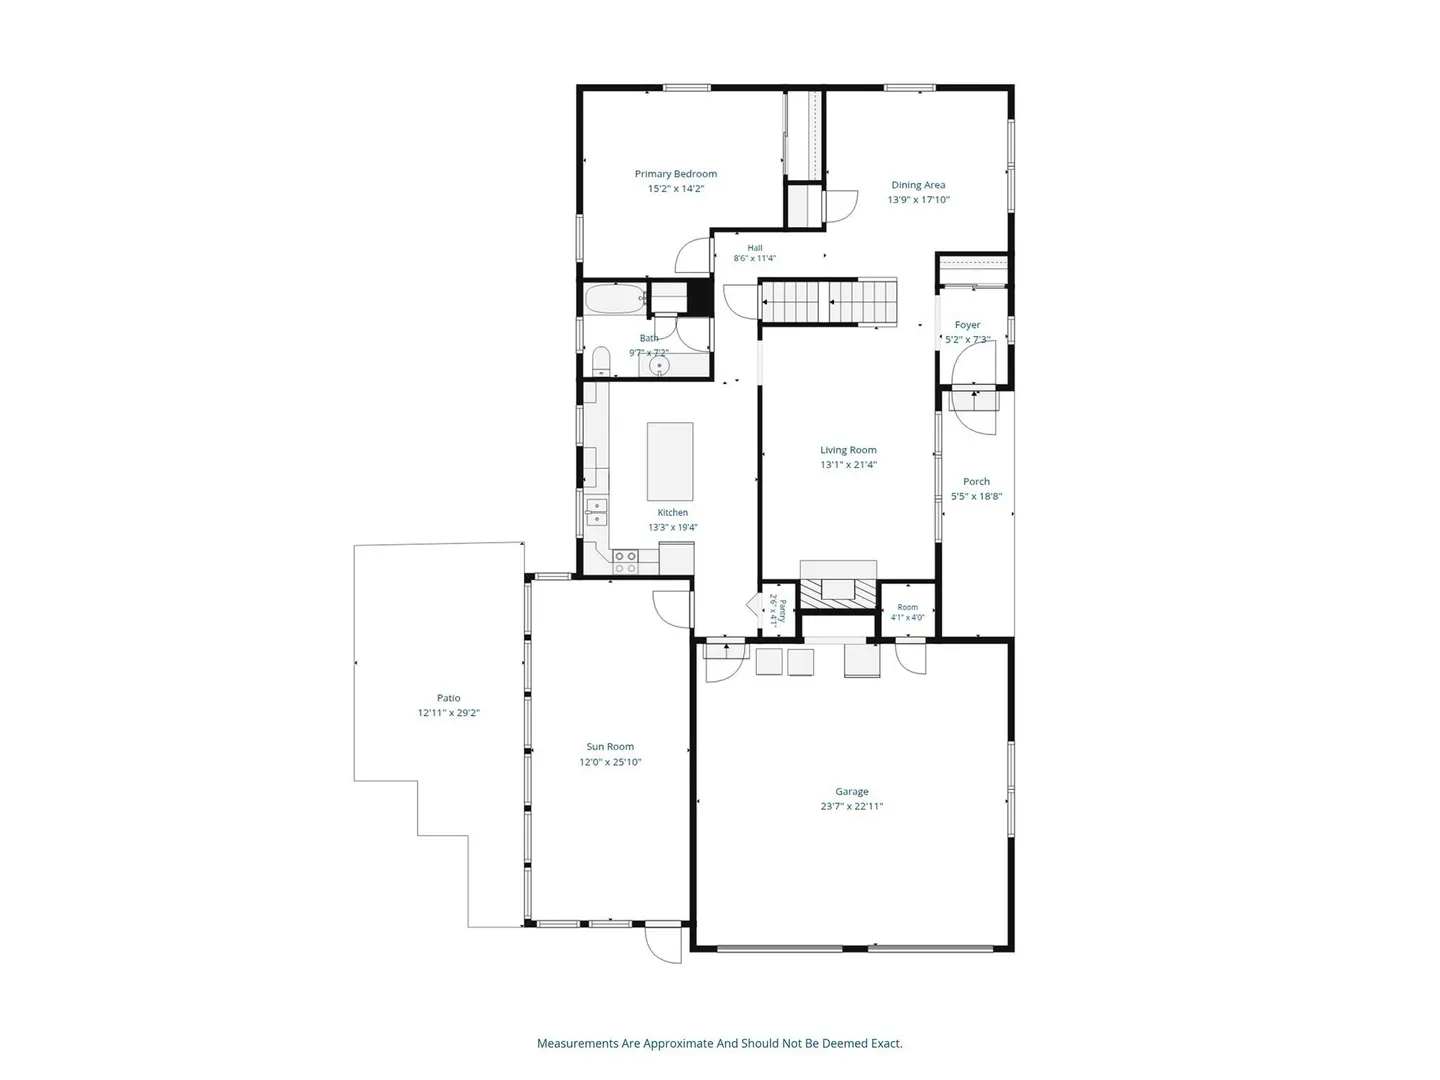
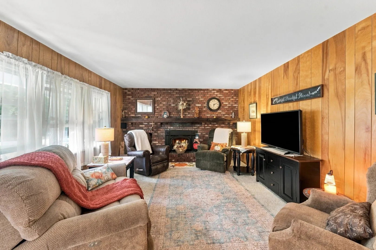
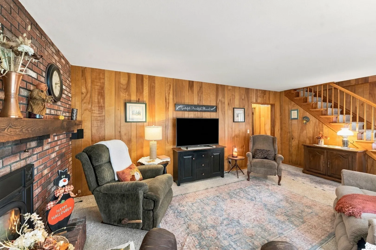
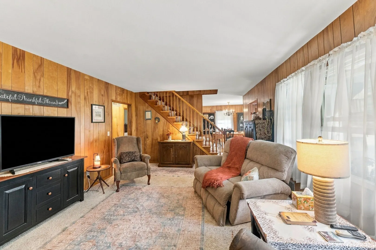
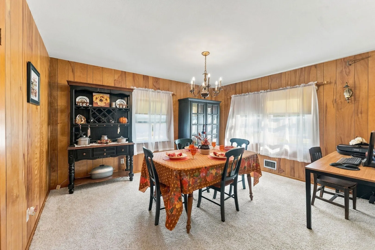
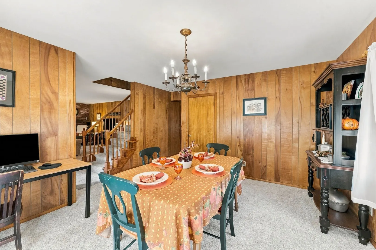
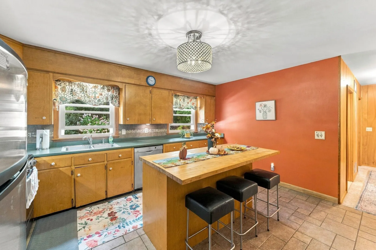
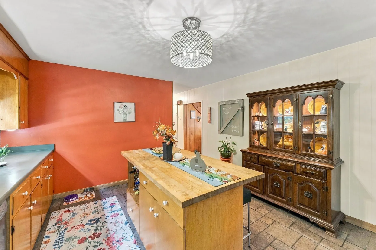
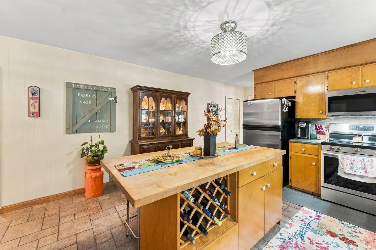
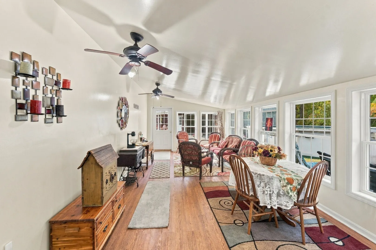
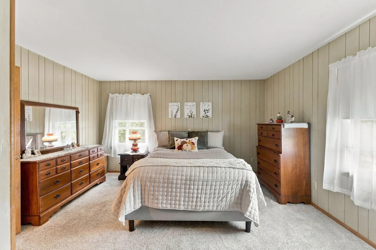
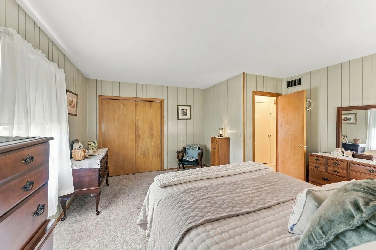
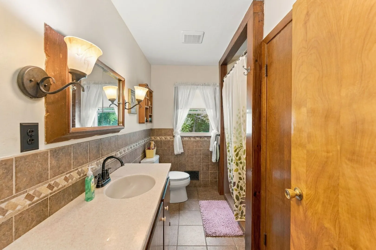
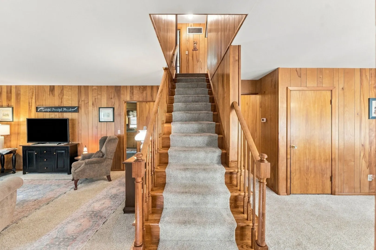
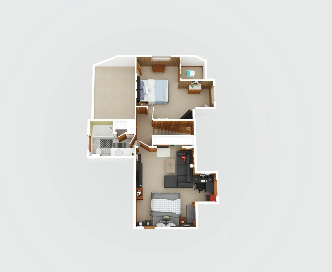
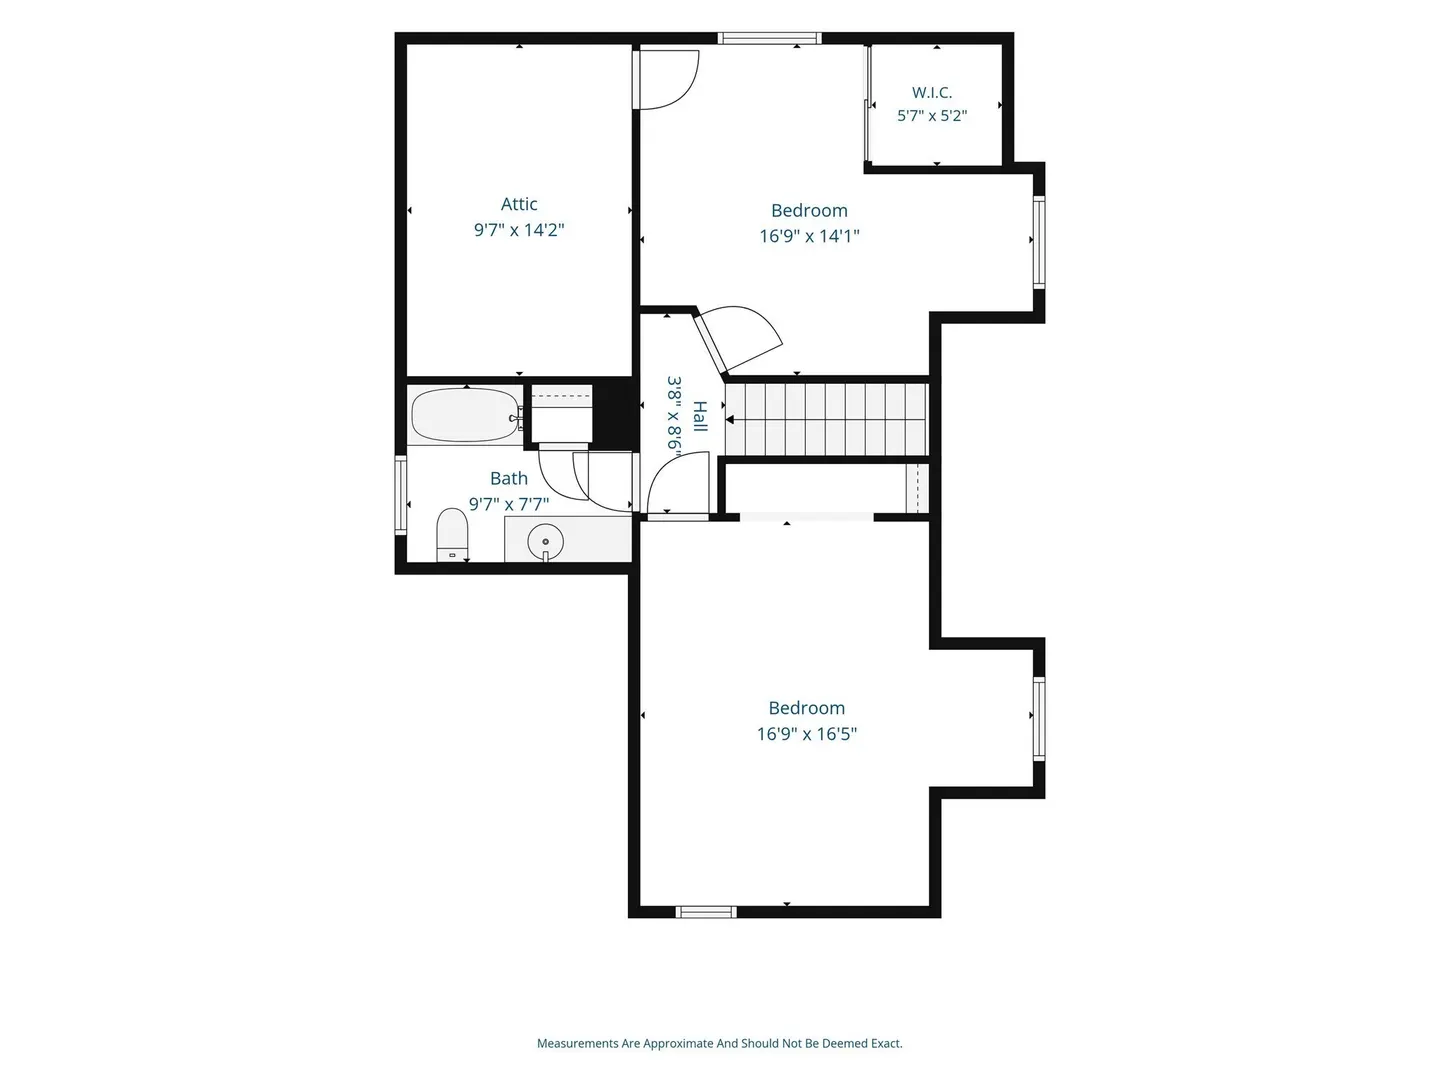
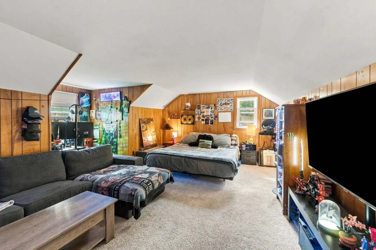
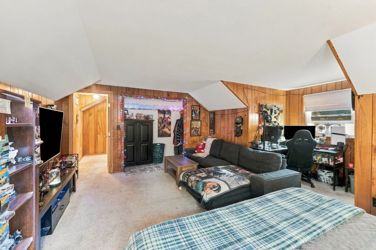
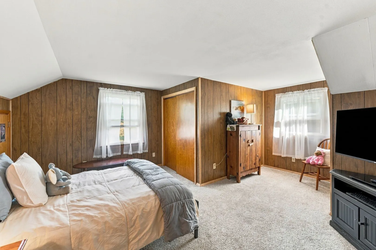
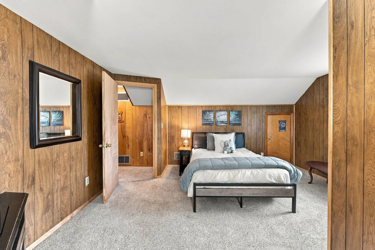
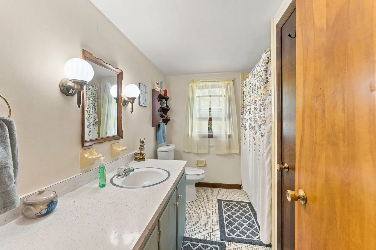
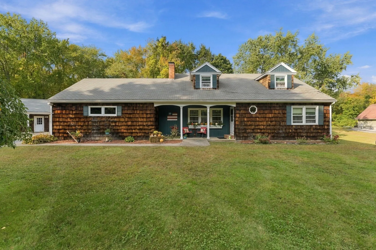
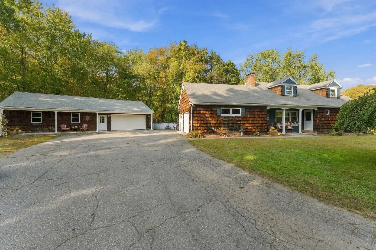
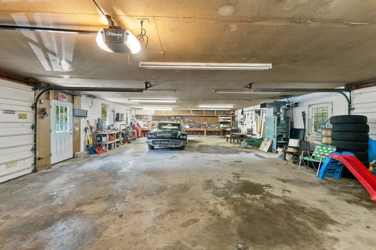
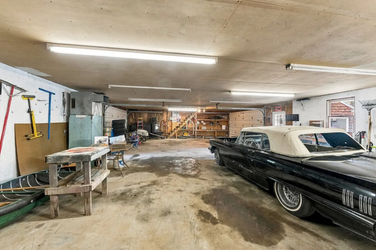
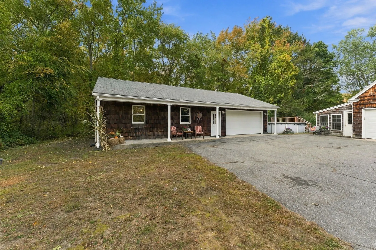
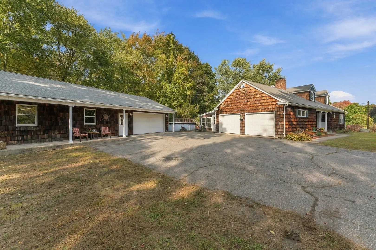
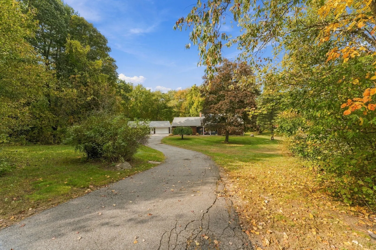
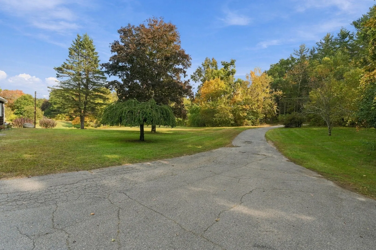
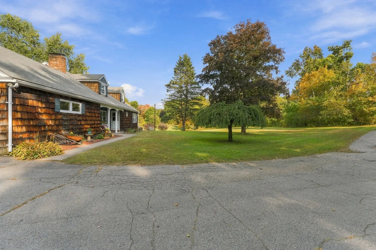
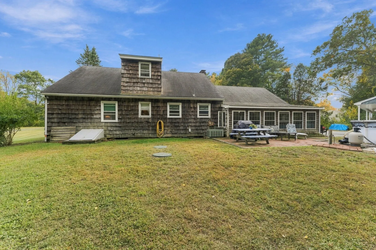
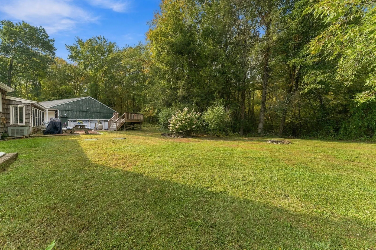
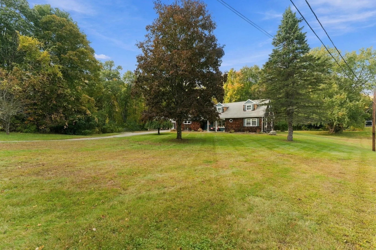
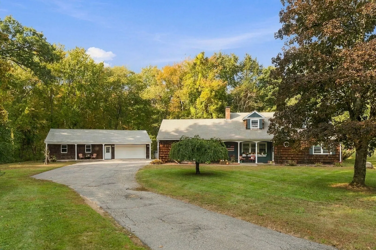
Looking for a Sweet 3 Bed/2 Bath Home on 2+ Acres with a HUGE 30x50 4-Car Detached Garage?!?! A unique opportunity like this doesn't hit the market that often. This Cape boasts nearly 2,000 sqft of living area along with an additional 2-car (attached) garage and spacious sunroom! Enter through your front porch to a mudroom. Turn right into your dining room. Turn left into your good-sized living room w/fireplace & wood stove insert. Continue into your kitchen w/island, pantry and newer SS appliances (2024). Your sunroom is off your kitchen w/vaulted ceilings. A large 1st floor primary bedroom w/closet and full bath w/shower round out the 1st floor. The 2nd floor has two more great bedrooms and another full bath! The lower-level is unfinished, perfect for a home gym, workshop, storage or explore options to finish it for a family room. NOW... let's talk about the HUGE 30x50 4-Car Detached Garage! Great as it is... but also perfect to explore down the road for an ADU/in-law. Owners have fit 5 cars in the past. You could even turn it into a workshop or if you have a small business w/equipment... it's ideal! Oh... there's also a loft for more storage and fun. Now the yard, 2.17 acres with your home sitting far back from the road. Enjoy your back patio and above-ground pool. Let's talk updates: many newer windows (2025), double-lined oil tank (2025), water heater (2025), 200 amp electrical panel (2005) and seller is installing a brand new 3-Bed septic system prior to closing! Loads of great (unique) features here at 480 Hartford Ave E close to the Mendon & Northbridge line! Book your private showing today!
-
Highlights
- Acres: 2
- Heating: Forced Air, Oil, Wood Stove
- Property Class: Residential
- Style: Cape
- Year Built: 1972
- Cooling: Central Air
- Parking Spots: 16
- Property Type: Single Family Residence
- Total Rooms: 7
- Status: Active
-
Additional Details
- Appliances: Water Heater, Range, Dishwasher, Microwave, Refrigerator
- Construction: Frame
- Exterior Features: Porch, Patio, Pool - Above Ground
- Flooring: Tile, Carpet
- Interior Features: Sun Room
- Roof: Shingle
- Year Built Details: Approximate
- Zoning: Rc
- Basement: Full, Interior Entry, Bulkhead, Concrete, Unfinished
- Exclusions: Washer & Dryer
- Fireplaces: 1
- Foundation: Concrete Perimeter
- Lot Features: Wooded
- SqFt Source: Public Record
- Year Built Source: Public Records
-
Amenities
- Covered Parking Spaces: 6
- Pool Features: Above Ground
- Parking Features: Attached, Detached, Workshop in Garage, Paved Drive
-
Utilities
- Electric: Circuit Breakers, 200+ Amp Service
- Water Source: Private
- Sewer: Private Sewer
-
Fees / Taxes
- Assessed Value: $464,800
- Taxes: $6,094
- Tax Year: 2025
Similar Listings
Sold
11 Photos
Sold
14 Photos
Sold
42 Photos
Sold
42 Photos
Content © 2026 MLS Property Information Network, Inc. The information in this listing was gathered from third party resources including the seller and public records.
Listing information provided courtesy of Premeer Real Estate Inc..
MLS Property Information Network, Inc. and its subscribers disclaim any and all representations or warranties as to the accuracy of this information.