
Sold!
$370,000
3
Beds
2
Baths
1,426
Living Area
-
Property Description
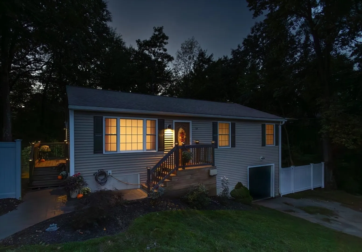
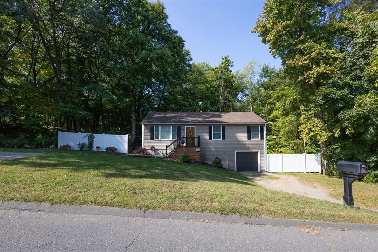
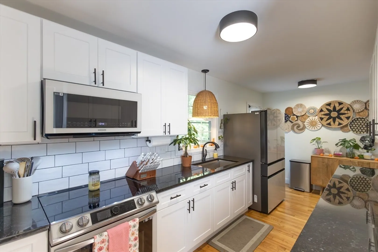
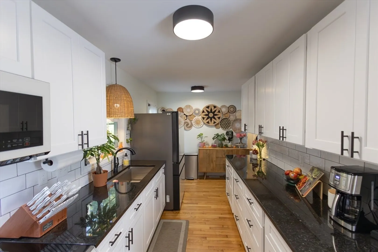
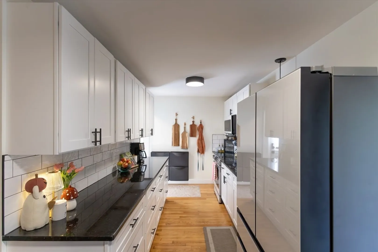
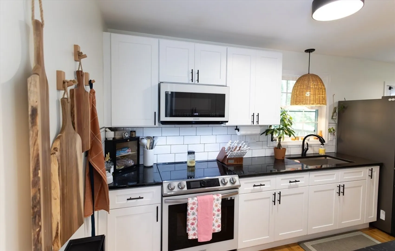
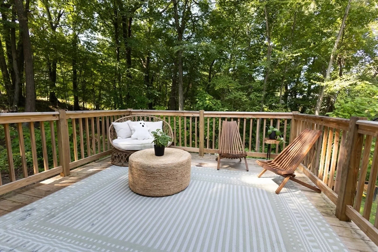
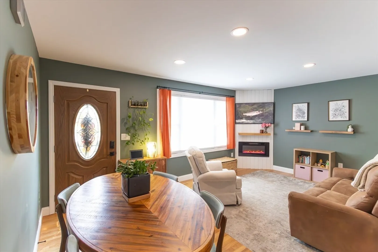
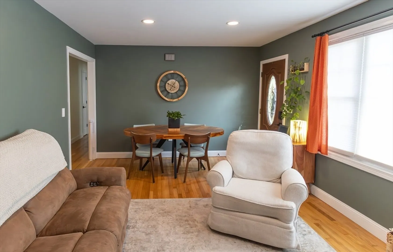
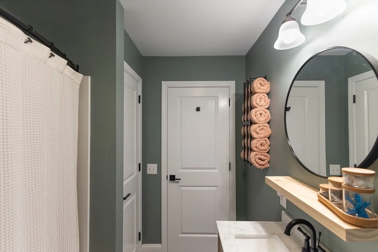
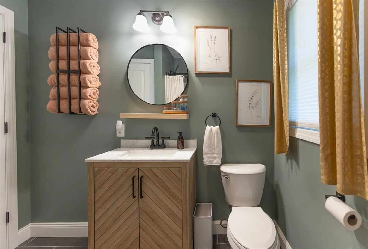
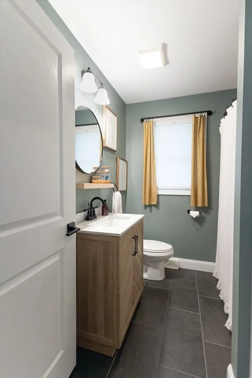
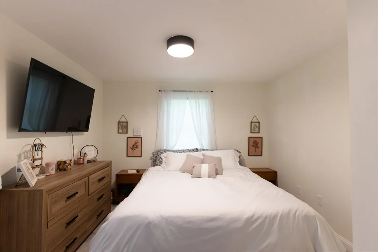
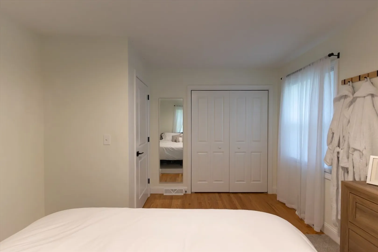
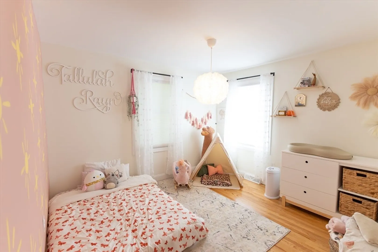
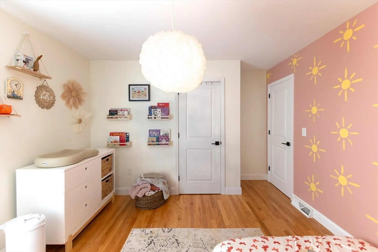
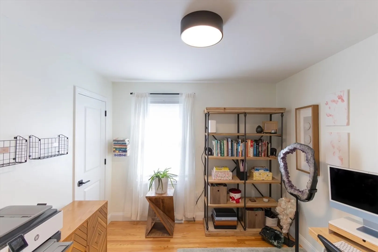
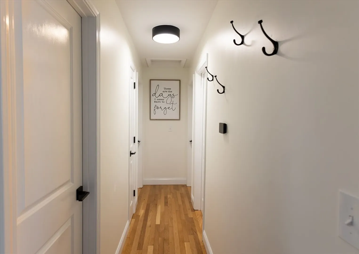
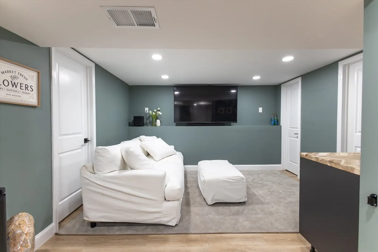
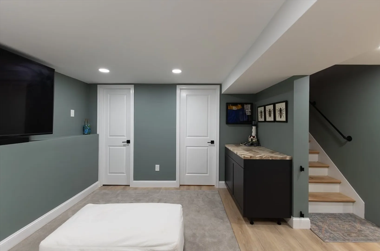
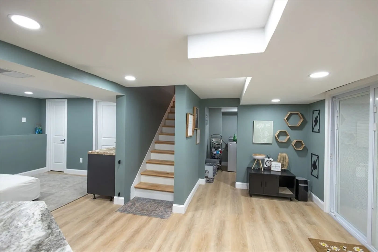
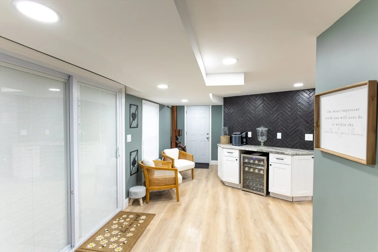
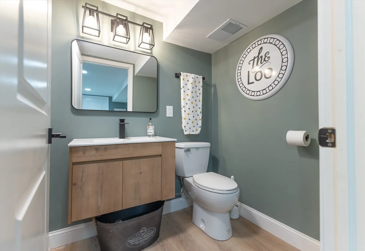
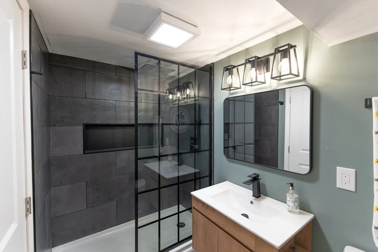
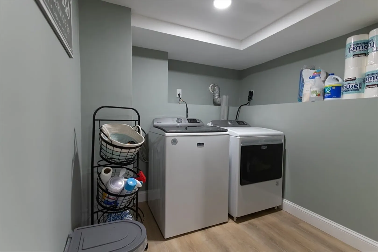
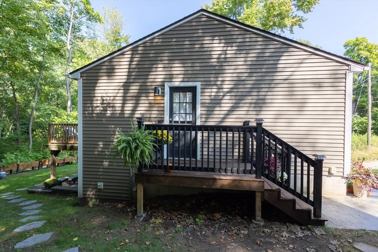
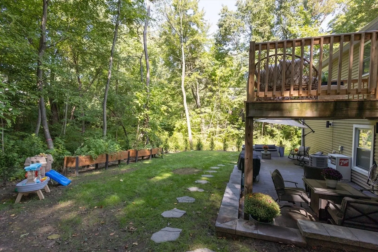
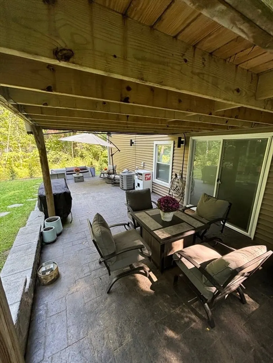
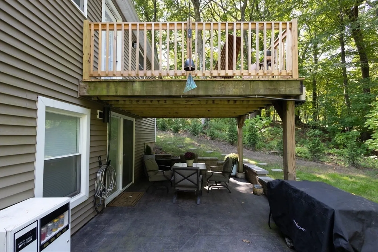
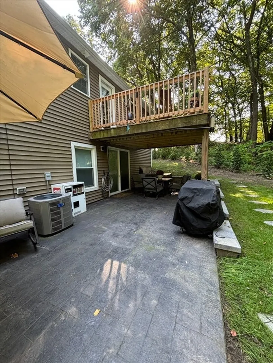
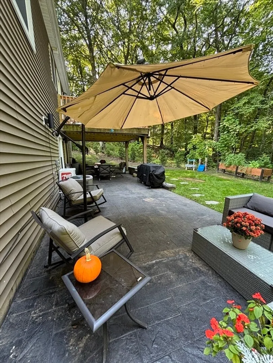
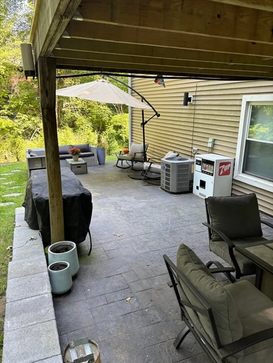
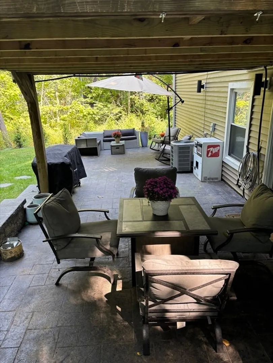
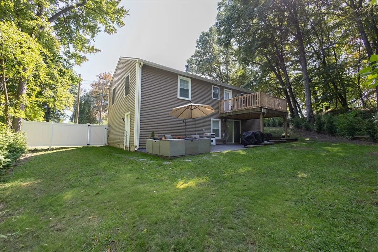
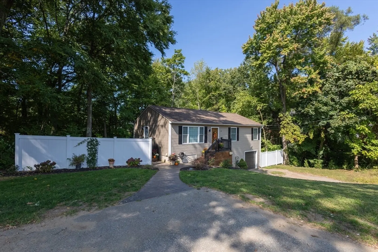
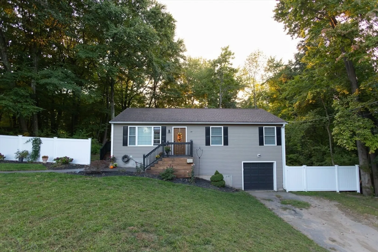
Highest & Best Due on Wednesday, September 18th @ 5pm. Prepare to be impressed by this well maintained ranch home in Feeding Hills! All new kitchen in 2023 including white shaker cabinets, black granite countertops and Samsung bespoke appliances. Refinished hardwood floors cover the main living area as well as the bedrooms. All closets including the bedrooms, hallway and upstairs bathroom are equipped with custom closet systems. In the finished basement you'll find a laundry room, full bathroom with a rainfall shower head, bar area and tons of space for any activity! A walkout basement makes it a breeze to host any function out on the newly poured patio. Come see all the joys of this home at the open house this Saturday from 10-12 or schedule a private showing today!
-
Highlights
- Cooling: Central Air
- Parking Spots: 4
- Property Type: Single Family Residence
- Total Rooms: 5
- Status: Closed
- Heating: Forced Air, Natural Gas
- Property Class: Residential
- Style: Ranch
- Year Built: 1989
-
Additional Details
- Appliances: Electric Water Heater, Range, Microwave, Refrigerator, Washer, Dryer, Plumbed For Ice Maker
- Exterior Features: Deck - Wood, Patio, Rain Gutters
- Foundation: Concrete Perimeter
- Road Frontage Type: Public
- Year Built Details: Actual
- Zoning: Ra2
- Basement: Full, Finished, Walk-Out Access, Interior Entry
- Flooring: Wood, Tile, Vinyl
- Lot Features: Wooded
- Roof: Shingle
- Year Built Source: Public Records
-
Amenities
- Covered Parking Spaces: 1
- Waterfront Features: Stream
- Parking Features: Under, Off Street
-
Utilities
- Sewer: Private Sewer
- Water Source: Public
-
Fees / Taxes
- Assessed Value: $272,700
- Taxes: $3,965
- Tax Year: 2024
Similar Listings

Sold
40 Photos
Sold
41 Photos
Sold
42 Photos
Sold
26 Photos
Content © 2026 MLS Property Information Network, Inc. The information in this listing was gathered from third party resources including the seller and public records.
Listing information provided courtesy of ROVI Homes.
MLS Property Information Network, Inc. and its subscribers disclaim any and all representations or warranties as to the accuracy of this information.
