
Sold!
$1,505,000
4
Beds
3
Baths
2,574
Living Area
-
Property Description
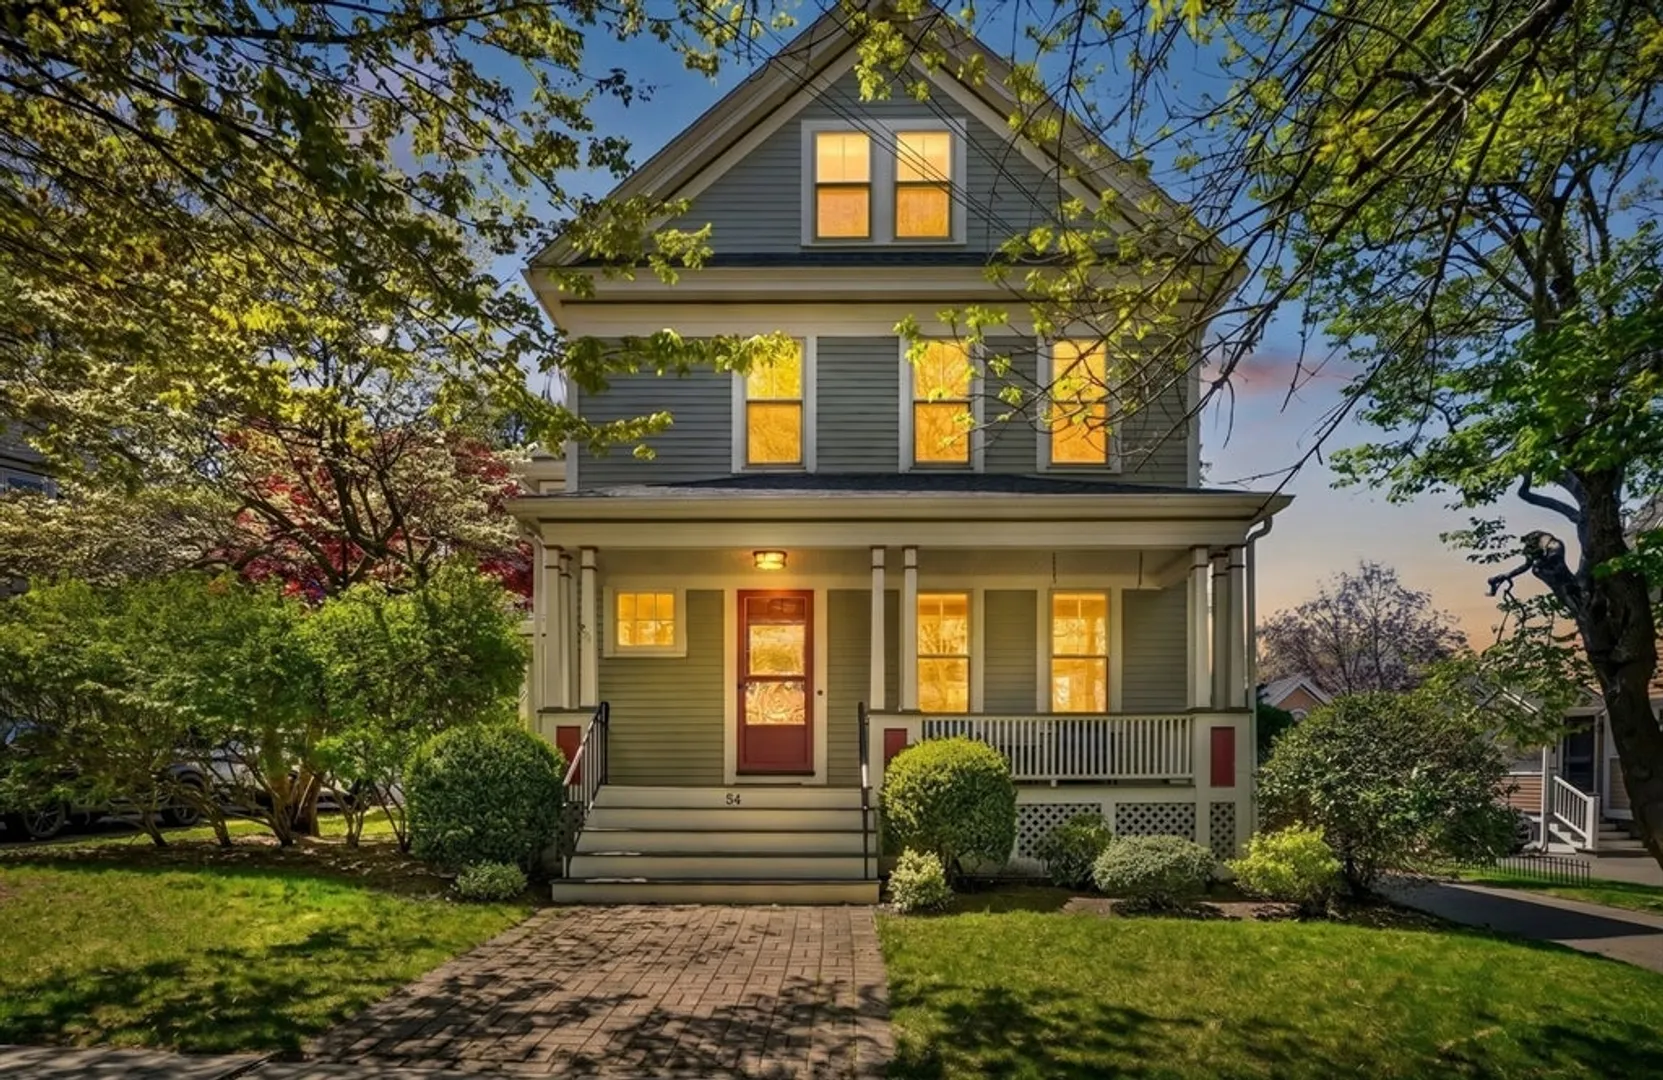
An 1880 East Side home destined for entertaining: a front porch made for sipping, a grand foyer designed to set the tone, and a living room big enough to host the entire neighborhood. Imagine being able to prep in your renovated kitchen while still socializing with guests in the dining room, where original built-in cabinets add character and your custom beverage center becomes the heart of every gathering. Life gets easier here, you're moving effortlessly through the large, tiled mudroom with its generous built-in storage, stepping directly onto the backyard or driveway with ease. Backpacks, sports equipment and muddy shoes all have a dedicated spot. And at the end of the day, you get to retire to a luxurious primary suite with a sitting area and en-suite bathroom featuring double vanities. The basement opens possibilities for a future workshop or additional living space. Solid bones, smart updates, and flow that is pure magic, all wrapped in 140+ years of Melrose history.
-
Highlights
- Cooling: Central Air
- Parking Spots: 4
- Property Type: Single Family Residence
- Total Rooms: 8
- Status: Closed
- Heating: Forced Air, Natural Gas
- Property Class: Residential
- Style: Colonial
- Year Built: 1880
-
Additional Details
- Appliances: Range, Dishwasher, Microwave, Refrigerator, Washer, Dryer, Wine Refrigerator
- Fireplaces: 1
- Foundation: Stone
- SqFt Source: Measured
- Year Built Source: Public Records
- Basement: Full
- Flooring: Wood, Tile, Carpet
- Interior Features: Home Office, Mud Room, Walk-up Attic
- Year Built Details: Approximate
- Zoning: Ura
-
Amenities
- Community Features: Public Transportation, Golf, Medical Facility
- Parking Features: Detached, Paved Drive, Off Street
- Covered Parking Spaces: 1
-
Utilities
- Sewer: Public Sewer
- Water Source: Public
-
Fees / Taxes
- Assessed Value: $1,149,300
- Taxes: $13,182
- Tax Year: 2026
Similar Listings
Sold
4 Photos
Sold
42 Photos
Sold
42 Photos
Sold
13 Photos
Content © 2026 MLS Property Information Network, Inc. The information in this listing was gathered from third party resources including the seller and public records.
Listing information provided courtesy of Keller Williams Realty Boston-Metro | Back Bay.
MLS Property Information Network, Inc. and its subscribers disclaim any and all representations or warranties as to the accuracy of this information.
