
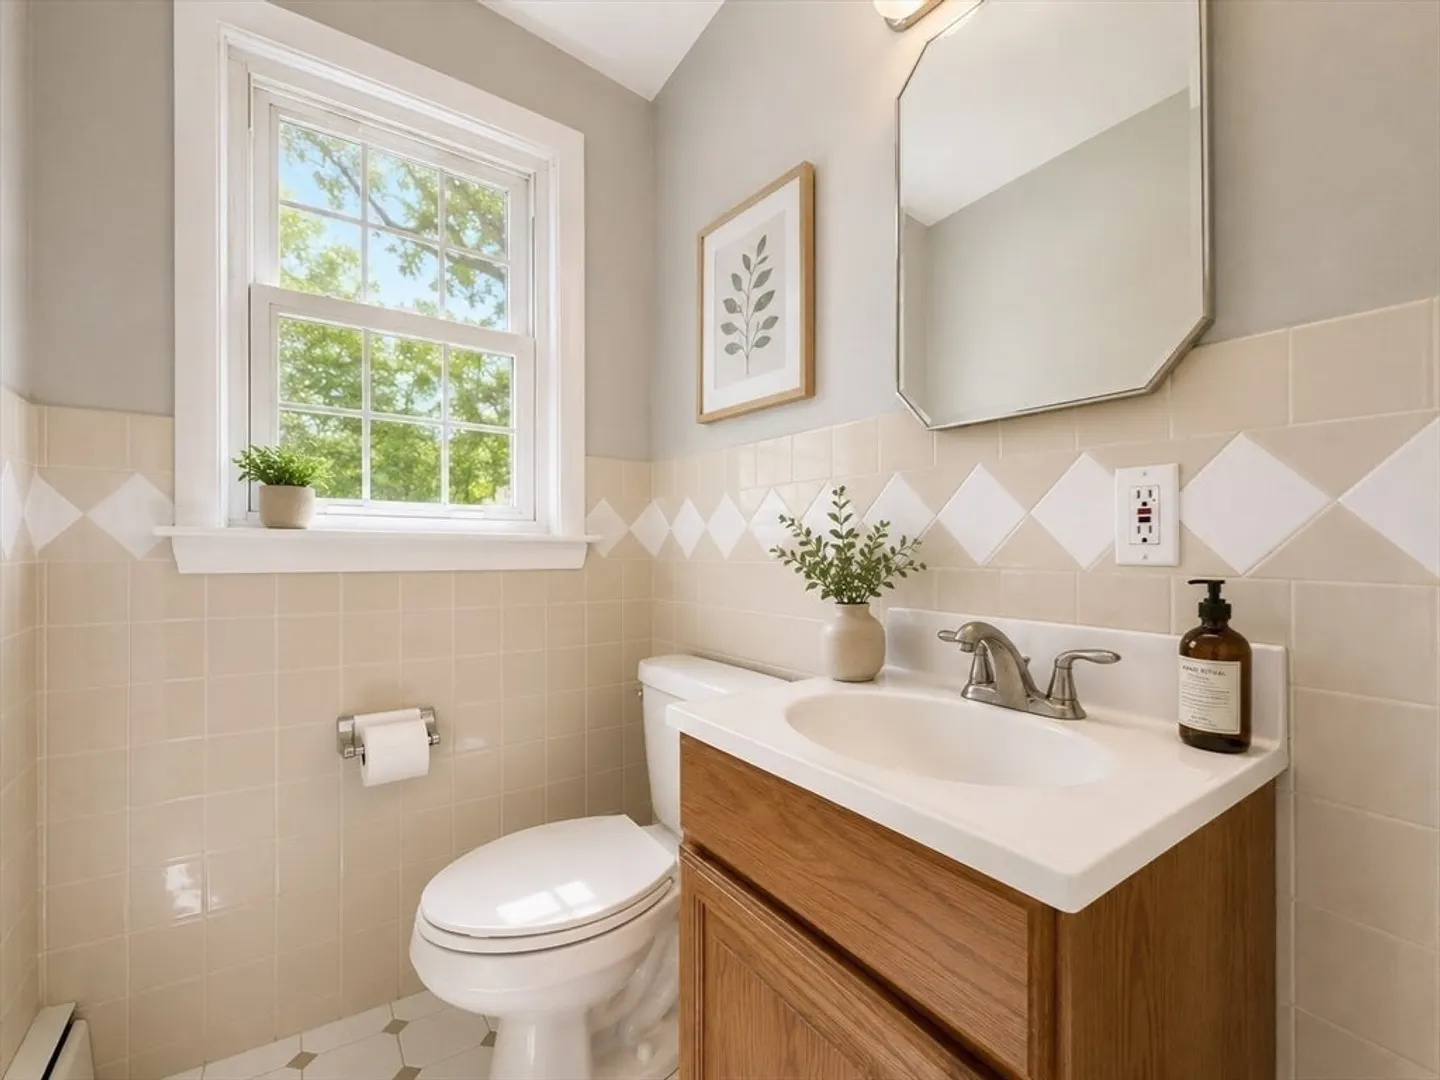
84 Hinckley Cir
$749,900
3
Beds
1/1
Bath
1,008
Sqft
- Request Info
- Call
- Save
-
More
- Mortgage Calculator

Property Tools
$749,900
3
Beds
1/1
Bath
1,008
Living Area
-
Property Description
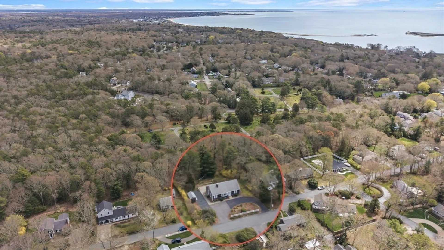
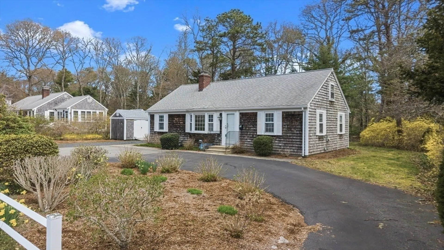
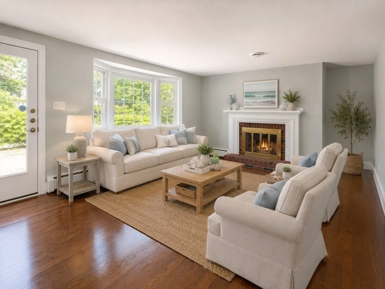
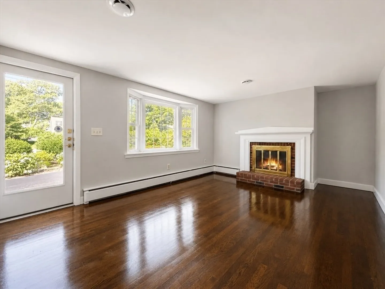
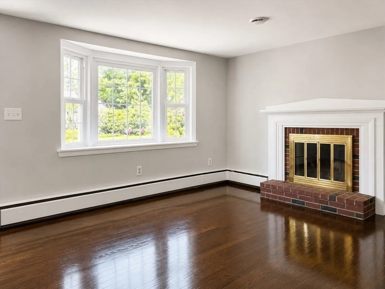
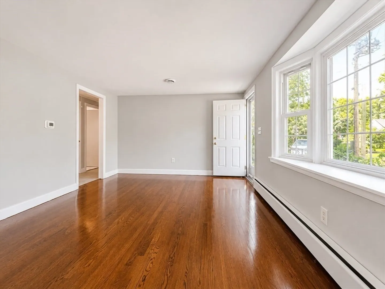
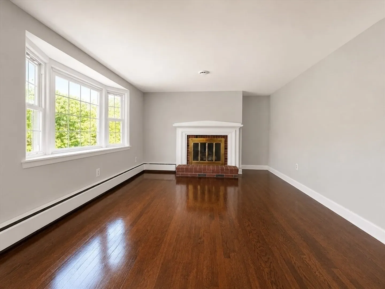
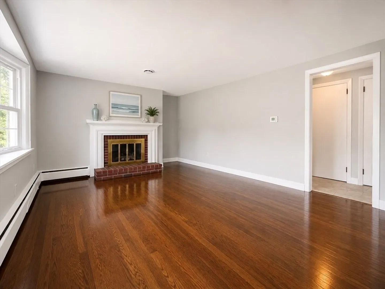
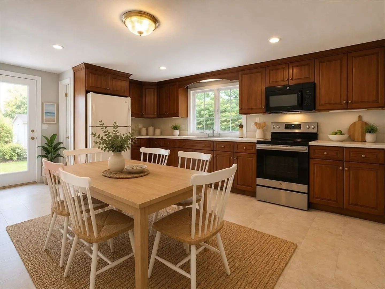
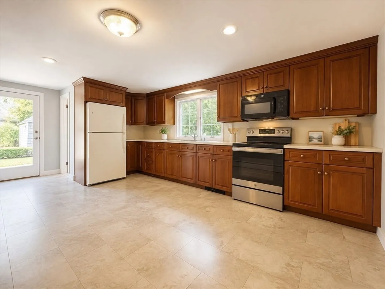
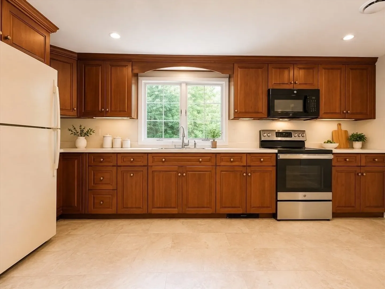
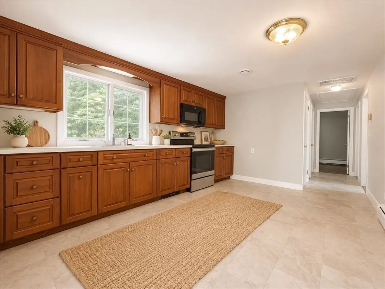
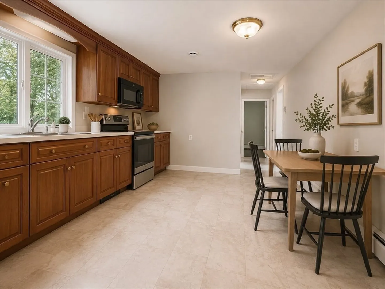
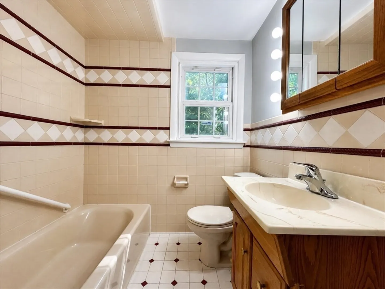
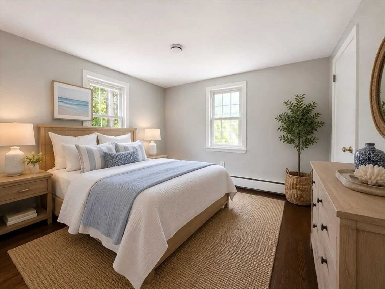
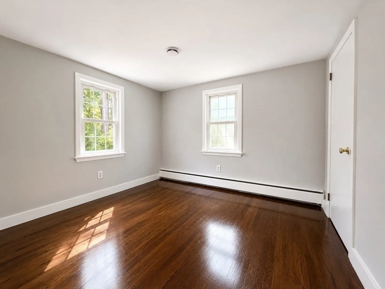
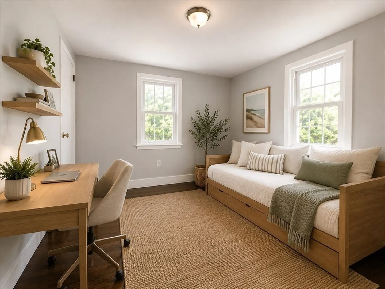
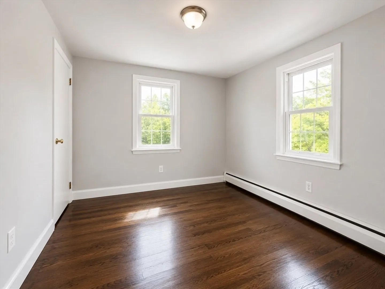
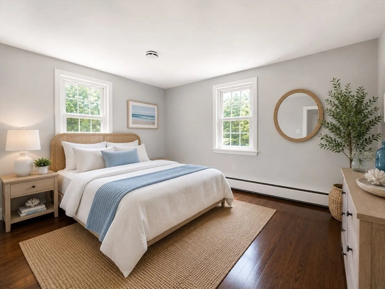
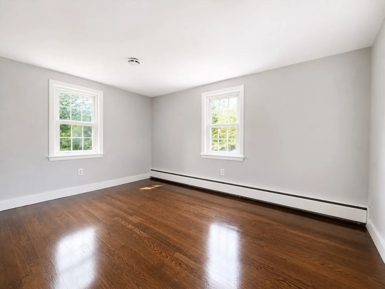
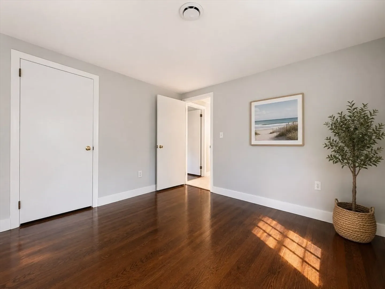
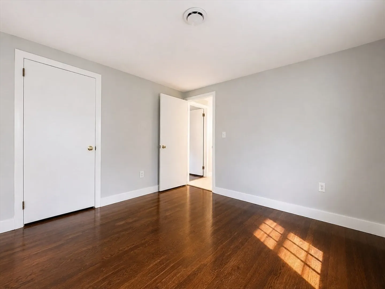
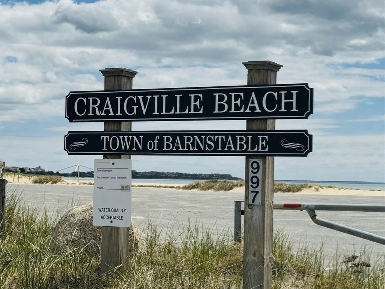
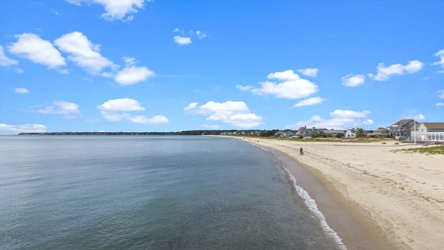
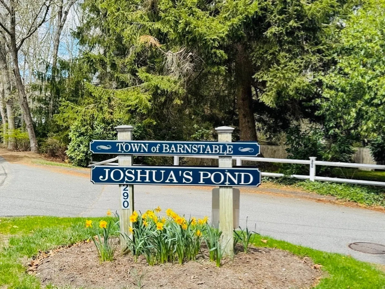
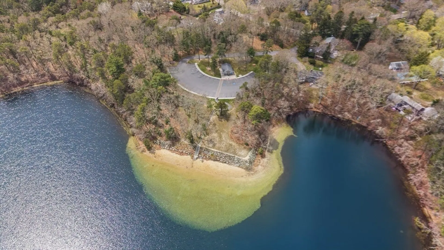
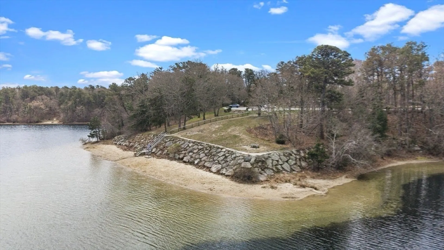
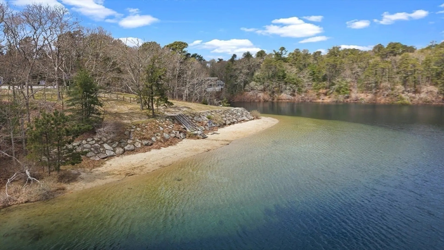
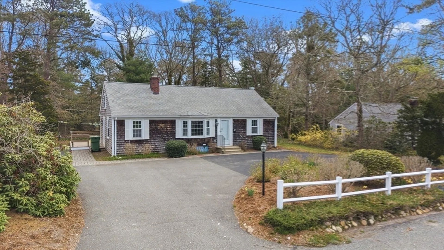
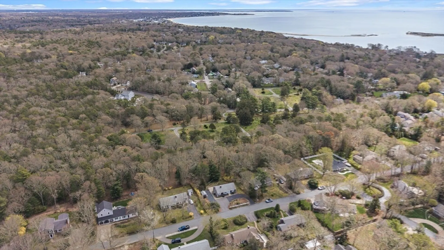
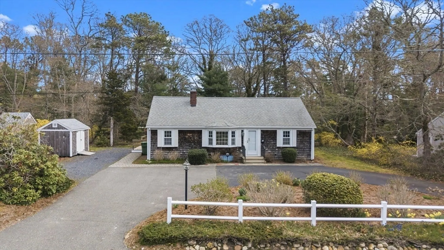
Move-in ready and offered for the first time in generations, this charming one-level ranch is ideally located in the heart of Osterville Village. Just 1.5 miles to beautiful Dowses Beach, an 8-minute drive to sought-after Craigville Beach, and only 0.4 miles to the crystal-clear waters of Joshua Pond. This inviting “Cape Cod Escape” features 3 bedrooms and 1.5 baths, offering easy single-floor living. Recent updates include fresh interior paint, beautifully refinished hardwood floors with a fresh stain and polyurethane finish, and a brand-new kitchen floor, making this home ready for its next owner to enjoy from day one. Experience the best of Cape Cod living with charming village shops, restaurants, and coastal attractions just moments away.
-
Highlights
- Area: Osterville
- Heating: Baseboard, Natural Gas
- Property Class: Residential
- Style: Ranch
- Year Built: 1963
- Cooling: Central Air
- Parking Spots: 6
- Property Type: Single Family Residence
- Total Rooms: 5
- Status: Active
-
Additional Details
- Appliances: Gas Water Heater, Range, Refrigerator
- Construction: Frame
- Fireplaces: 1
- Foundation: Concrete Perimeter
- Road Frontage Type: Public
- SqFt Source: Public Record
- Year Built Source: Public Records
- Basement: Full, Interior Entry, Bulkhead, Unfinished
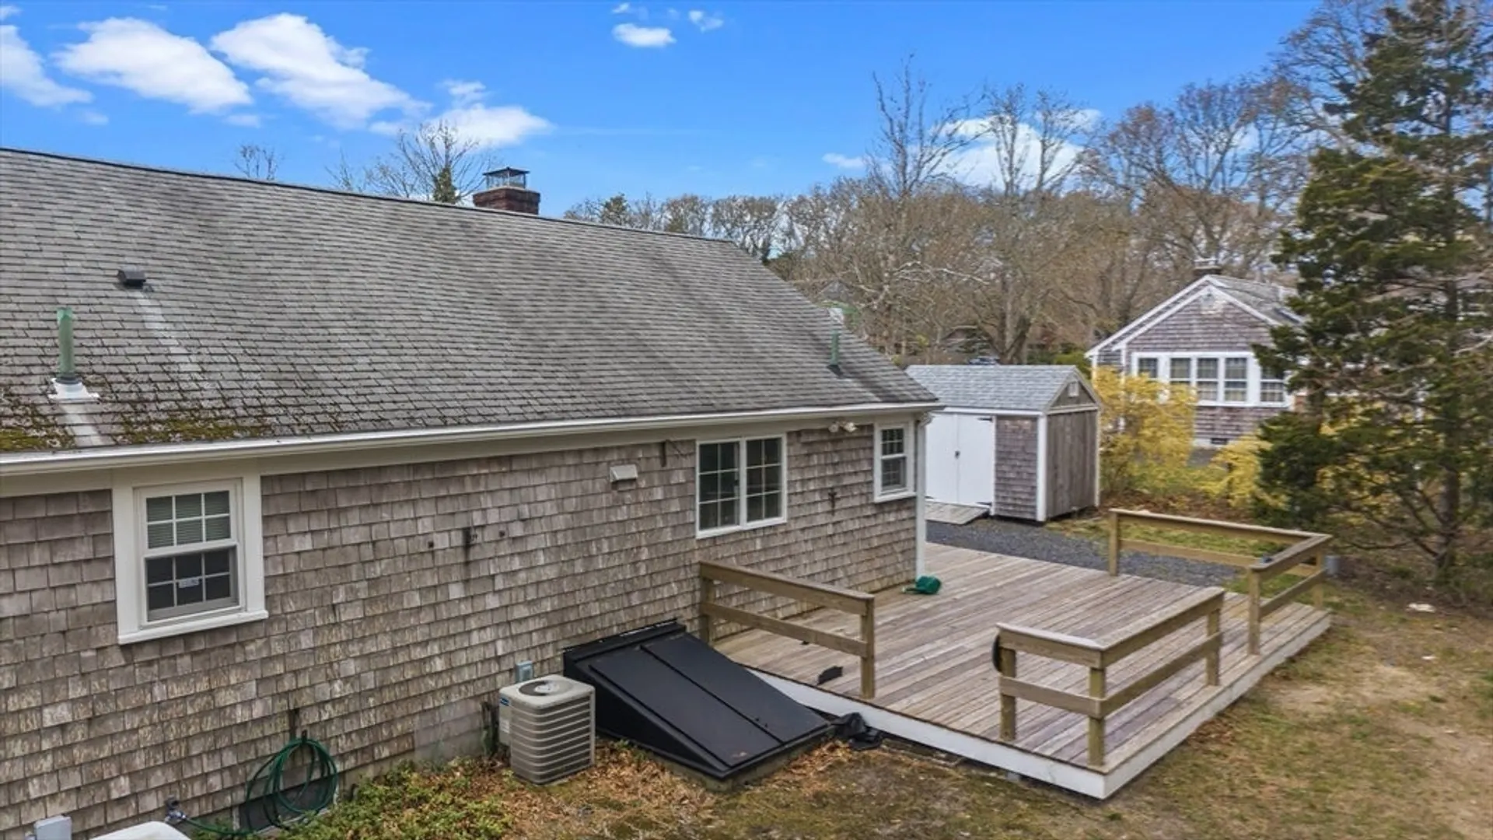
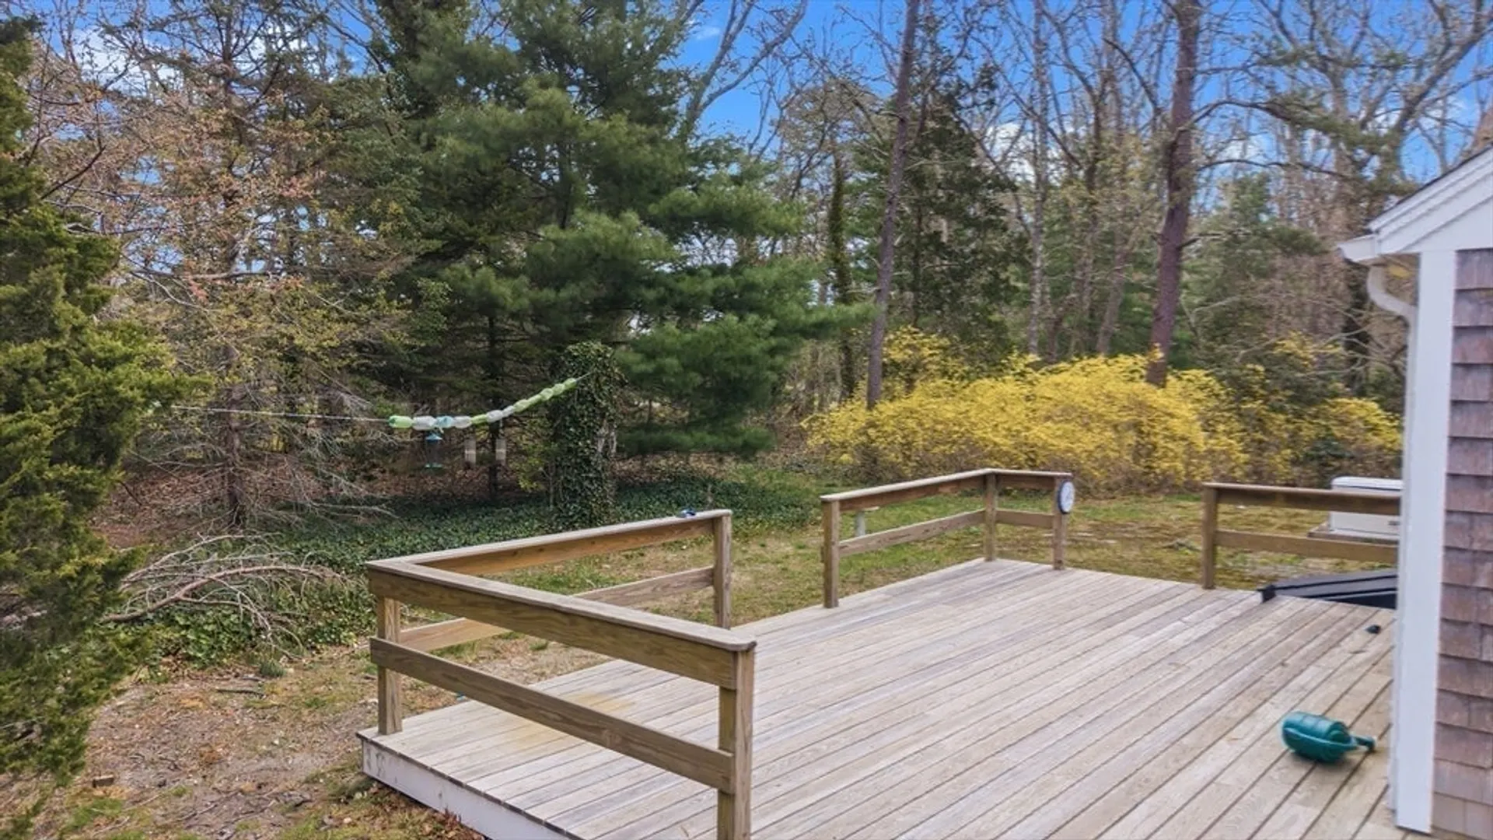
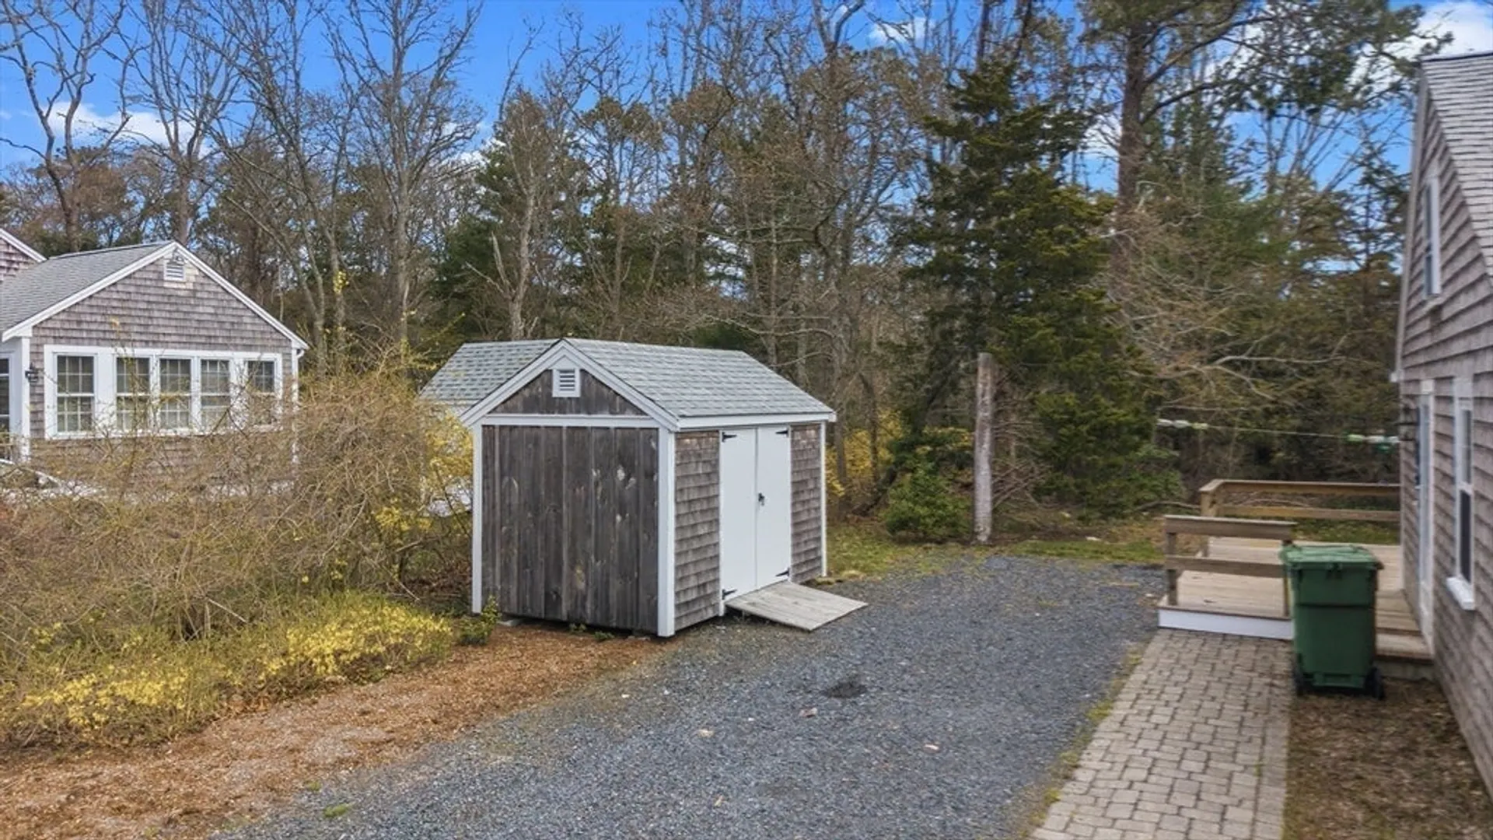
- Exterior Features: Porch, Storage
- Flooring: Vinyl, Hardwood
- Lot Features: Cleared, Level
- Roof: Shingle
- Year Built Details: Actual
- Zoning: Res
-
Amenities
- Community Features: Shopping, Highway Access, Public School
- Waterfront Features: Lake/Pond, Ocean, 3/10 to 1/2 Mile To Beach, Beach Ownership(Public)
- Parking Features: Off Street
-
Utilities
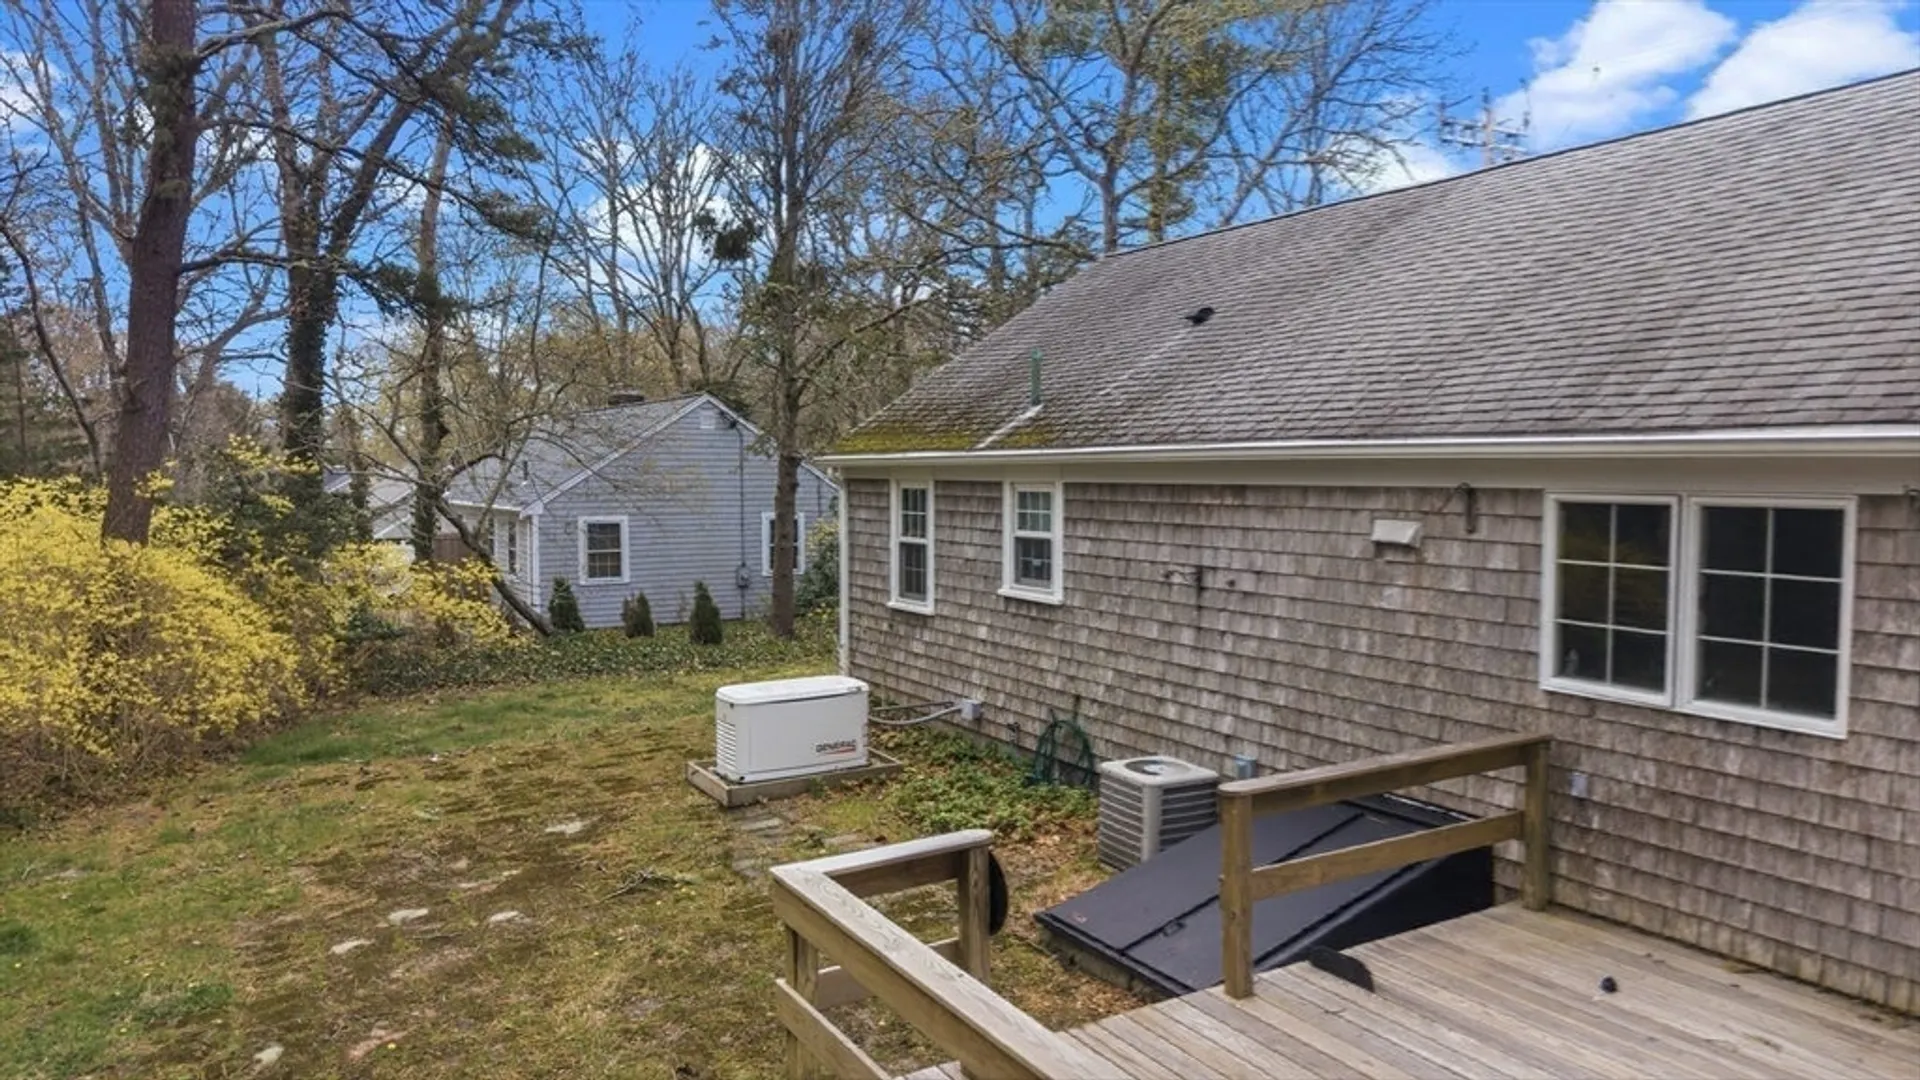
- Electric: Generator, Generator Connection
- Water Source: Public
- Sewer: Private Sewer
-
Fees / Taxes
- Assessed Value: $619,500
- Taxes: $3,126
- Tax Year: 2026
Similar Listings
Content © 2026 MLS Property Information Network, Inc. The information in this listing was gathered from third party resources including the seller and public records.
Listing information provided courtesy of RE/MAX Legacy.
MLS Property Information Network, Inc. and its subscribers disclaim any and all representations or warranties as to the accuracy of this information.