
Sold!
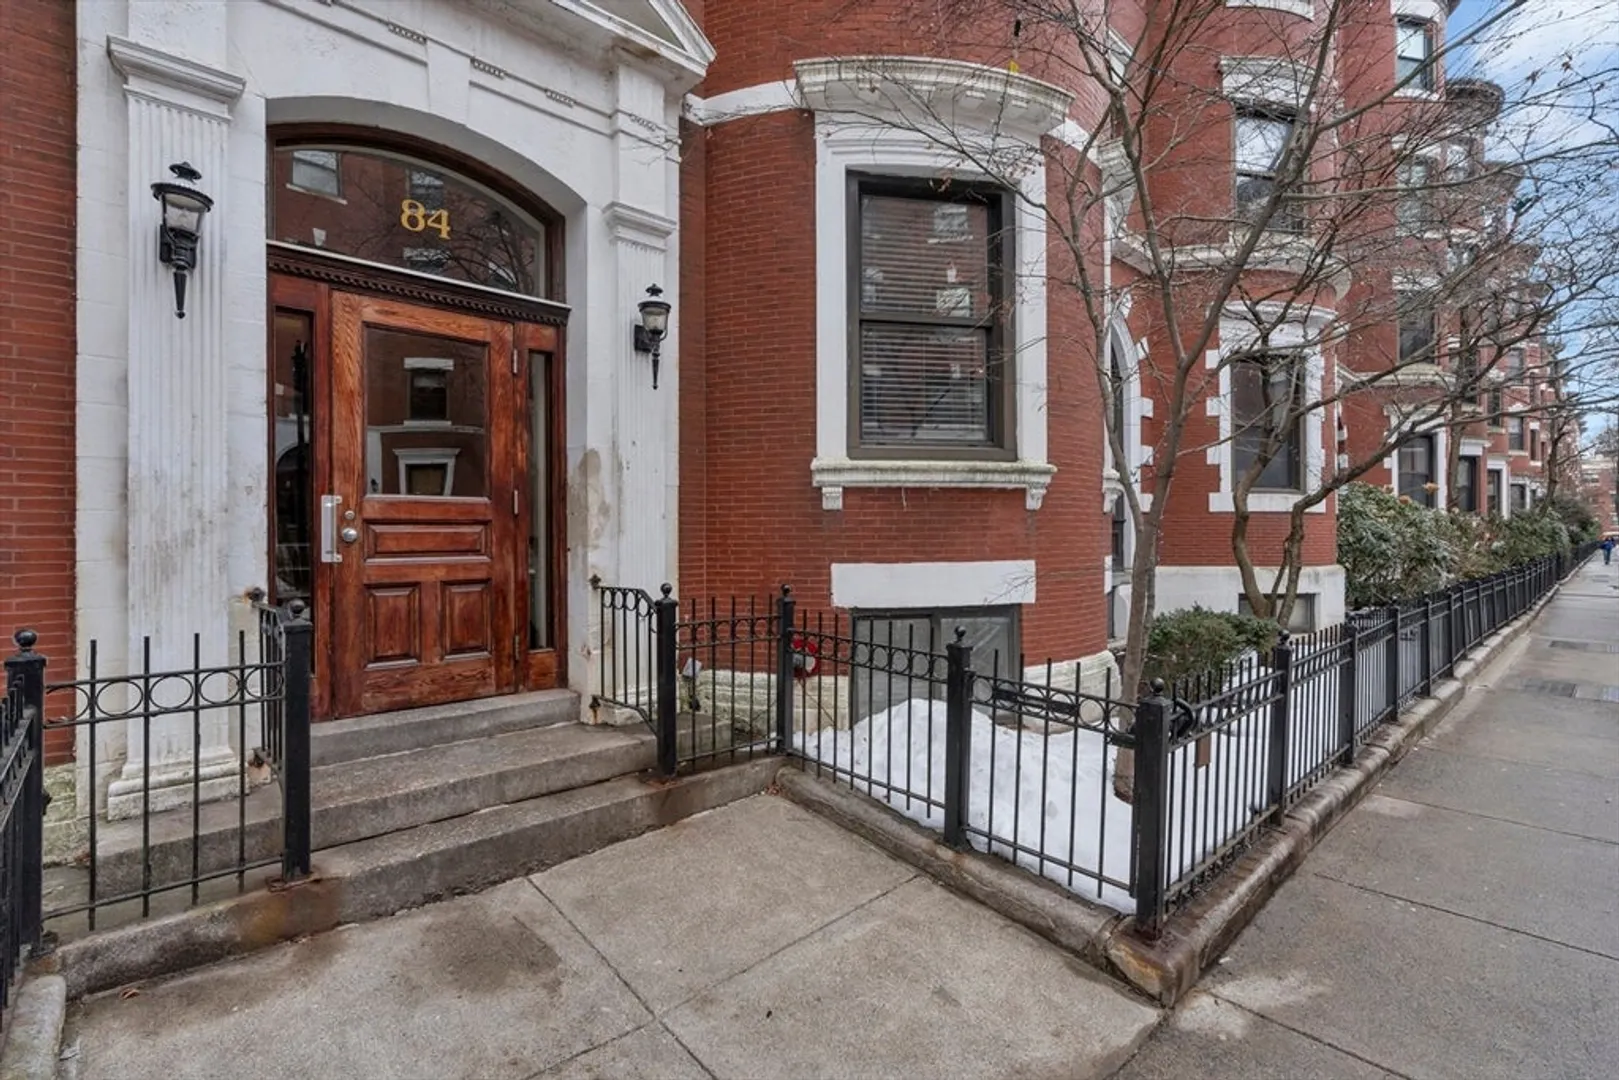
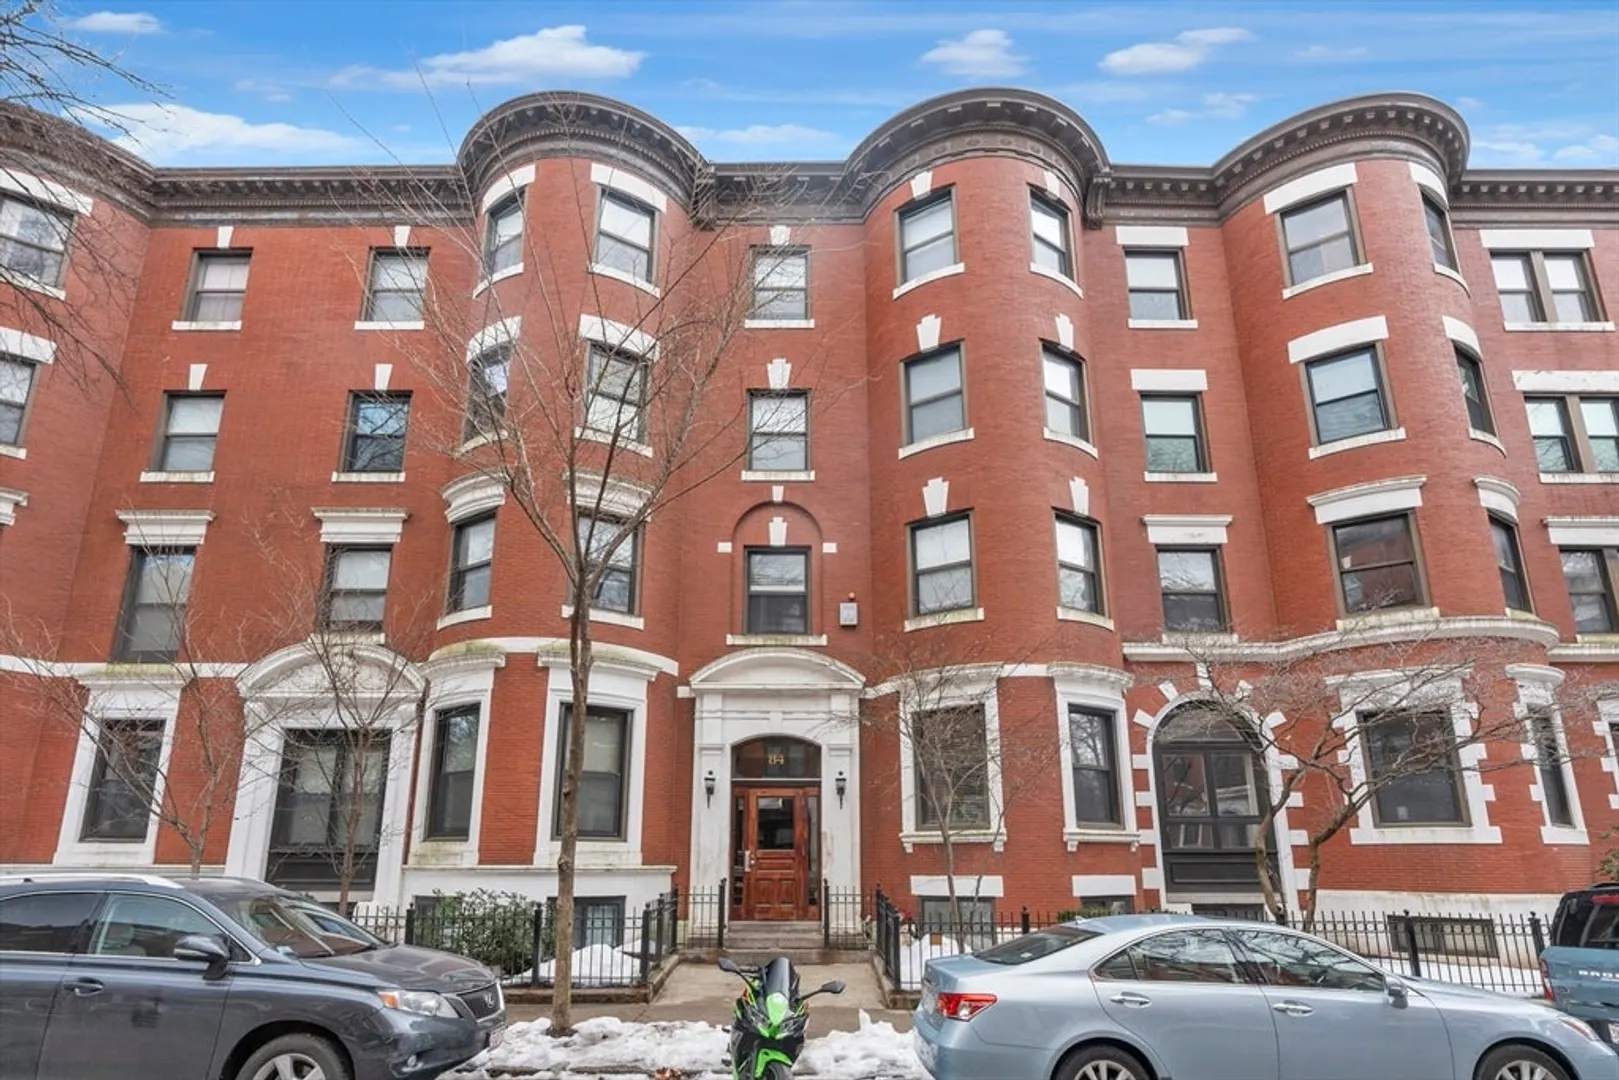
$599,000
1
Bed
1
Bath
558
Living Area
-
Property Description
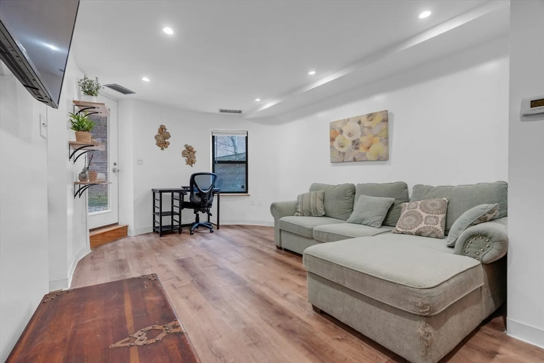
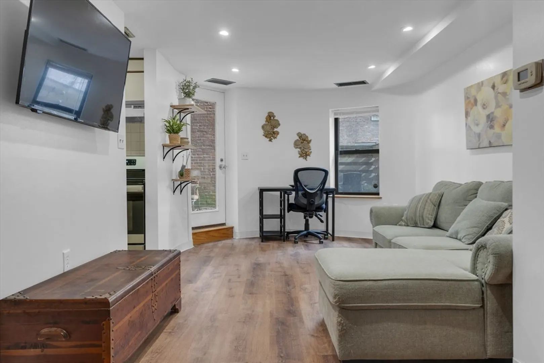
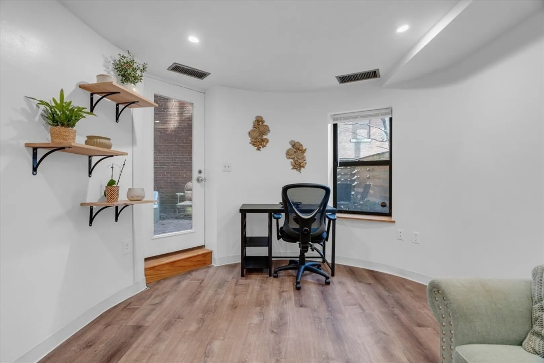
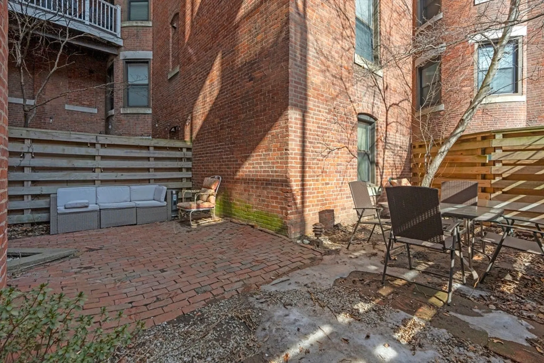
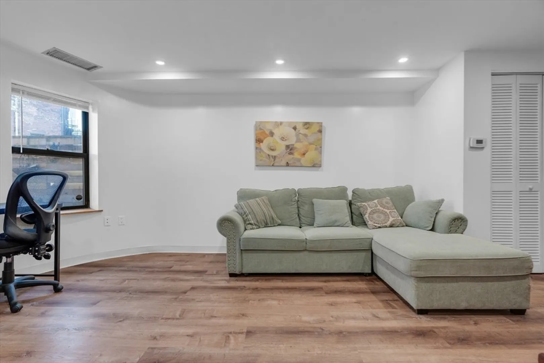
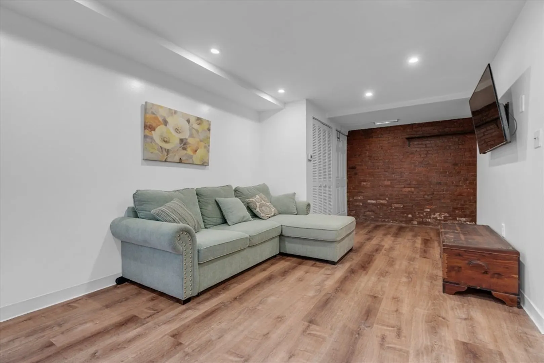
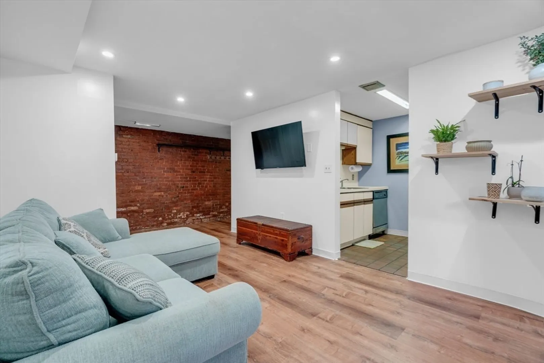
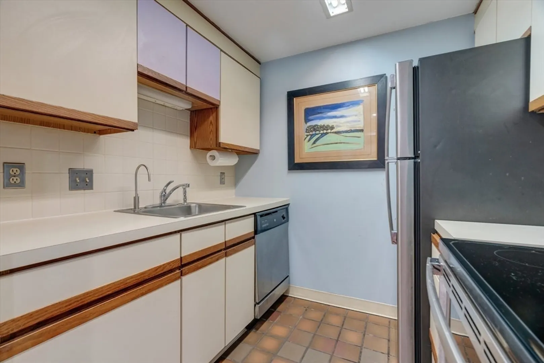
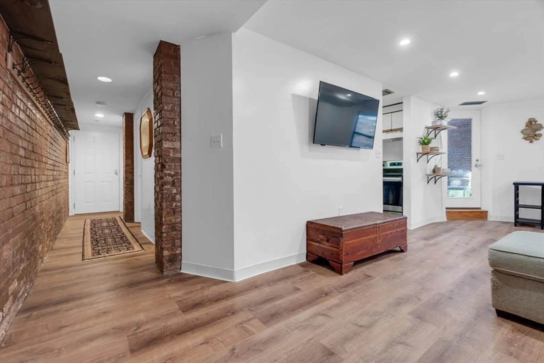
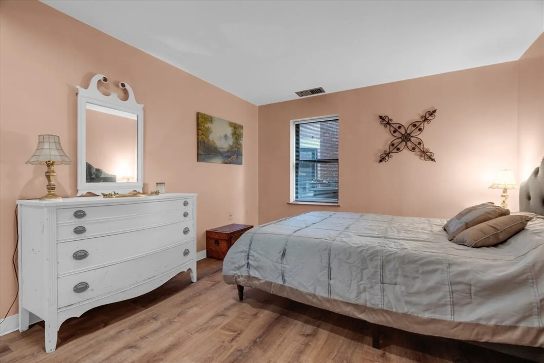
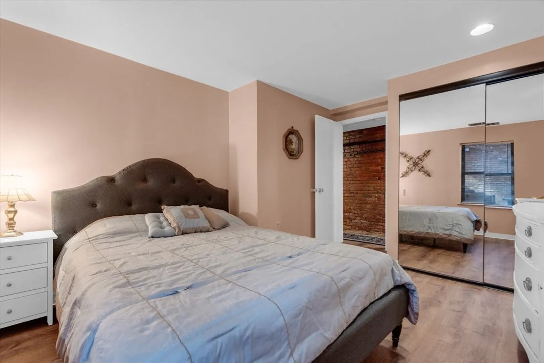
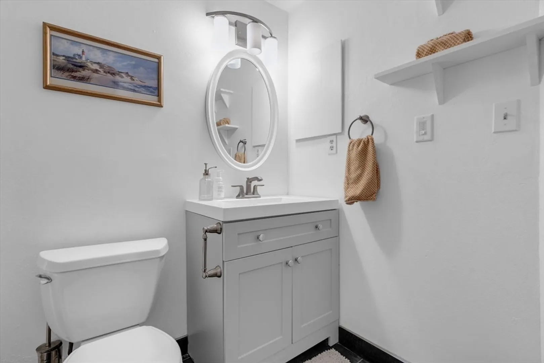
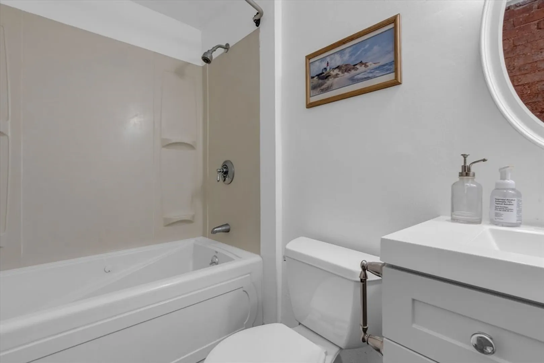
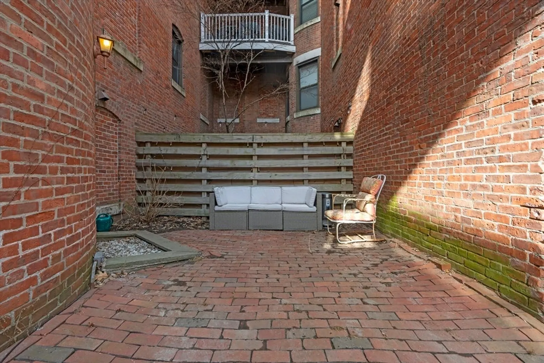
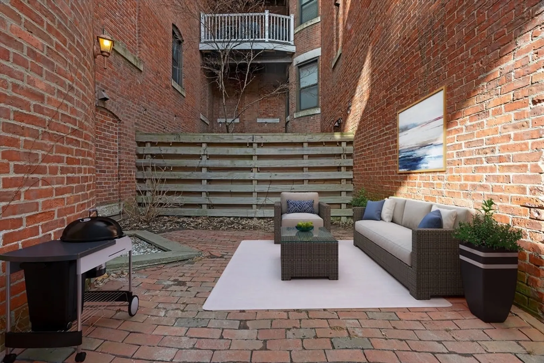
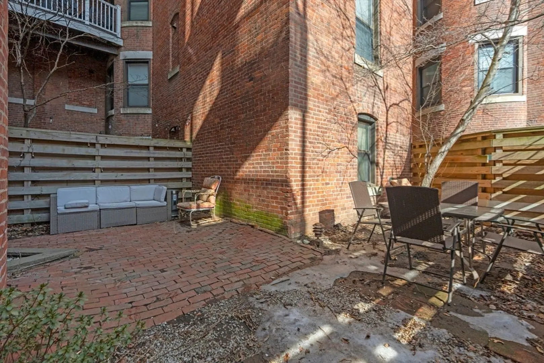
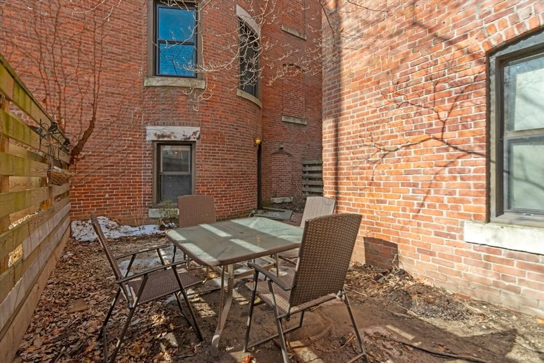
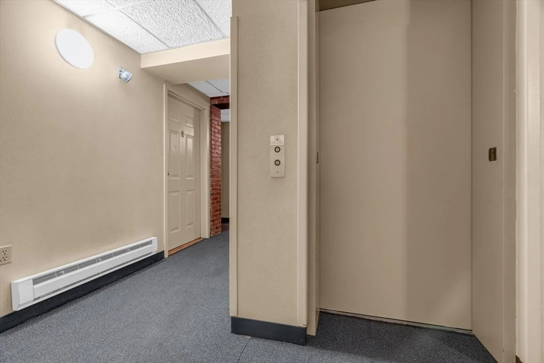
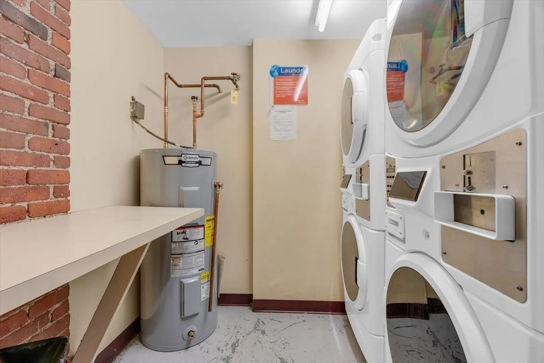
Phenomenal location just steps to Northeastern University, the green and orange lines, and a variety of vibrant cafes, restaurants, and nightlife. This one bedroom condo features a massive private patio with endless possibilities. Whether you’re hosting friends for a BBQ, enjoying a quiet moment of reading or meditation, or letting your pets roam freely, this outdoor space has it all. It’s a rare find to have such a spacious private retreat in the heart of the city, especially at such an amazing price! The elevator building offers the added peace of mind of private security patrolling Gainsborough Street, so help is always just around the corner. Inside, the unit exudes charm with exposed brick and boasts recent upgrades, including brand-new floors, fresh paint, and stylish recessed lighting. Don't miss the whirlpool jet tub, central air, and in building laundry just down the hall! Plus, pets are welcome—bring your furry friends along! Come, see and fall in love with this gem.
-
Highlights
- Cooling: Central Air
- HOA Fee: $358
- Property Type: Condominium
- Total Rooms: 3
- Year Built: 1899
- Heating: Forced Air, Electric
- Property Class: Residential
- Stories: 1
- Unit Number: 4w
- Status: Closed
-
Additional Details
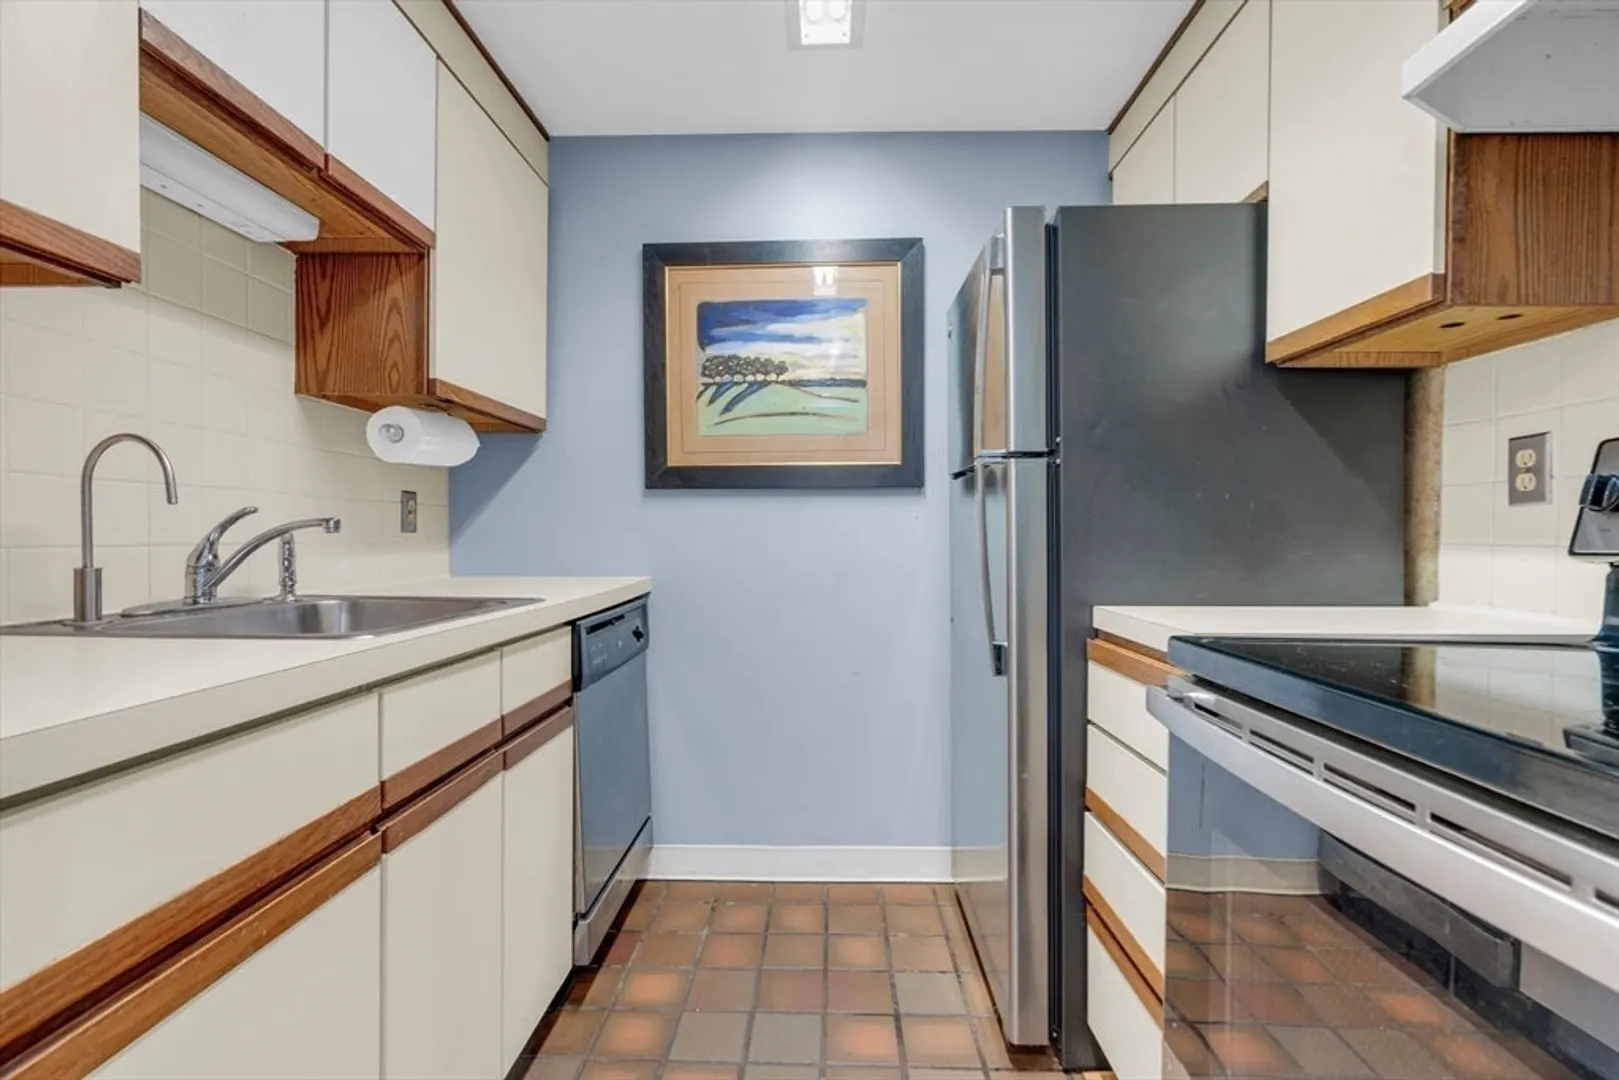
- Appliances: Range, Dishwasher, Refrigerator
- Exclusions: Water Filtration System Not Included In Sale.
- SqFt Source: Public Record
- Year Built Details: Approximate
- Year Converted: 1980
- Basement: N
- Pets Allowed: Yes
- Total Number of Units: 56
- Year Built Source: Public Records
- Zoning: Cd
-
Utilities
- Sewer: Public Sewer
- Water Source: Public
-
Fees / Taxes
- Assessed Value: $420,400
- HOA Fee Includes: Water, Sewer, Insurance, Maintenance Structure, Maintenance Grounds, Snow Removal, Trash, Reserve Funds
- Taxes: $4,582
- HOA Fee Frequency: Monthly
- Tax Year: 2024
Similar Listings

Sold

10 Photos
Sold

7 Photos
Sold
22 Photos
Sold
50 Photos
Content © 2026 MLS Property Information Network, Inc. The information in this listing was gathered from third party resources including the seller and public records.
Listing information provided courtesy of Redfin Corp..
MLS Property Information Network, Inc. and its subscribers disclaim any and all representations or warranties as to the accuracy of this information.
