
Sold!
$295,000
2
Beds
1/1
Bath
1,088
Living Area
-
Property Description
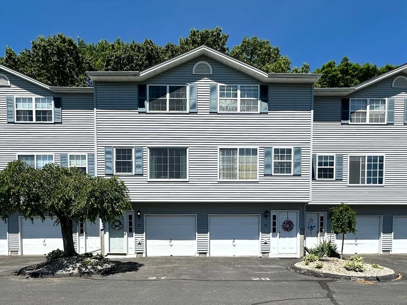
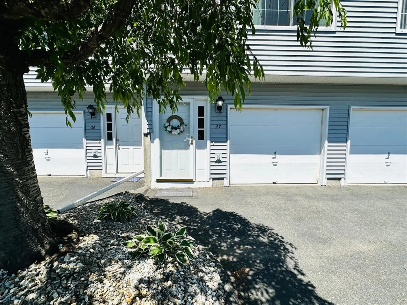
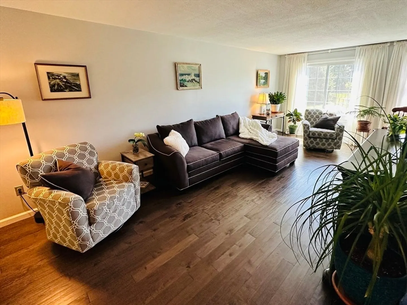
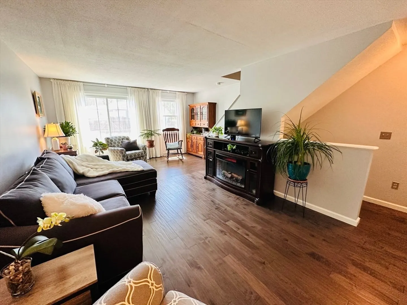
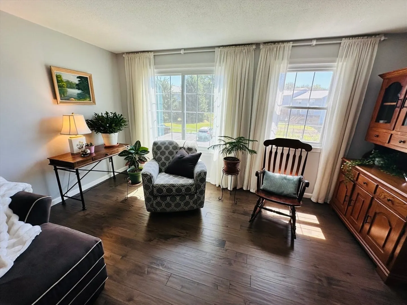
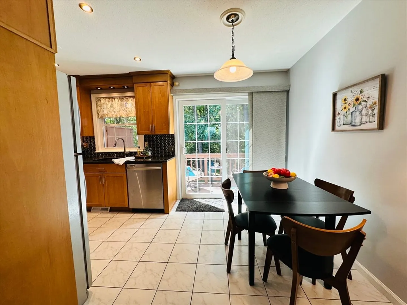
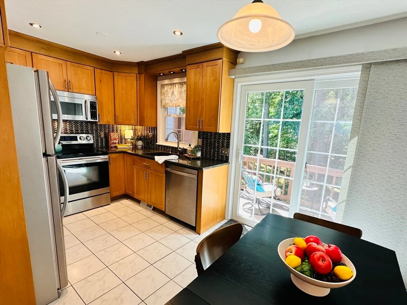
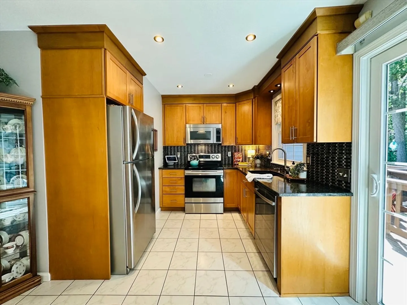
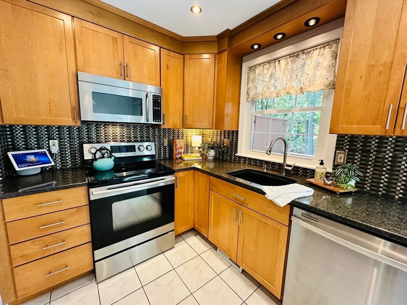
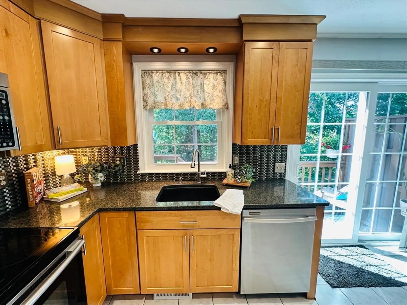
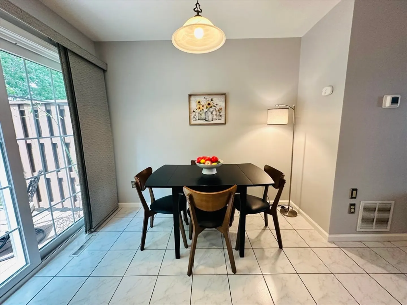
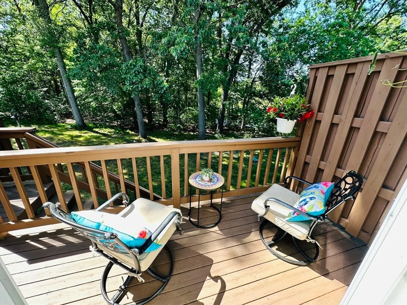
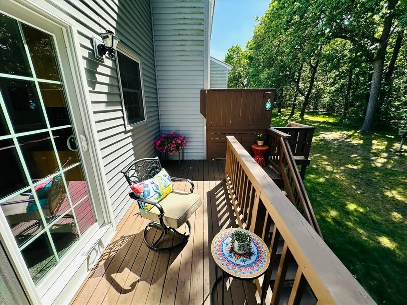
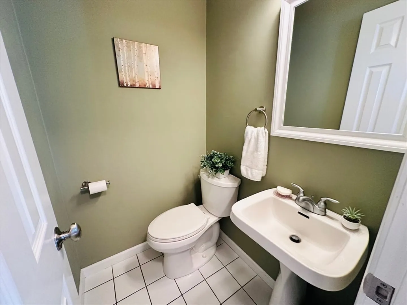
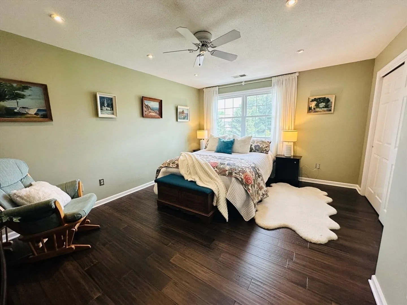
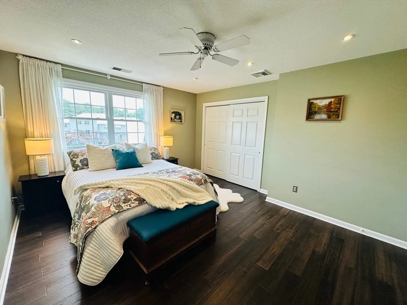
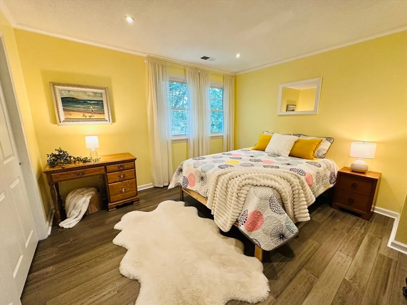
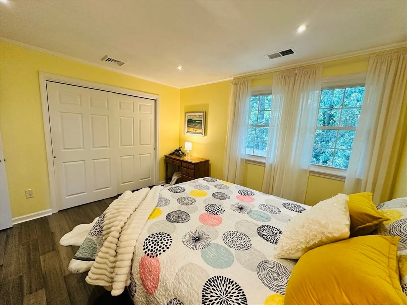
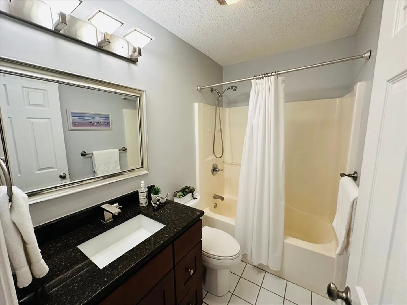
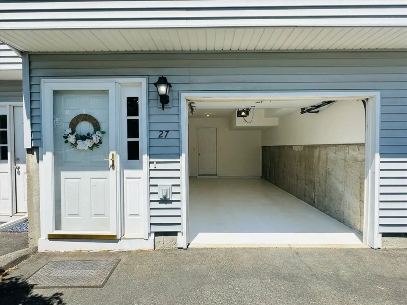
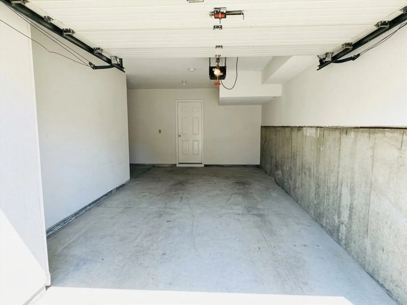
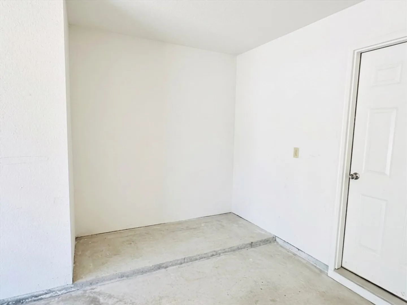
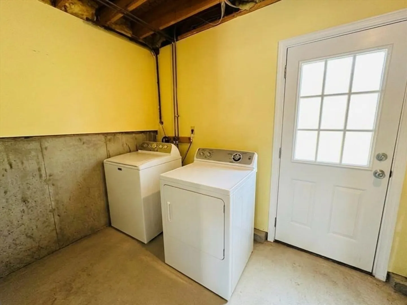
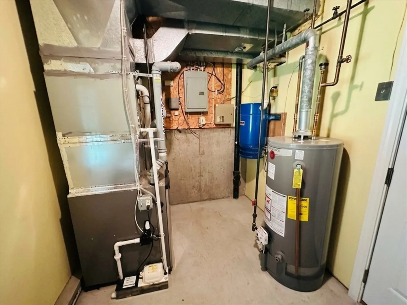
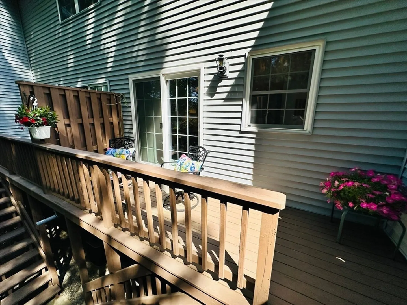
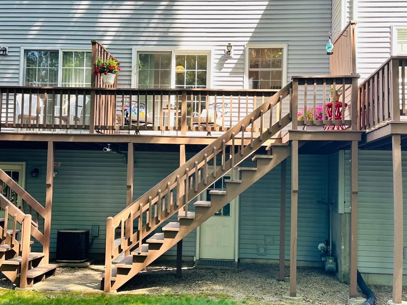
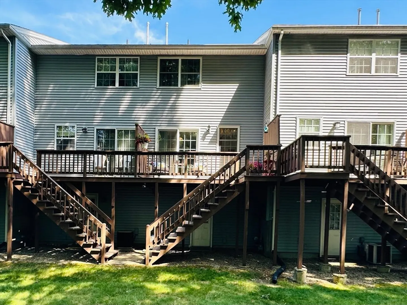
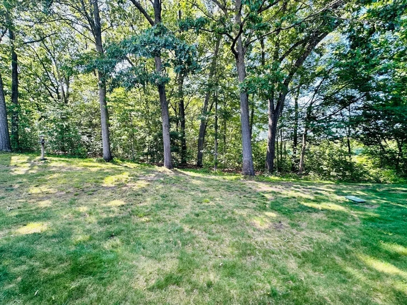
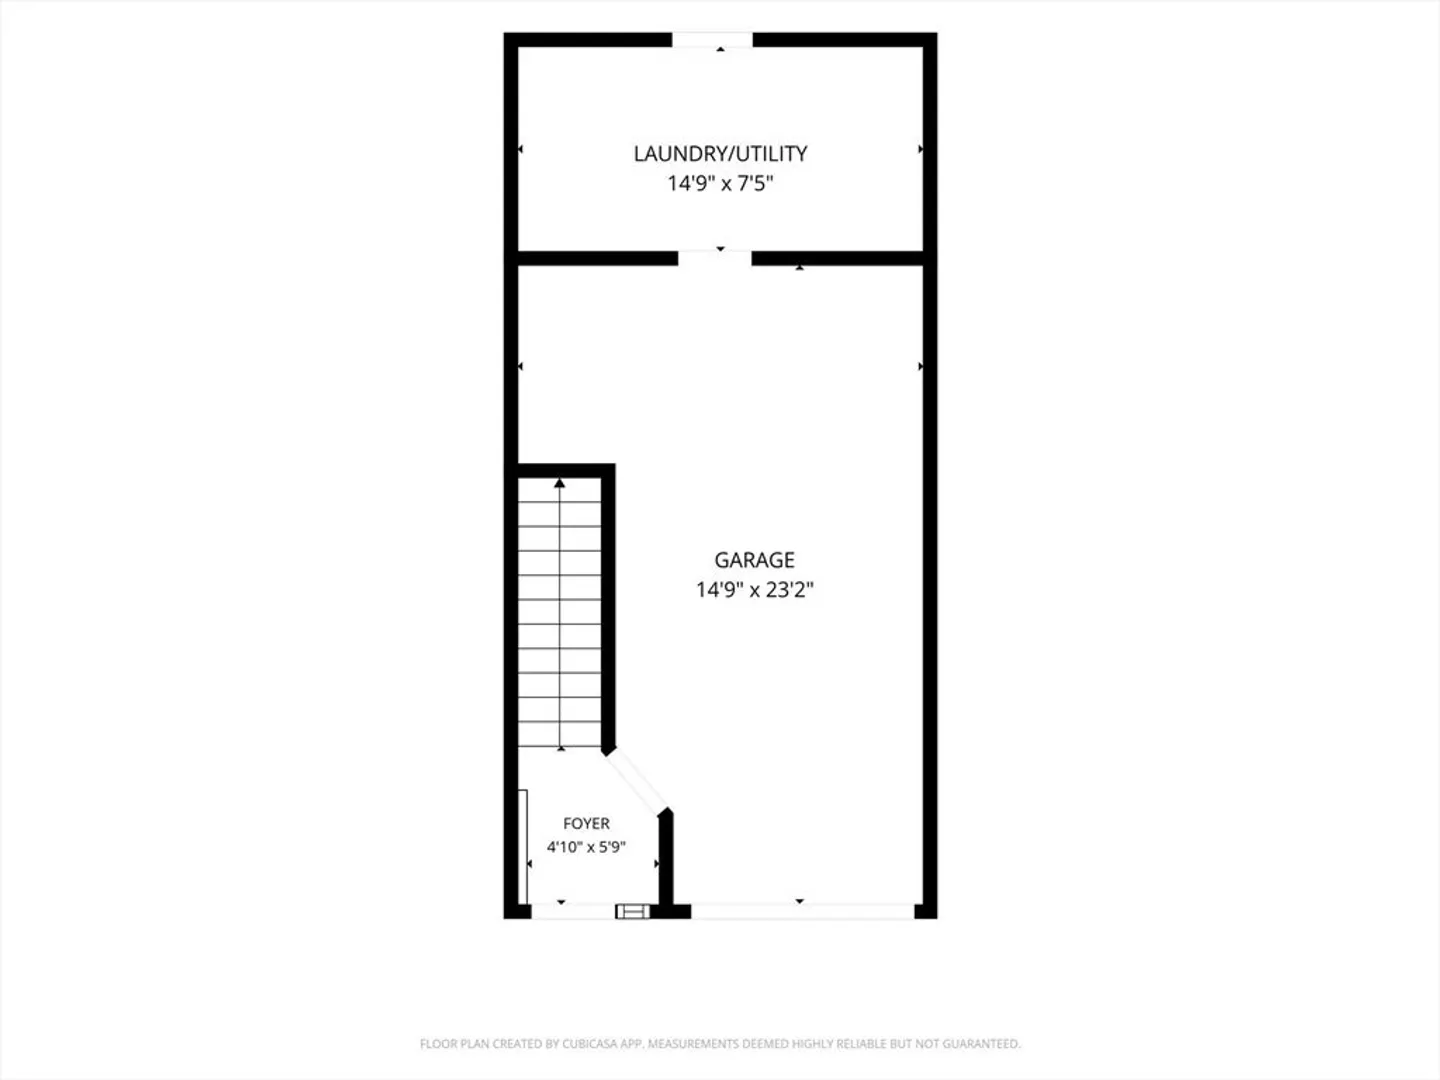
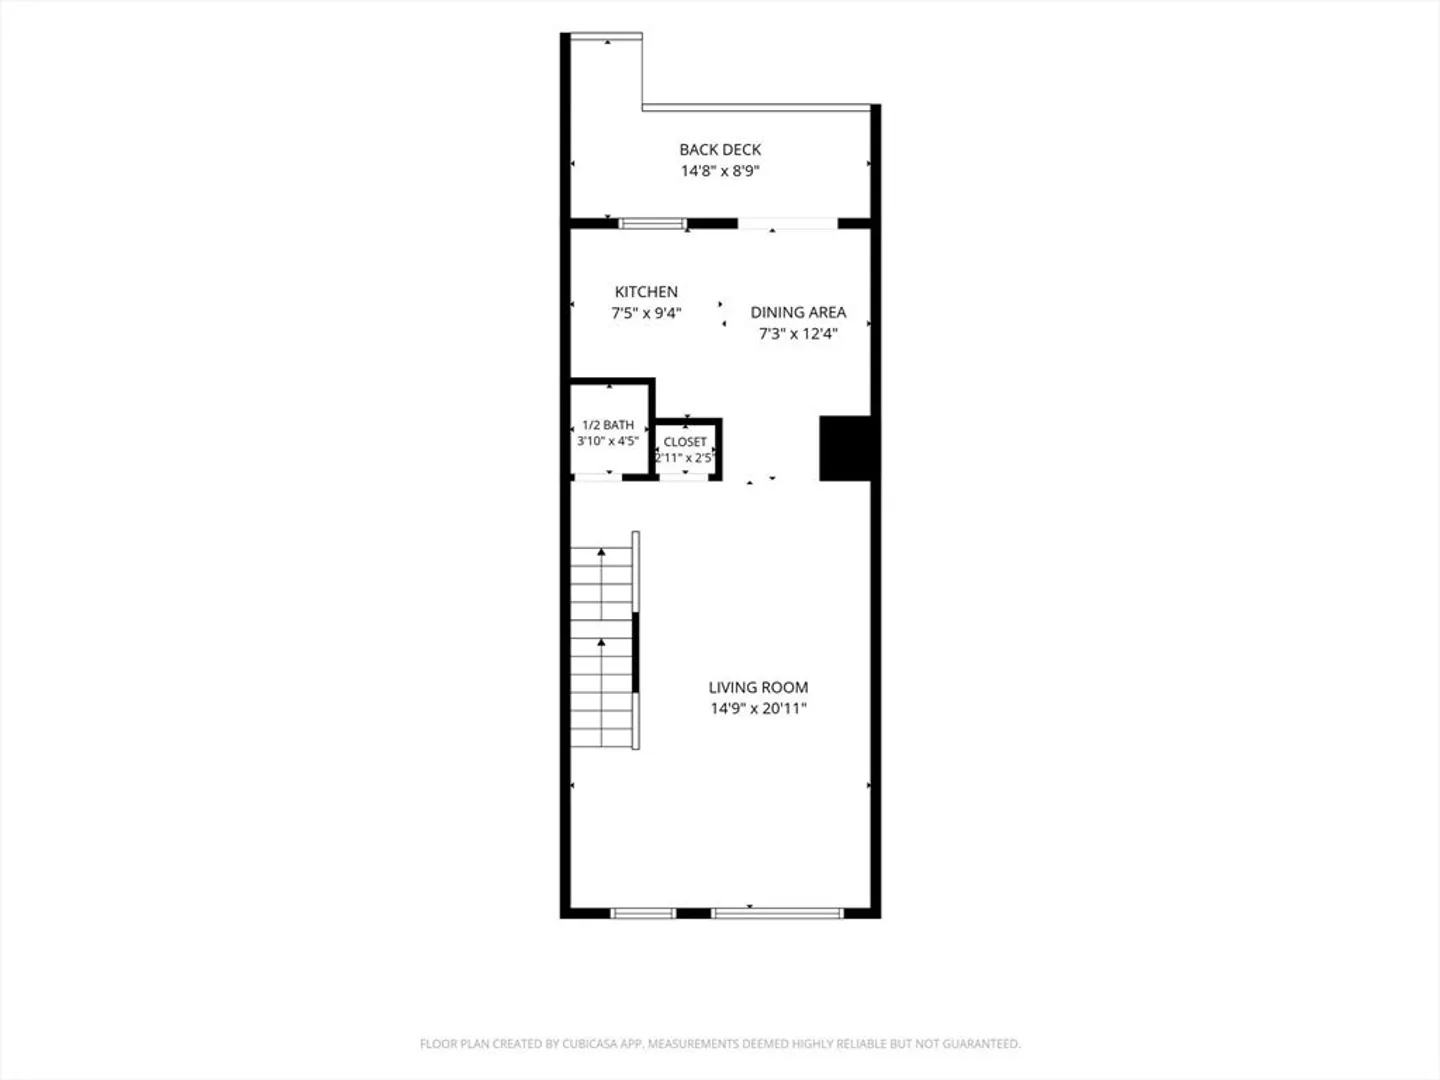
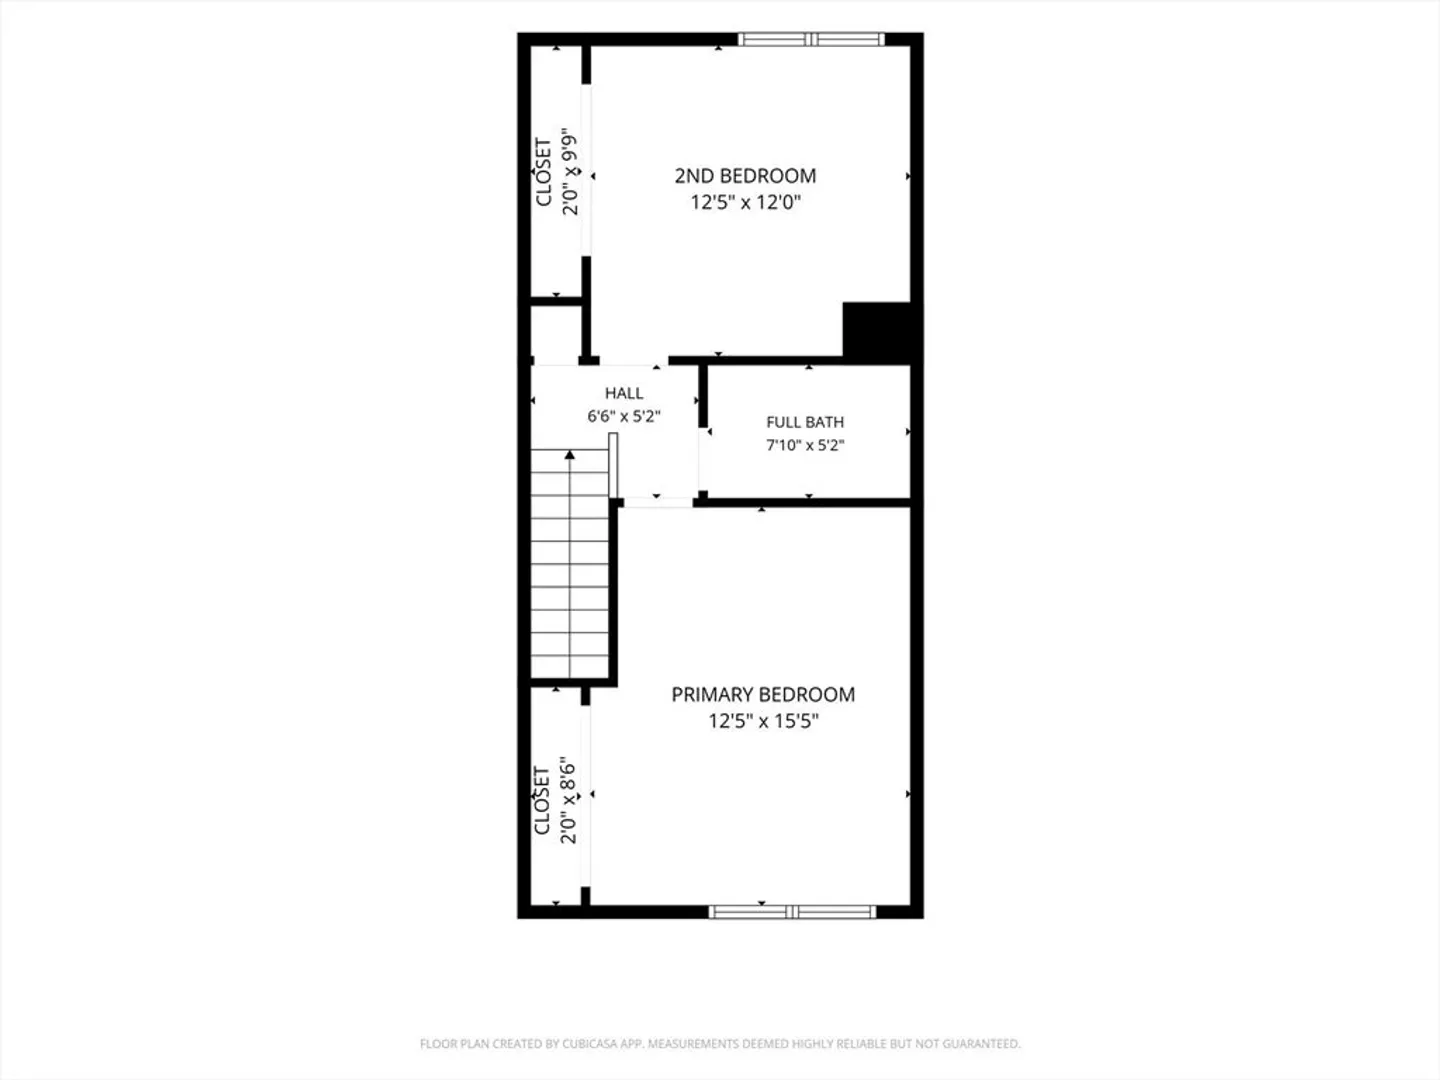
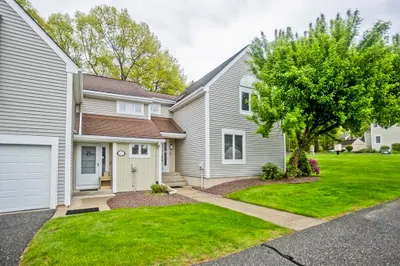
Welcome to this stunning condo located in the Waters Edge community! This home's main level features an inviting open layout filled with natural light that flows through the living room and eat-in kitchen. Step outside to the private deck and enjoy serene views of a wooded area while watching birds visit the birdfeeder. Upstairs, you’ll discover the spacious primary bedroom and second bedroom, both with ample closet space, along with the full bath. The garage offers convenient shelter from the elements, w/additional storage, and just beyond is a laundry/utility area with access to the back yard. With beautiful low-maintenance flooring and warm, welcoming paint colors throughout, as well as updates such as new windows, sliding door, and HVAC, this home truly is a must-see!
-
Highlights
- Building Name: Waters Edge Condos
- Heating: Central, Forced Air, Natural Gas
- Parking Spots: 3
- Property Type: Condominium
- Total Rooms: 4
- Year Built: 1995
- Cooling: Central Air
- HOA Fee: $318
- Property Class: Residential
- Stories: 3
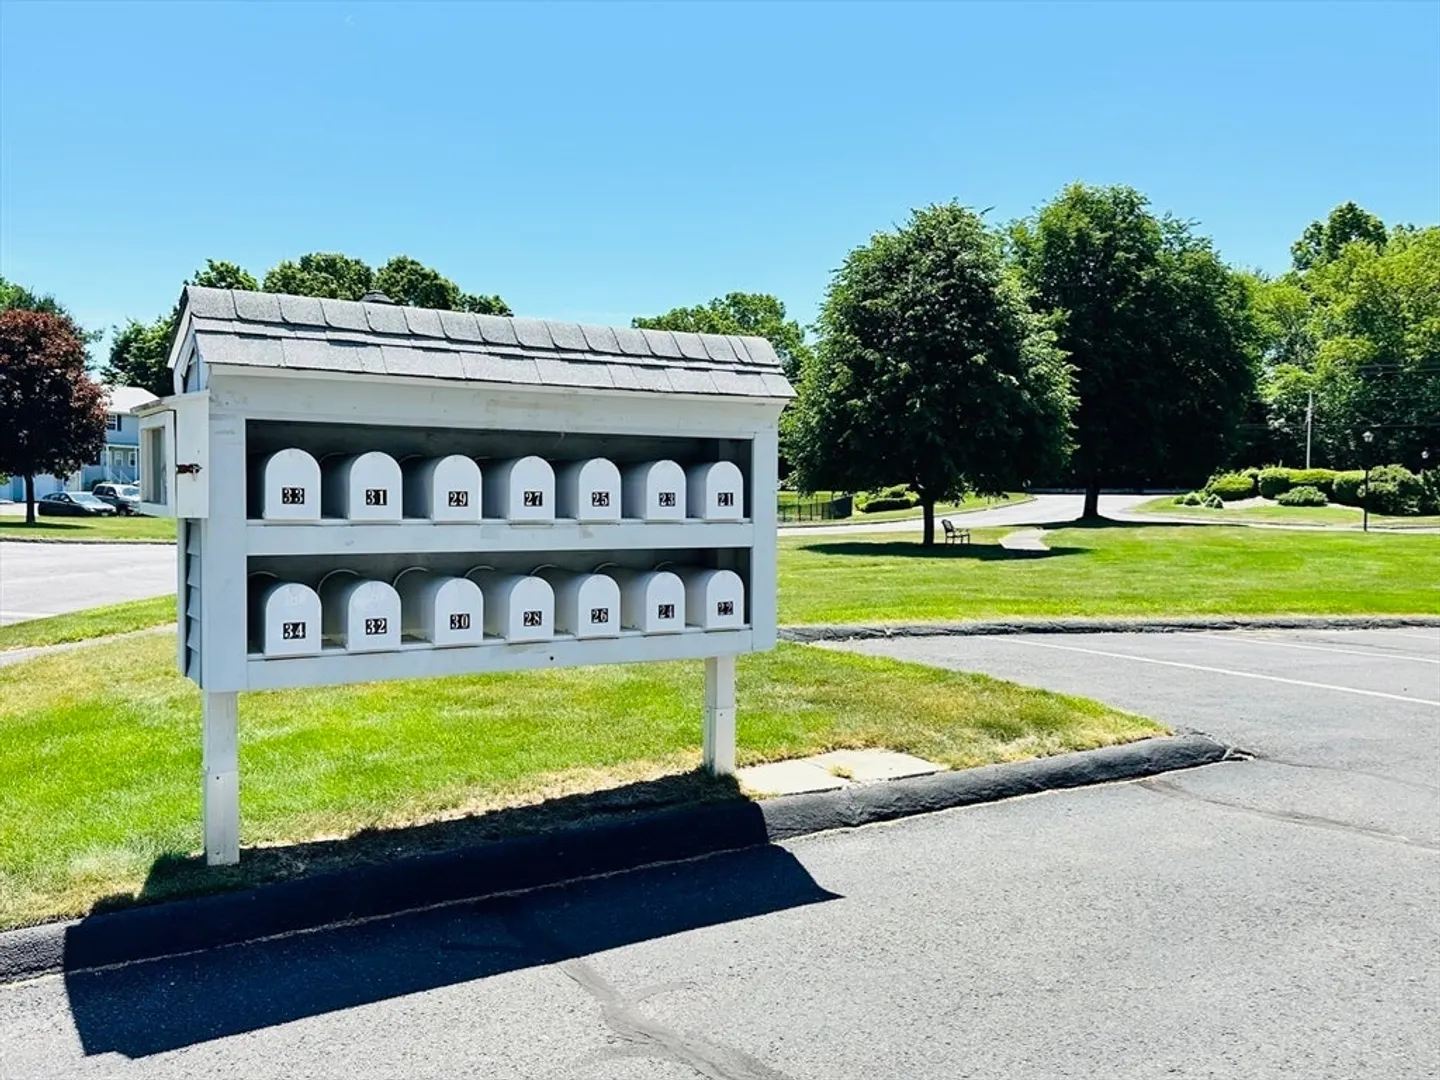
- Unit Number: 27
- Status: Closed
-
Additional Details
- Appliances: Range, Dishwasher, Microwave, Refrigerator, Washer, Dryer, Range Hood
- Construction: Frame
- Flooring: Wood, Tile, Laminate
- Pets Allowed: Yes w/ Restrictions
- SqFt Source: Public Record
- Year Built Details: Approximate
- Zoning: R
- Basement: N
- Exterior Features: Deck - Wood
- Interior Features: Central Vacuum
- Roof: Shingle
- Total Number of Units: 72
- Year Built Source: Public Records
-
Amenities
- Covered Parking Spaces: 1
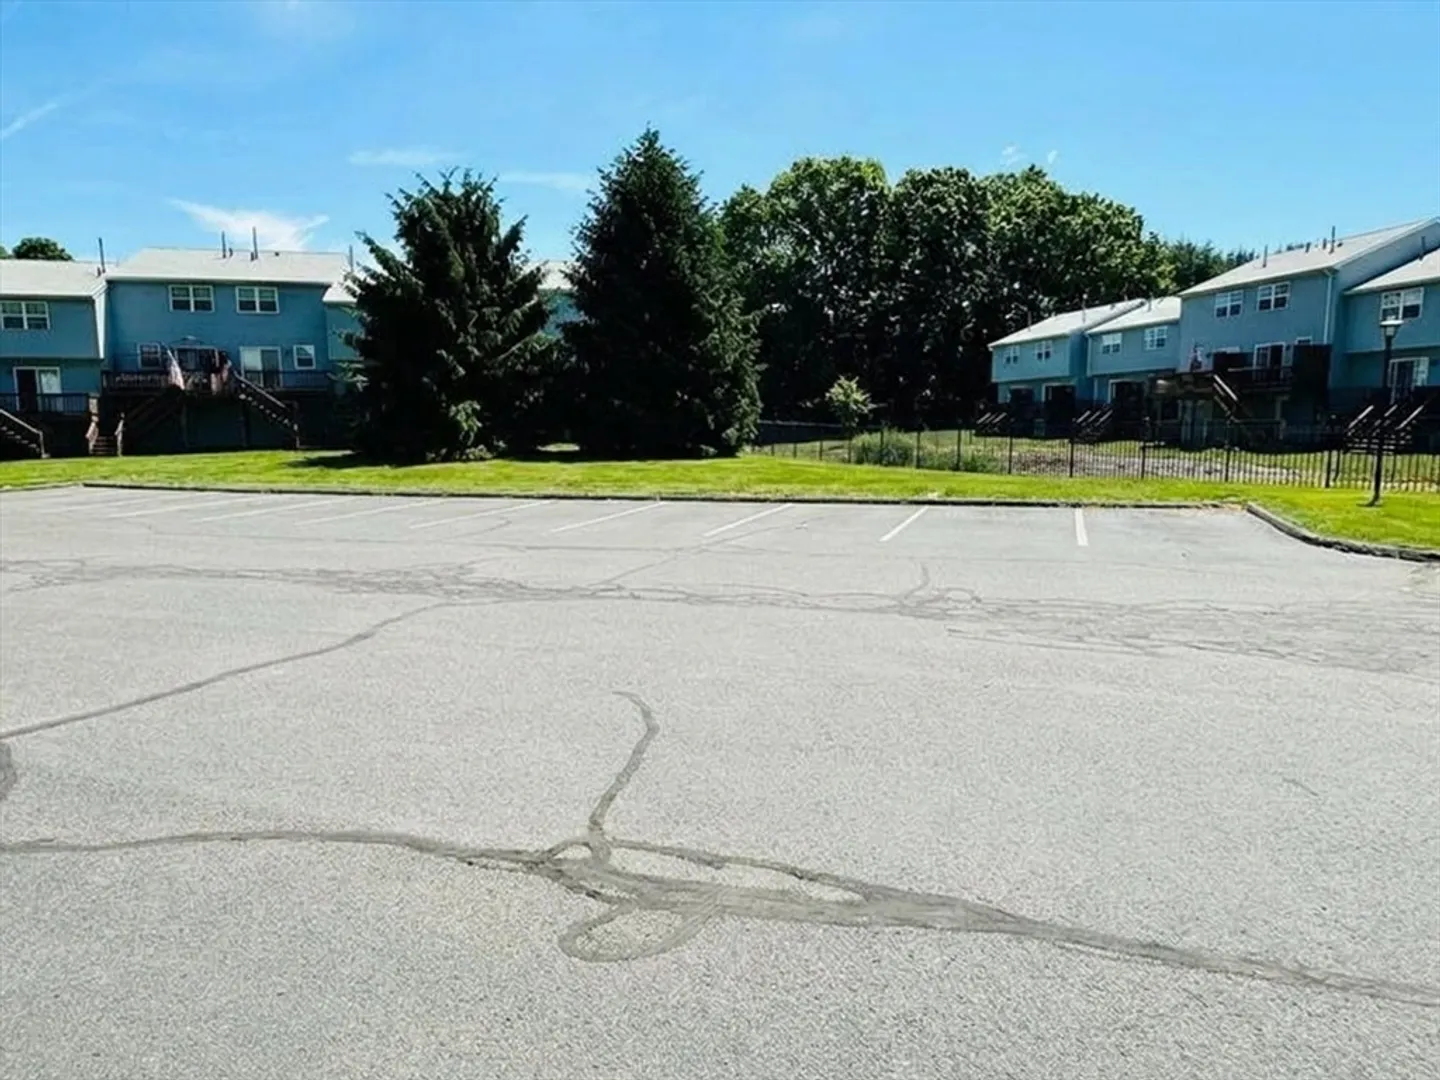
- Parking Features: Under, Garage Door Opener, Storage, Assigned, Guest, Paved
-
Utilities
- Sewer: Public Sewer
- Water Source: Public
-
Fees / Taxes
- Assessed Value: $236,900
- HOA Fee Includes: Water, Sewer, Insurance, Maintenance Structure, Road Maintenance, Maintenance Grounds, Snow Removal, Trash
- Taxes: $3,793
- HOA Fee Frequency: Monthly
- Tax Year: 2026
Similar Listings
Sold
41 Photos
Sold
19 Photos
Sold
35 Photos
Sold
41 Photos
Content © 2026 MLS Property Information Network, Inc. The information in this listing was gathered from third party resources including the seller and public records.
Listing information provided courtesy of LAER Realty Partners.
MLS Property Information Network, Inc. and its subscribers disclaim any and all representations or warranties as to the accuracy of this information.
