
Sold!
$1,605,000
4
Beds
4/1
Baths
5,770
Living Area
-
Property Description
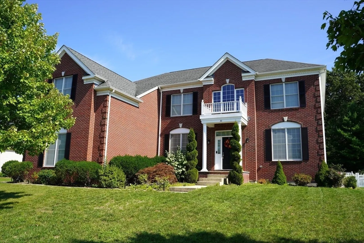
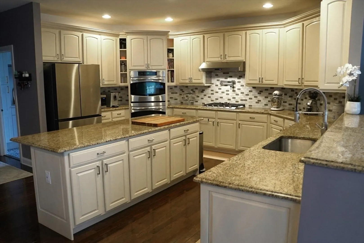
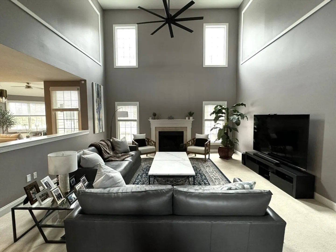
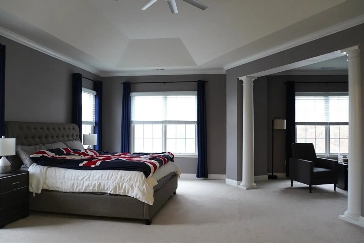
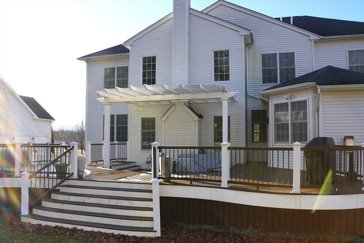
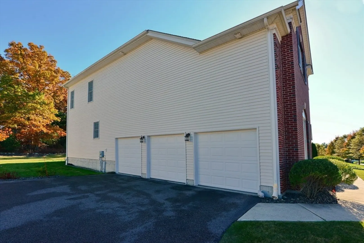
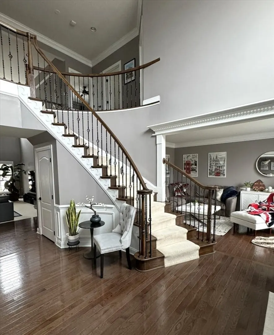
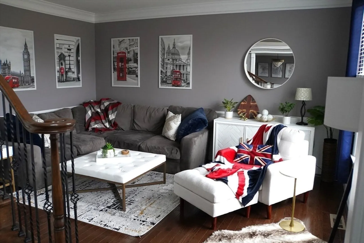
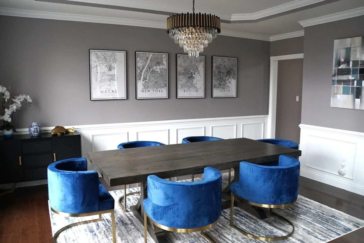
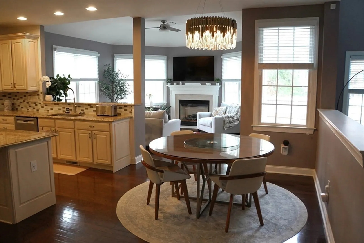
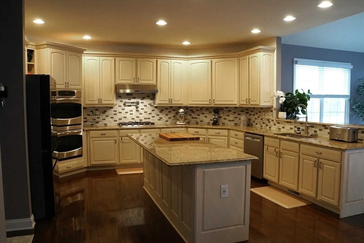
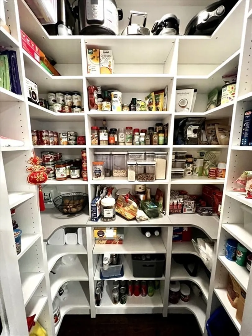
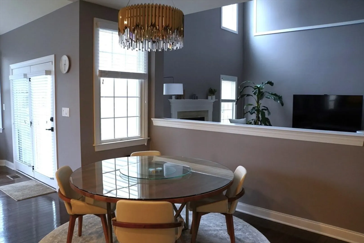
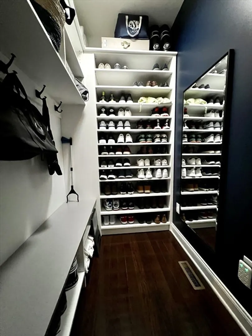
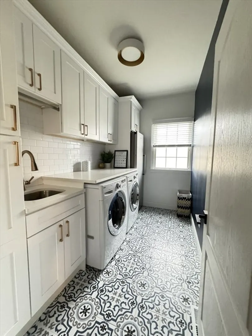
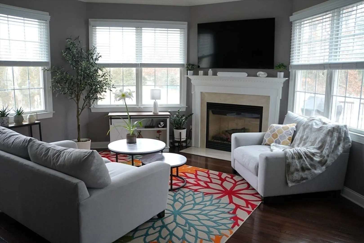
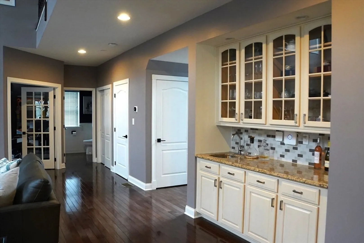
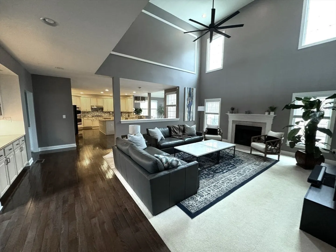
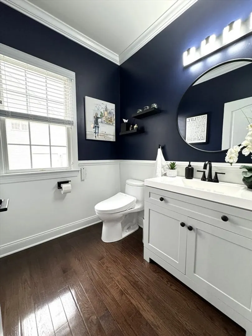
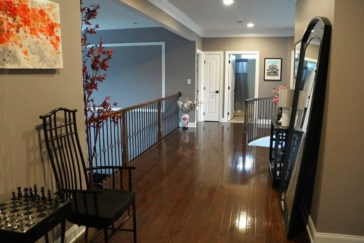
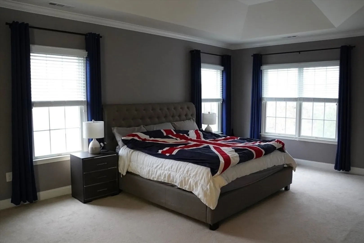
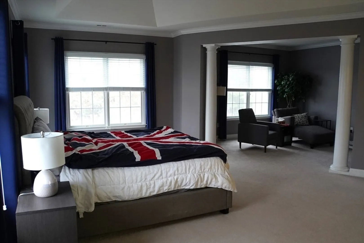
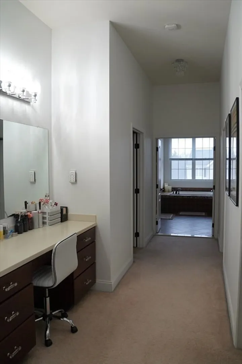
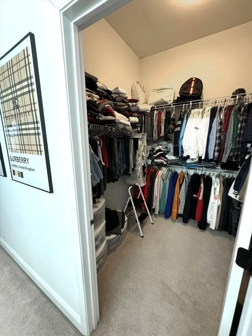
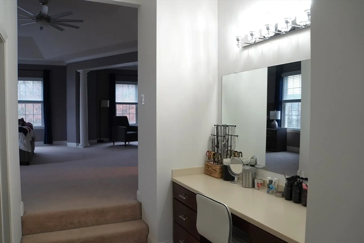
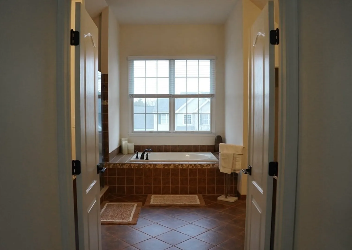
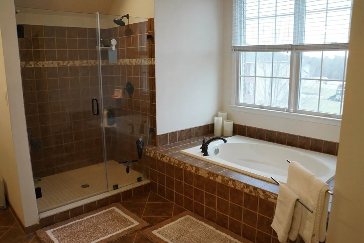
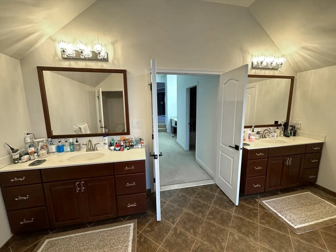
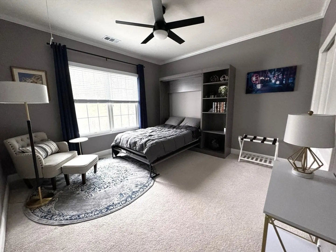
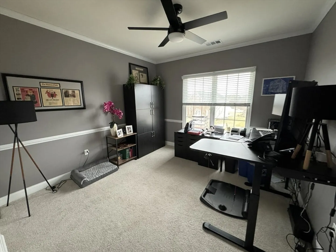
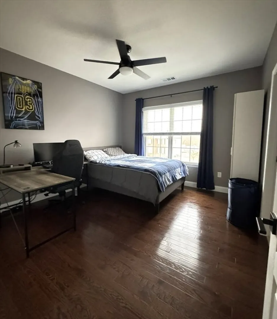
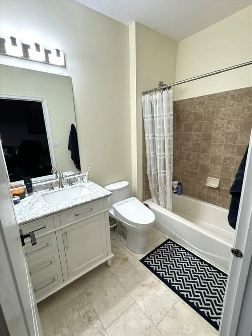
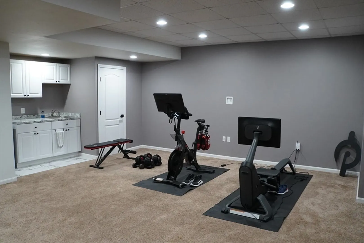
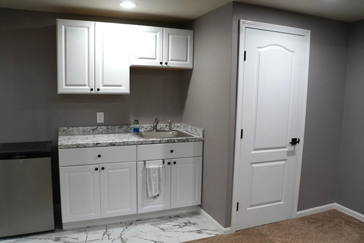
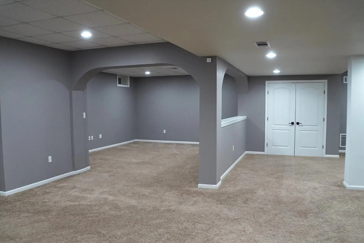
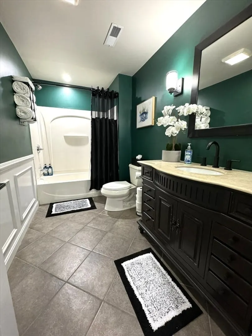
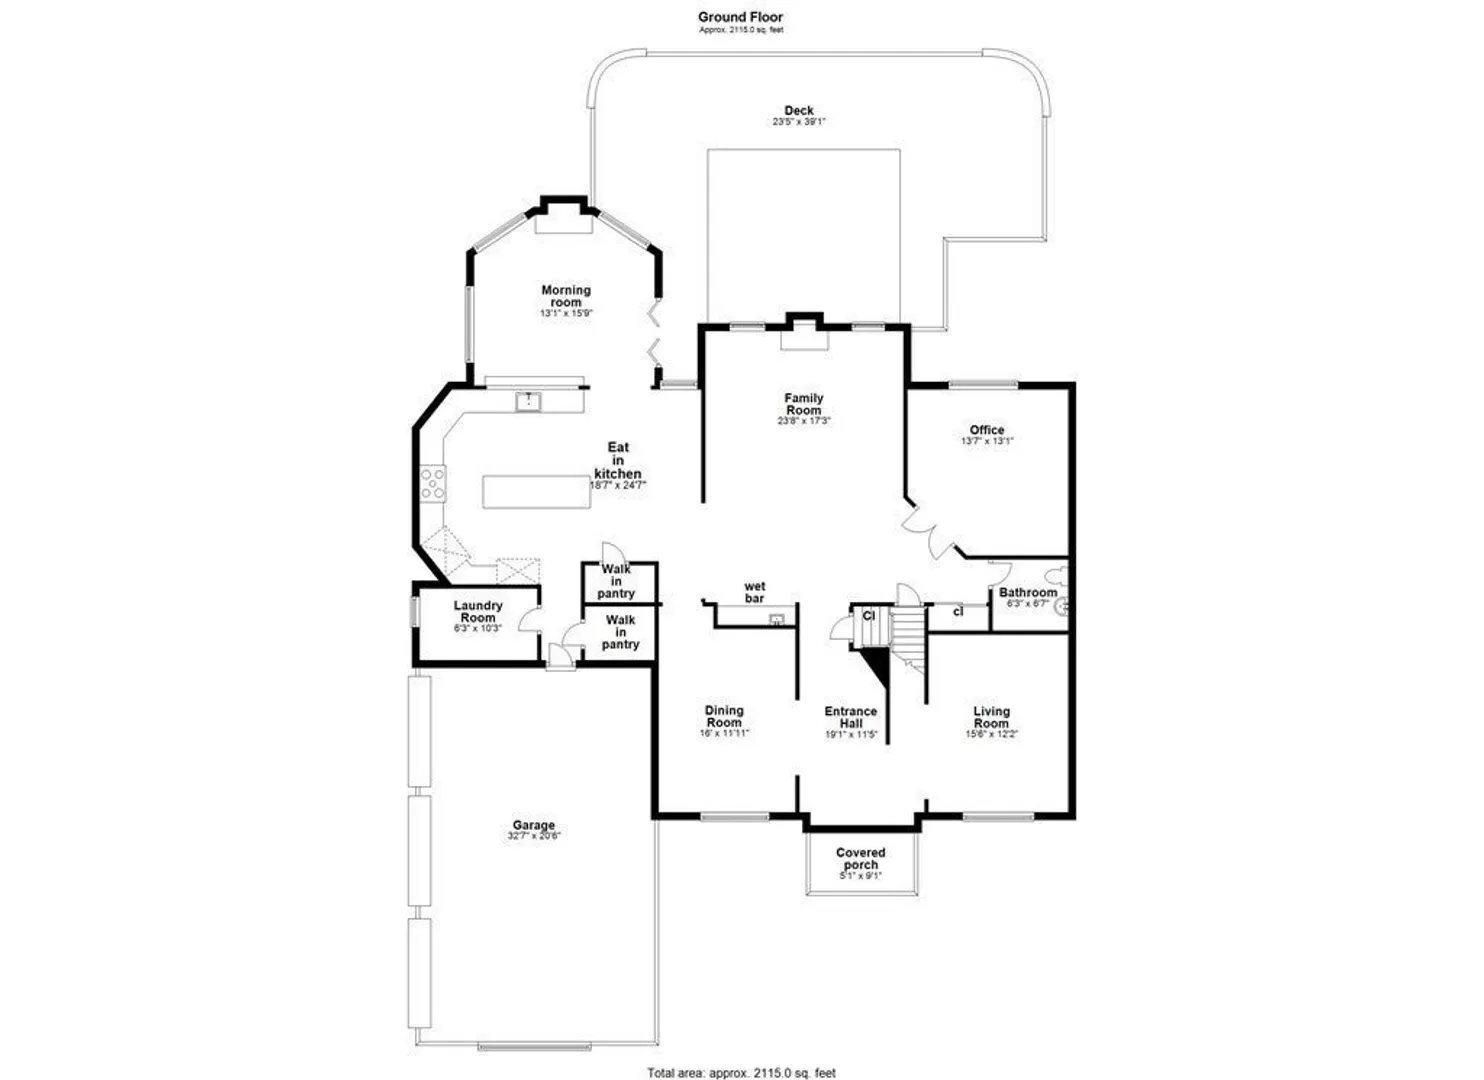
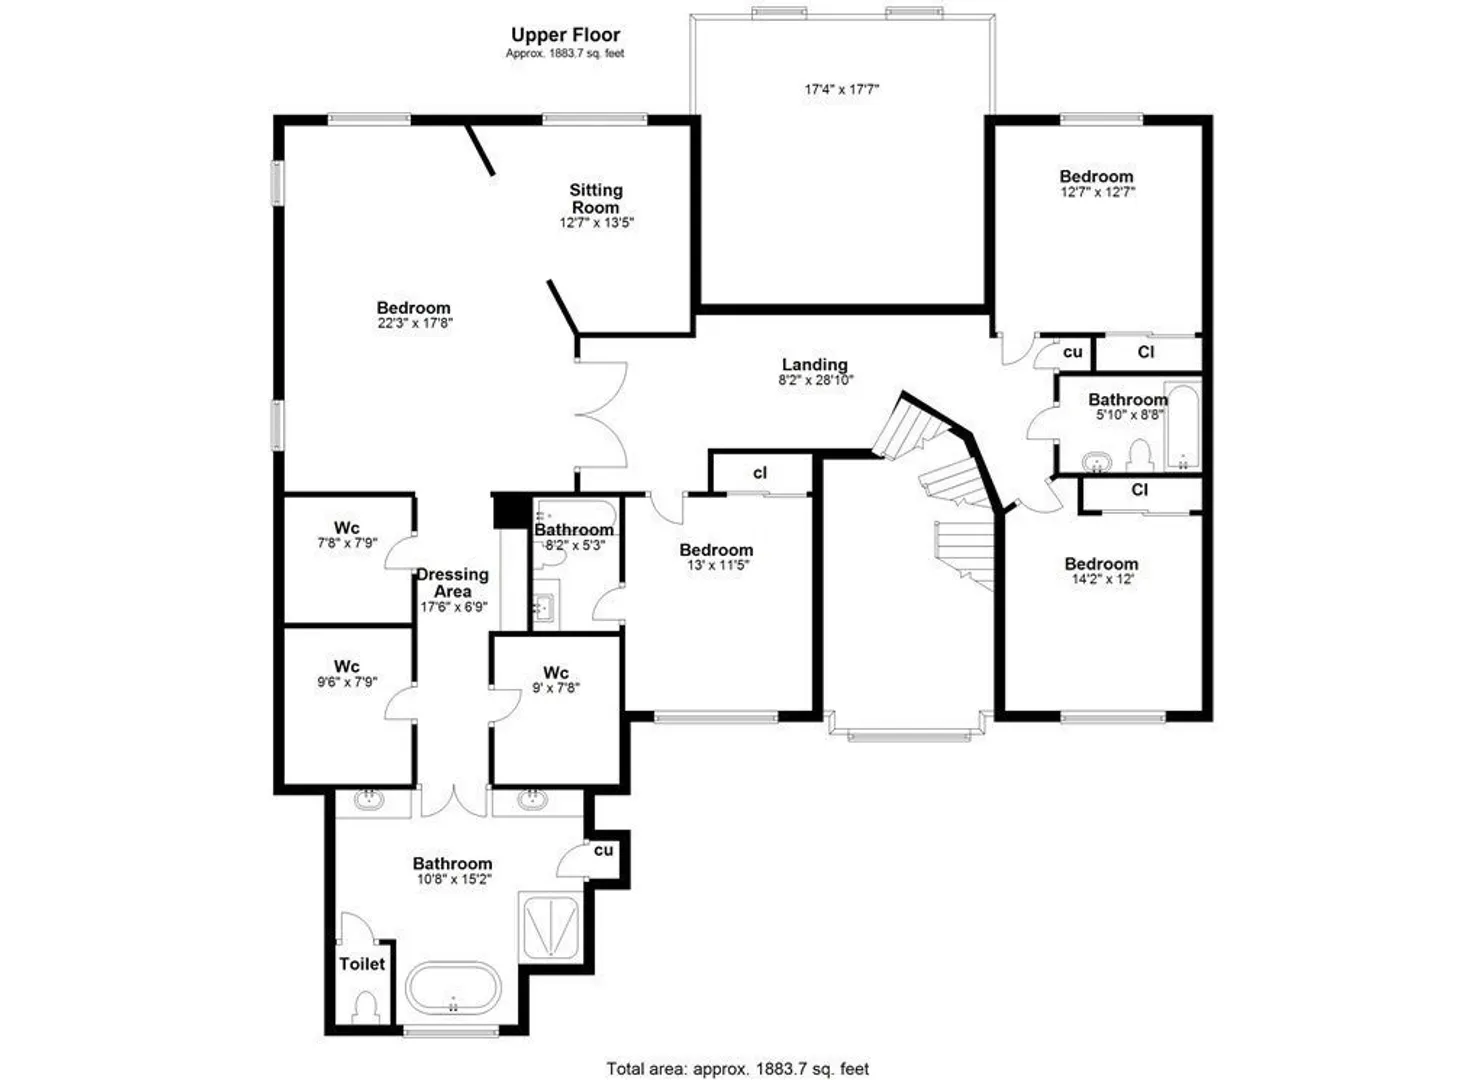
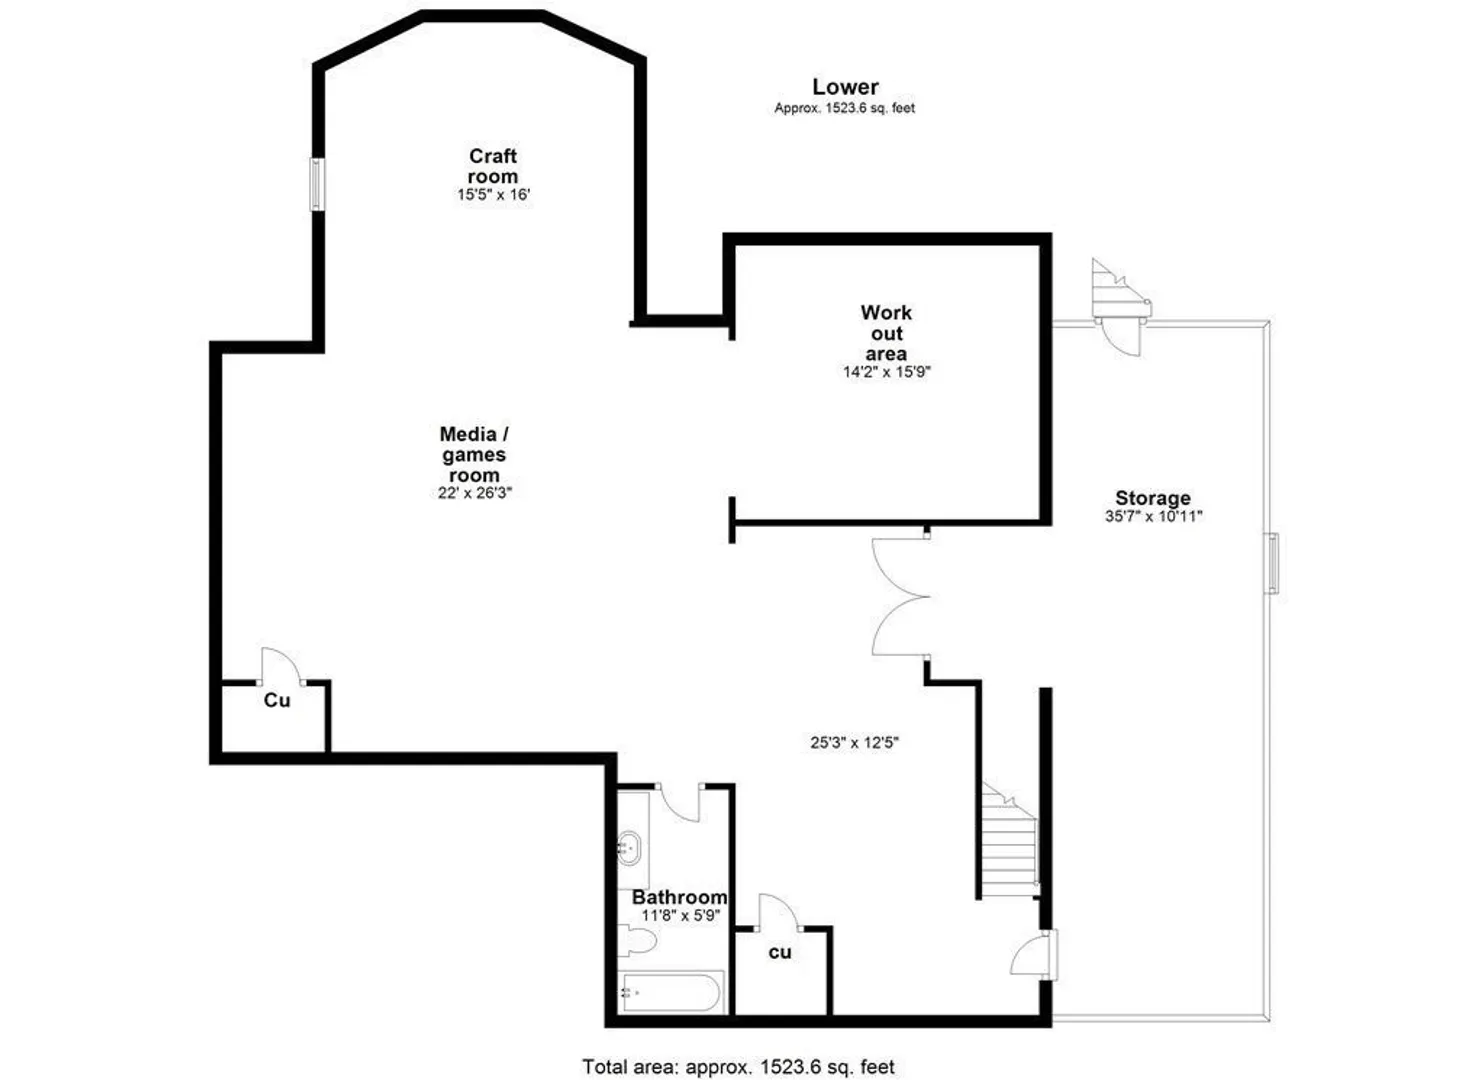
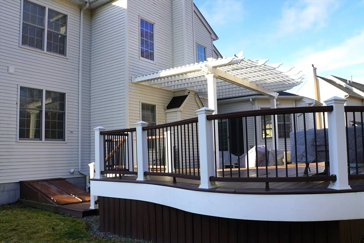
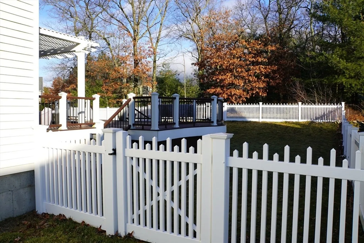
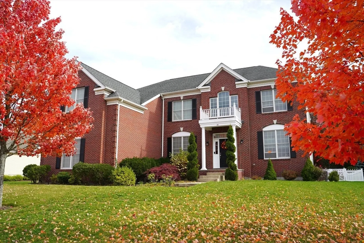
MOVE RIGHT IN to this luxurious showplace w/100k in recent updates in the coveted Estates. West facing, architecturally designed & meticulously maintained. Features: neutral paint, open flr plan, stunning grand entry w/CURVED STAIR, 9' ceilings, crown molding, wainscoting, tray ceilings and GLEAMING HARDWOODS. Gourmet kit w/granite, new SS appliances, pot filler, built in pantry & much more. Morning rm w/gas fireplace opens onto 763 sf TREX deck w/PERGOLA. Two story frplc Fam rm, office, powder rm with bidet. Amazing laundry room with built ins, mud room w/ custom shoe storage, smart feat & more! Upstairs features spa like master suite w/sitting area, dressing room, 3 w-i closets and sumptuous bath. Princess Suite & 2 other beds, that share a bath. Don't miss the fab 1637 sf basement build out w/full bath & kitchenette. Three car side entry garage, Irrigation & plenty of room to spread out in the fab lush FENCED private yard, Abuts conservation, Easy access to hwy, trnspt. and shops.
-
Highlights
- Area: East Walpole
- Heating: Central, Forced Air, Natural Gas, Fireplace
- Parking Spots: 8
- Property Type: Single Family Residence
- Total Rooms: 14
- Status: Closed
- Cooling: Central Air, Dual
- HOA Fee: $30
- Property Class: Residential
- Style: Colonial
- Year Built: 2009
-
Additional Details
- Appliances: Gas Water Heater, Oven, Dishwasher, Disposal, Microwave, Range, Refrigerator, Freezer, Washer, Dryer, Plumbed For Ice Maker
- Construction: Frame, Conventional (2x4-2x6)
- Fireplaces: 2
- Foundation: Concrete Perimeter, Irregular
- Lot Features: Cleared, Level
- Roof: Shingle
- Year Built Source: Public Records
- Basement: Full, Finished, Interior Entry, Sump Pump, Concrete
- Exterior Features: Porch, Deck - Composite, Rain Gutters, Professional Landscaping, Sprinkler System, Screens, Fenced Yard
- Flooring: Tile, Carpet, Hardwood, Flooring - Stone/Ceramic Tile, Flooring - Hardwood, Flooring - Wall to Wall Carpet
- Interior Features: Bathroom - Full, Bathroom - Double Vanity/Sink, Bathroom - With Tub & Shower, Bathroom - Tiled With Tub & Shower, Bidet, Cabinets - Upgraded, Open Floorplan, Ceiling Fan(s), Lighting - Overhead, Bathroom, Mud Room, Office, Sitting Room, Finish - Sheetrock, Internet Available - Broadband
- Road Frontage Type: Public
- Year Built Details: Actual
- Zoning: Res
-
Amenities
- Community Features: Public Transportation, Shopping, Pool, Tennis Court(s), Park, Walk/Jog Trails, Stable(s), Golf, Medical Facility, Laundromat, Bike Path, Conservation Area, Highway Access, House of Worship, Private School, Public School
- Parking Features: Attached, Garage Door Opener, Storage, Workshop in Garage, Garage Faces Side, Insulated, Paved Drive, Off Street, Driveway, Paved
- Covered Parking Spaces: 3
- Security Features: Security System
-
Utilities
- Electric: Circuit Breakers, 200+ Amp Service
- Water Source: Public
- Sewer: Public Sewer
-
Fees / Taxes
- Assessed Value: $1,329,000
- Compensation Based On: Net Sale Price
- HOA: Yes
- Tax Year: 2024
- Buyer Agent Compensation: 2%
- Facilitator Compensation: 2%
- HOA Fee Frequency: Monthly
- Taxes: $17,569
Similar Listings
Sold
41 Photos
Sold
42 Photos
Sold
42 Photos
Sold
1 Photo
Content © 2026 MLS Property Information Network, Inc. The information in this listing was gathered from third party resources including the seller and public records.
Listing information provided courtesy of Coldwell Banker Realty - Wellesley.
MLS Property Information Network, Inc. and its subscribers disclaim any and all representations or warranties as to the accuracy of this information.
