
Sold!
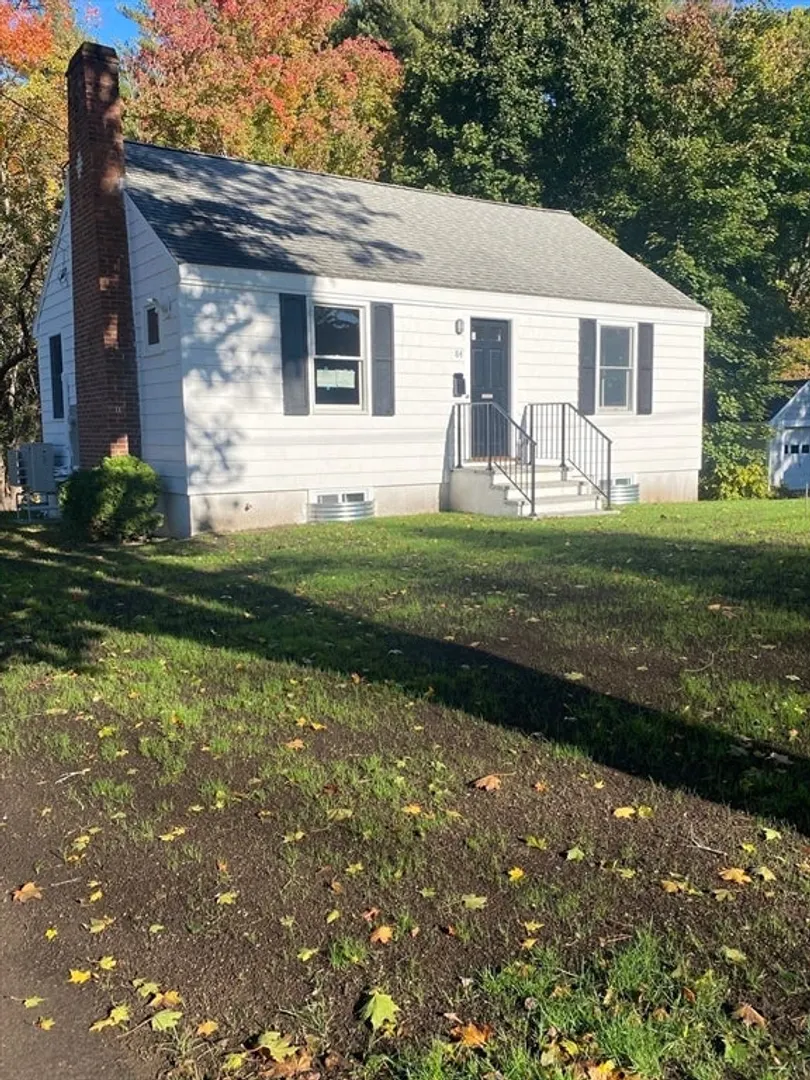
$664,900
2
Beds
1
Bath
1,150
Living Area
-
Property Description
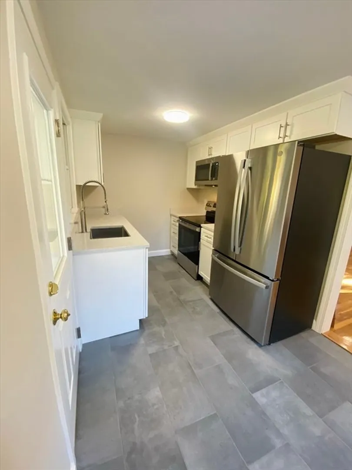
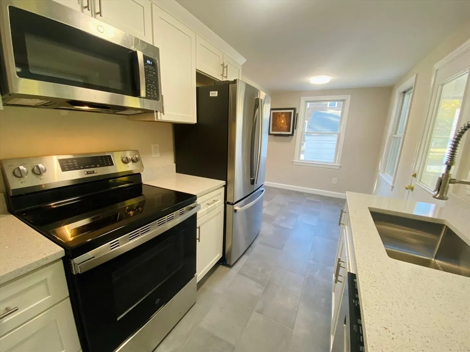
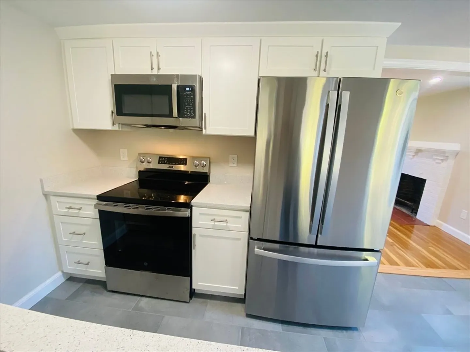
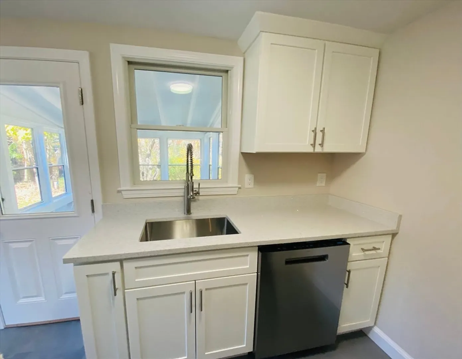
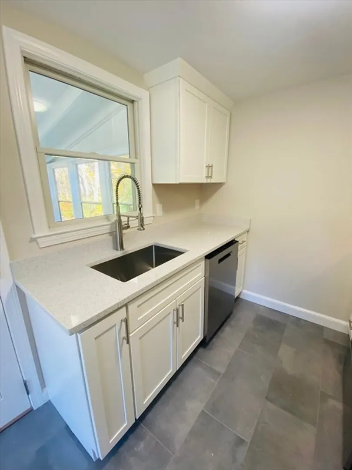
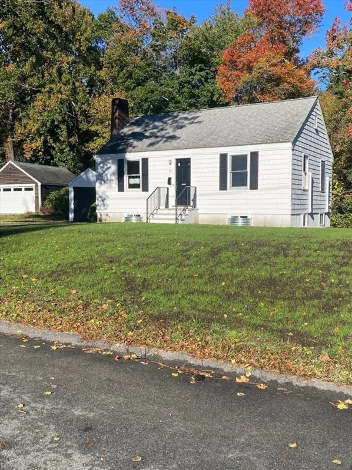
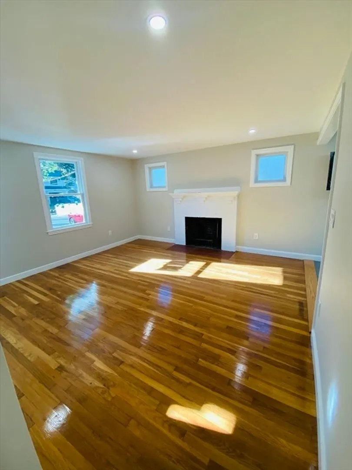
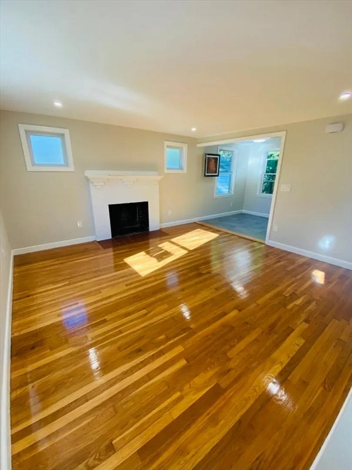
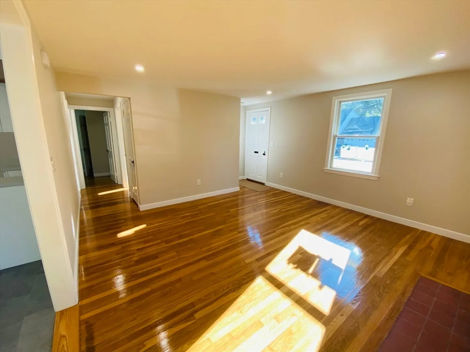
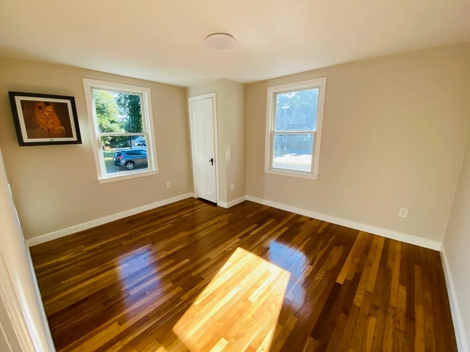
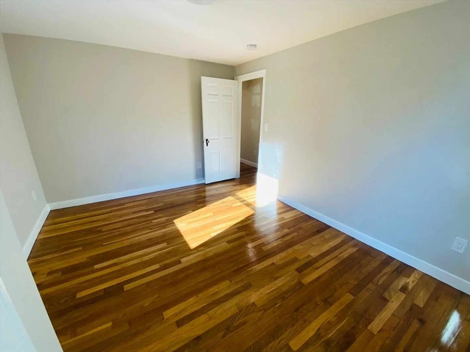
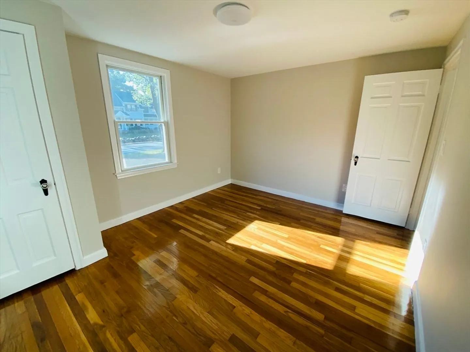
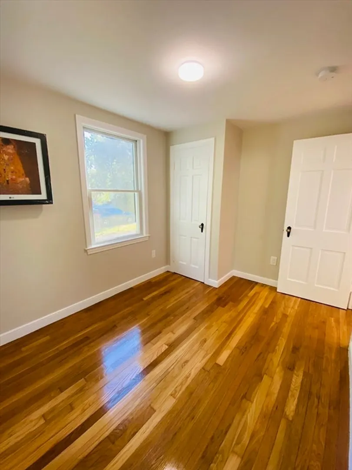
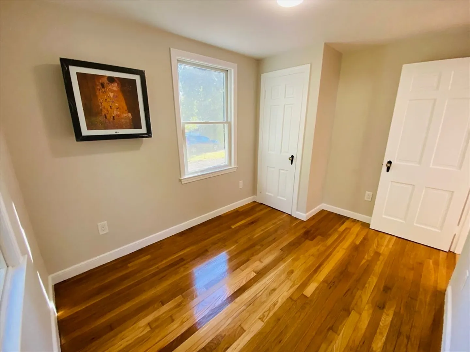
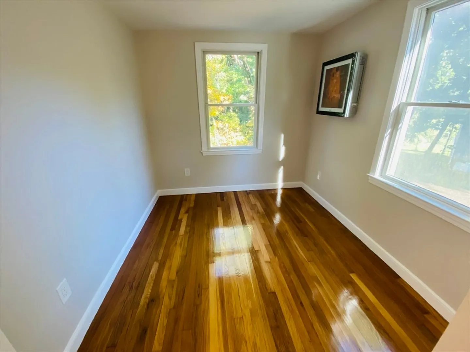
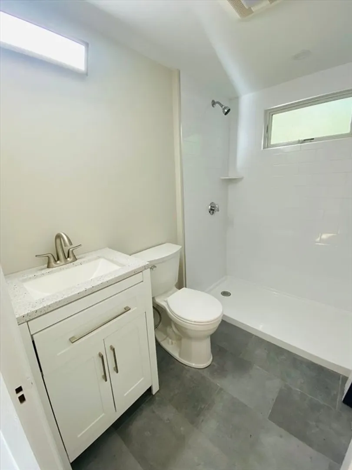
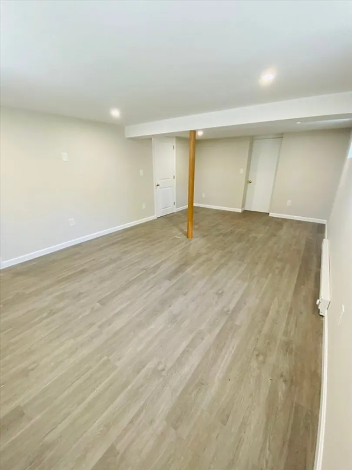
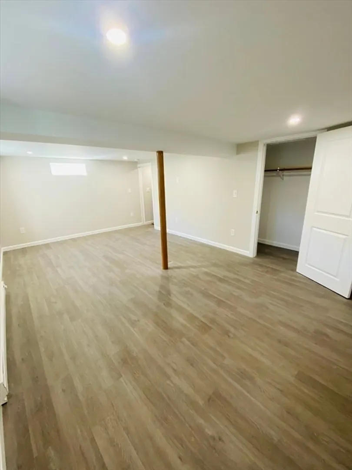
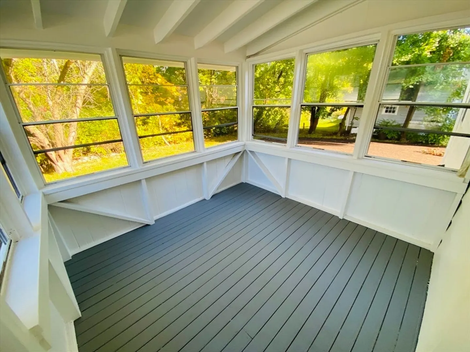
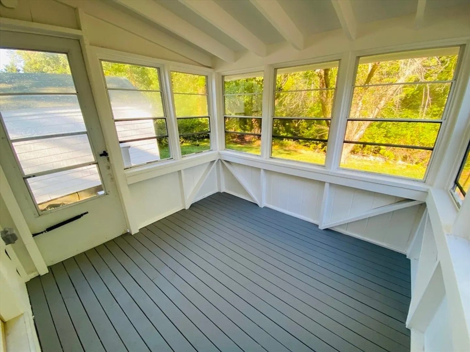
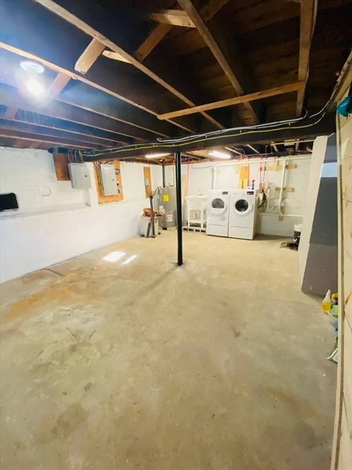
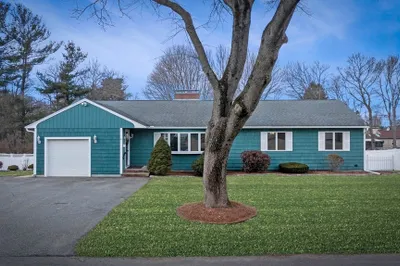
MOVE RIGHT IN to this fully remodeled and updated home! Walk into the Brand new kitchen w/ GE Profile appliances and freshly refinished hard wood floors. ALL NEW: septic system, Reem hot water tank, electric/electric panel, Anderson 400 windows, heat/AC units, full bathroom, and granite front entry stairs/railings. Other features include LED and recessed lighting and a three season porch. The plumbing and electric have already been run to potential second floor. Tons of expansion potential here! Downstairs offers a third bedroom and storage/ laundry room. Washer and dryer are only one year old and roof is approx. 8 years young. Everything is done for you, come and see for yourself!
-
Highlights
- Cooling: High Seer Heat Pump (12+)
- Heating: Electric Baseboard, Heat Pump
- Property Class: Residential
- Style: Cape
- Year Built: 1940
- Has View: Yes
- Parking Spots: 4
- Property Type: Single Family Residence
- Total Rooms: 6
- Status: Closed
-
Additional Details
- Appliances: Electric Water Heater, Range, Dishwasher, Microwave, Refrigerator, Freezer, Washer, Dryer, Plumbed For Ice Maker
- Construction: Frame
- Fireplaces: 1
- Foundation: Block
- Roof: Shingle
- View: Scenic View(s)
- Year Built Source: Public Records
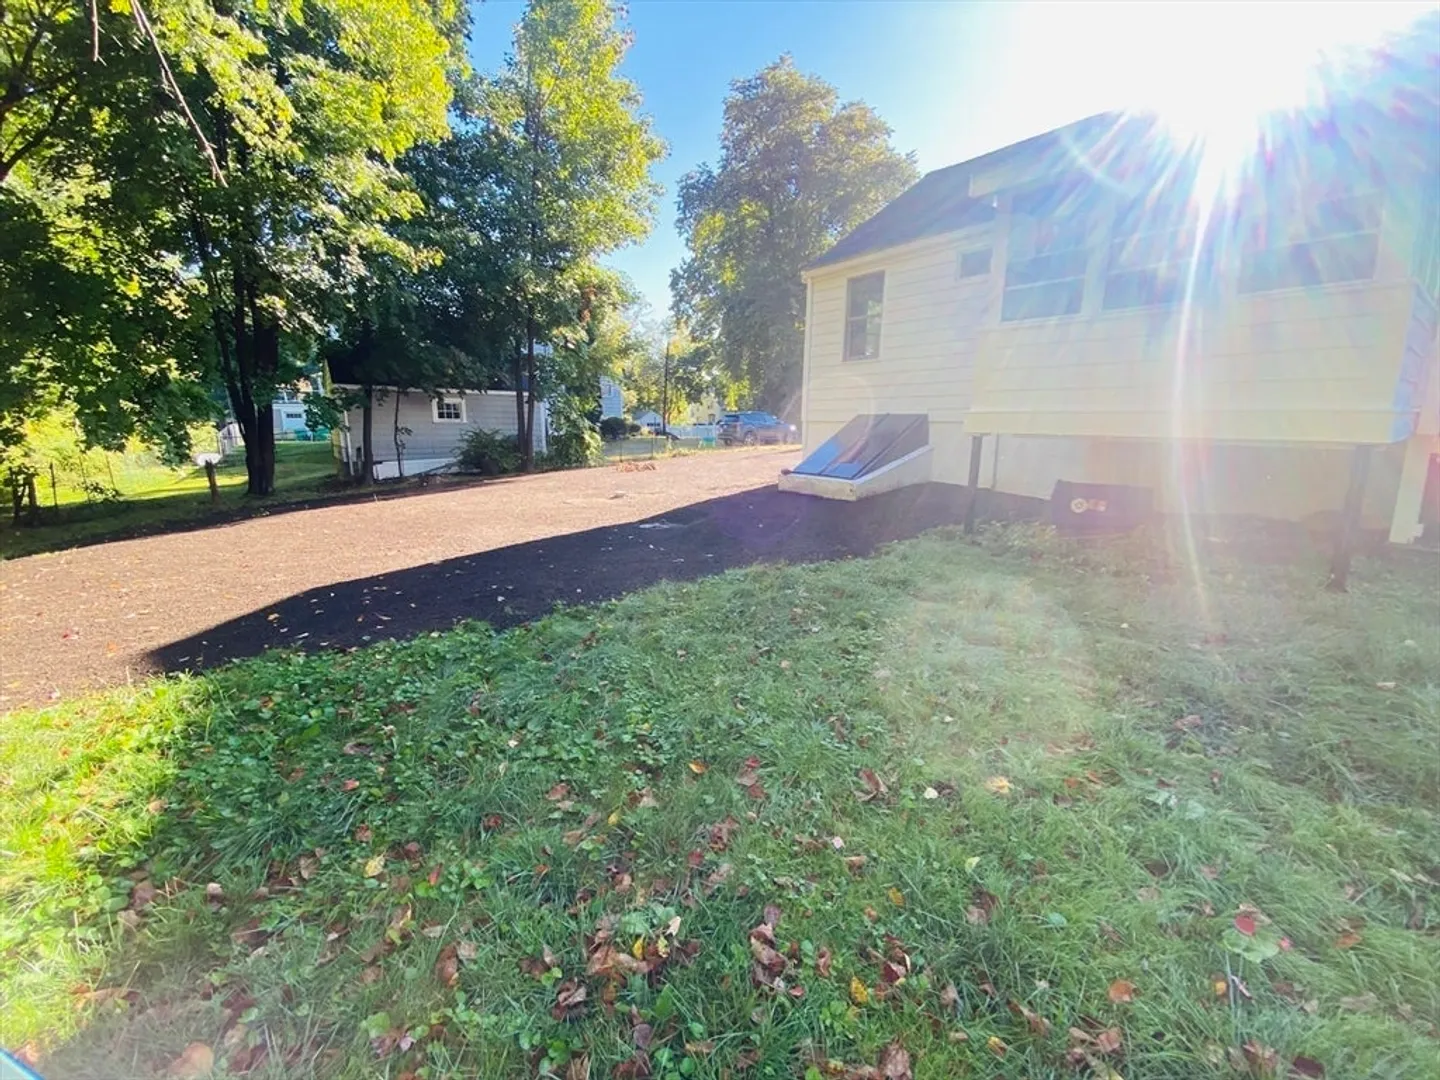
- Basement: Full, Partially Finished, Bulkhead, Sump Pump
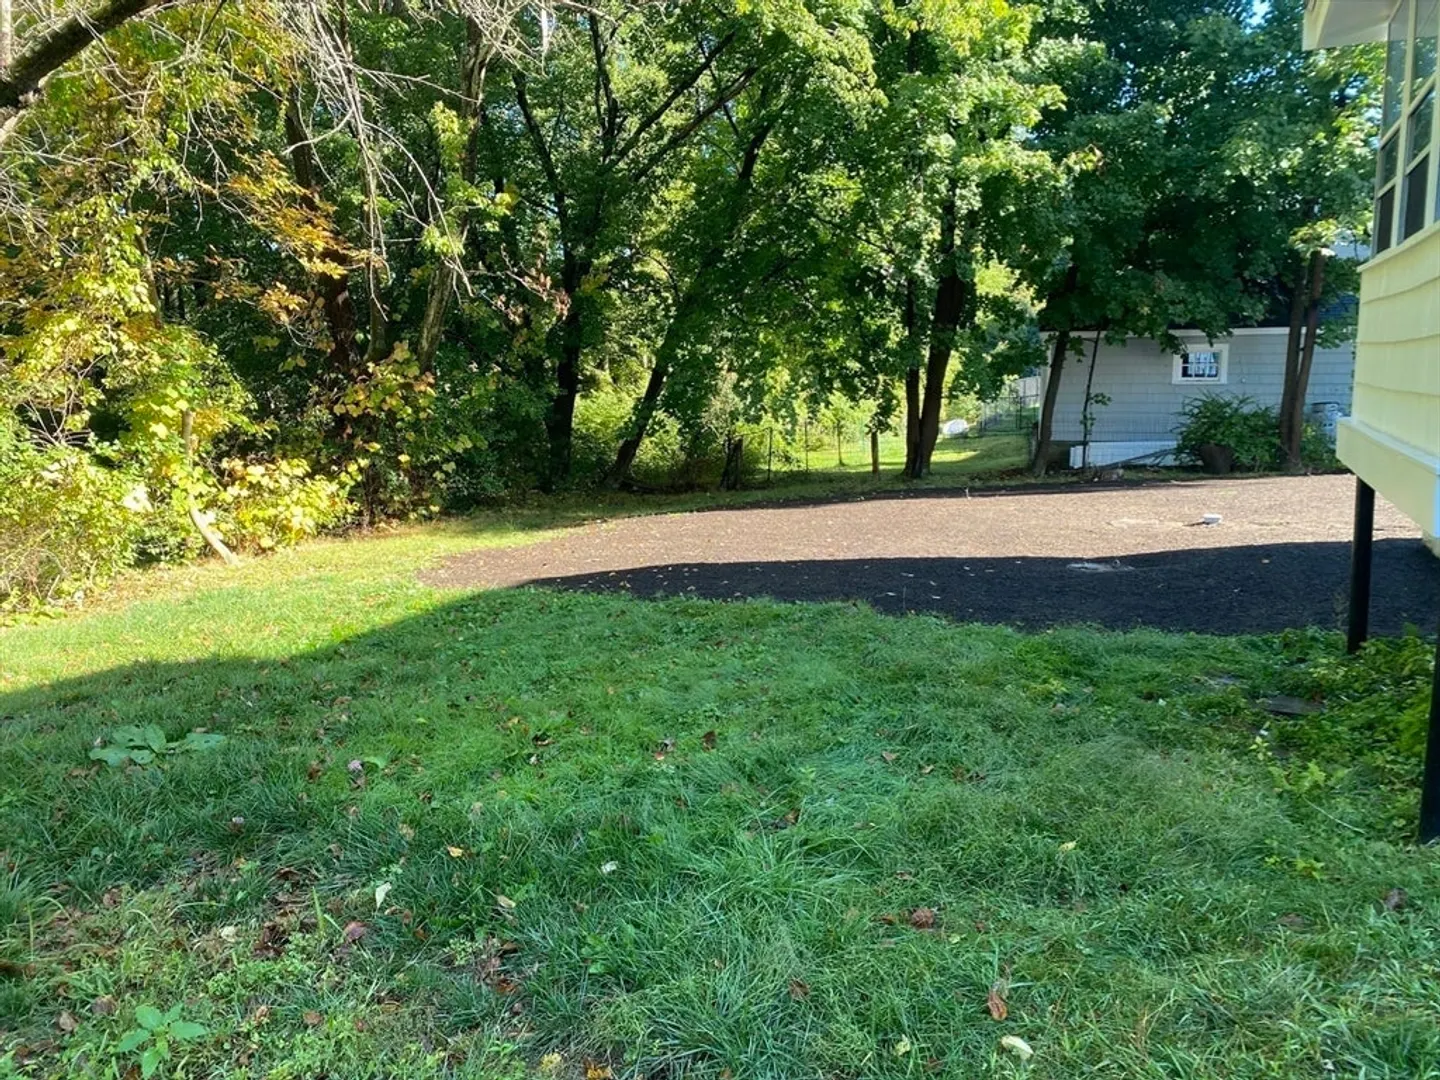
- Exterior Features: Porch - Enclosed, Fruit Trees
- Flooring: Wood, Tile, Vinyl
- Road Frontage Type: Public, Dead End
- SqFt Source: Owner
- Year Built Details: Approximate
- Zoning: Ra
-
Amenities
- Community Features: Shopping, Park, Golf, Highway Access, House of Worship, Public School
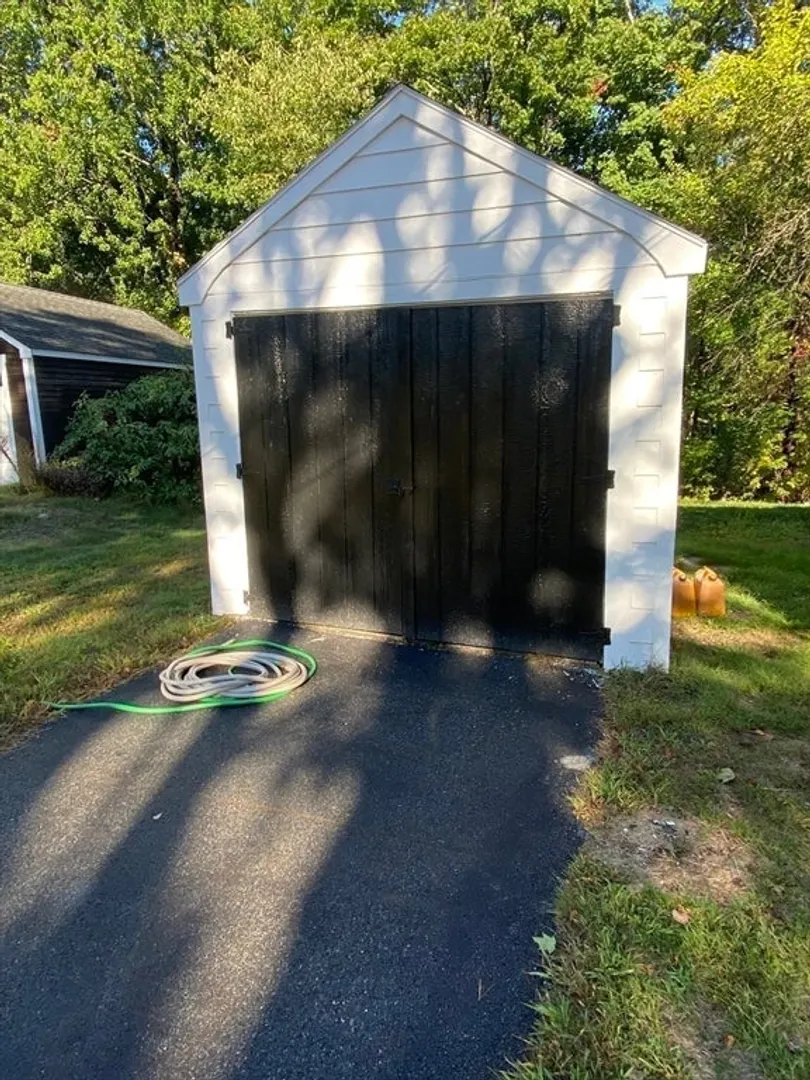
- Parking Features: Detached, Paved Drive, Off Street, Paved
- Covered Parking Spaces: 1
-
Utilities
- Electric: 150 Amp Service
- Water Source: Public
- Sewer: Private Sewer
-
Fees / Taxes
- Assessed Value: $548,900
- Taxes: $5,769
- Tax Year: 2024
Similar Listings
Sold
39 Photos
Sold
16 Photos
Sold
25 Photos
Sold
36 Photos
Content © 2026 MLS Property Information Network, Inc. The information in this listing was gathered from third party resources including the seller and public records.
Listing information provided courtesy of Keller Williams Realty Evolution.
MLS Property Information Network, Inc. and its subscribers disclaim any and all representations or warranties as to the accuracy of this information.
