
84 Cory Street
$724,990
6,156
Sqft
- Request Info
- Call
- Save
-
More
- Mortgage Calculator

Property Tools
$724,990
6,156
Living Area
-
Property Description
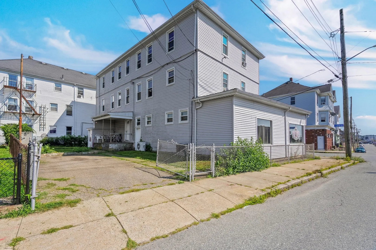
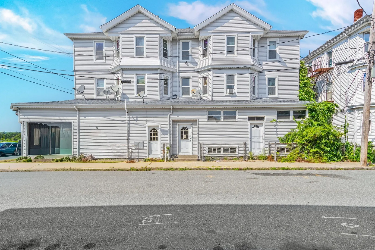
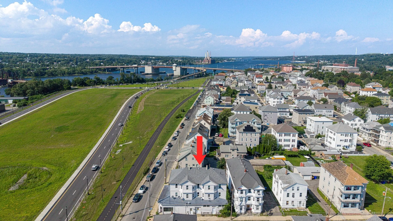
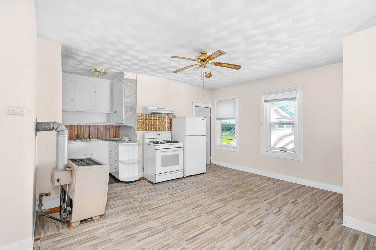
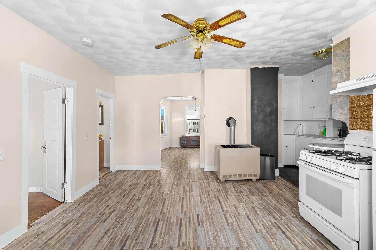
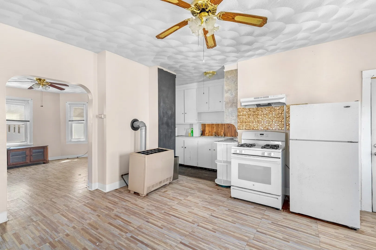
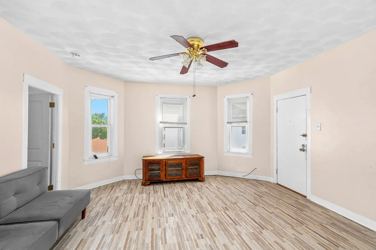
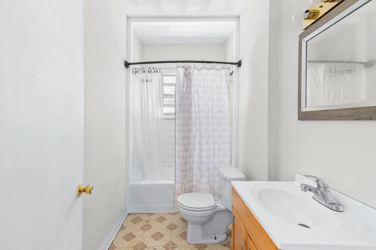
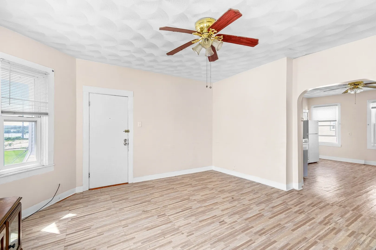
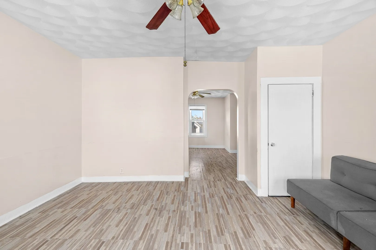
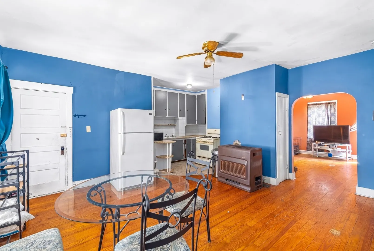
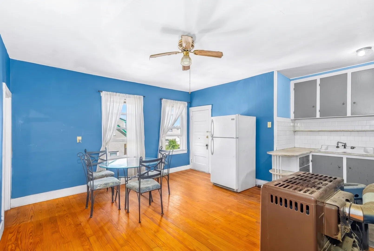
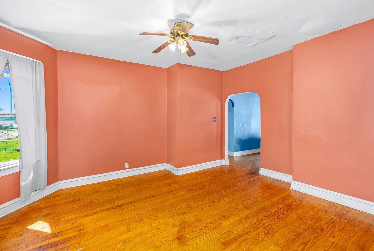
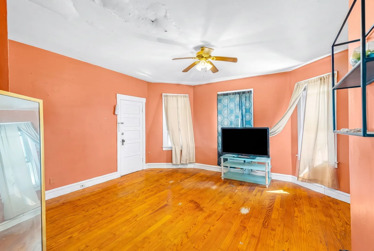
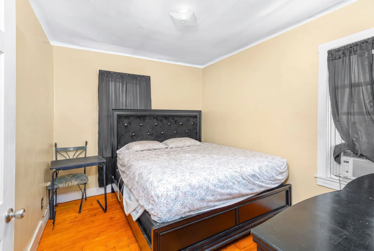
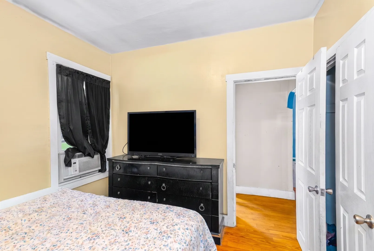
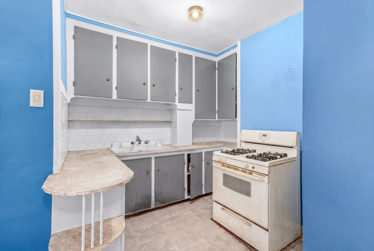
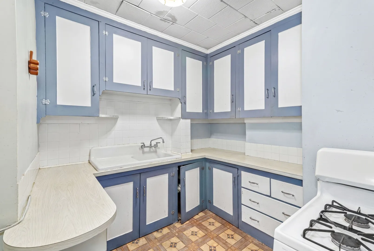
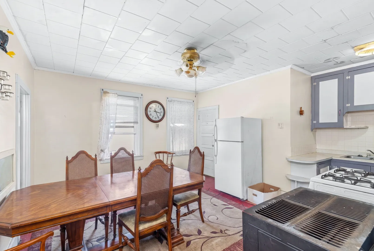
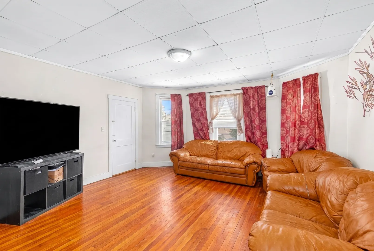
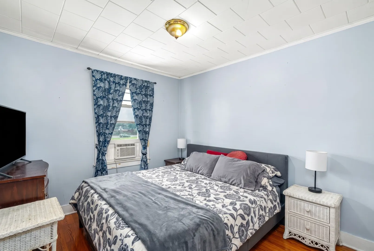
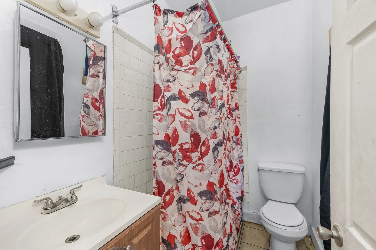
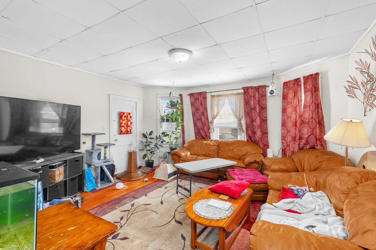
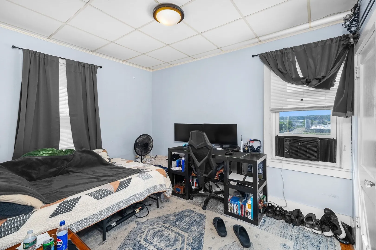
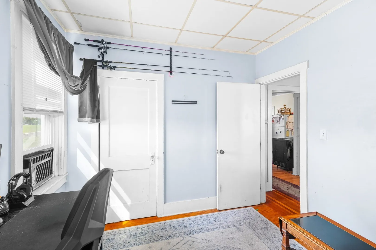
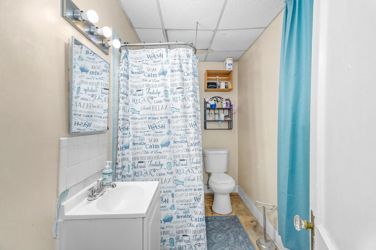
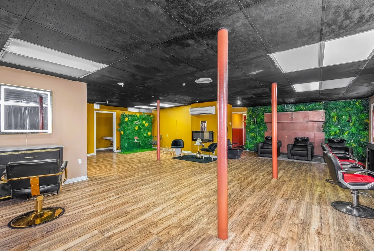
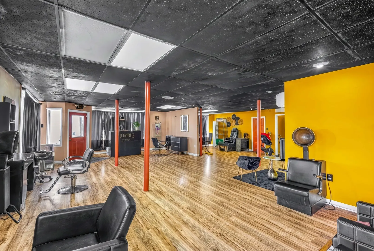
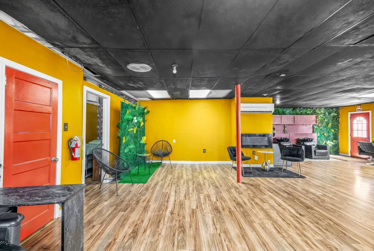
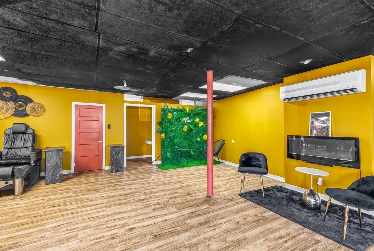
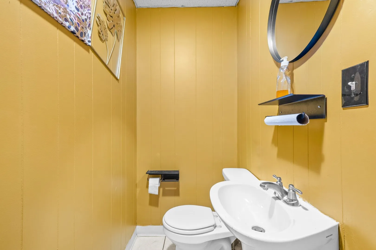
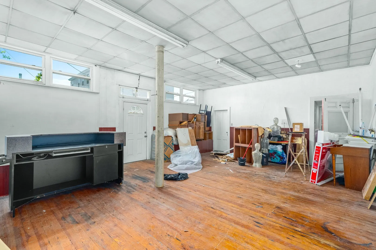
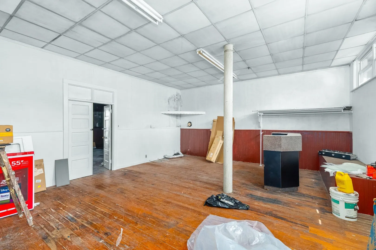
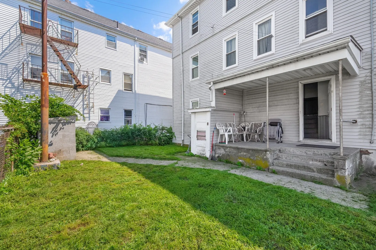
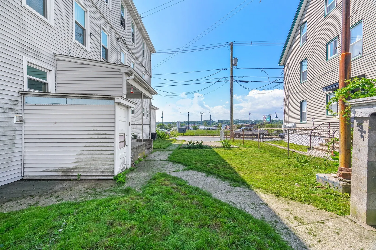
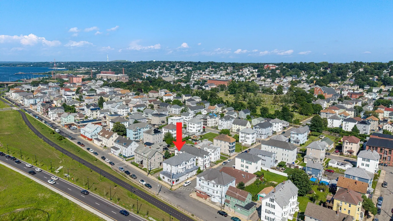
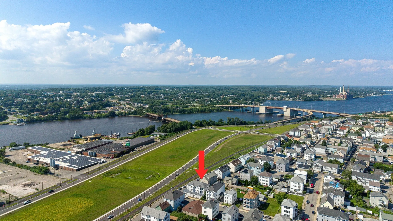
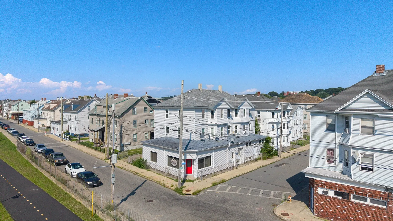
RENT ROLL: $1450, $1450, $1500, $1300, $1000, VACANT = $6700 per month. Investor-focused 6-unit mixed-use opportunity approximately 0.4 miles from Fall River Depot. Offering roughly 6,156 sq ft across three stories, this substantial corner-lot property combines existing residential income with an established commercial component and additional partitioned first-floor space behind the salon. That bonus area has two means of egress and may offer value-add, expansion, or reconfiguration potential, subject to buyer due diligence and municipal approvals. Public rental records identify four residential apartments as 2E, 2W, 3E and 3W; each is shown as a 2-bedroom/1-bath, single-level residence. The first-floor salon/commercial component accounts for the fifth unit and two half baths. Building totals include 8 bedrooms, 4 full and 2 half baths, 21 total rooms, a fieldstone foundation, city water and sewer, and off-street parking spaces. Separate utilities and five existing gas meters—with an open meter position for a sixth—help simplify management and future planning. The location supports an investment thesis built around commuter access, with Fall River Depot less than half a mile away, plus convenient proximity to downtown services, shopping, employment, and regional routes. Consider buy-and-hold, owner-occupant, repositioning, or mixed-use redevelopment strategies. Property is occupied; advance notice required. Buyer and buyer's agent must independently verify current rents, expenses, leases, occupancy, unit configuration, permitted uses, square footage, condition, and feasibility of any proposed work.
-
Highlights
- Property Class: Commercial Sale
- Status: Active
- Year Built: 1900
-
Additional Details
- Zoning: G
- Zoning Description: Legal Conforming
-
Fees / Taxes
- Tax Year: 2026
- Taxes: $9,316
Similar Listings
Sold
29 Photos
Sold
32 Photos
Sold
29 Photos
Sold
40 Photos
Content © 2026 MLS Property Information Network, Inc. The information in this listing was gathered from third party resources including the seller and public records.
Listing information provided courtesy of Smith and Oak Real Estate Co..
MLS Property Information Network, Inc. and its subscribers disclaim any and all representations or warranties as to the accuracy of this information.