
Sold!
$820,000
9
Beds
3
Baths
4,850
Living Area
-
Property Description
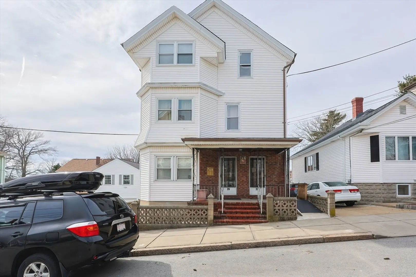
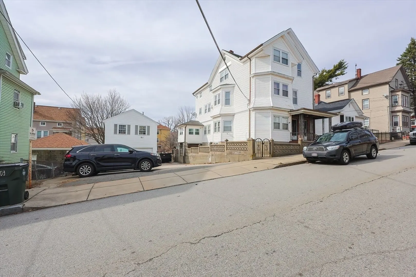
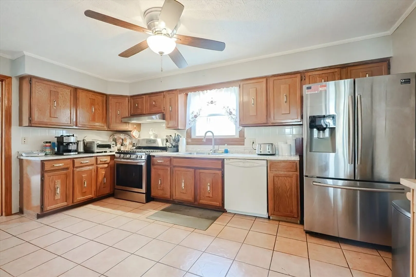
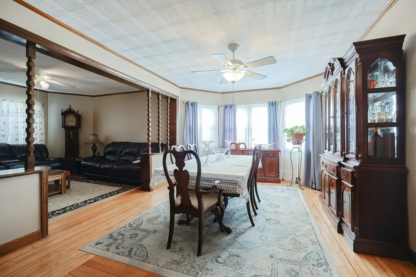
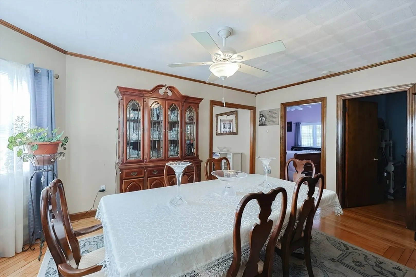
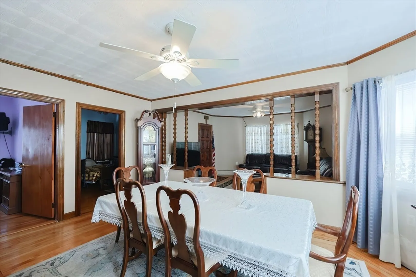
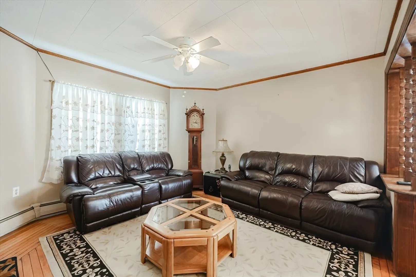
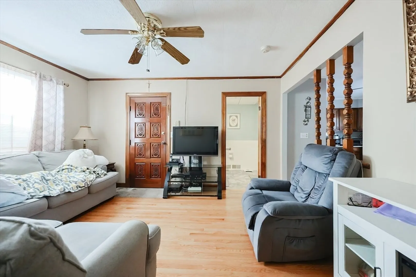
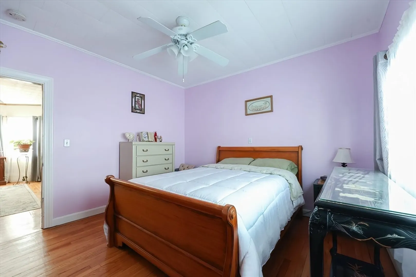
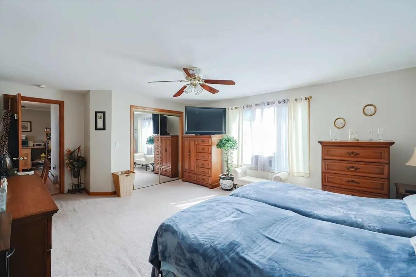
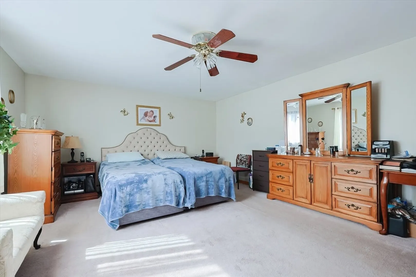
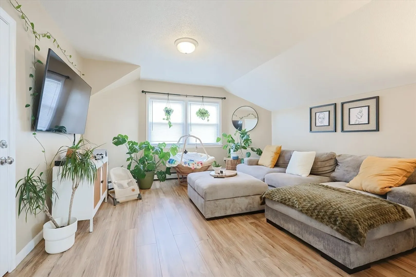
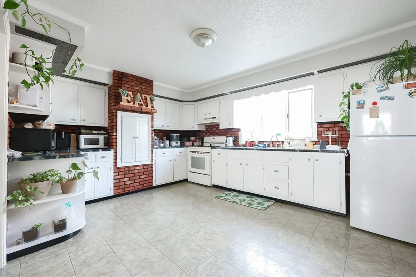
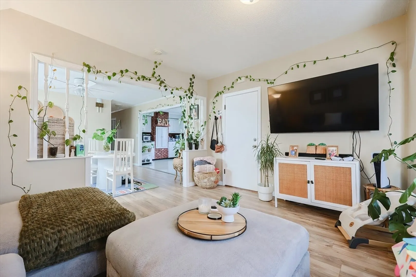
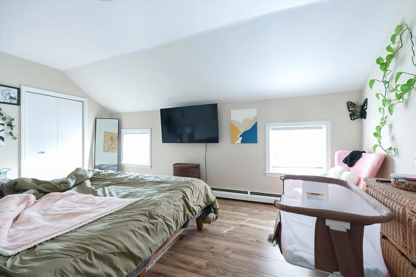
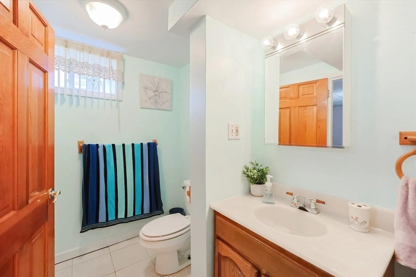
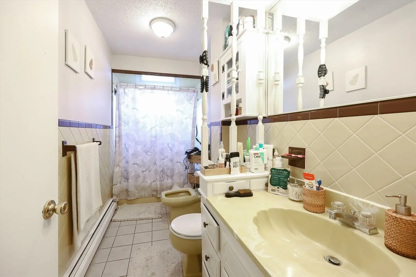
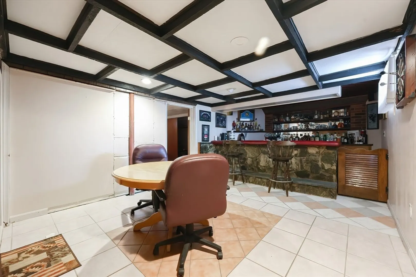
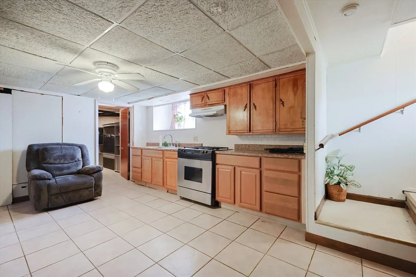
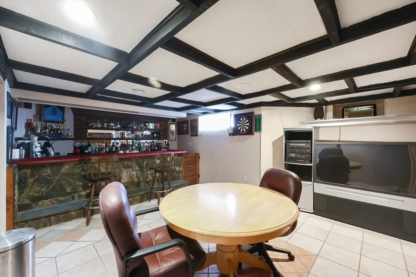
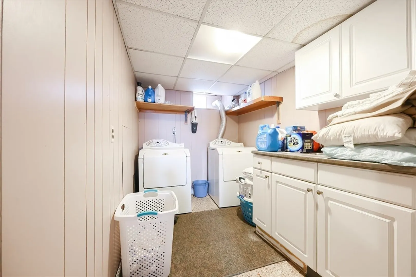
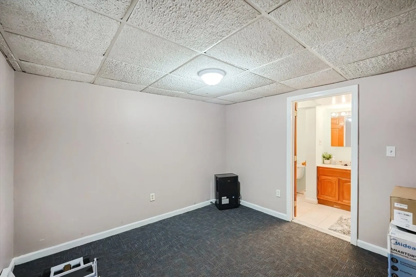
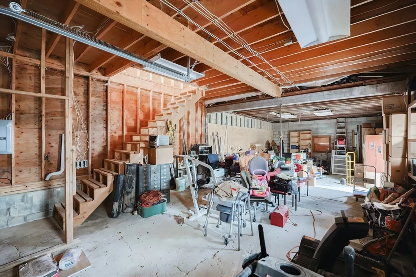
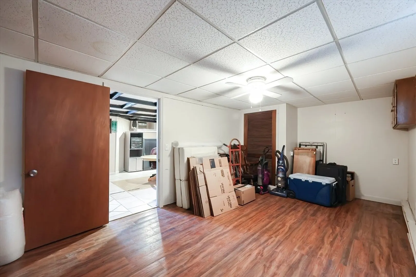
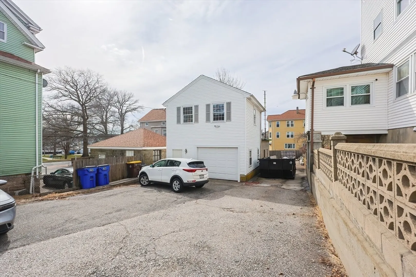
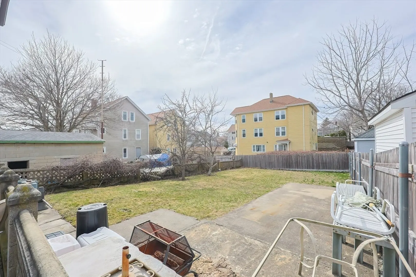
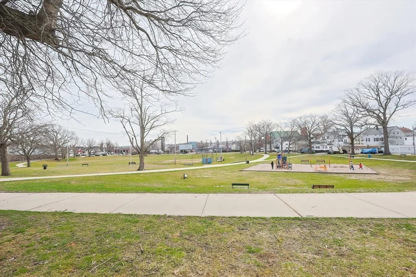
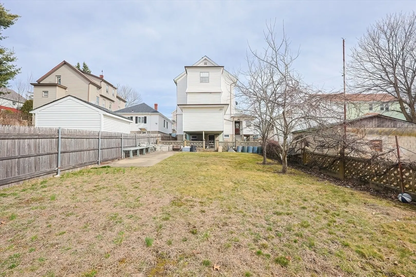
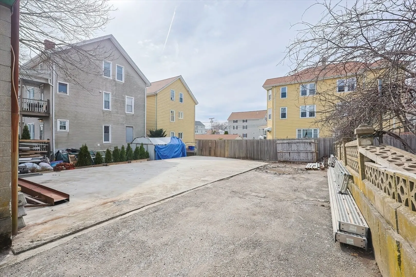
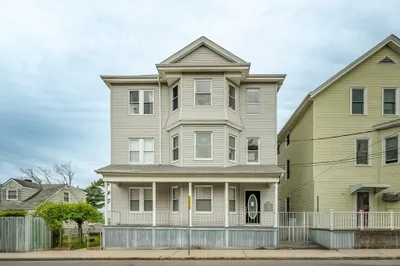
New to the market! Group Showing 3/31 at 430pm-530p. This massive 3 family home in The Highlands, just minutes from Charlton Memorial Hospital, offers an incredible opportunity for investors or owner-occupants. Nestled near stores, parks, schools, and major highways, this property boasts unbeatable convenience and tons of off-street parking. Each unit features three spacious bedrooms, a living room, a dining room, and a large kitchen, with the potential to convert into four bedrooms if desired. The first-floor owner’s unit stands out with a primary suite and ample closet space. Thinking about an ADU? The finished basement offers two additional bedrooms, a bathroom, laundry room, a great entertainment bar area and more—ideal for an in-law setup! The flat backyard is perfect for gatherings, and the two-car garage provides even more possibilities, with xtra rooms that could be transformed into an ADU. Don’t miss out on this incredible opportunity—schedule a Group Showing before it’s gone!
-
Highlights
- Levels: 3
- Property Class: Residential Income
- Stories: 3
- Year Built: 1900
- Parking Spots: 9
- Property Type: 3 Family
- Total Rooms: 18
- Status: Closed
-
Additional Details
- Basement: Full
- Foundation: Concrete Perimeter
- SqFt Source: Public Record
- Year Built Details: Actual
- Zoning: G
- Flooring: Wood
- Road Frontage Type: Public
- Total Number of Units: 3
- Year Built Source: Public Records
-
Amenities
- Community Features: Public Transportation, Park, Medical Facility, Laundromat, Highway Access, House of Worship, Public School, T-Station
- Parking Features: Paved Drive, Off Street
- Covered Parking Spaces: 1
-
Utilities
- Electric: 100 Amp Service
- Water Source: Public
- Sewer: Public Sewer
-
Fees / Taxes
- Assessed Value: $575,100
- Taxes: $6,608
- Tax Year: 2024
Similar Listings
Sold
42 Photos
Sold
1 Photo
Sold
42 Photos
Sold
38 Photos
Content © 2026 MLS Property Information Network, Inc. The information in this listing was gathered from third party resources including the seller and public records.
Listing information provided courtesy of Real Broker Ma, LLC.
MLS Property Information Network, Inc. and its subscribers disclaim any and all representations or warranties as to the accuracy of this information.
