
Sold!
$279,900
1
Bed
1
Bath
774
Living Area
-
Property Description
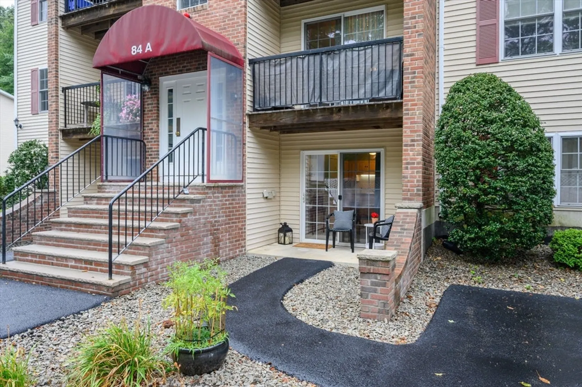
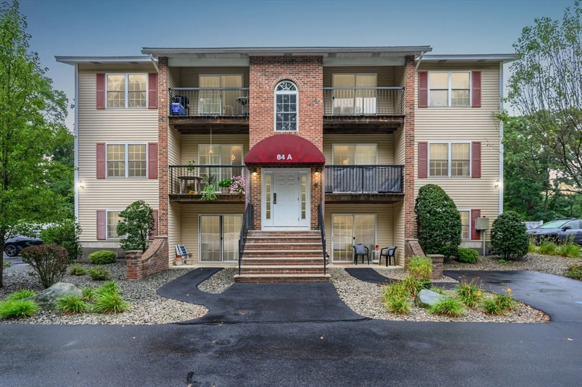
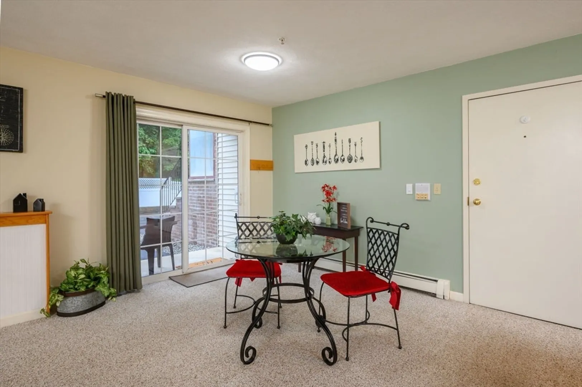
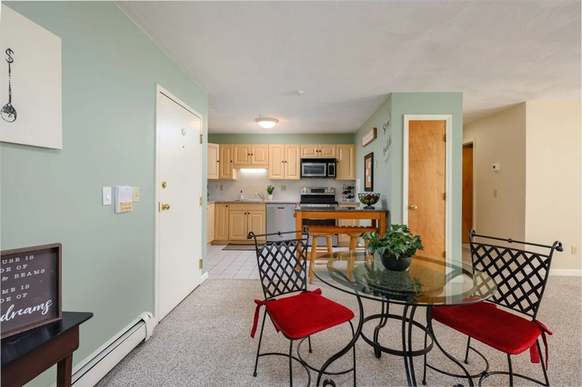
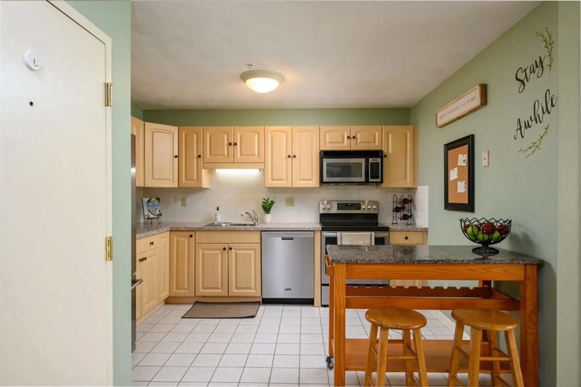
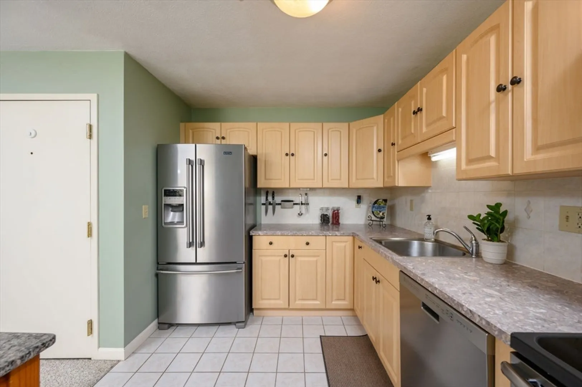
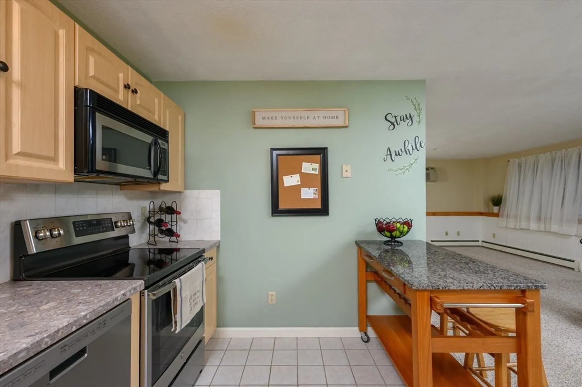
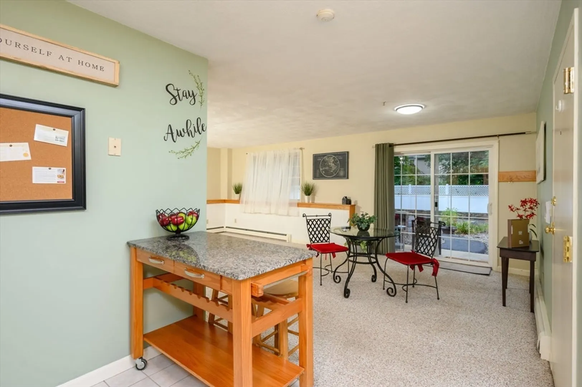
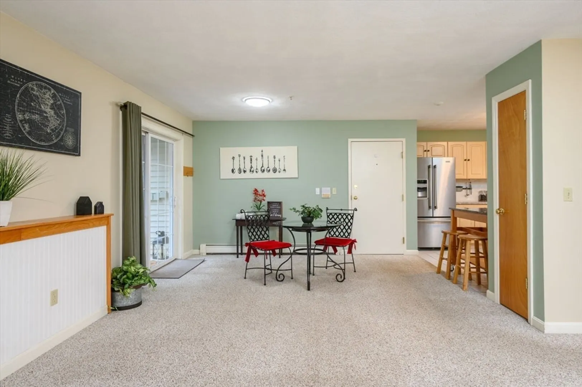
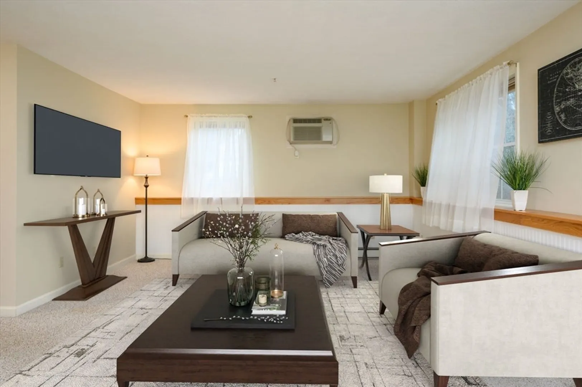
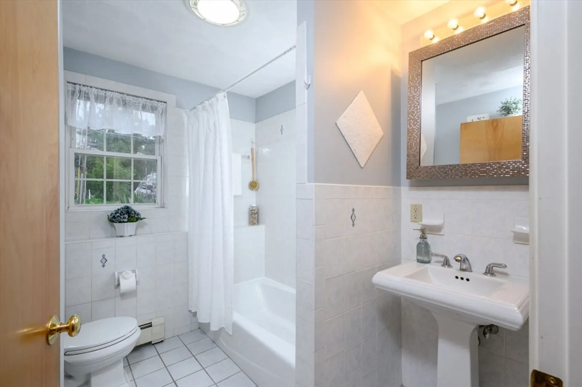
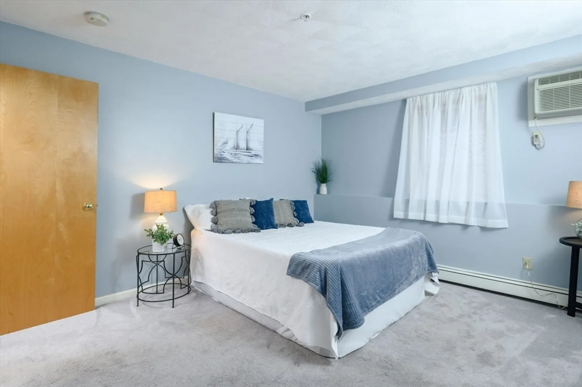
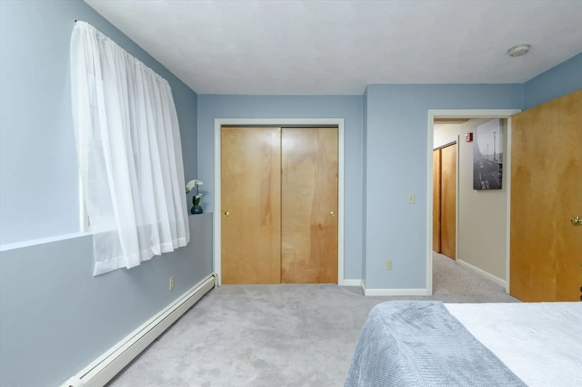
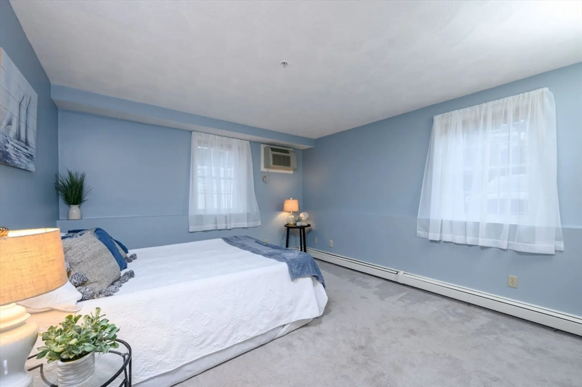
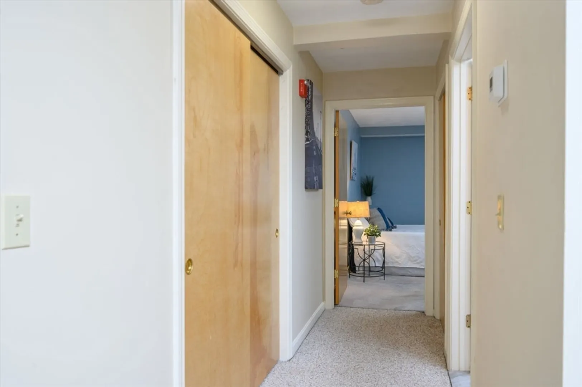
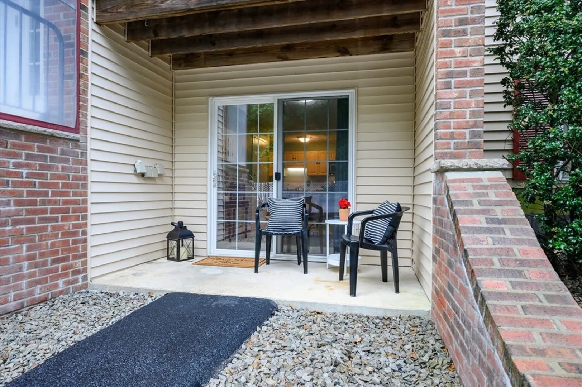
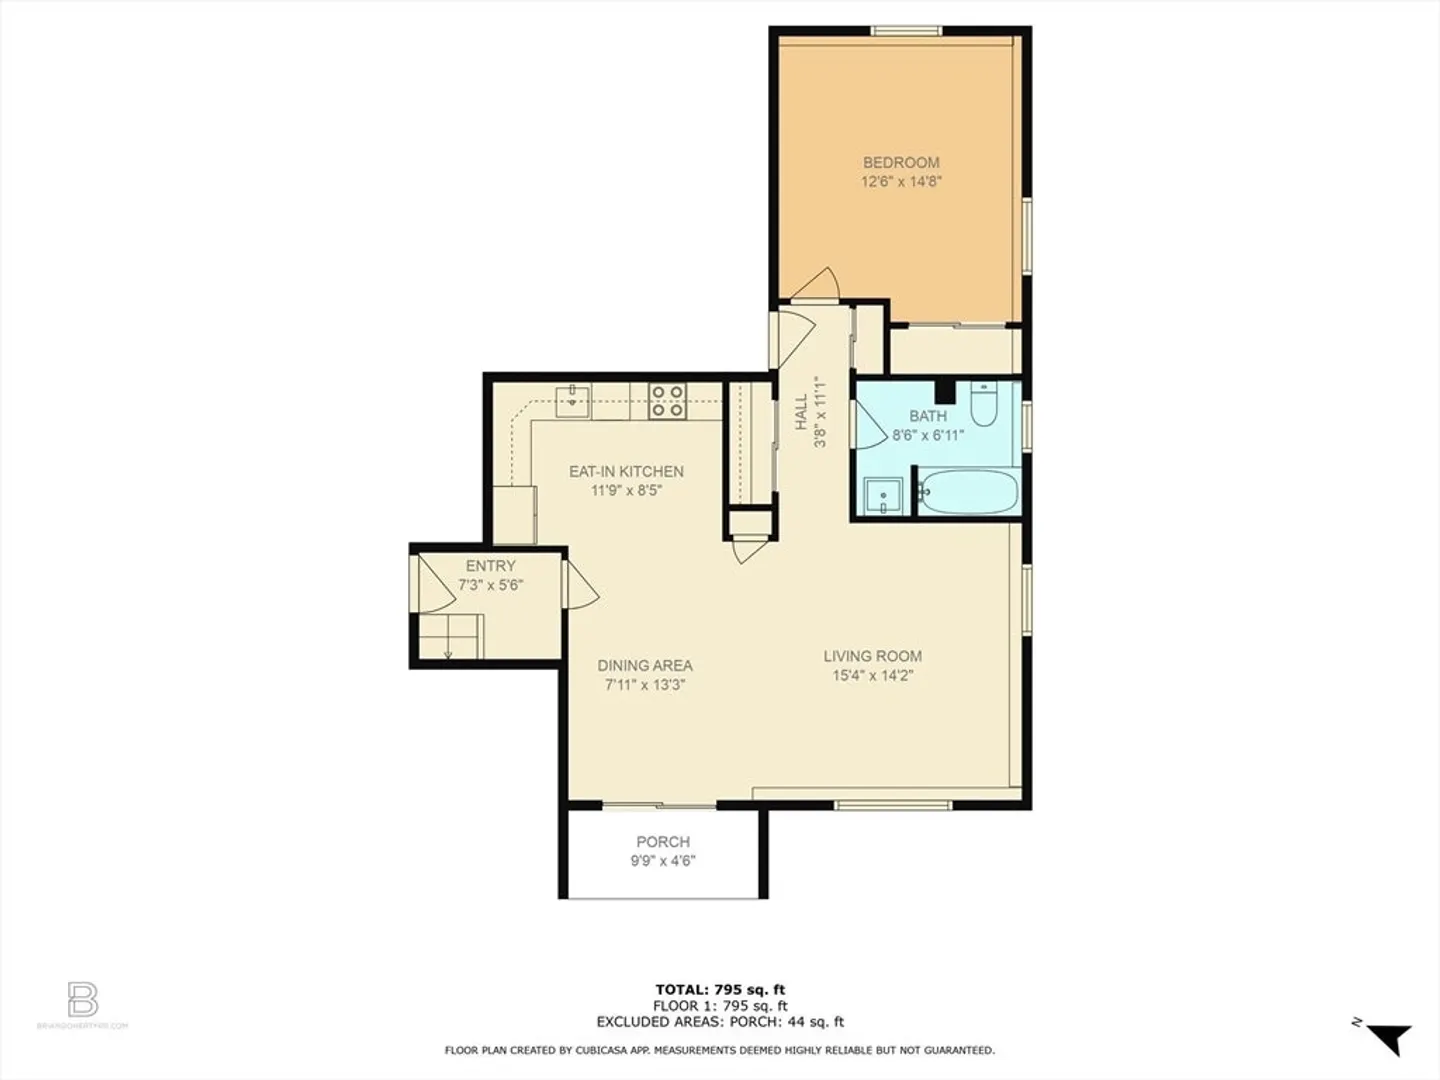
Home blissful home! This inviting 1st floor 1 bedroom condo is located in a small, beautifully maintained complex, offering a serene retreat in Foxboro's vibrant community. The unit is in excellent condition featuring a thoughtfully designed layout that maximizes space & comfort. A private entrance via a glass slider brings you into an open floor plan that seamlessly connects the living room to the dining area, making it perfect for both relaxation & entertaining. The well-appointed kitchen boasts stainless steel appliances, ample cabinetry, pantry closet & included portable breakfast bar. The generously sized bedroom provides a cozy sanctuary. Wonderful condo features such as 2 parking spaces, in building laundry, heat & hot water included in the monthly HOA. A stroll to Foxboro Common & quick to Rt 95. This condo offers the perfect blend of comfort, convenience & charm making it an ideal choice for those seeking a low-maintenance lifestyle! Blissful!
-
Highlights
- Building Name: Cocasset Place
- Heating: Baseboard, Natural Gas
- Parking Spots: 2
- Property Type: Condominium
- Total Rooms: 3
- Year Built: 2005
- Cooling: Wall Unit(s)
- HOA Fee: $347
- Property Class: Residential
- Stories: 1
- Unit Number: A-2
- Status: Closed
-
Additional Details
- Appliances: Range, Dishwasher, Microwave, Refrigerator
- Construction: Frame, Vertical Siding
- Flooring: Tile, Carpet
- Total Number of Units: 12
- Year Built Source: Public Records
- Basement: N
- Exterior Features: Patio
- SqFt Source: Public Record
- Year Built Details: Actual
- Zoning: R
-
Amenities
- Parking Features: Paved
-
Utilities
- Electric: Circuit Breakers
- Water Source: Public
- Sewer: Private Sewer
-
Fees / Taxes
- Assessed Value: $165,900
- Tax Year: 2024
- HOA Fee Includes: Heat, Sewer, Insurance, Road Maintenance, Maintenance Grounds, Snow Removal, Trash
- Taxes: $2,241
Similar Listings
Sold
13 Photos
Sold
22 Photos
Sold
7 Photos
Sold
20 Photos
Content © 2026 MLS Property Information Network, Inc. The information in this listing was gathered from third party resources including the seller and public records.
Listing information provided courtesy of Success! Real Estate.
MLS Property Information Network, Inc. and its subscribers disclaim any and all representations or warranties as to the accuracy of this information.
