
Sold!
$515,000
3
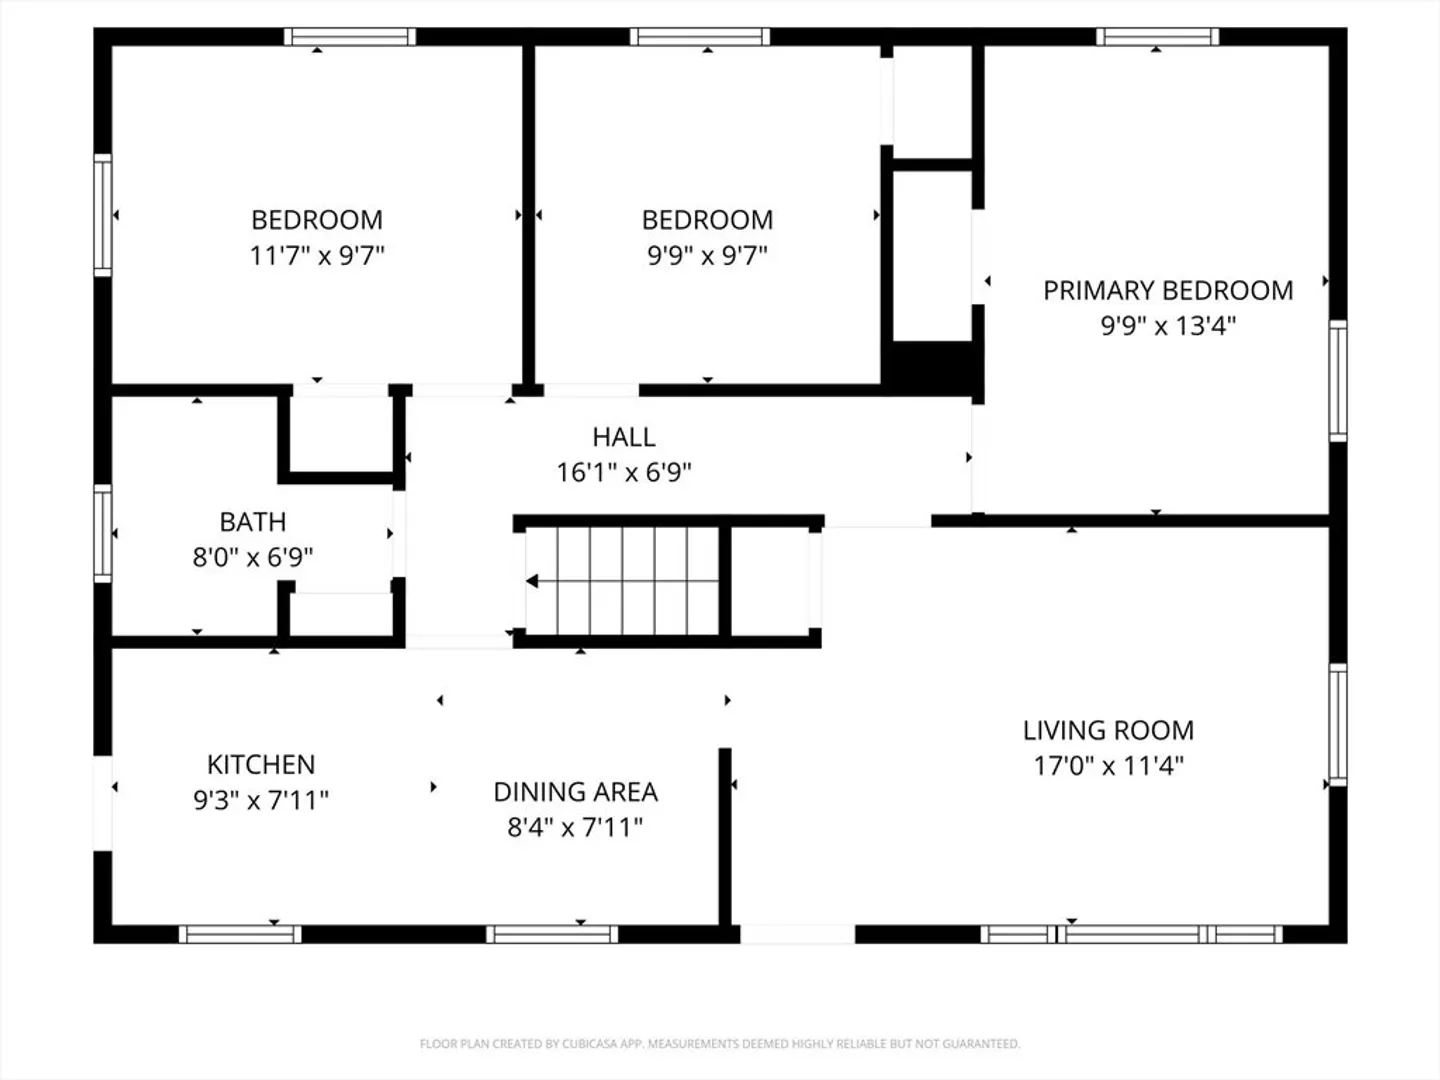
Beds
1
Bath
1,526
Living Area
-
Property Description
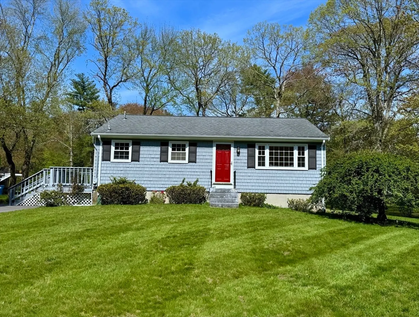
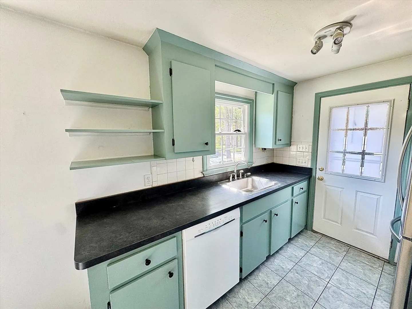
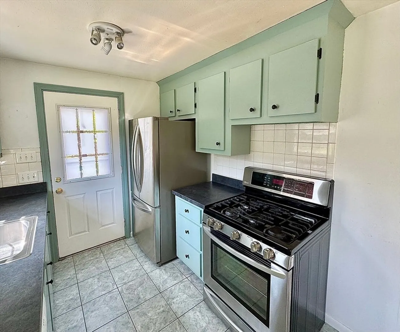
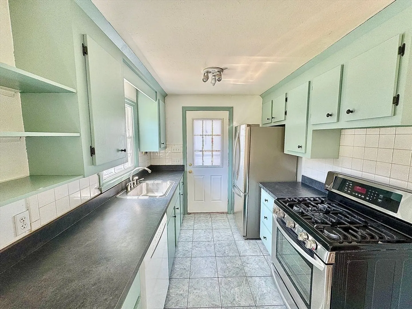
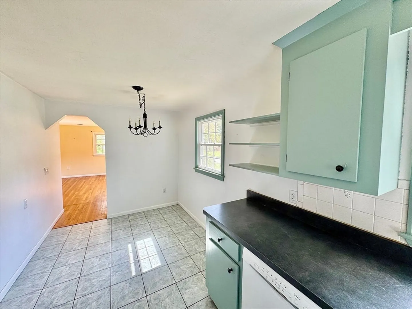
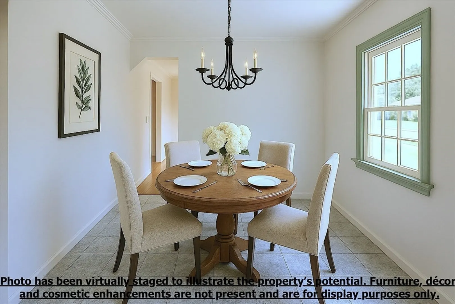
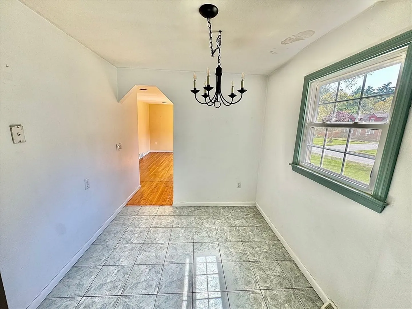
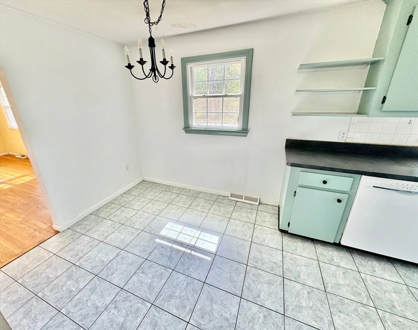
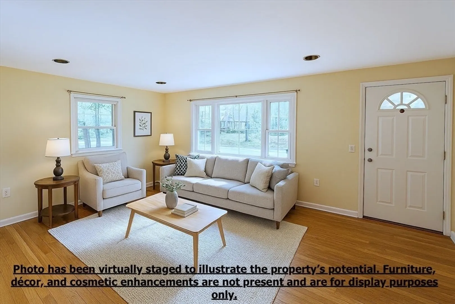
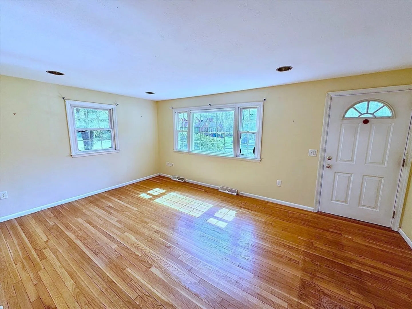
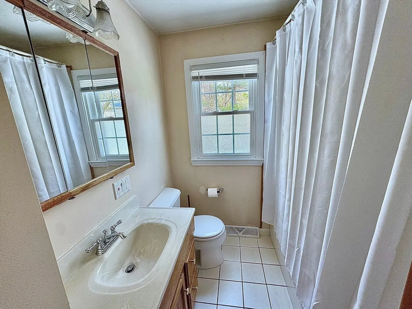
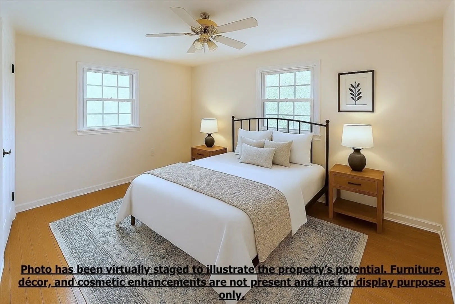
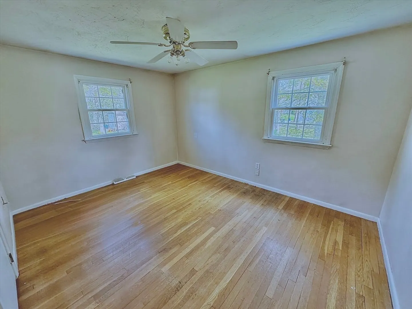
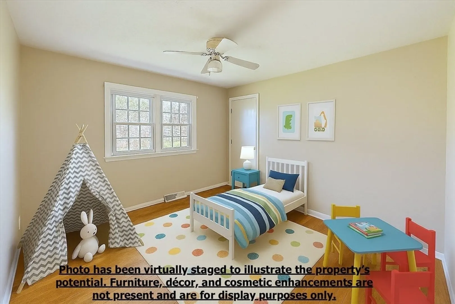
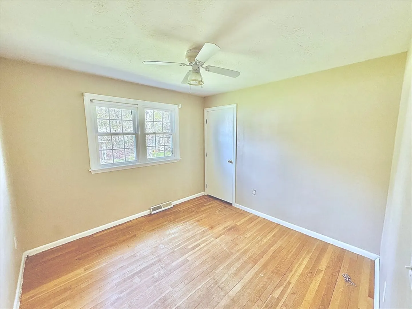
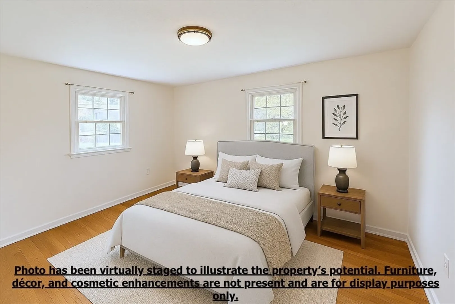
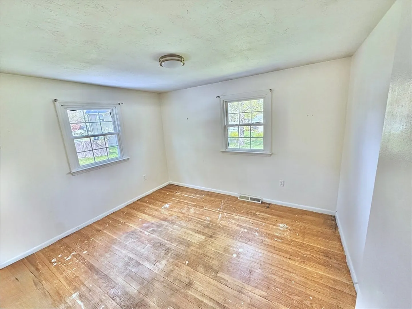
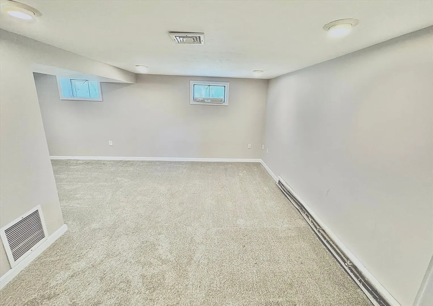
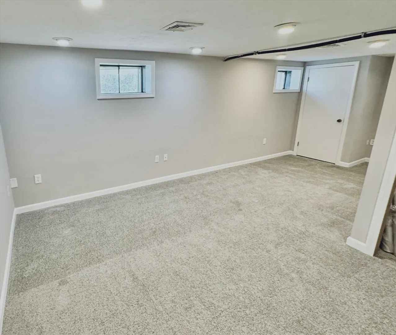
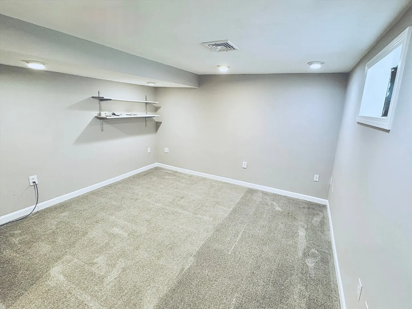
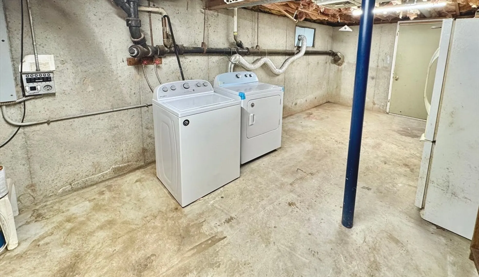
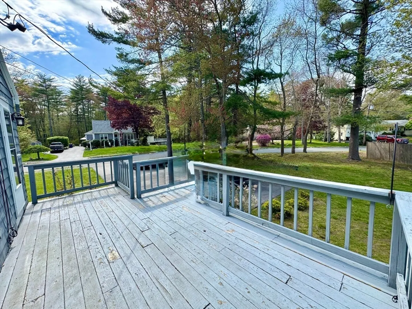
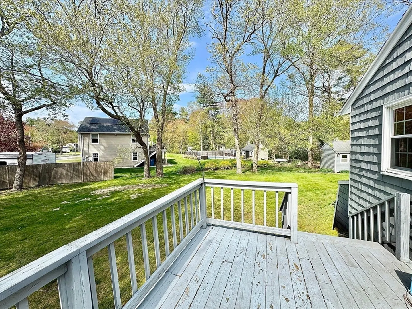
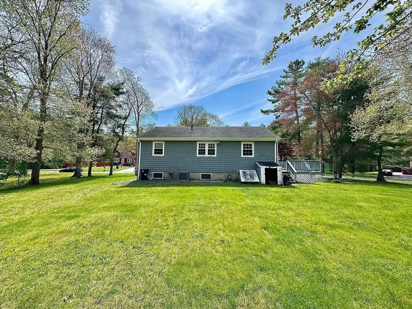
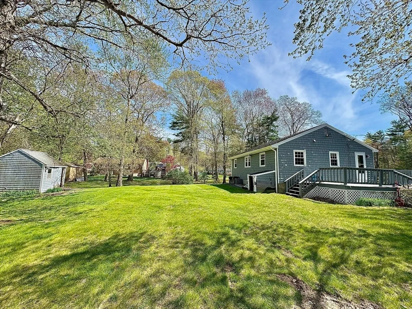
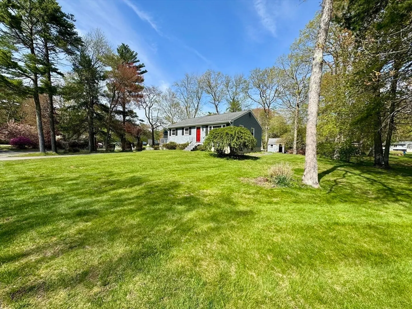
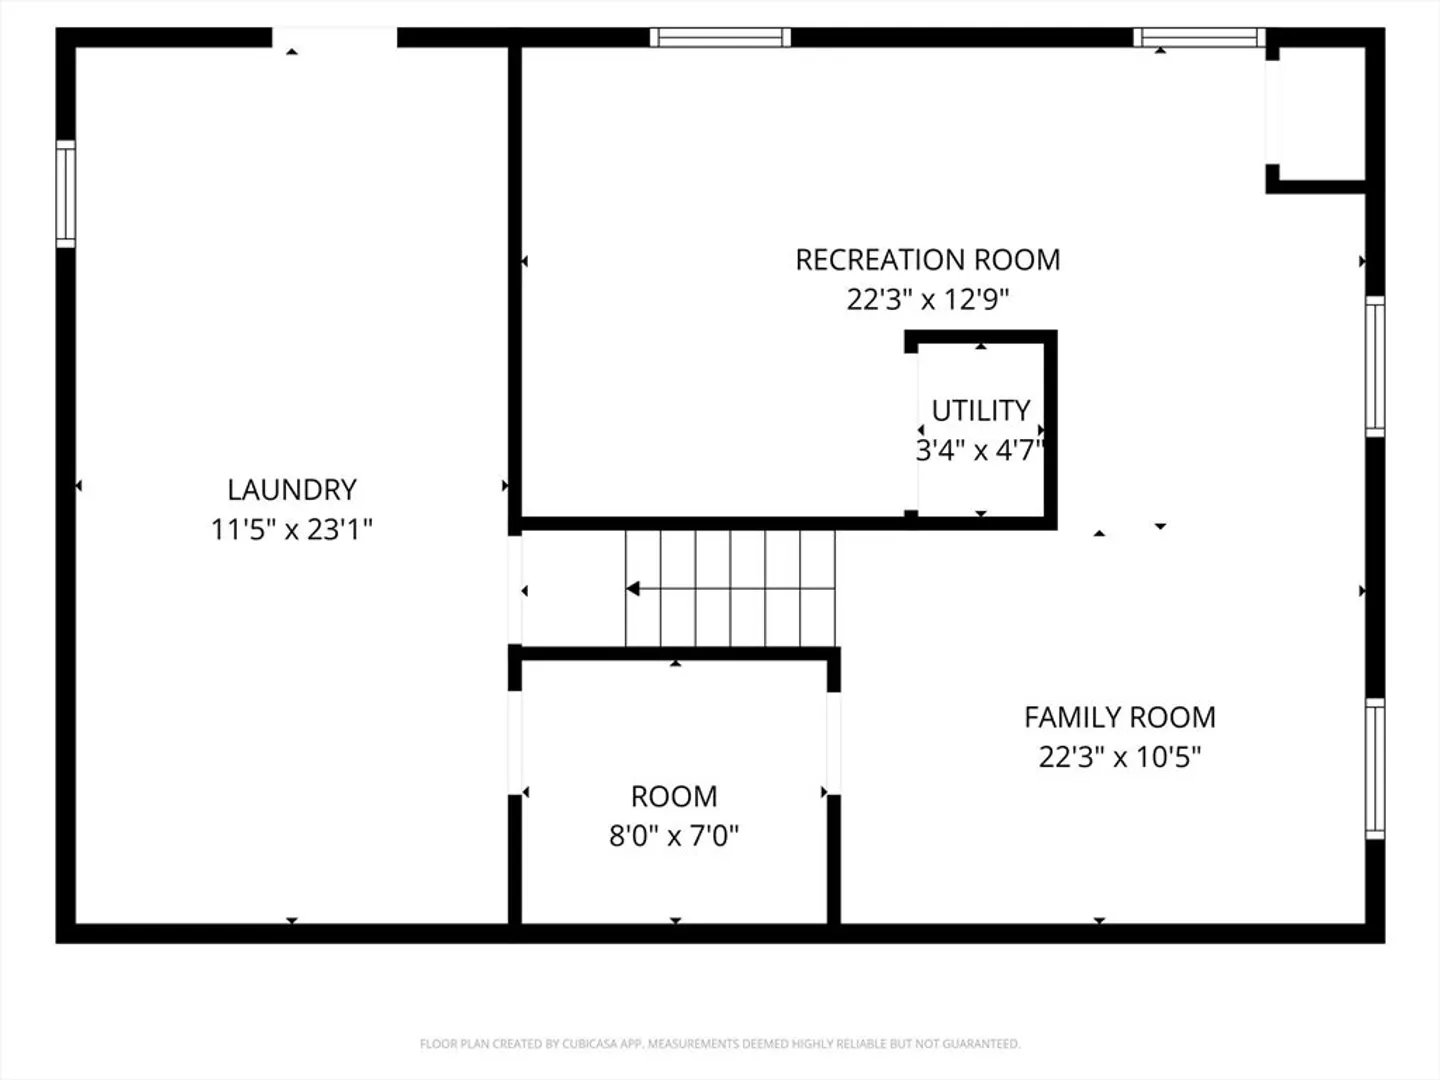
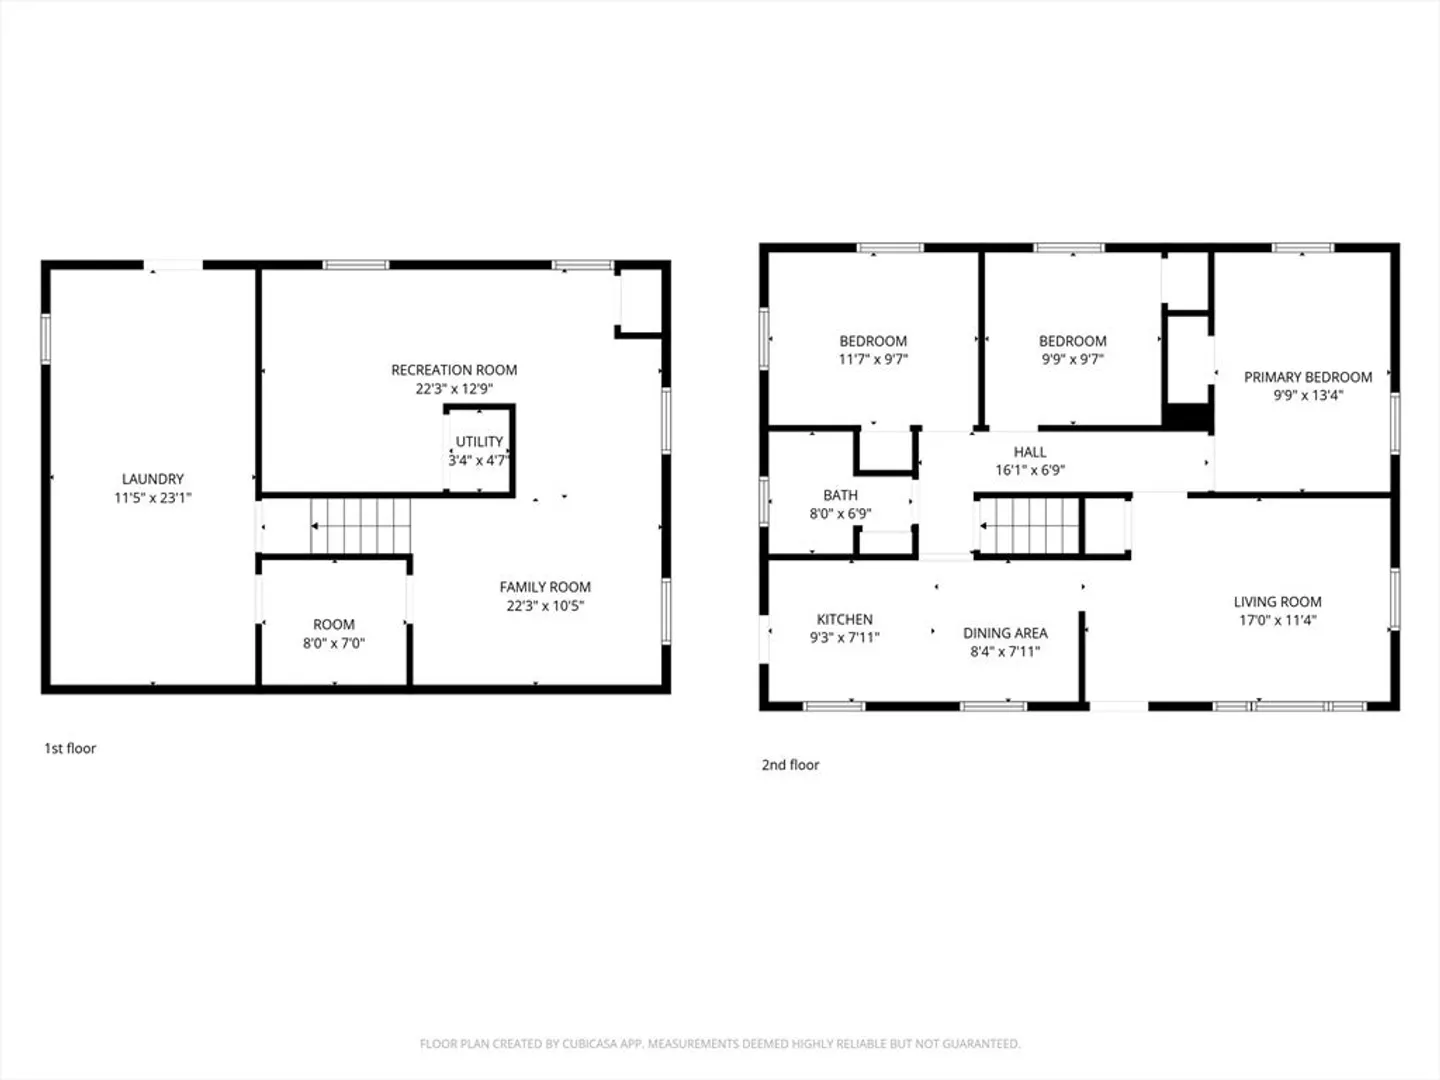
Discover the potential in this bright and sunny 3-bedroom, 1-bath ranch nestled in a highly desirable neighborhood. This home offers a solid layout featuring hardwood flooring throughout the bedrooms and living room, adding warmth and character. The finished basement provides valuable extra space, perfect for a family room, home office, or play area along with a dedicated storage and laundry area for added convenience. A generator hookup offers additional peace of mind. Outside, enjoy a large yard ideal for entertaining, gardening, or relaxing, along with a storage shed for your outdoor needs. The home does require some cosmetic TLC, making it a great opportunity to customize and build equity. New septic to be installed - Plans in hand. Don’t miss this opportunity to make this home your own in a wonderful location!
-
Highlights
- Cooling: Central Air, Whole House Fan
- Parking Spots: 6
- Property Type: Single Family Residence
- Total Rooms: 9
- Status: Closed
- Heating: Forced Air, Natural Gas
- Property Class: Residential
- Style: Ranch
- Year Built: 1972
-
Additional Details
- Appliances: Water Heater, Range, Dishwasher, Refrigerator, Washer, Dryer
- Construction: Frame
- Flooring: Wood, Tile, Carpet, Flooring - Wall to Wall Carpet
- Interior Features: Office
- Roof: Shingle
- Year Built Details: Actual
- Zoning: 100
- Basement: Full, Partially Finished, Sump Pump
- Exterior Features: Deck
- Foundation: Concrete Perimeter
- Road Frontage Type: Public
- SqFt Source: Public Record
- Year Built Source: Public Records
-
Amenities
- Community Features: Shopping, Park, Walk/Jog Trails, Golf, Conservation Area, Public School
- Parking Features: Paved Drive, Off Street
-
Utilities
- Electric: Circuit Breakers, Generator Connection
- Water Source: Public
- Sewer: Private Sewer
-
Fees / Taxes
- Assessed Value: $449,000
- Taxes: $6,138
- Tax Year: 2025
Similar Listings
Sold
19 Photos
Sold
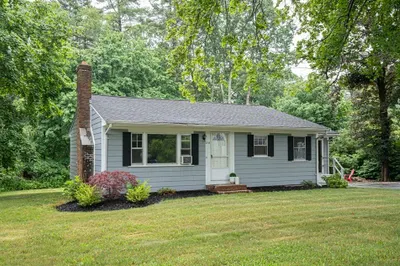
24 Photos
Sold
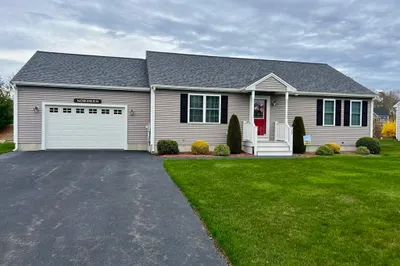
19 Photos
Sold
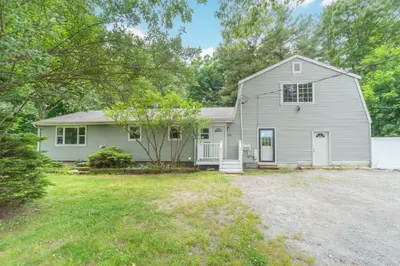
27 Photos
Content © 2026 MLS Property Information Network, Inc. The information in this listing was gathered from third party resources including the seller and public records.
Listing information provided courtesy of Boston Connect Real Estate.
MLS Property Information Network, Inc. and its subscribers disclaim any and all representations or warranties as to the accuracy of this information.
