
Sold!
$1,070,000
6
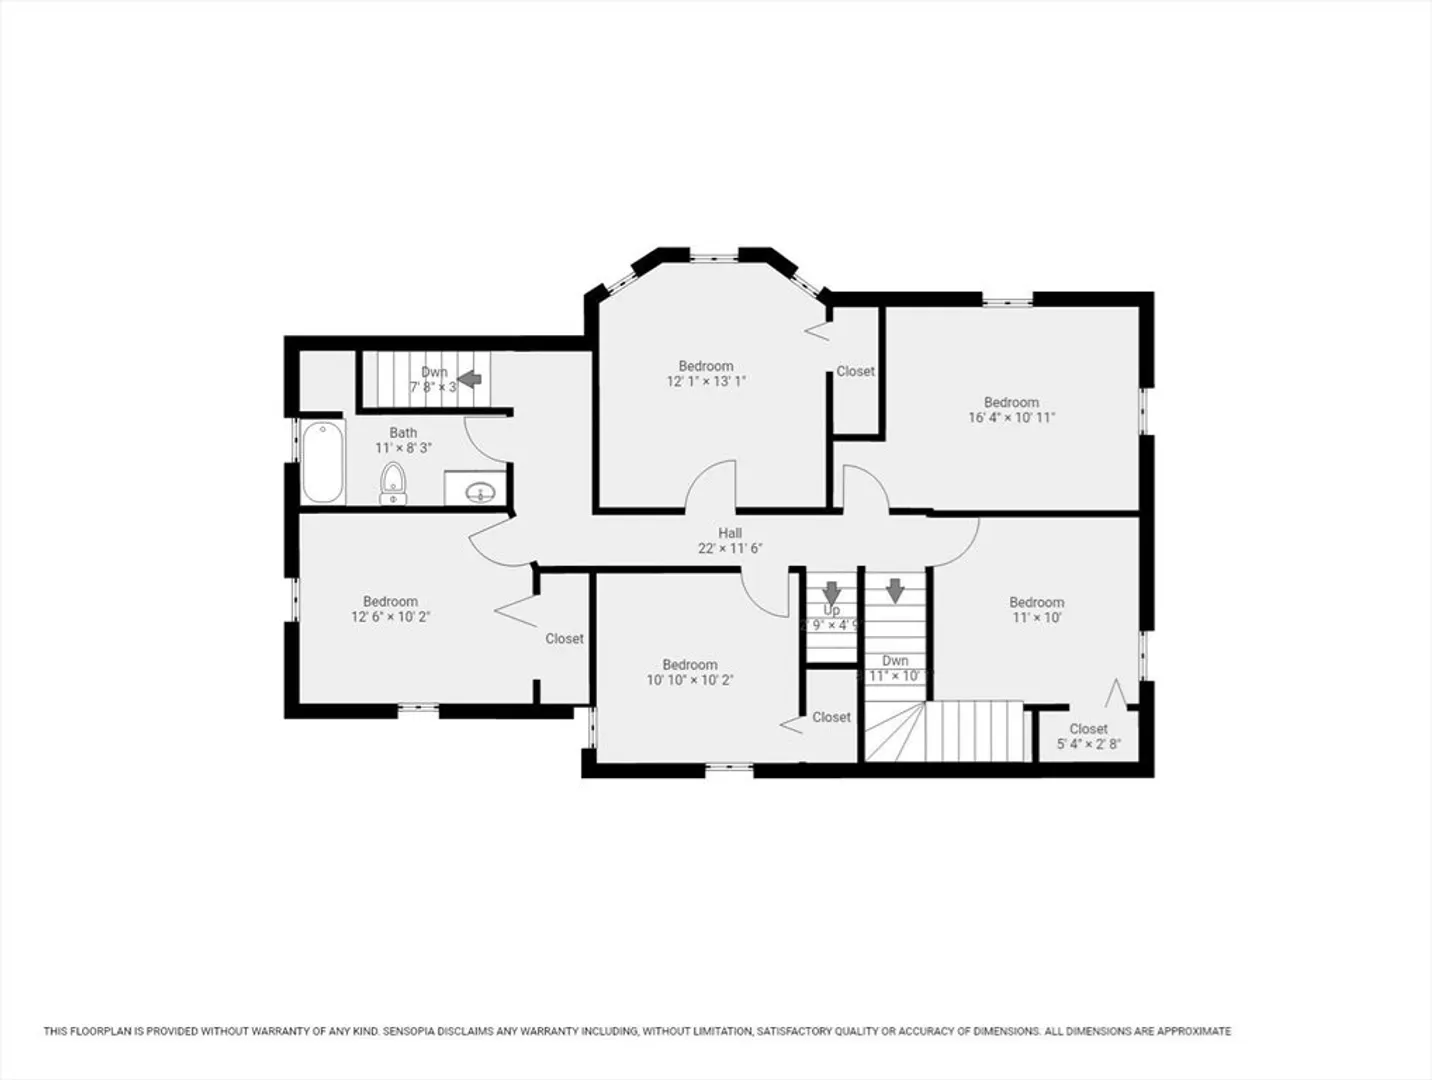
Beds
2/1
Baths
2,984
Living Area
-
Property Description
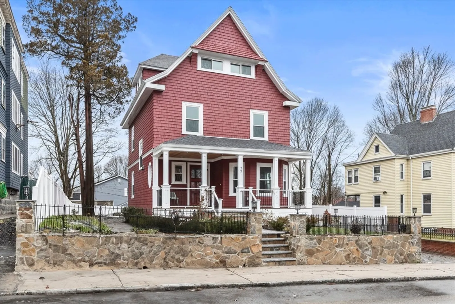
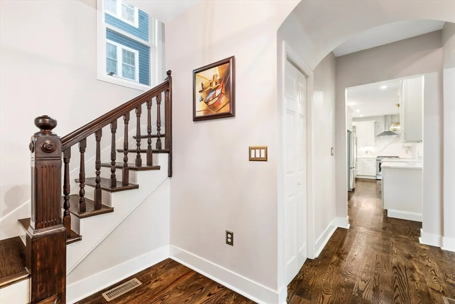
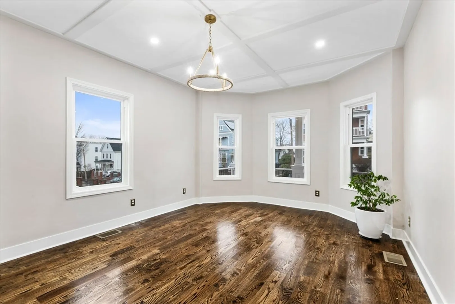
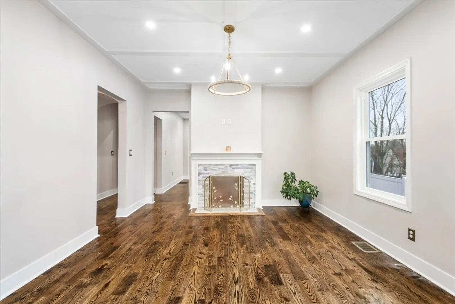
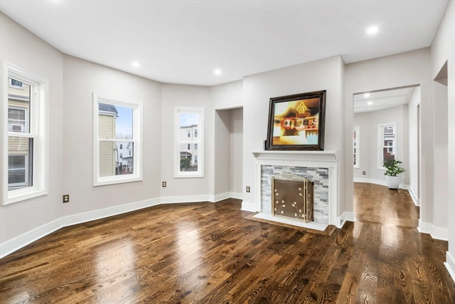
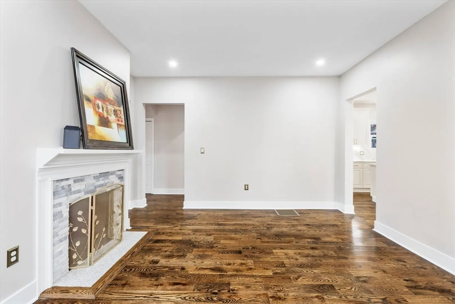
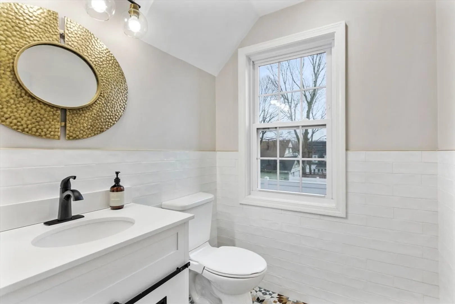
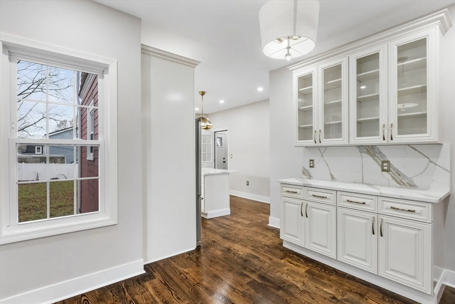
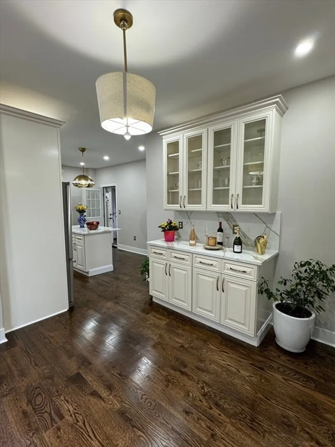
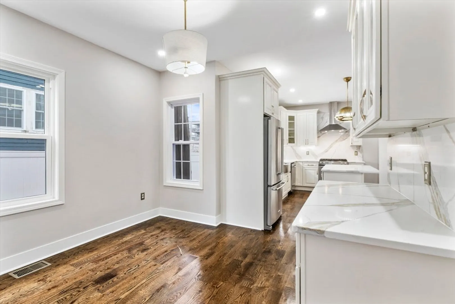
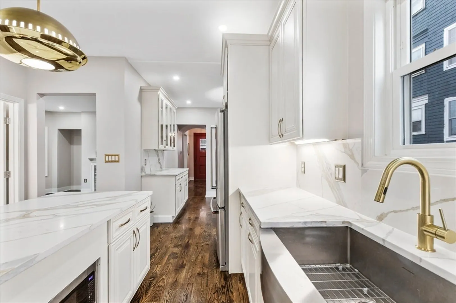
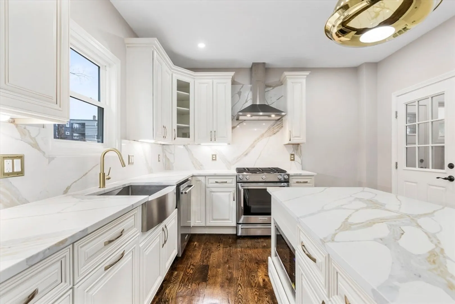
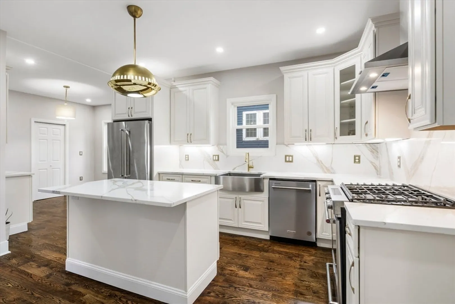
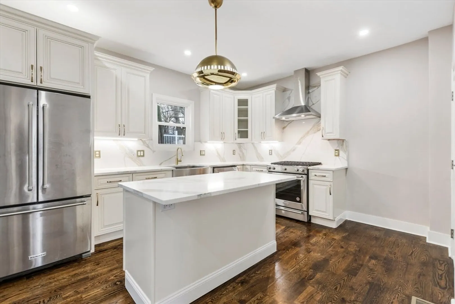
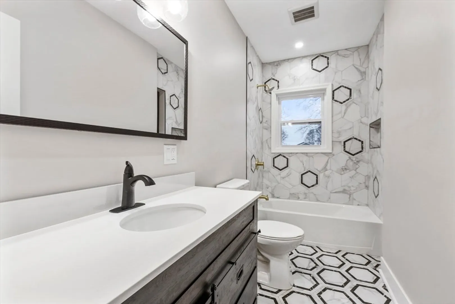
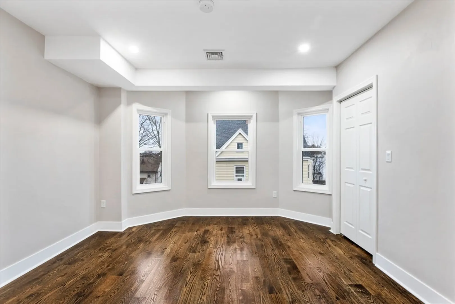
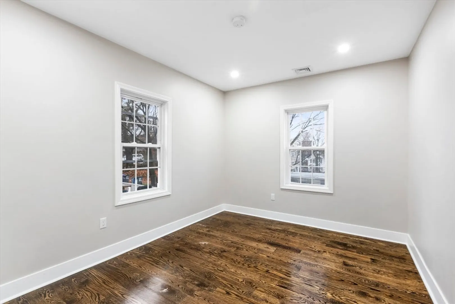
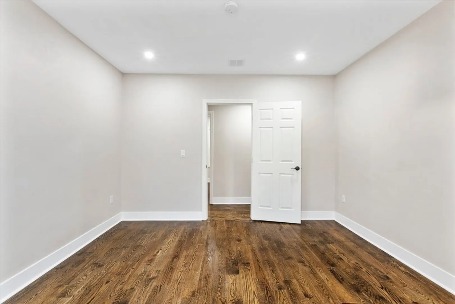
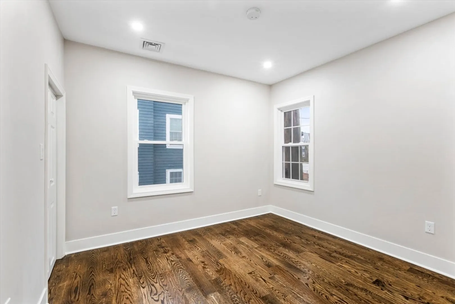
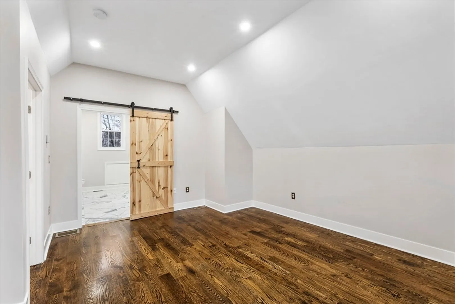
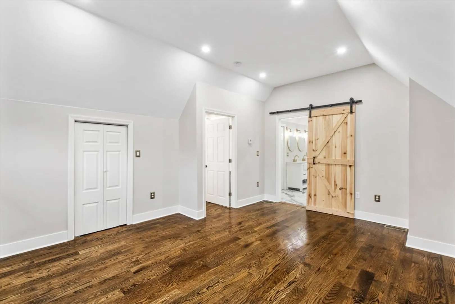
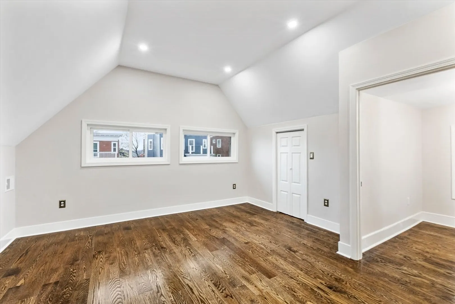
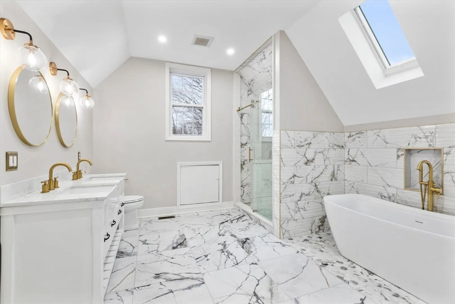
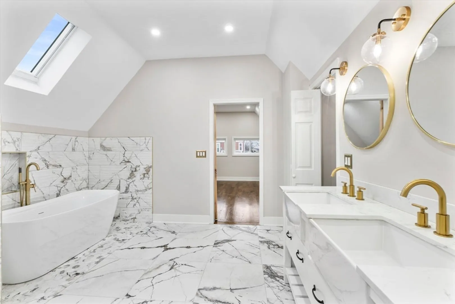
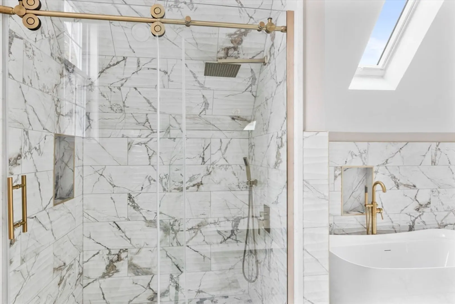
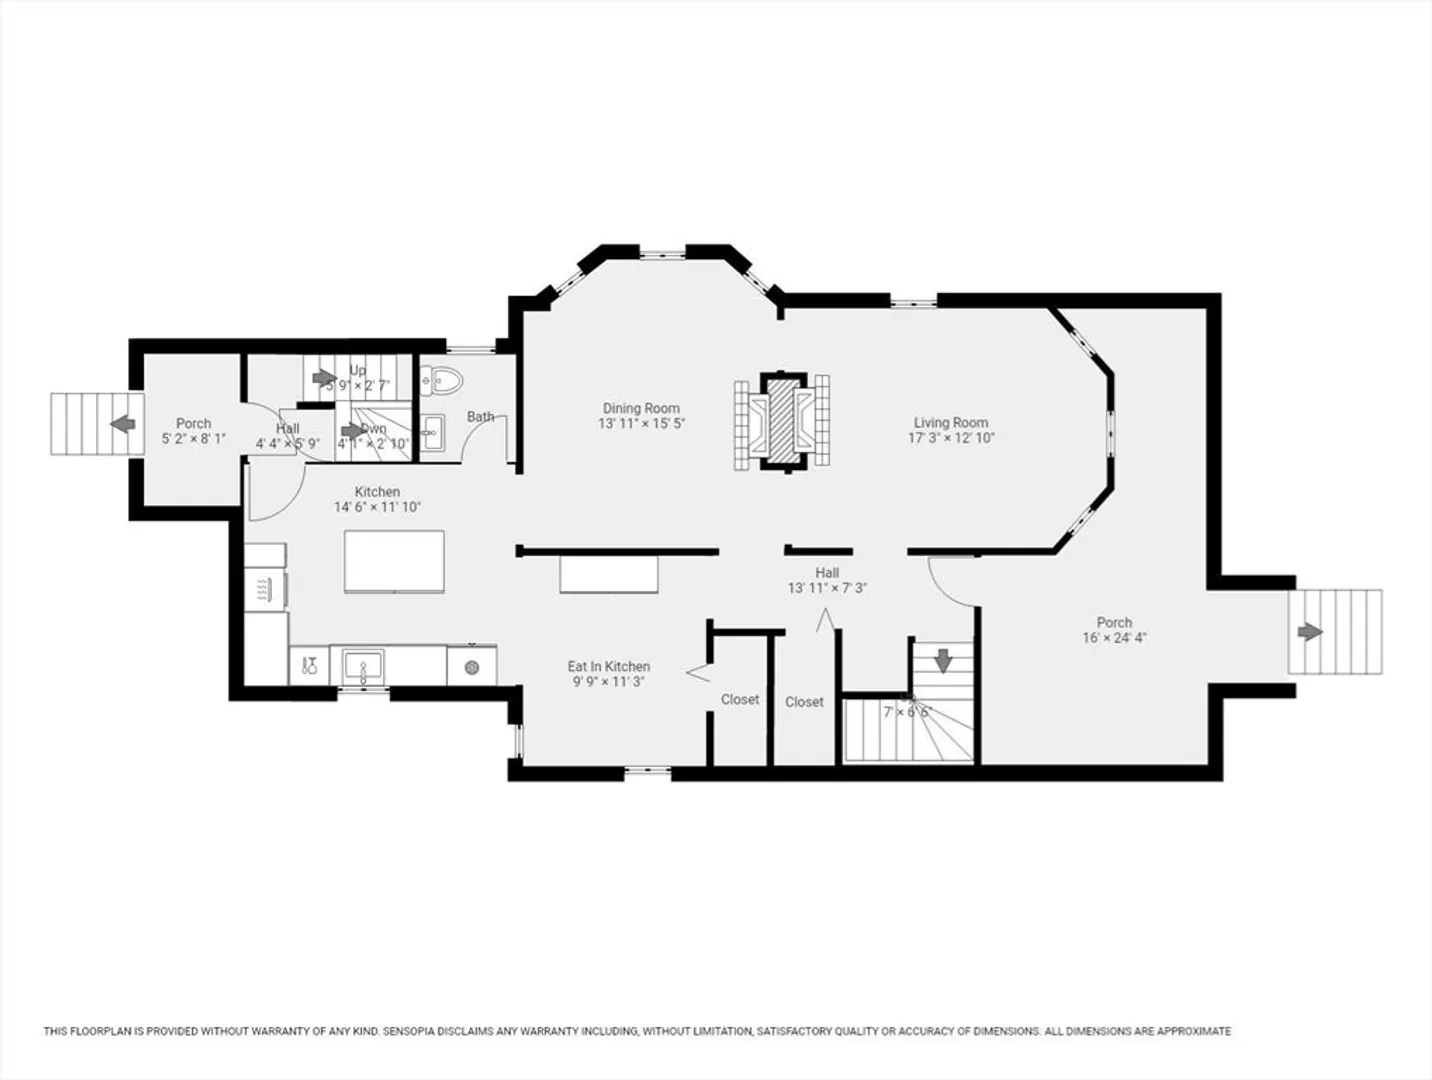
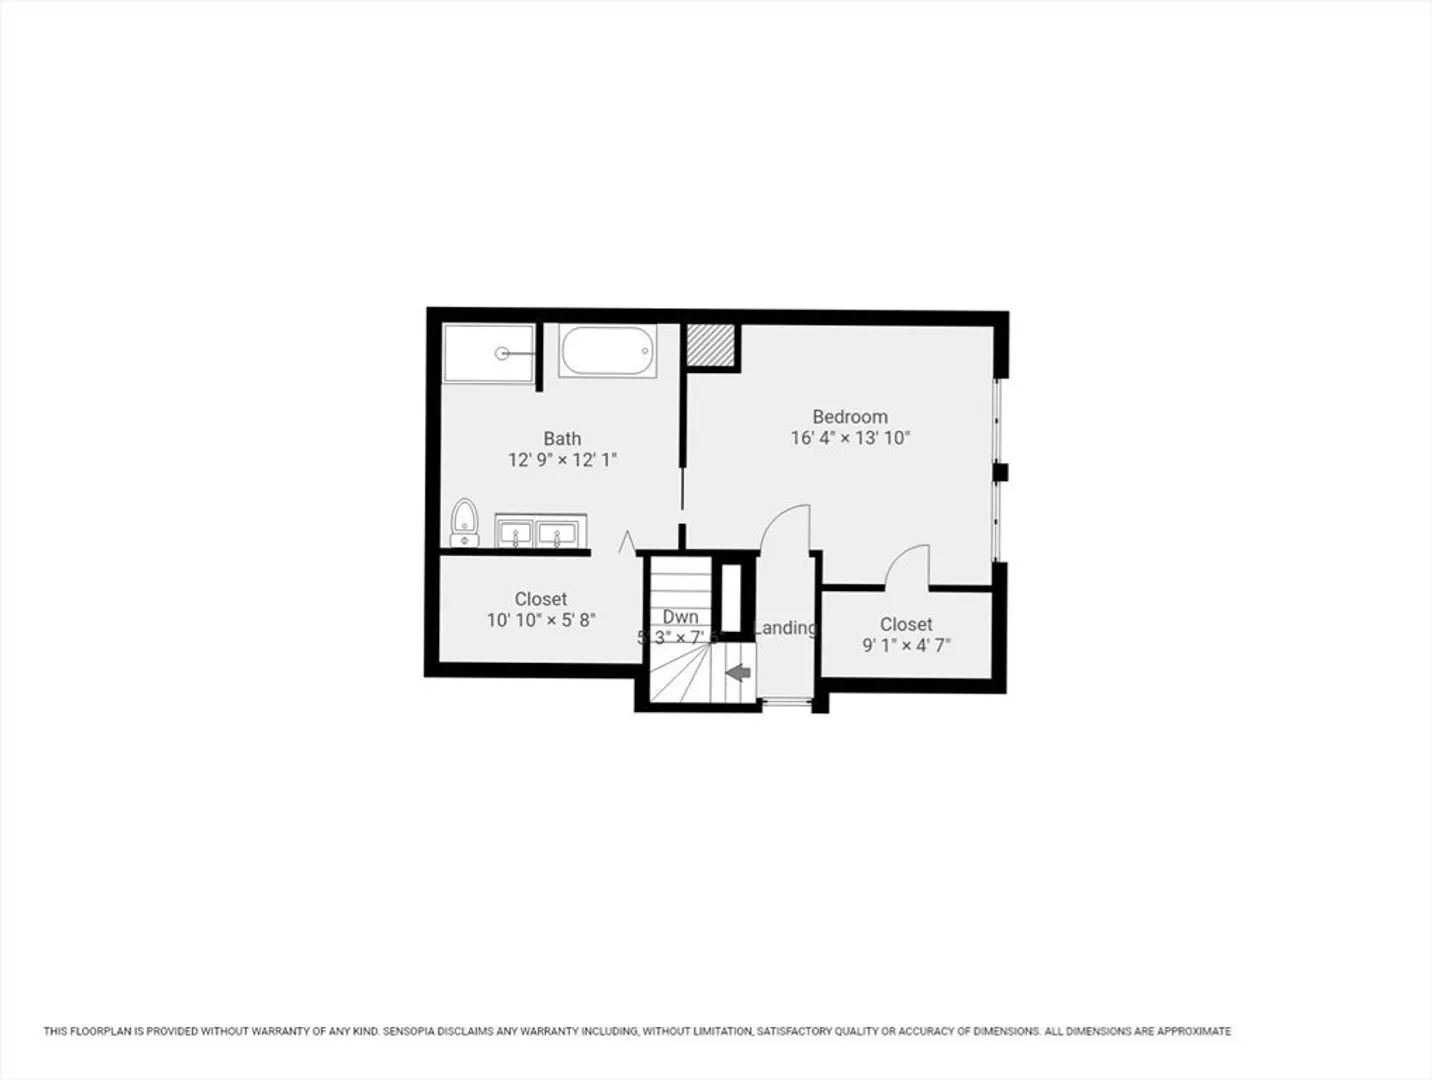
Welcome to the Eagle Home on fuller. From the moment you enter, you'll be captivated by the seamless blend of classic architecture and modern design. Imagine hosting gatherings in the spacious living areas, preparing culinary delights in the gourmet kitchen, or unwinding in the tranquility of your private backyard. This residence is not just a house; it's a haven that embraces the essence of sophisticated urban living with a 6 min walk to Ashmont T Station, you're close to all amenities Boston has to offer. This property consist of 6 Bedroom, 2.5 Bath which your primary suite welcomes you to a spa like bathroom. Don't miss this chance to own one of Dorchester classic homes today's finishes.
-
Highlights
- Cooling: Central Air
- Parking Spots: 10
- Property Type: Single Family Residence
- Total Rooms: 10
- Status: Closed
- Heating: Central
- Property Class: Residential
- Style: Colonial
- Year Built: 1885
-
Additional Details
- Appliances: Gas Water Heater, ENERGY STAR Qualified Refrigerator, ENERGY STAR Qualified Dishwasher, Range, Plumbed For Ice Maker
- Construction: Frame
- Fireplaces: 2
- Foundation: Stone
- Roof: Shingle
- Year Built Source: Public Records
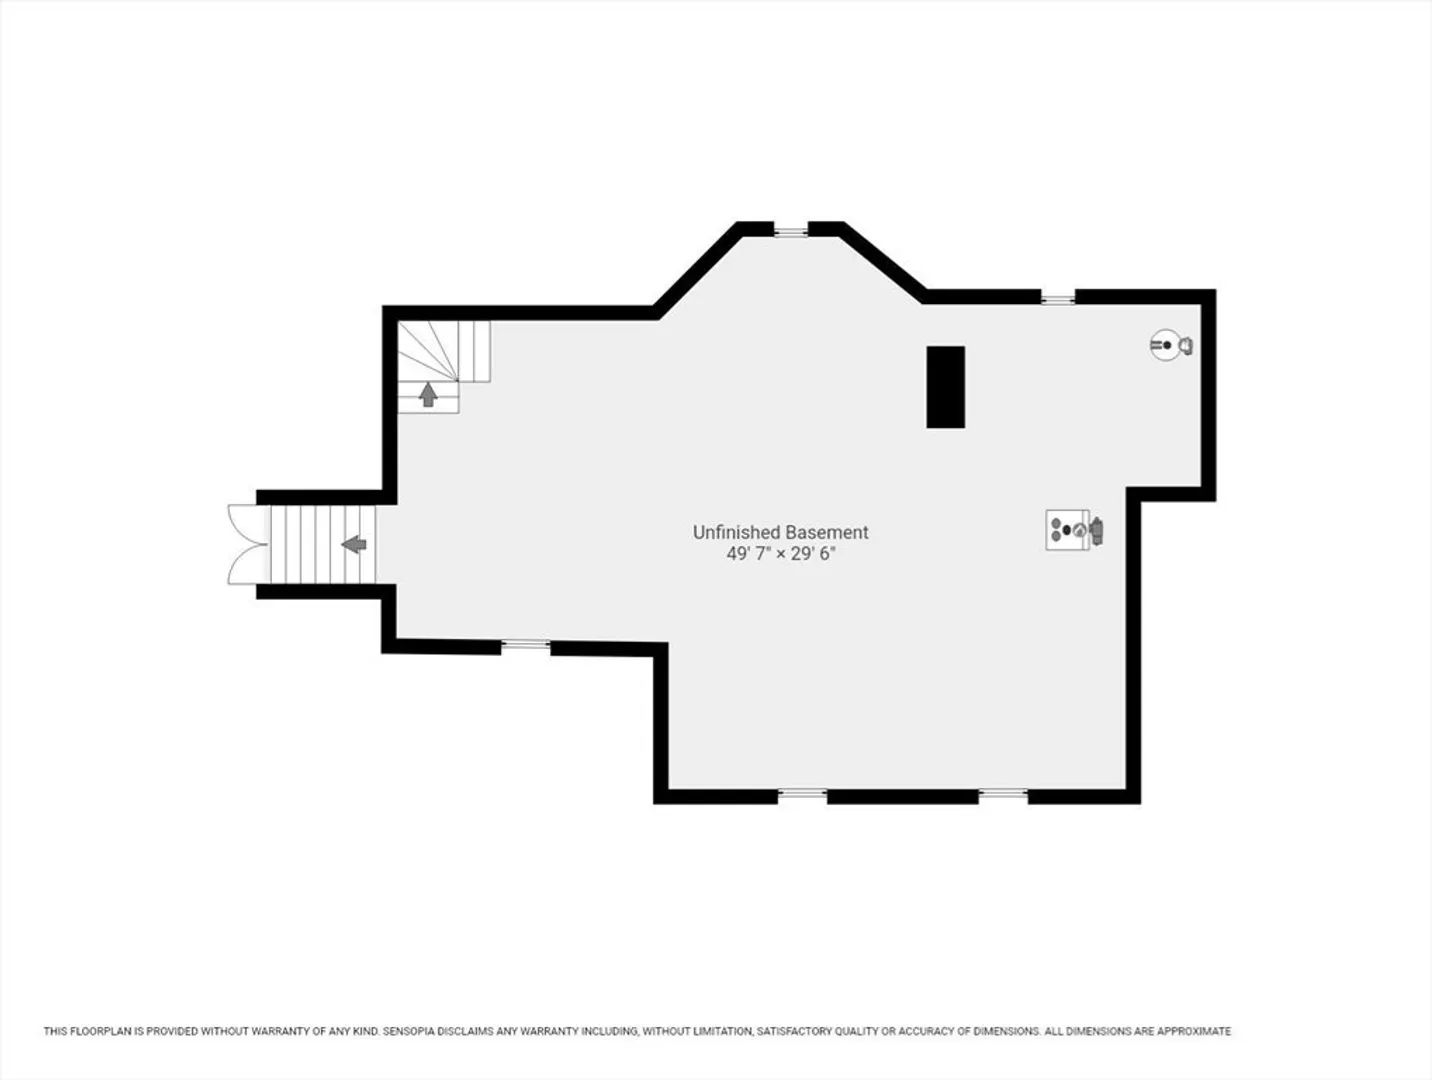
- Basement: Full, Partially Finished
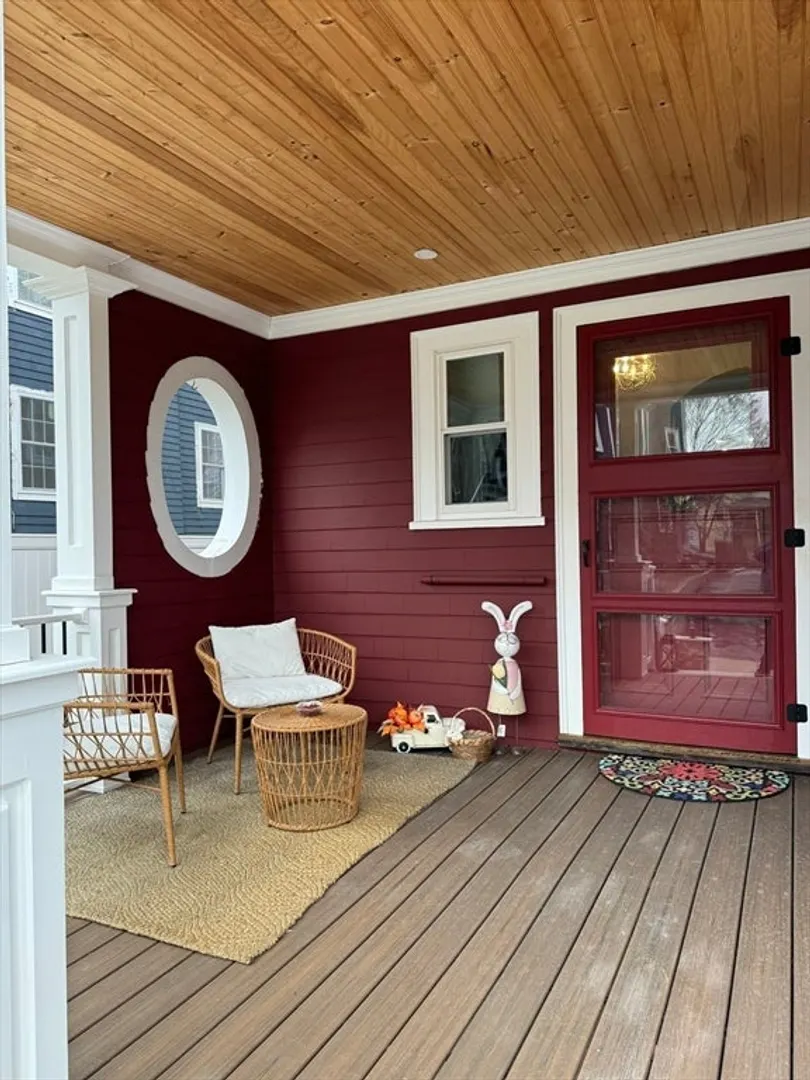
- Exterior Features: Deck - Vinyl, Deck - Composite, Rain Gutters, Fenced Yard
- Flooring: Tile, Hardwood
- Road Frontage Type: Public
- Year Built Details: Approximate
- Zoning: R1
-
Amenities
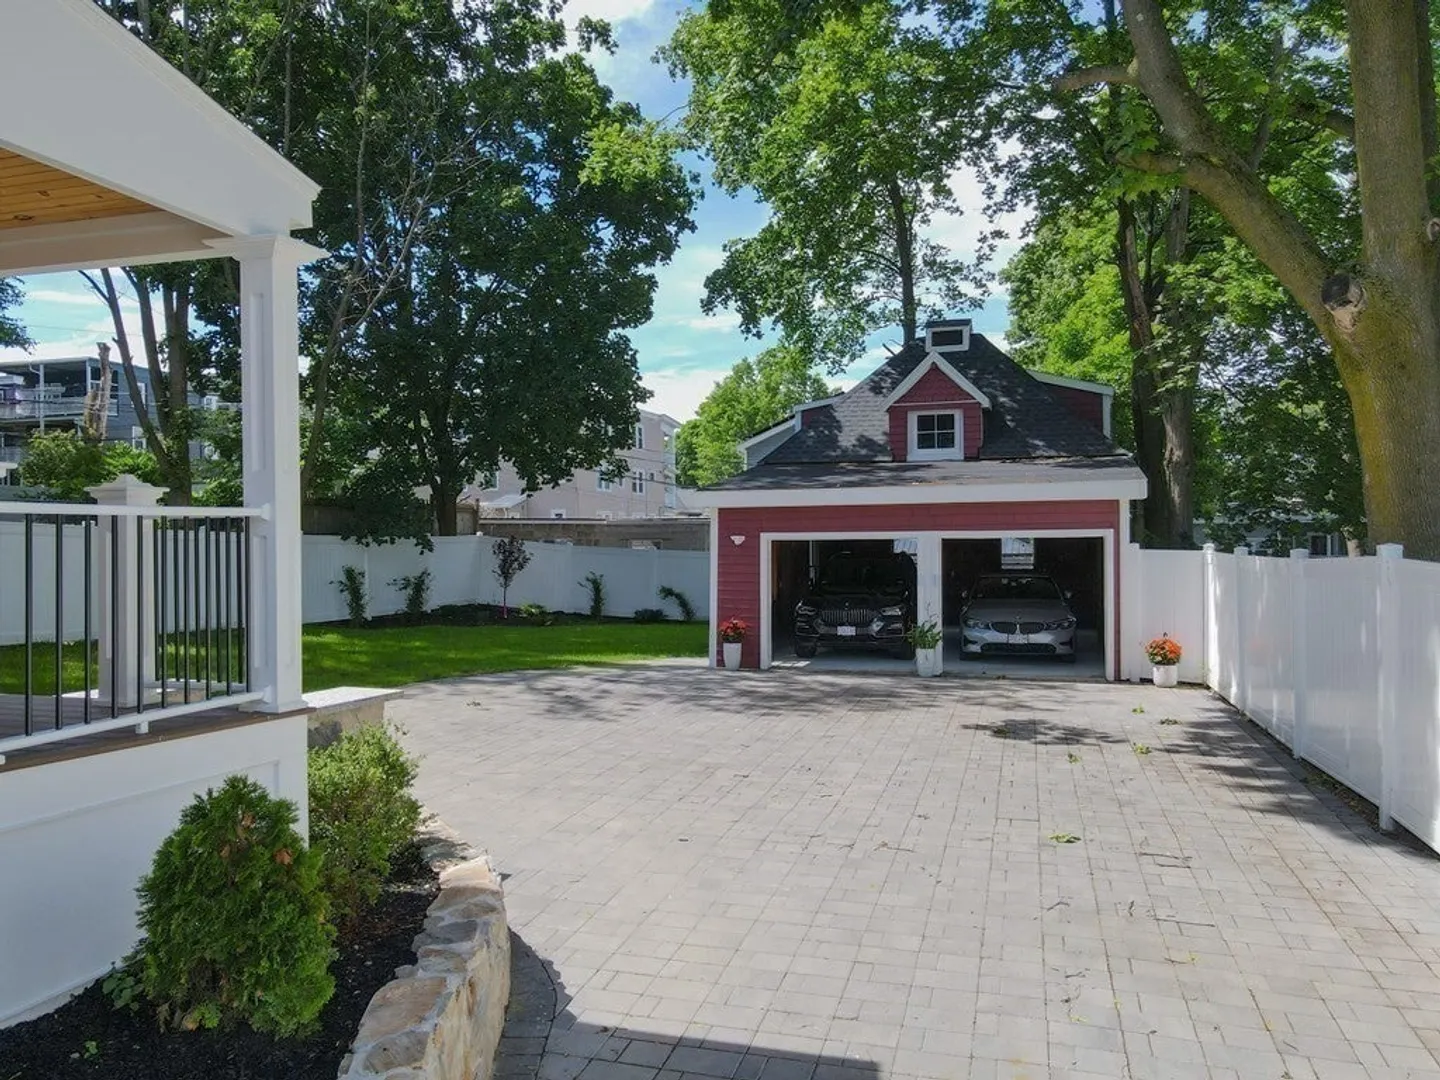
- Covered Parking Spaces: 2
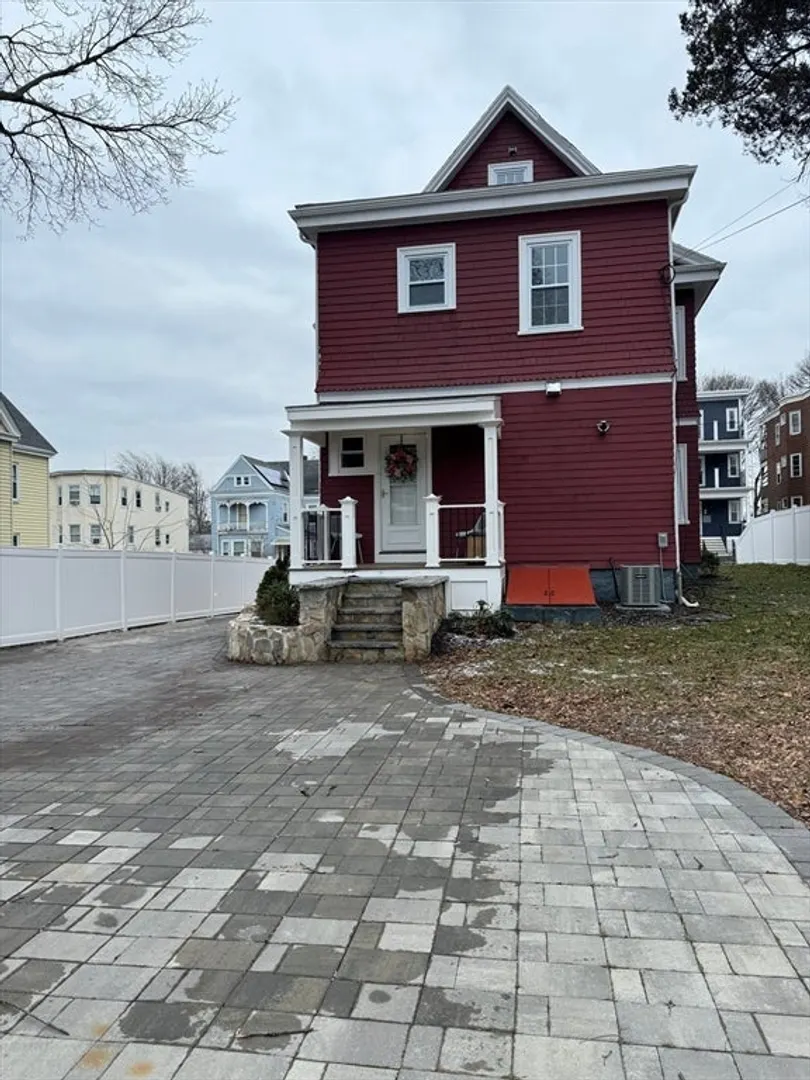
- Parking Features: Detached, Paved Drive, Off Street, On Street
-
Utilities
- Electric: 200+ Amp Service
- Water Source: Public
- Sewer: Public Sewer
-
Fees / Taxes
- Assessed Value: $649,400
- Compensation Based On: Gross/Full Sale Price
- Tax Year: 2023
- Buyer Agent Compensation: 2%
- Facilitator Compensation: 1%
- Taxes: $6,975
Similar Listings
Sold
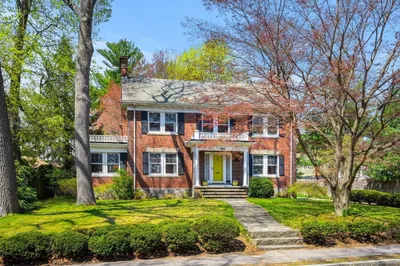
28 Photos
Sold
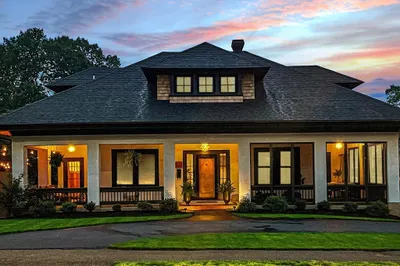
40 Photos
Sold
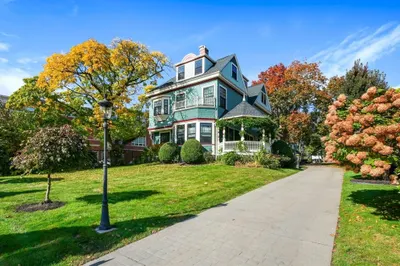
39 Photos
Sold
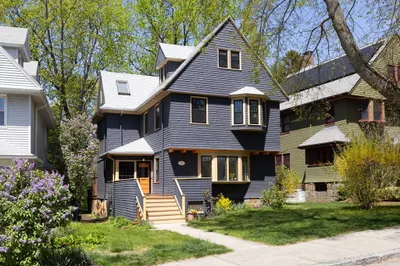
19 Photos
Content © 2026 MLS Property Information Network, Inc. The information in this listing was gathered from third party resources including the seller and public records.
Listing information provided courtesy of Boston One Realty Group Inc.
MLS Property Information Network, Inc. and its subscribers disclaim any and all representations or warranties as to the accuracy of this information.
