
Sold!
$1,035,000
5
Beds
2
Baths
2,100
Living Area
-
Property Description
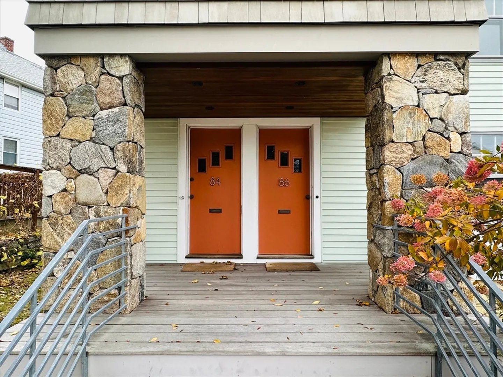
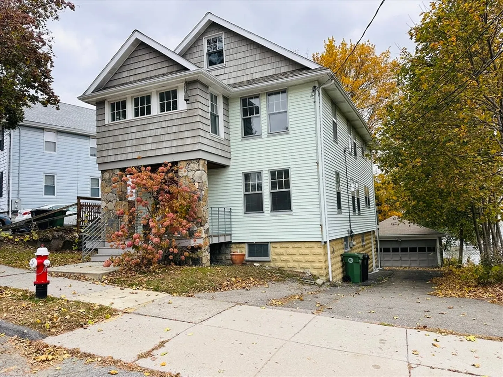
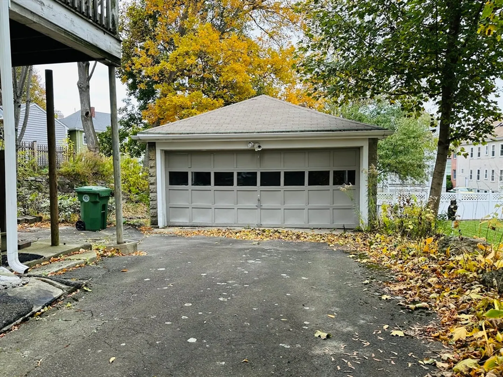
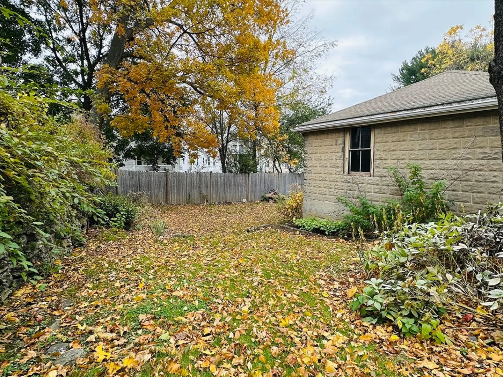
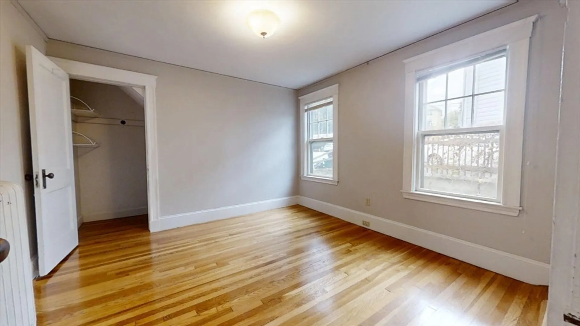
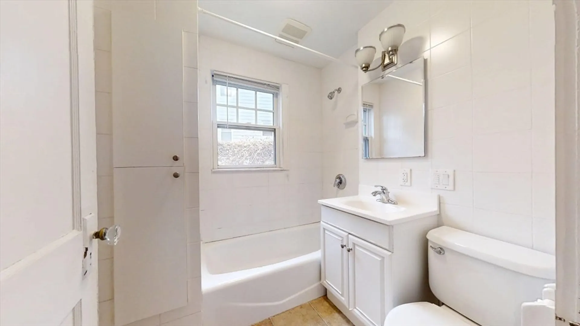
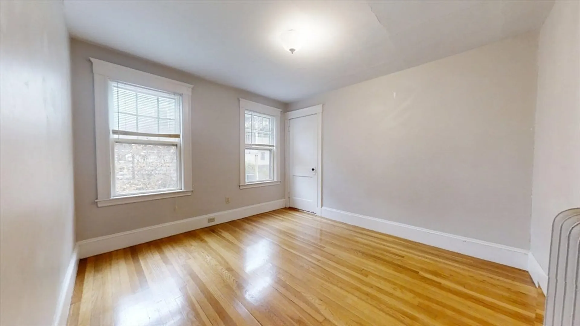
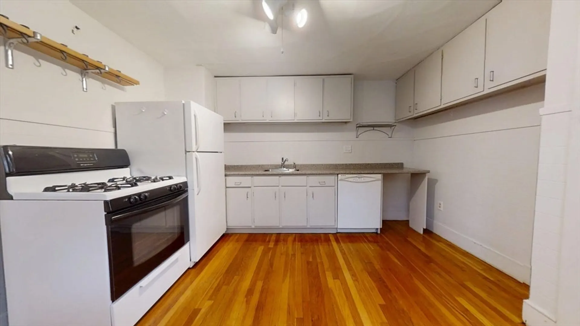
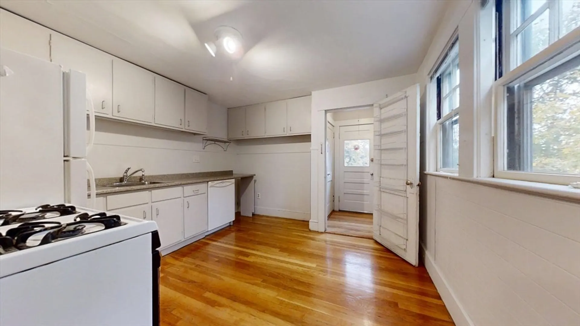
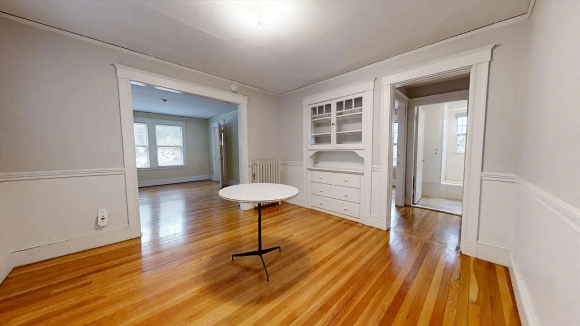
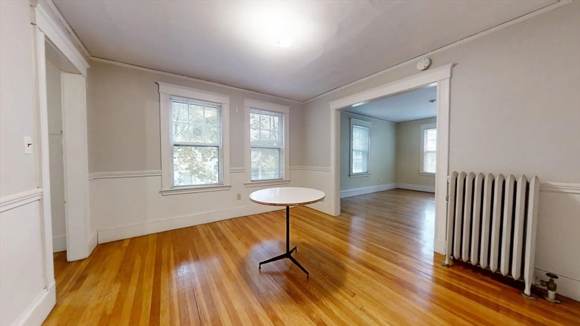
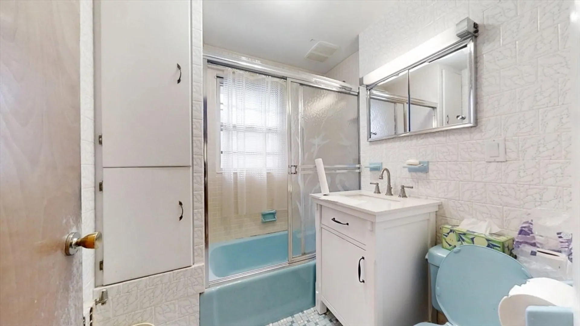
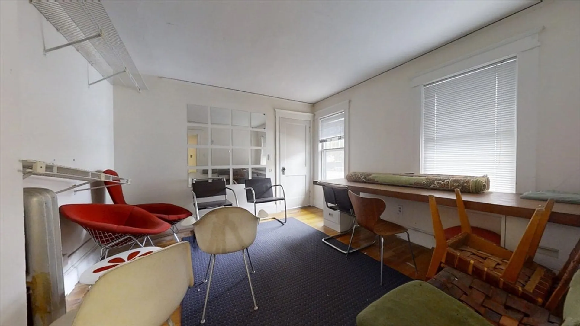
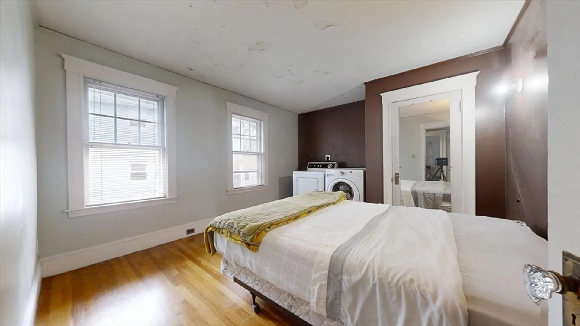
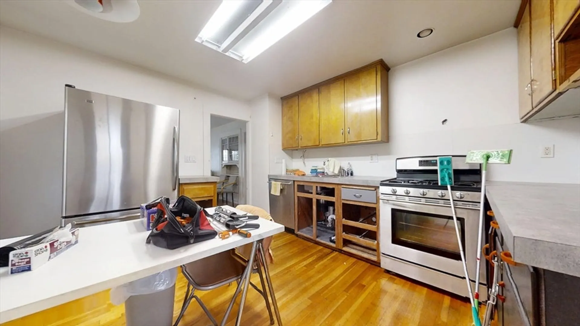
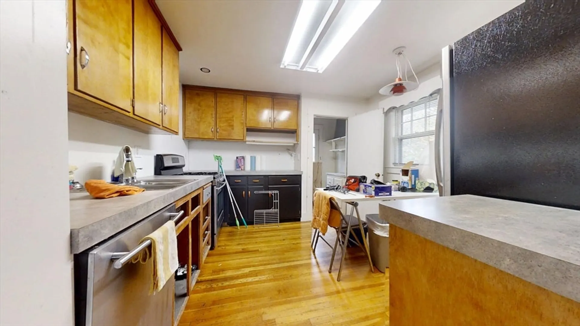
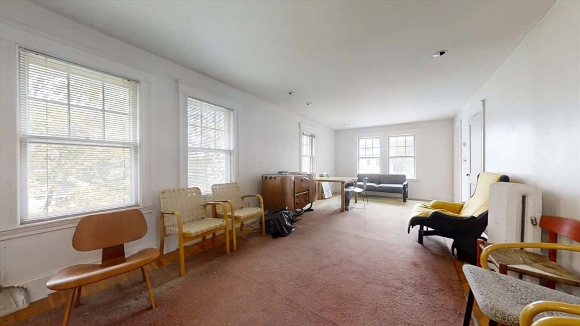
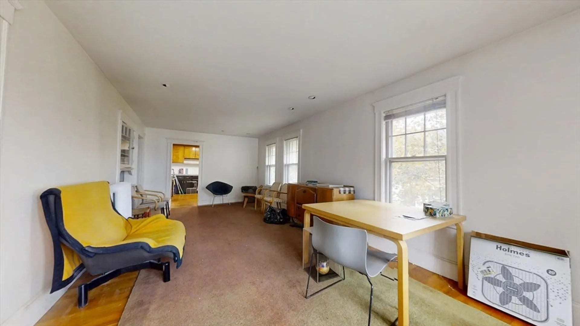
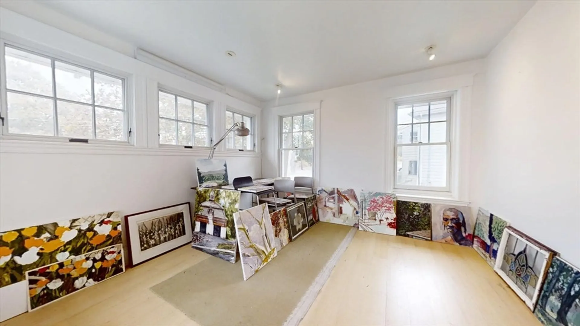
Discover a prime opportunity in highly sought-after East Watertown! This classic two-family home offers outstanding potential in an unbeatable location close to shops, restaurants, public transportation, and the new Arsenal Yards. Hardwood floors run throughout both units, adding timeless character and warmth. The first-floor unit features 2 bedrooms, 1 bathroom, and a comfortable layout ideal for owner-occupants or investors. The second-floor unit offers 3 bedrooms and 1 bathroom, plus access to a spacious walk-up attic—perfect for future expansion or creating additional living space (buyer to verify). 2-car garage provides valuable off-street parking. While the home needs updating, it presents a fantastic chance to customize, add value, and capitalize on East Watertown’s continued growth. Whether you're looking to invest, renovate, or create your dream multi-family, this property delivers exceptional potential in one of the area’s most convenient neighborhoods.
-
Highlights
- Heating: Steam, Oil
- Parking Spots: 6
- Property Type: Multi Family
- Total Rooms: 11
- Status: Closed
- Levels: 2
- Property Class: Residential Income
- Stories: 2
- Year Built: 1900
-
Additional Details
- Appliances: Range, Dishwasher, Disposal, Refrigerator, Washer, Dryer
- Flooring: Wood
- Interior Features: Living Room, Dining Room, Kitchen
- Roof: Shingle
- Total Number of Units: 2
- Year Built Source: Public Records
- Basement: Walk-Out Access, Unfinished
- Foundation: Block
- Road Frontage Type: Public
- SqFt Source: Public Record
- Year Built Details: Actual
- Zoning: T
-
Amenities
- Covered Parking Spaces: 2
- Parking Features: Paved Drive, Off Street
-
Utilities
- Electric: Circuit Breakers, 100 Amp Service
- Water Source: Public
- Sewer: Public Sewer
-
Fees / Taxes
- Assessed Value: $983,000
- Taxes: $11,481
- Tax Year: 2025
Similar Listings
Sold
21 Photos
Sold
29 Photos
Sold
42 Photos
Sold
1 Photo
Content © 2026 MLS Property Information Network, Inc. The information in this listing was gathered from third party resources including the seller and public records.
Listing information provided courtesy of eXp Realty.
MLS Property Information Network, Inc. and its subscribers disclaim any and all representations or warranties as to the accuracy of this information.
