
Sold!
$1,300,000
5
Beds
2
Baths
2,242
Living Area
-
Property Description
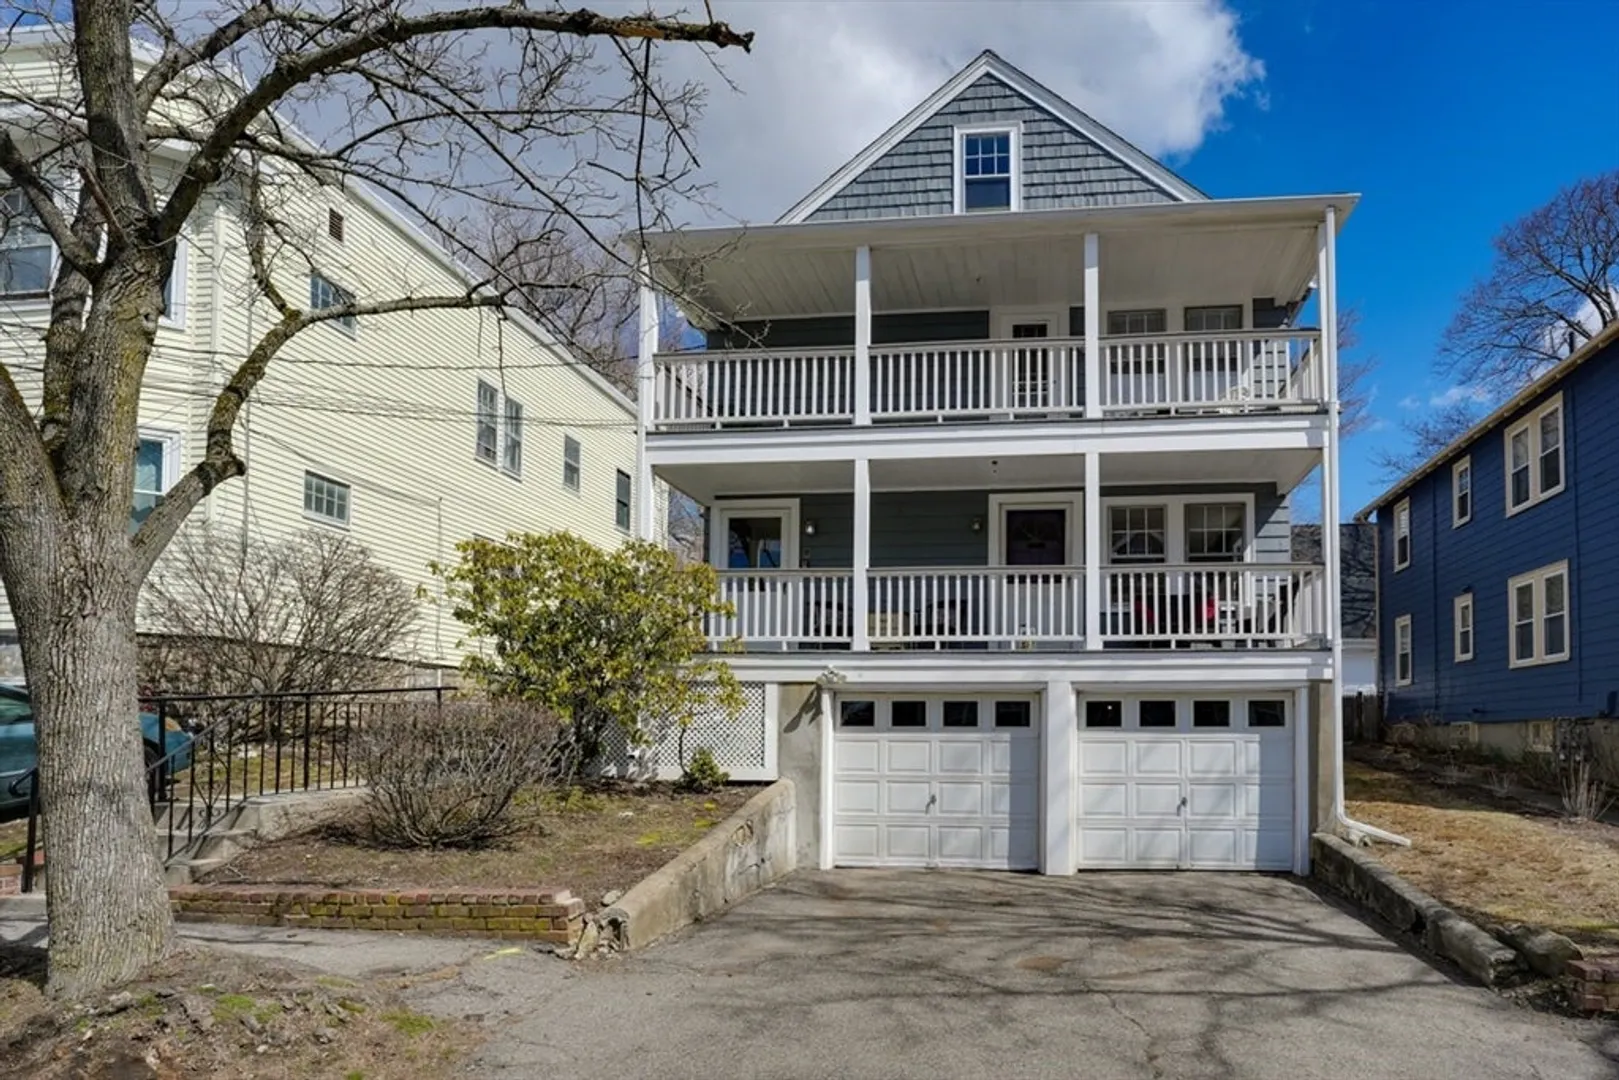
This is a 2 fam in Belmont on a very quiet tree-lined street in the Waverley area with a 2 bed, 1 bath unit on first floor and a 3 bed 1 bath on 2nd and 3rd floor. The wood floors have been refinished and there's new vinyl floors in the kitchens, bathrooms and back hallways. The 3rd floor has new vinyl floors as well. Both units have been freshly painted and have large open balconies in front as well as back, mostly-enclosed, sun porches. There is a large 2 car garage under this property and a driveway in front of it. A big fenced-in backyard makes this wonderful for pets, children and folks that just want privacy. The basement has exclusive space for each unit and has their heat and hot water tanks as well as each units laundry. The garage holds the electrical panels. This property is just 2 blocks from the Waverley sq train, the Commuter rail and 3 blocks to the Beaver Brook and water park. Near cafes, wine, Wonder, grocery, dining, salons, post office, Butler and exercise studio.
-
Highlights
- Area: Waverley
- Heating: Hot Water, Oil, Unit Control
- Parking Spots: 6
- Property Type: 2 Family - 2 Units Up/Down
- Total Rooms: 11
- Status: Closed
- Cooling: Window Unit(s), Individual, Unit Control, Wall Unit(s)
- Levels: 3
- Property Class: Residential Income
- Stories: 3
- Year Built: 1952
-
Additional Details
- Appliances: Range, Microwave, Refrigerator, Washer, Dryer
- Construction: Frame
- Exterior Features: Balcony/Deck, Balcony, Rain Gutters, Garden
- Foundation: Block
- Lot Features: Level
- Roof: Shingle
- Total Number of Units: 2
- Year Built Source: Public Records
- Basement: Full, Walk-Out Access, Interior Entry, Garage Access, Concrete
- Exclusions: Personal Property
- Flooring: Wood, Vinyl, Tile, Hardwood, Stone/Ceramic Tile
- Interior Features: Walk-In Closet(s), Bathroom With Tub & Shower, Internet Available - Fiber-Optic, Floored Attic, Walk-Up Attic, Storage, Open Floorplan, Internet Available - Unknown, Living Room, Dining Room, Kitchen, Sunroom, Family Room
- Road Frontage Type: Public
- SqFt Source: Public Record
- Year Built Details: Approximate
- Zoning: R
-
Amenities
- Community Features: Public Transportation, Shopping, Pool, Tennis Court(s), Park, Walk/Jog Trails, Golf, Medical Facility, Bike Path, Conservation Area, Highway Access, House of Worship, Private School, Public School, T-Station
- Parking Features: Paved Drive, Off Street, Paved
- Covered Parking Spaces: 2
-
Utilities
- Sewer: Public Sewer
- Water Source: Public
-
Fees / Taxes
- Assessed Value: $1,093,000
- Taxes: $12,449
- Tax Year: 2025
Similar Listings
Sold

40 Photos
Sold
34 Photos
Sold
42 Photos
Sold
30 Photos
Content © 2026 MLS Property Information Network, Inc. The information in this listing was gathered from third party resources including the seller and public records.
Listing information provided courtesy of Wang & Associates.
MLS Property Information Network, Inc. and its subscribers disclaim any and all representations or warranties as to the accuracy of this information.
