
Sold!
$695,000
3
Beds
2
Baths
1,410
Living Area
-
Property Description
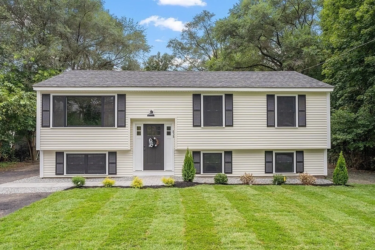
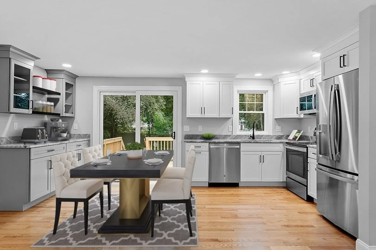
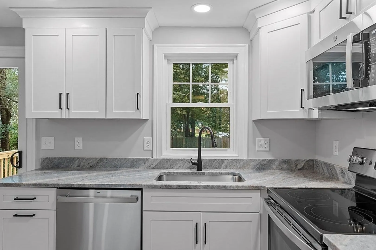
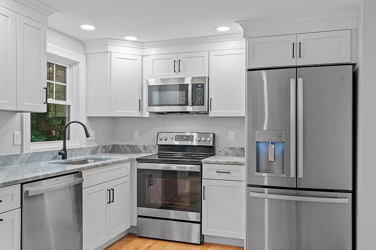
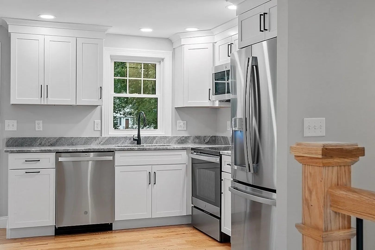
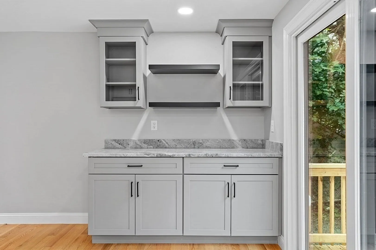
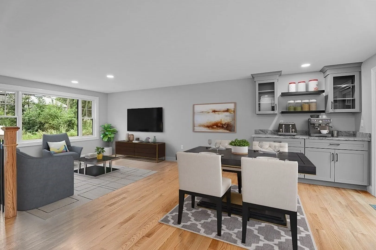
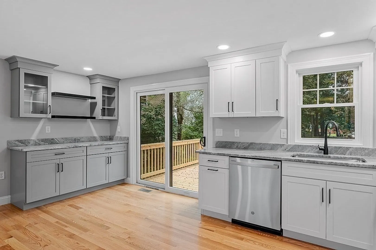
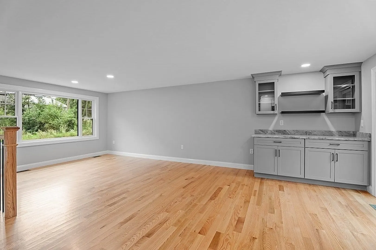
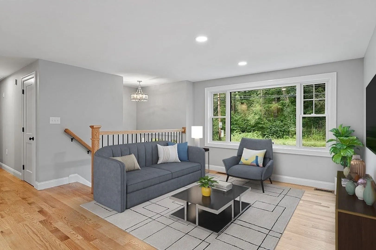
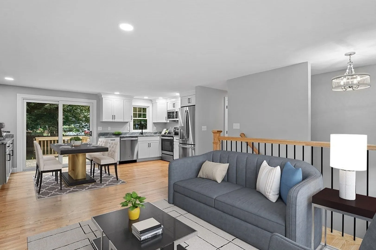
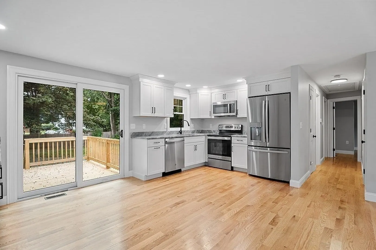
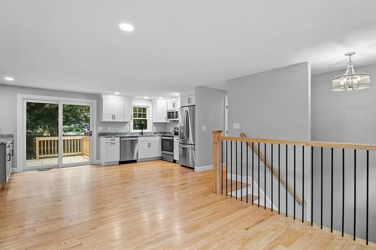
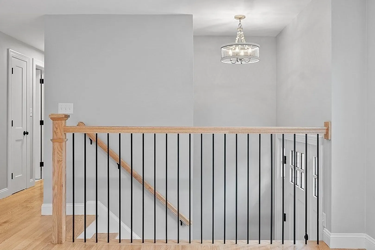
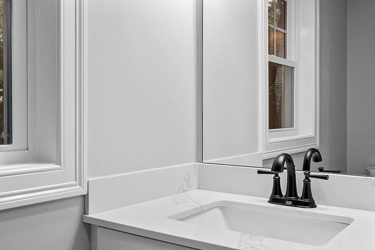
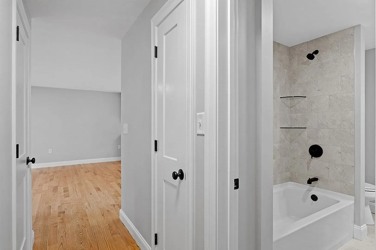
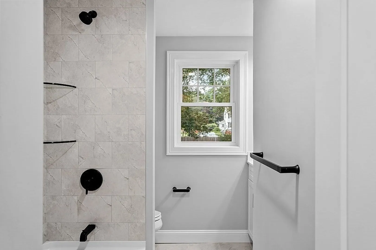
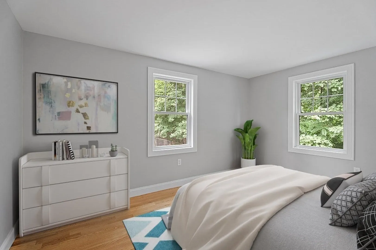
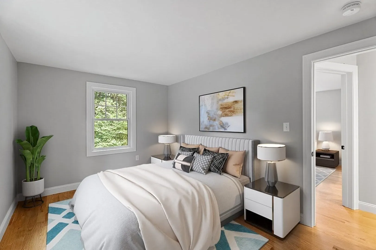
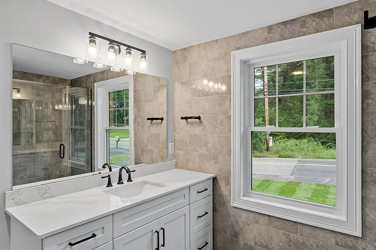
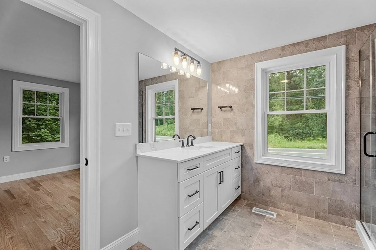
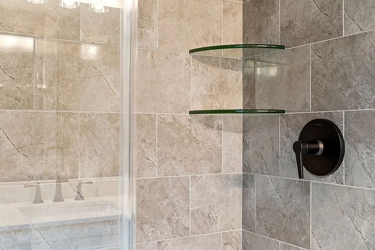
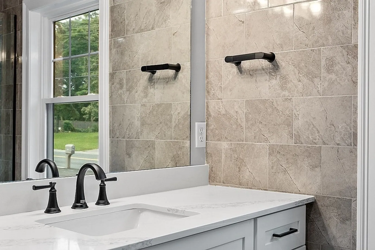
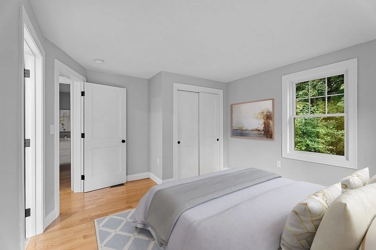
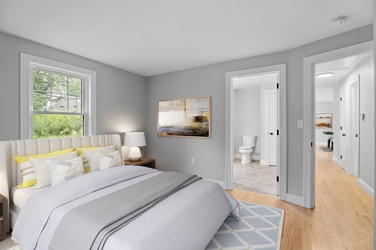
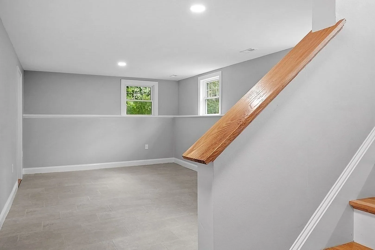
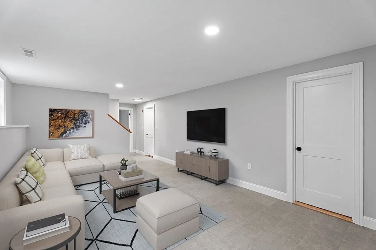
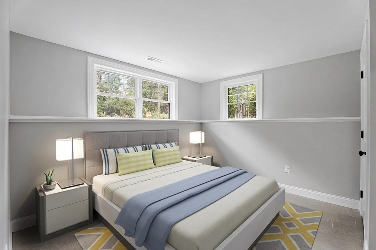
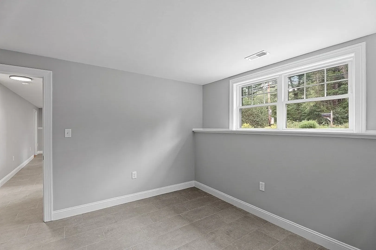
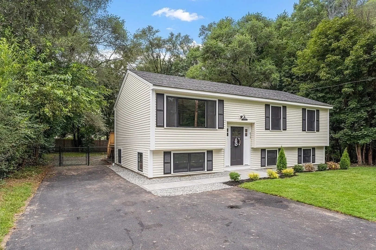
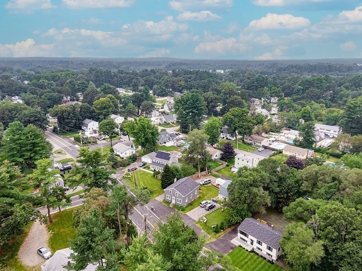
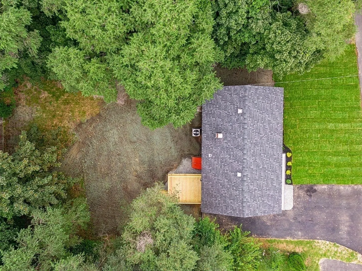
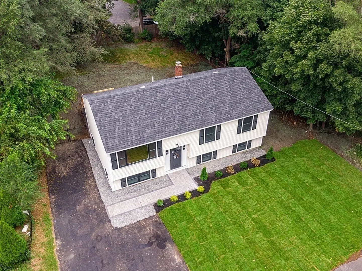
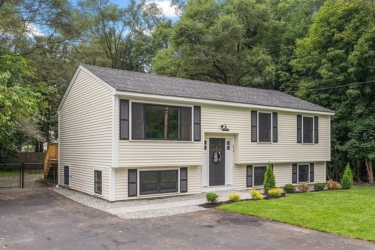
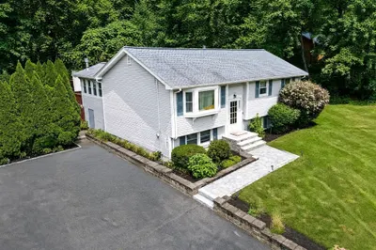
Look no further! This impeccably remodeled 3-bedroom split-level residence with 2 full baths is a true gem.This property offers a comfortable and stylish living space that's ready to welcome you home. The main level of this home features a generous living room that flows seamlessly into the dining area and the beautifully remodeled kitchen. This layout is ideal for entertaining friends and family or simply enjoying your day-to-day life.Upstairs, you'll find two bedrooms, each with its own unique charm.The main bedroom is a serene retreat with an en-suite bath. The two additional bedrooms are perfect for family members or guests. The lower level of this split-level home is a versatile space that can be used as a family room, home office, or even a fitness area. It adds an extra layer of functionality to this already outstanding property.This property offers a convenient location with easy access to schools, parks, shopping centers, and major transportation routes.
-
Highlights
- Cooling: Central Air
- Parking Spots: 4
- Property Type: Single Family Residence
- Total Rooms: 6
- Status: Closed
- Heating: Forced Air, Oil
- Property Class: Residential
- Style: Raised Ranch
- Year Built: 1964
-
Additional Details
- Appliances: Range, Dishwasher, Microwave, Refrigerator
- Construction: Frame
- Flooring: Tile, Hardwood
- Roof: Shingle
- Year Built Source: Public Records
- Basement: Full, Partially Finished, Interior Entry
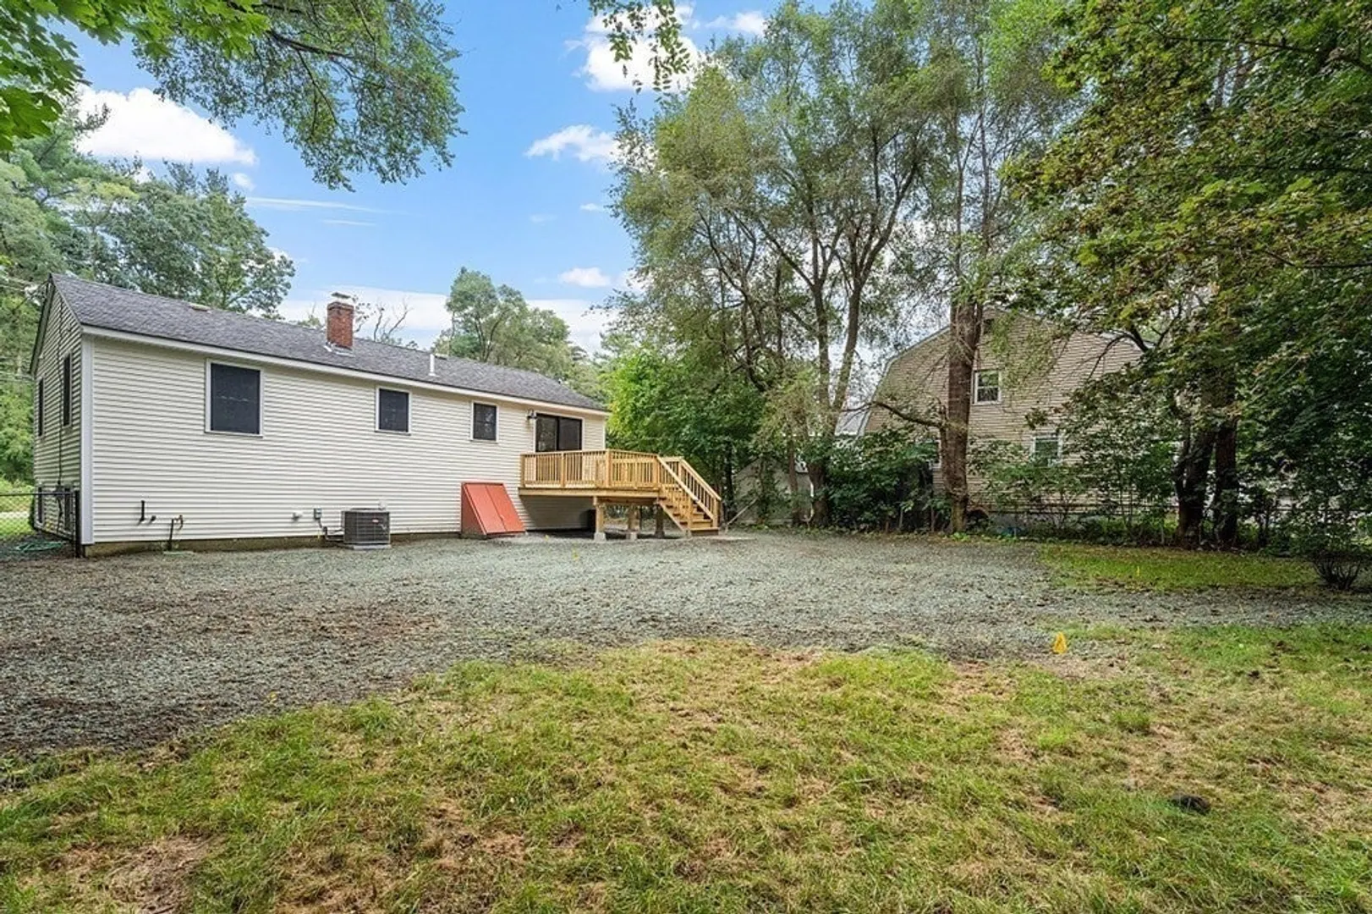
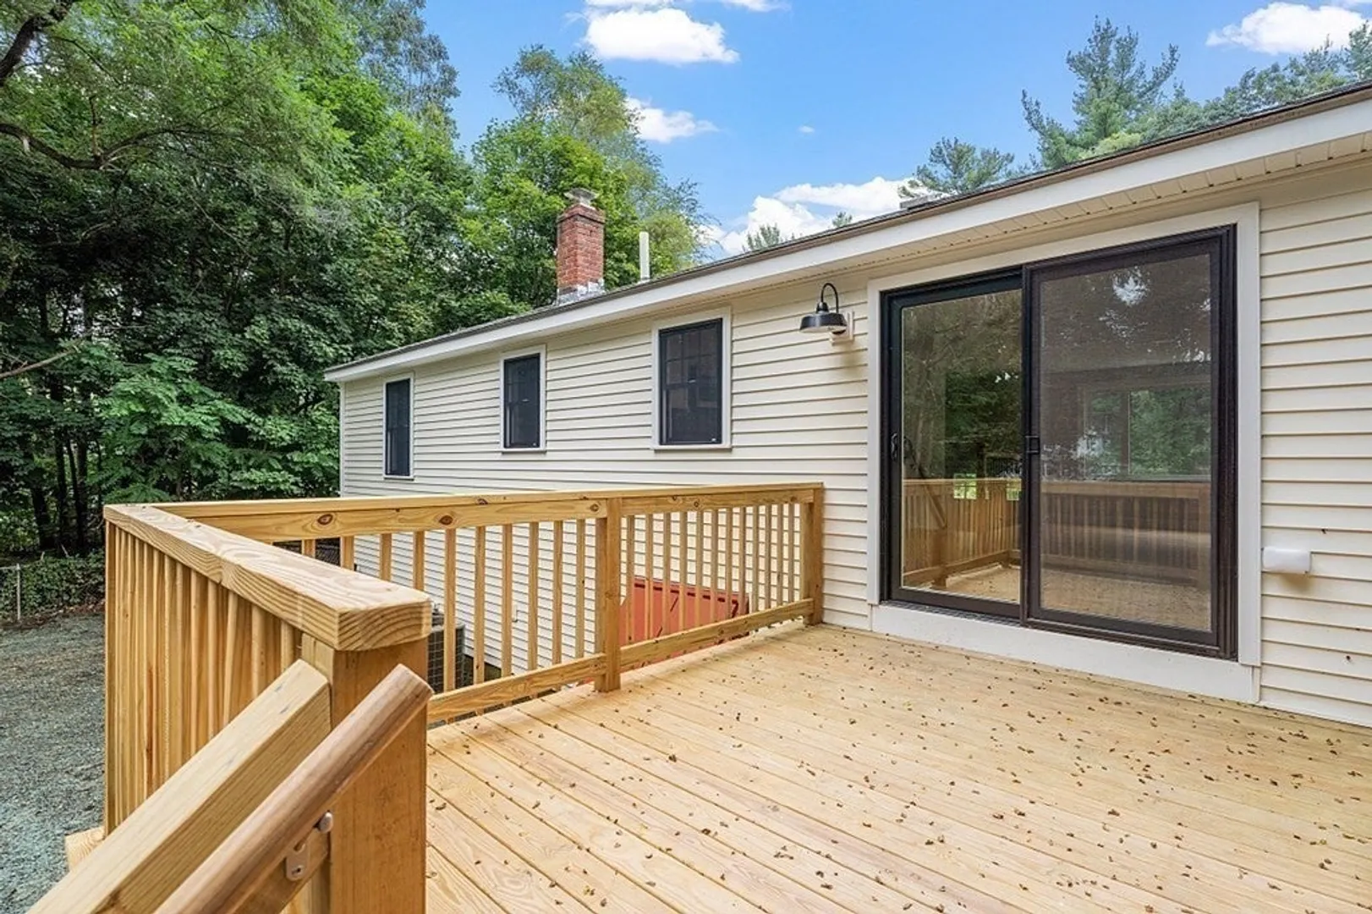
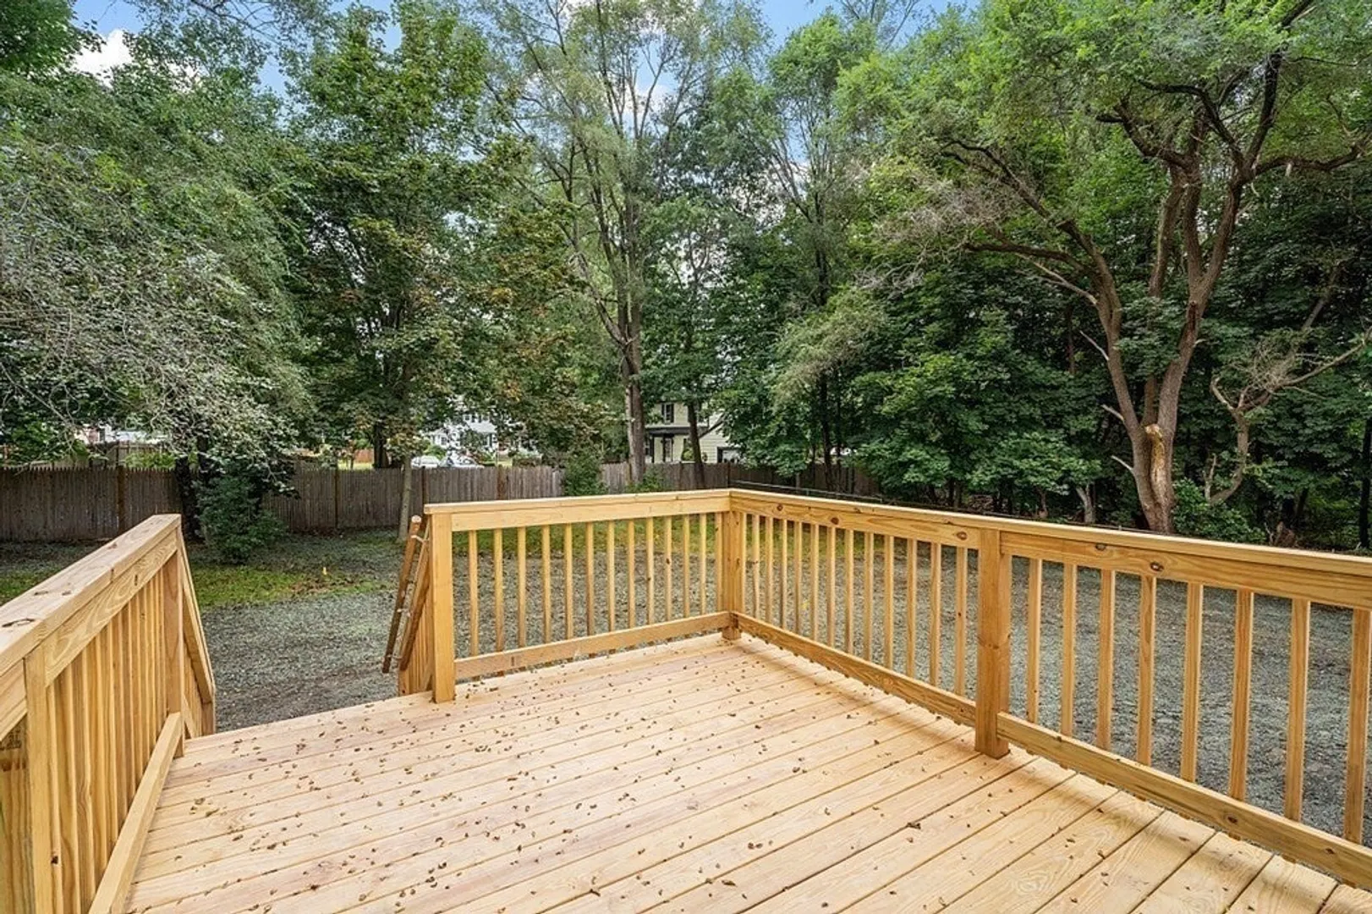
- Exterior Features: Deck
- Foundation: Concrete Perimeter
- Year Built Details: Approximate
- Zoning: Rg
-
Amenities
- Community Features: Shopping
- Parking Features: Paved Drive, Off Street
-
Utilities
- Electric: Circuit Breakers
- Water Source: Public
- Sewer: Public Sewer
-
Fees / Taxes
- Assessed Value: $427,800
- Compensation Based On: Net Sale Price
- Tax Year: 2023
- Buyer Agent Compensation: 2%
- Facilitator Compensation: 2%
- Taxes: $6,032
Similar Listings
Sold
31 Photos
Sold
40 Photos
Sold
41 Photos
Sold
41 Photos
Content © 2026 MLS Property Information Network, Inc. The information in this listing was gathered from third party resources including the seller and public records.
Listing information provided courtesy of LAER Realty Partners.
MLS Property Information Network, Inc. and its subscribers disclaim any and all representations or warranties as to the accuracy of this information.
