
Sold!
$840,000
4
Beds
2/1
Baths
1,938
Living Area
-
Property Description
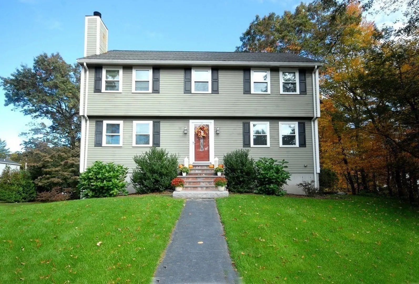
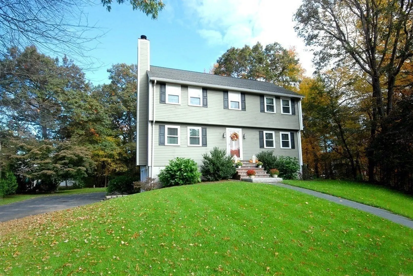
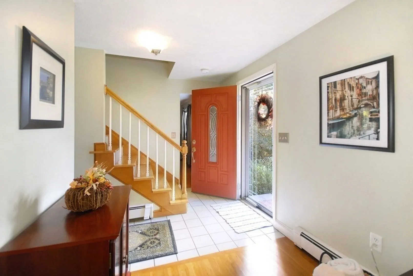
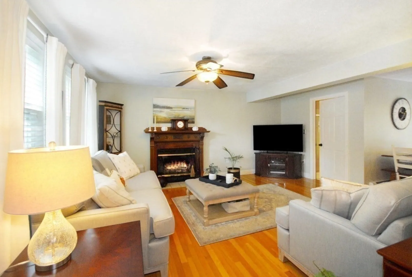
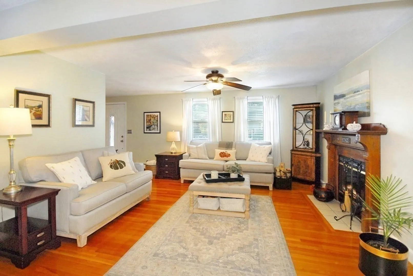
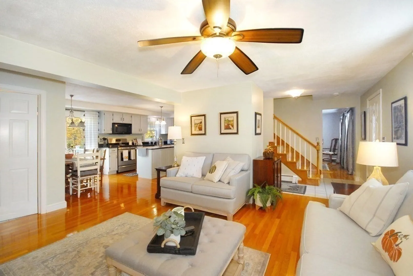
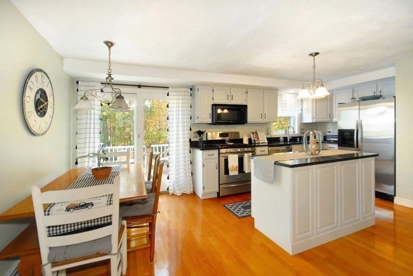
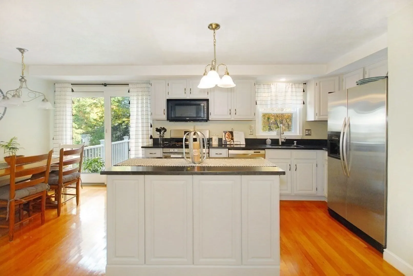
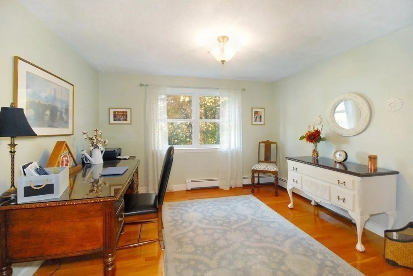
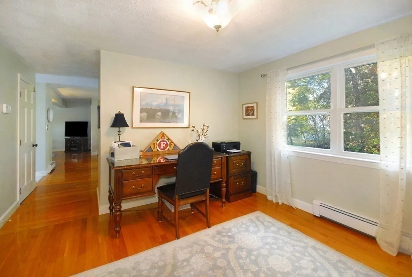
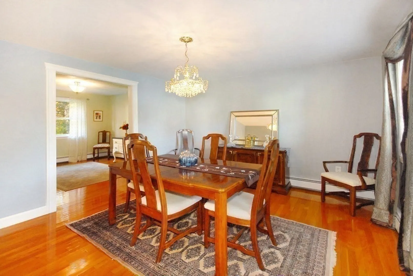
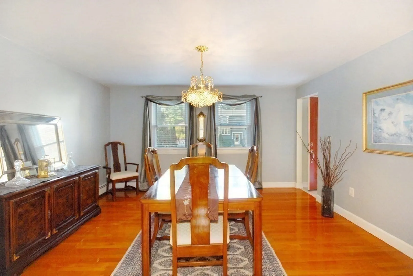
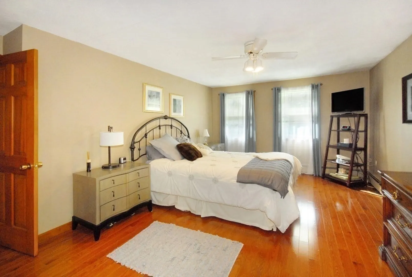
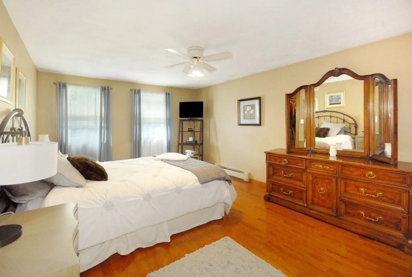
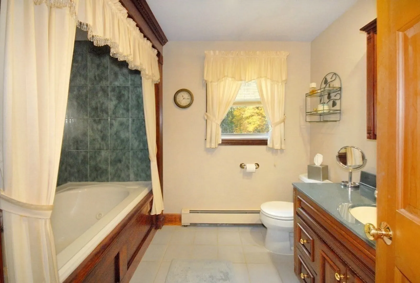
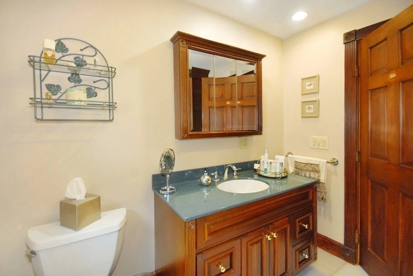
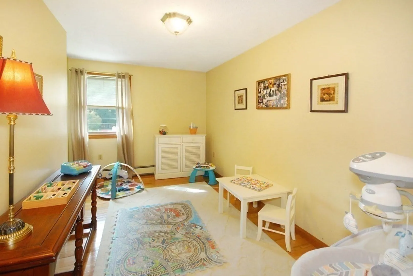
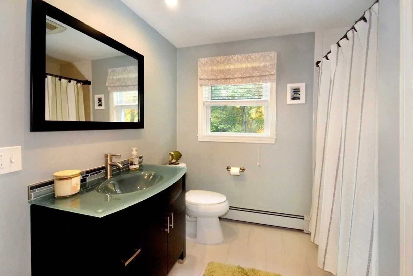
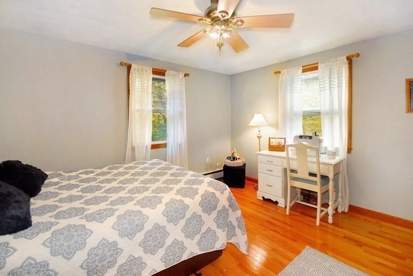
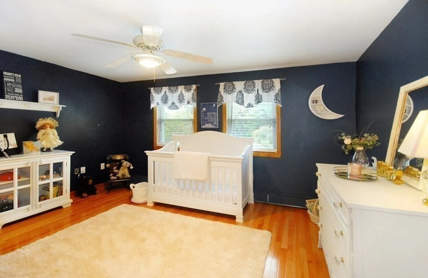
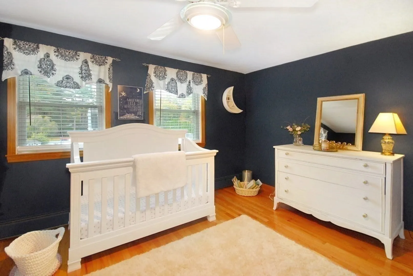
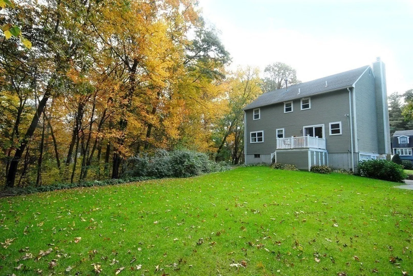
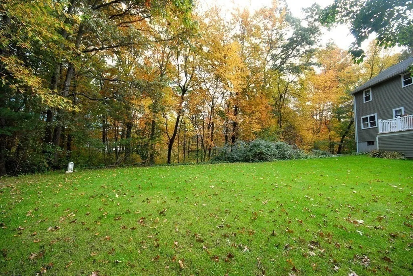
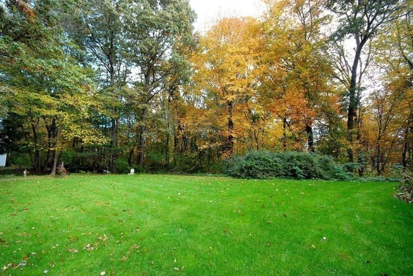
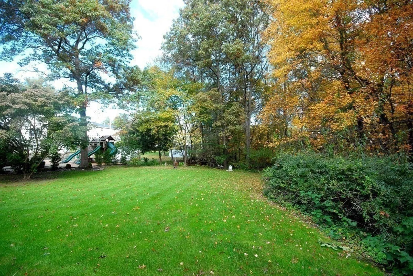
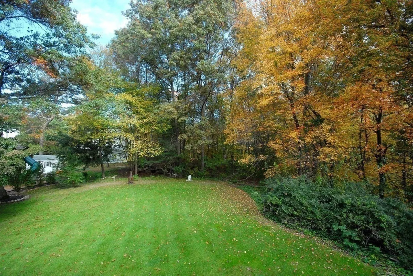
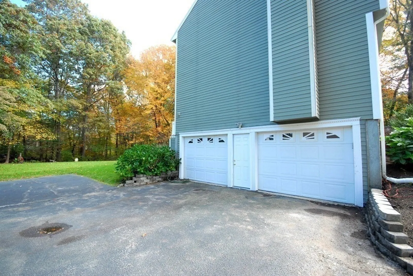
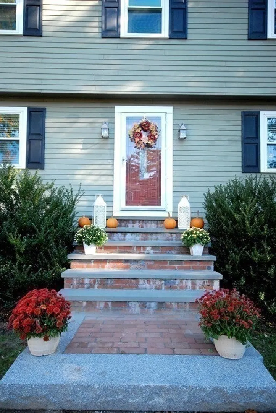
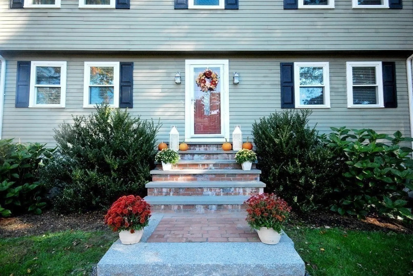
Fabulous 4 bedroom home with a separate primary bath and walk in closet.Open concept kitchen has been renovated with SS appliances and a center island including a dining area. This opens to a fire placed family room with sparkling hardwood throughout the home. In home office allows one to work from home and a formal dining room finish the first floor.Large private yard, a 2 car garage and a lower level play room complete this home. Ready for a new owner to make memories.Broker related to the seller. Contingent on seller finding suitable housing.
-
Highlights
- Heating: Central, Baseboard, Electric Baseboard, Natural Gas
- Property Class: Residential
- Style: Colonial
- Year Built: 1990
- Parking Spots: 4
- Property Type: Single Family Residence
- Total Rooms: 9
- Status: Closed
-
Additional Details
- Appliances: Range, Dishwasher, Microwave, Refrigerator, Washer, Dryer, Utility Connections for Gas Range, Utility Connections for Electric Dryer
- Construction: Frame
- Fireplaces: 1
- Foundation: Concrete Perimeter
- Lot Features: Gentle Sloping
- Roof: Shingle
- Year Built Source: Public Records
- Basement: Partial, Interior Entry, Garage Access
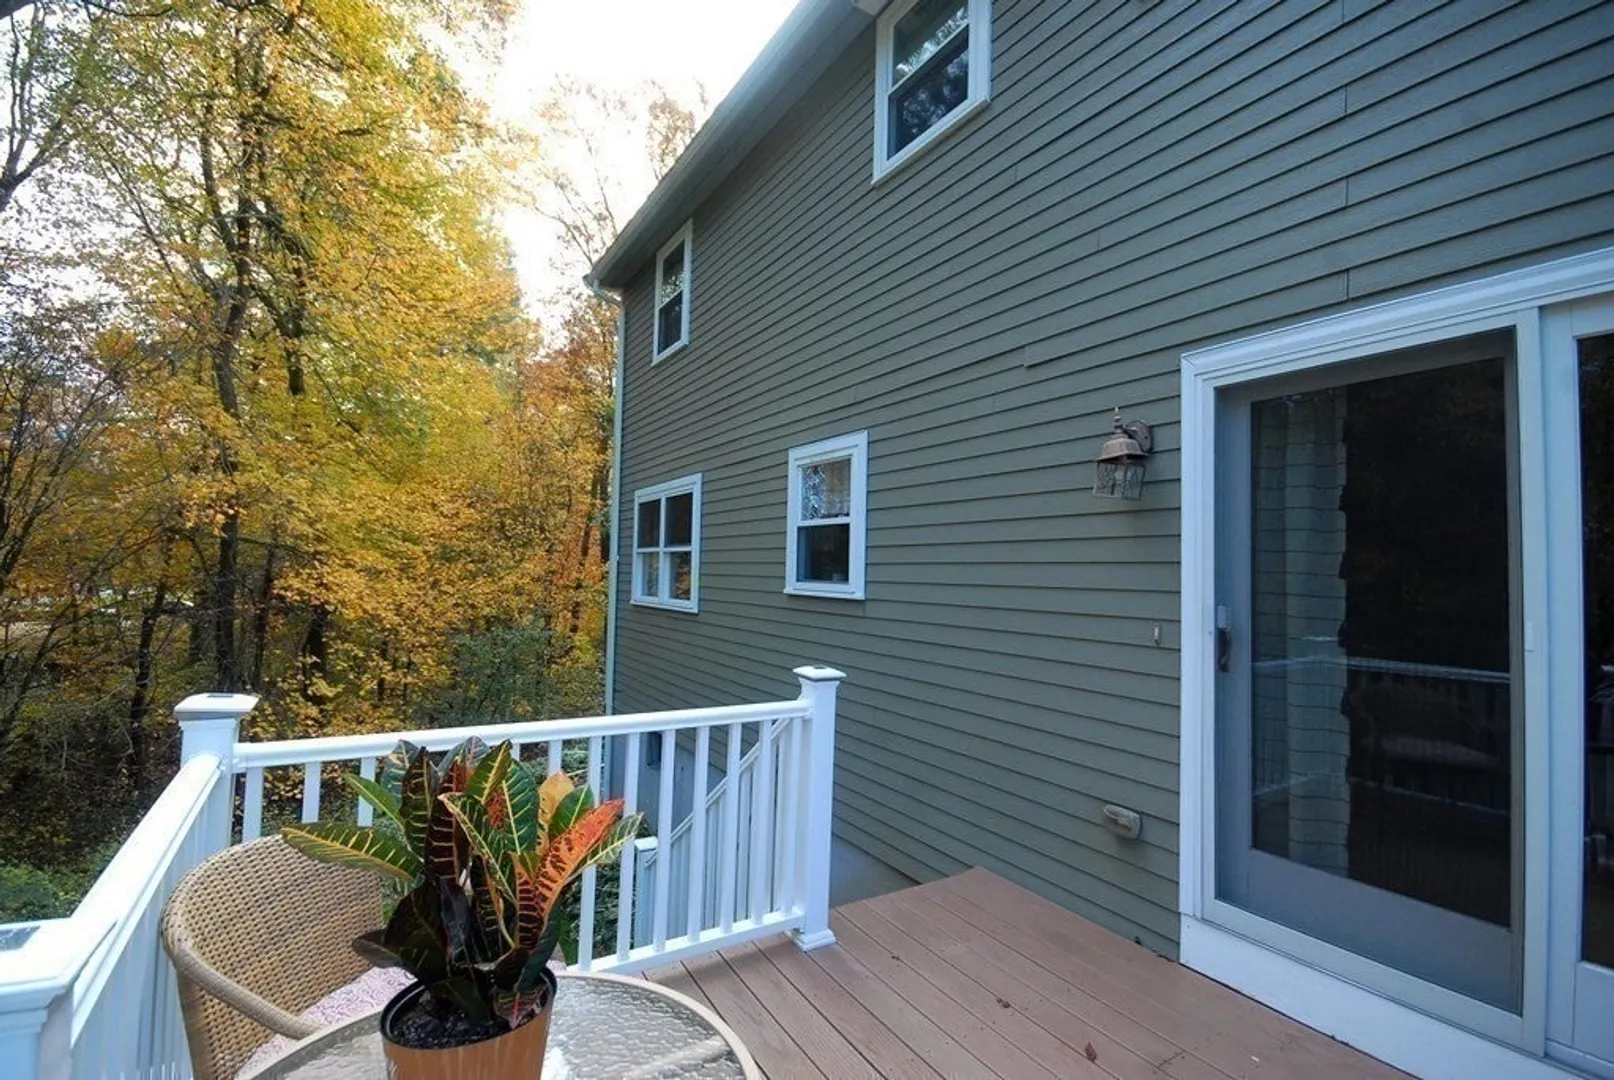
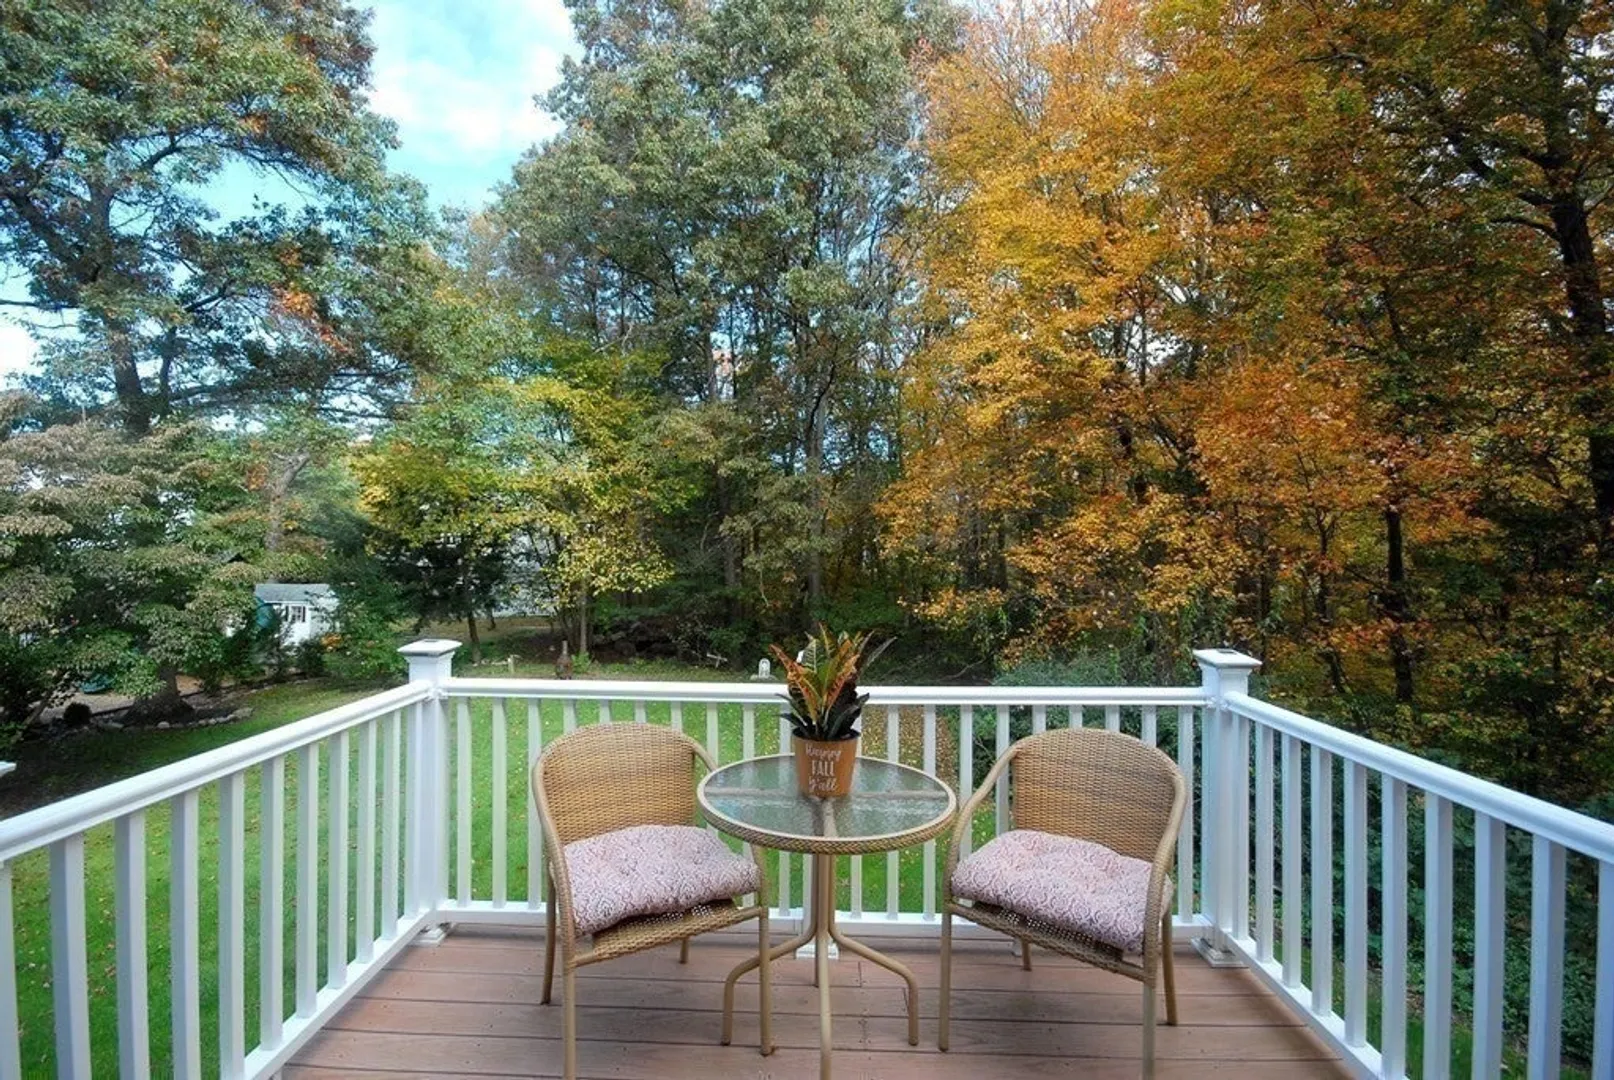
- Exterior Features: Deck - Composite, Rain Gutters, Storage
- Flooring: Tile, Hardwood, Flooring - Hardwood, Flooring - Wall to Wall Carpet
- Interior Features: Home Office, Play Room
- Road Frontage Type: Public
- Year Built Details: Actual
- Zoning: res
-
Amenities
- Community Features: Public Transportation, Shopping, Highway Access, House of Worship, Public School
- Parking Features: Under, Garage Door Opener, Paved Drive, Off Street, Paved
- Covered Parking Spaces: 2
-
Utilities
- Electric: Circuit Breakers
- Water Source: Public
- Sewer: Private Sewer
-
Fees / Taxes
- Assessed Value: $669,900
- Compensation Based On: Net Sale Price
- Tax Year: 2023
- Buyer Agent Compensation: 2.5%
- Facilitator Compensation: 1%
- Taxes: $7,999
Similar Listings
Sold
32 Photos
Sold
41 Photos
Sold
24 Photos
Sold
5 Photos
Content © 2026 MLS Property Information Network, Inc. The information in this listing was gathered from third party resources including the seller and public records.
Listing information provided courtesy of Coldwell Banker Realty - Westford.
MLS Property Information Network, Inc. and its subscribers disclaim any and all representations or warranties as to the accuracy of this information.
