
Sold!
$575,000
3
Beds
2/1
Baths
2,192
Living Area
-
Property Description
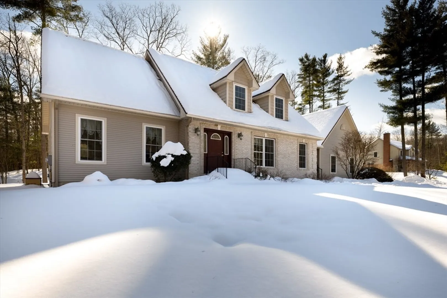
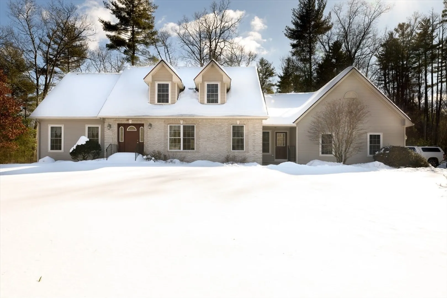
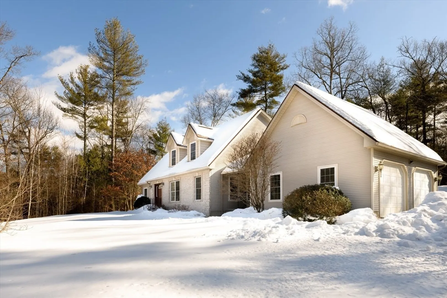
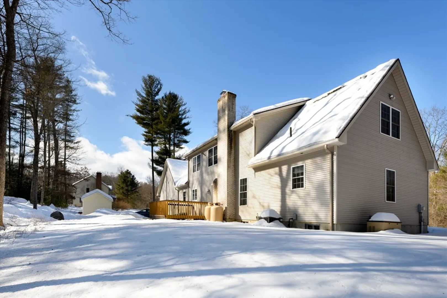
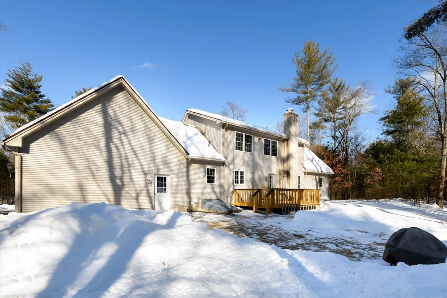
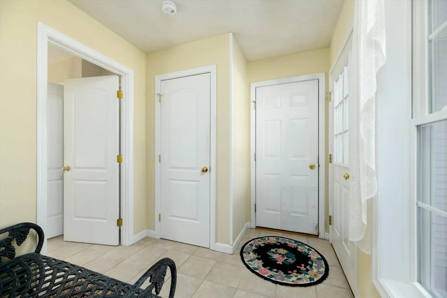
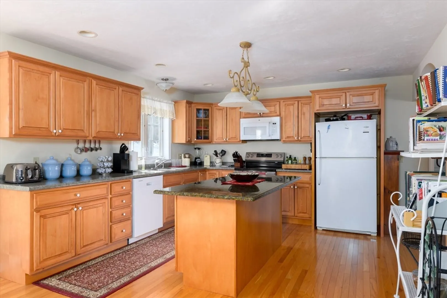
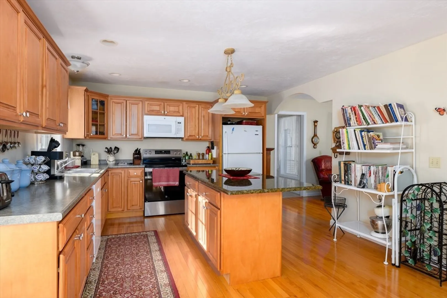
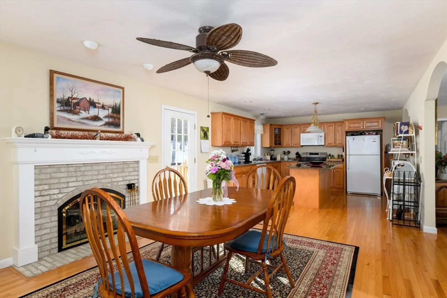
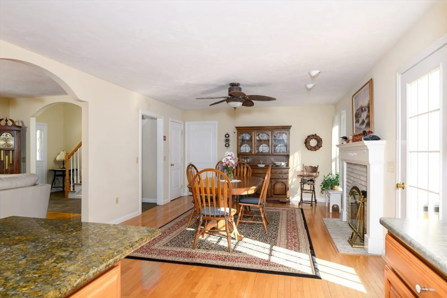
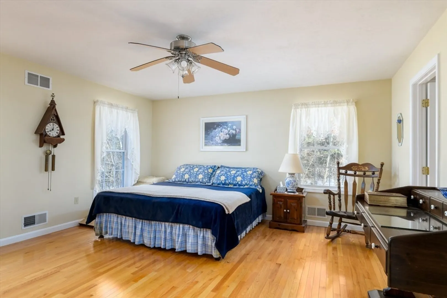
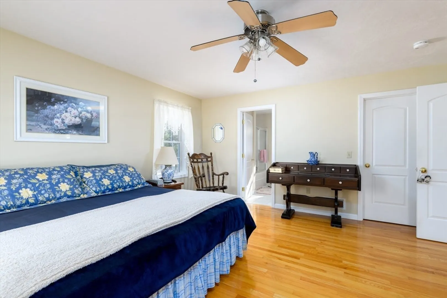
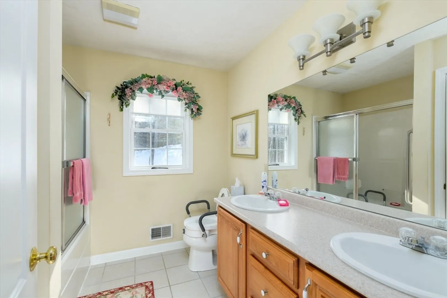
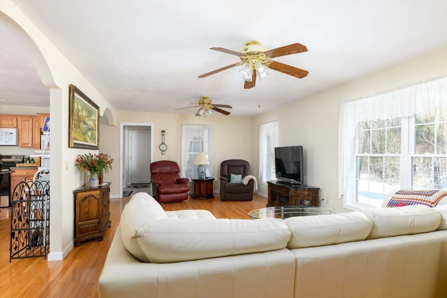
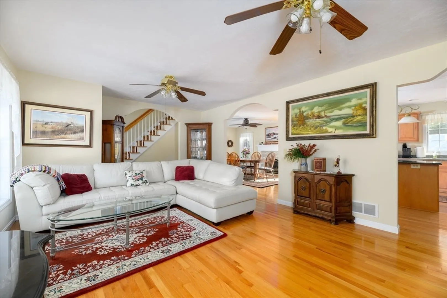
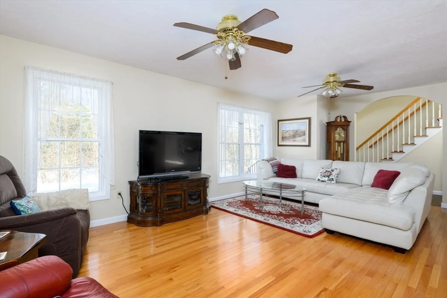
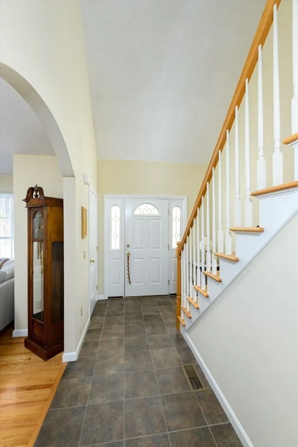
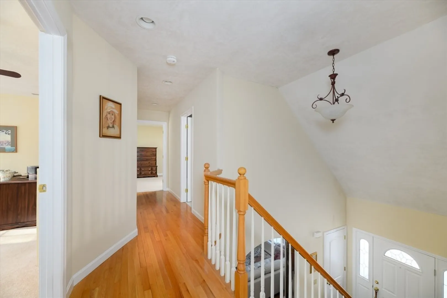
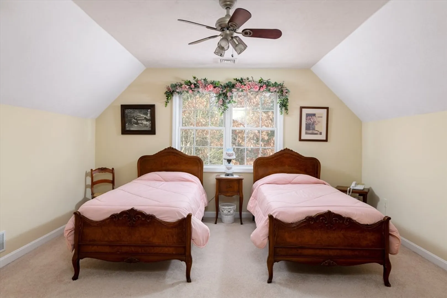
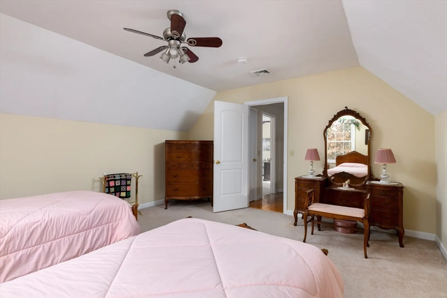
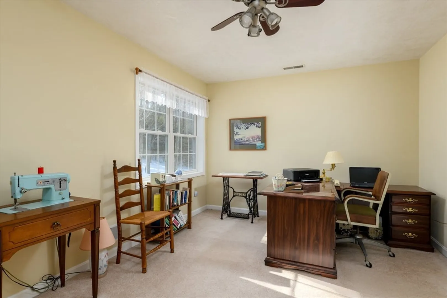
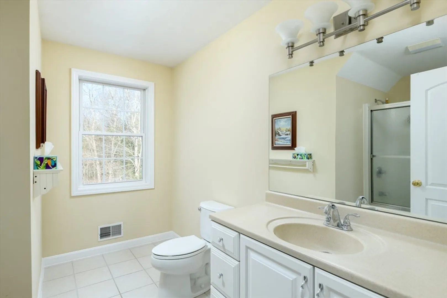
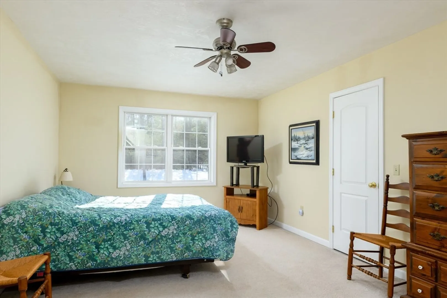
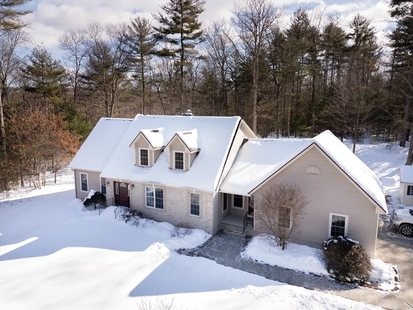
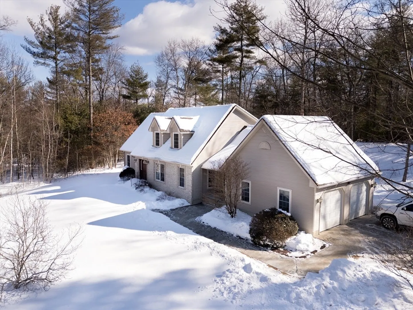
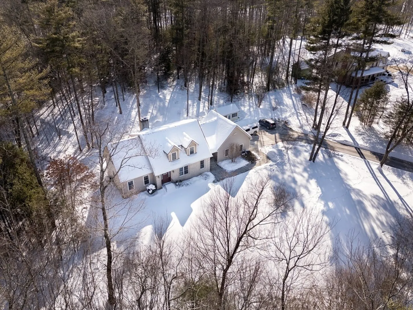
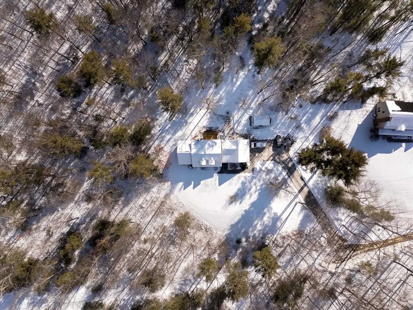
This absolutely impeccably maintained home located in the desirable town of Hardwick MA offers 4+ acres surrounded by state land. 3 sunny and spacious bedrooms and a full bath located on the second floor. Main floor includes a large bonus room currently used as a bedroom suite with full bath, open concept kitchen, dining and living room, newer appliances, hard woods throughout, propane fireplace and the kitchen area wraps around adorably into large living room. The entry way has it's very own half bath which includes washer, dryer and laundry sink. And just to add to this amazing home it also includes a 2 car garage, whole house Generac generator run by propane, newer well pump, gutters with newly installed guards and a beautiful shed.
-
Highlights
- Acres: 4
- Heating: Forced Air, Oil
- Property Class: Residential
- Style: Cape
- Year Built: 2005
- Cooling: Other
- Parking Spots: 6
- Property Type: Single Family Residence
- Total Rooms: 6
- Status: Closed
-
Additional Details
- Appliances: Water Heater, Range, Dishwasher, Microwave, Refrigerator, Washer, Dryer
- Construction: Frame
- Fireplaces: 1
- Foundation: Concrete Perimeter
- Road Frontage Type: Private Road
- SqFt Source: Public Record
- Year Built Source: Public Records
- Basement: Full
- Exterior Features: Deck - Wood, Rain Gutters, Other
- Flooring: Tile, Hardwood
- Lot Features: Wooded, Easements, Cleared, Other
- Roof: Shingle
- Year Built Details: Approximate
- Zoning: Ar60
-
Amenities
- Community Features: Park, Golf, Bike Path, Conservation Area, Public School
- Parking Features: Paved Drive, Off Street, Paved
- Covered Parking Spaces: 2
-
Utilities
- Electric: Generator, 200+ Amp Service, Generator Connection
- Water Source: Private
- Sewer: Private Sewer
-
Fees / Taxes
- Assessed Value: $478,000
- Taxes: $6,286
- Tax Year: 2025
Similar Listings
Sold
42 Photos
Sold
37 Photos
Sold
42 Photos
Sold
21 Photos
Content © 2026 MLS Property Information Network, Inc. The information in this listing was gathered from third party resources including the seller and public records.
Listing information provided courtesy of Lamacchia Realty, Inc..
MLS Property Information Network, Inc. and its subscribers disclaim any and all representations or warranties as to the accuracy of this information.
