
Sold!
$645,000
3
Beds
2
Baths
2,786
Living Area
-
Property Description
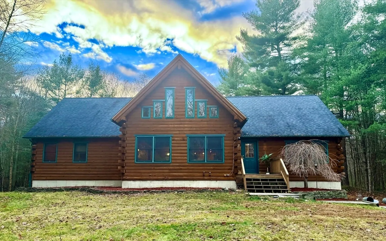
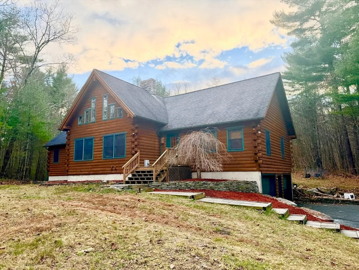
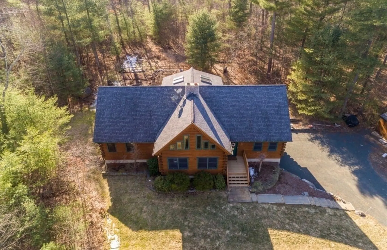
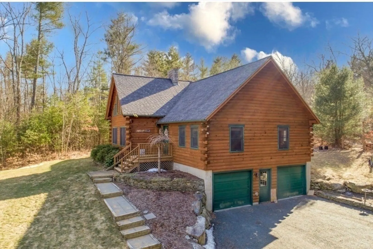
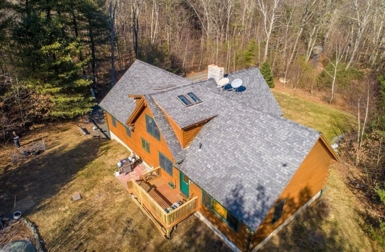
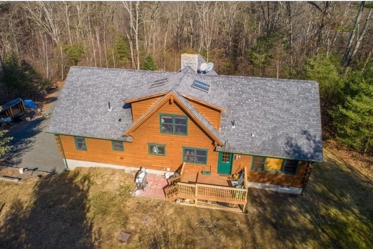
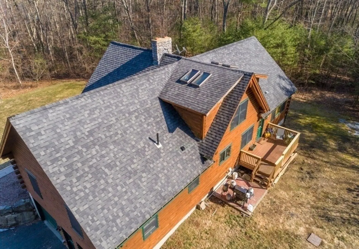
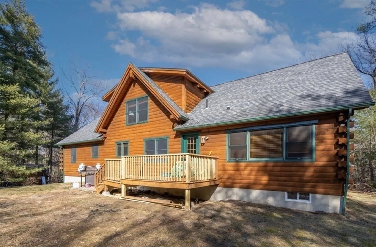
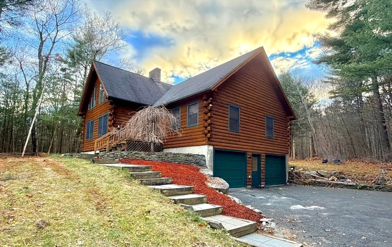
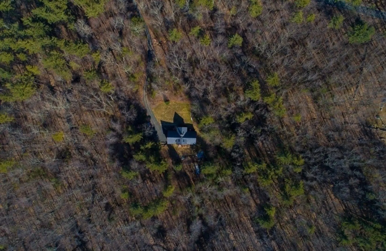
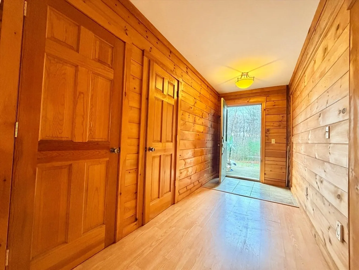
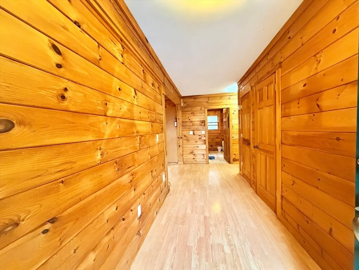
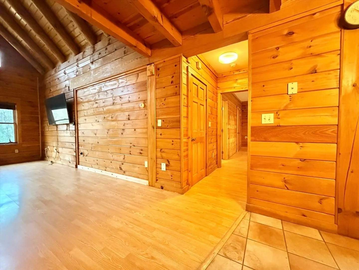
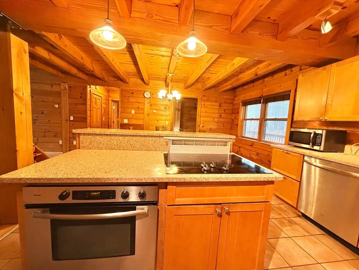
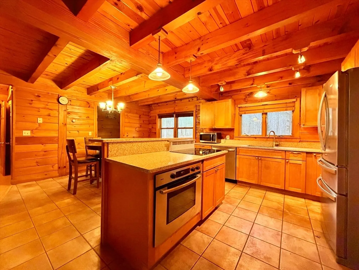
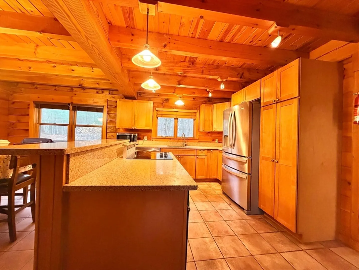
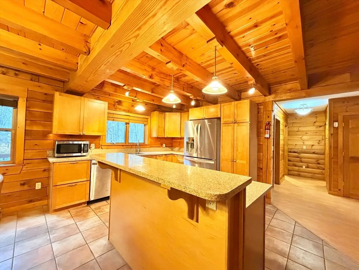
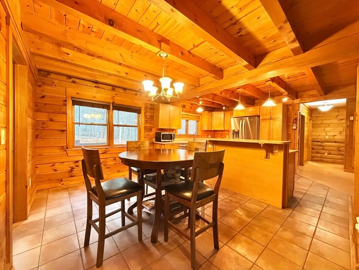
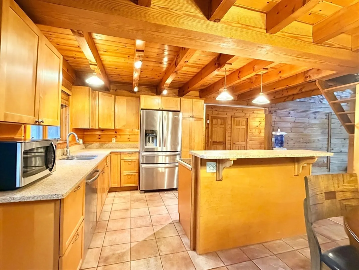
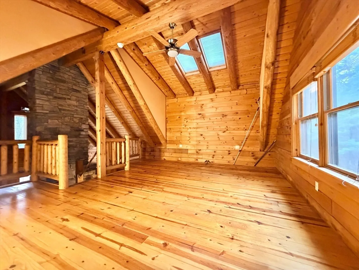
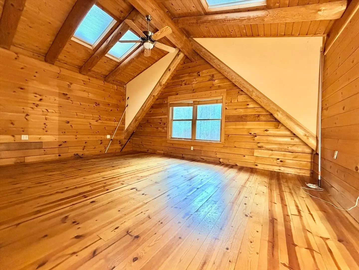
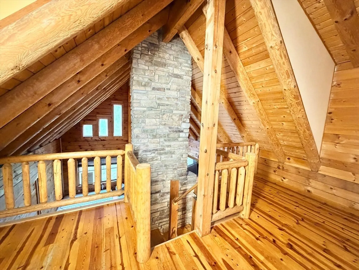
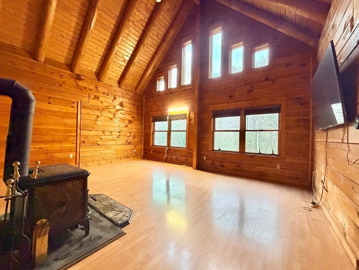
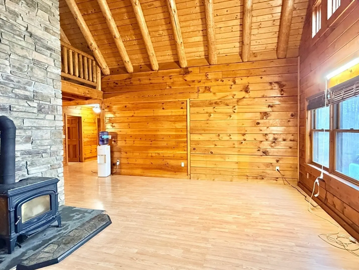
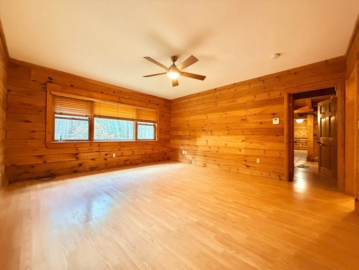
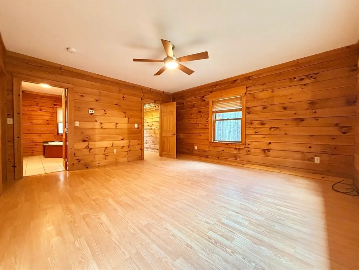
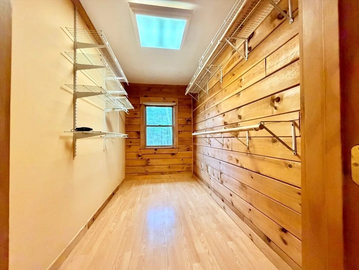
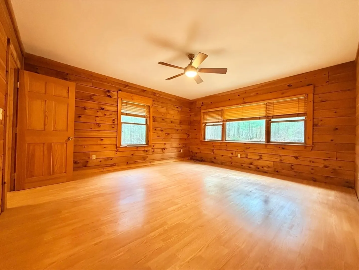
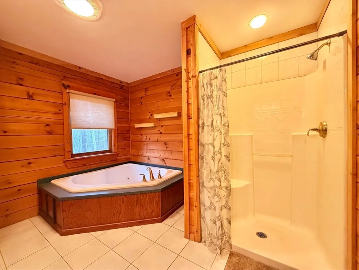
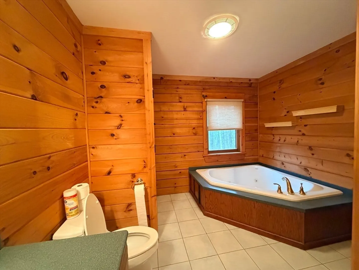
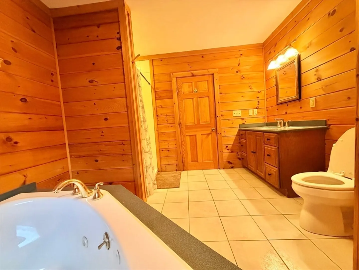
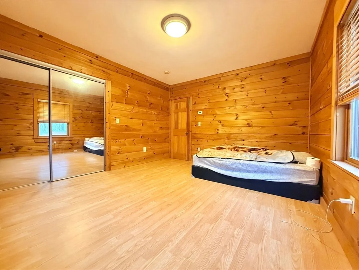
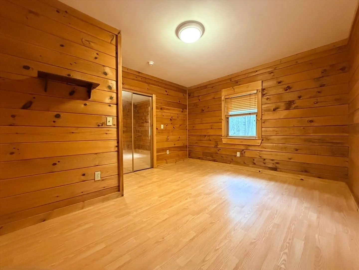
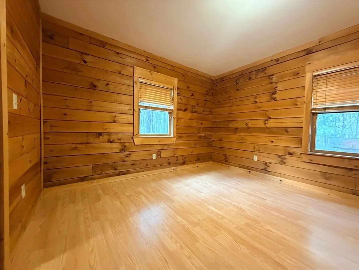
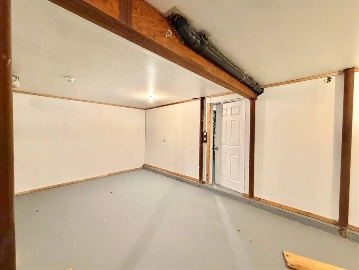
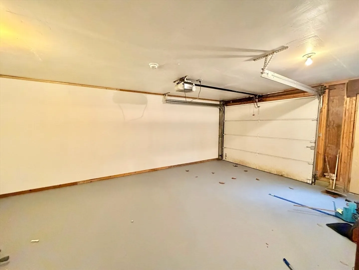
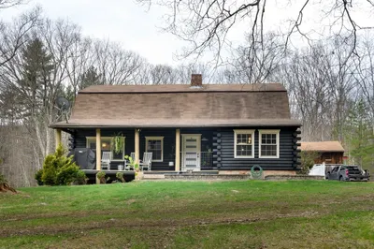
Quality materials used thru-out this custom designed home. you will find this spacious and inviting custom-built Log that has been lovingly maintained by the owners. True single-level living that offers 3 bedrooms and 2 baths (master bath) with 1st floor laundry and attached 2-car garage. Hydronic Floor Heat(Radiant), Wood Stove. One of the most beautiful towns in New England, this Well Maintained Log home is privately set 300' off the road on over 28 acres of land, complete with stonewalls, trails for hiking or ATV's and 610' of frontage. Nature & wildlife, a mile to Gate 43 of the Quabbin Reservoir. The moment you step inside of this home you feel warm and welcomed. The Sun filled Great Room with a Cathedral Ceiling, stone hearth and wood stove is open to the dining room and Gourmet kitchen that offers wood ceiling, a center island with breakfast bar and appliances to remain, the gorgeous custom built staircase leads to the loft with skylights.
-
Highlights
- Acres: 28
- Cooling: Window Unit(s)
- Parking Spots: 8
- Property Type: Single Family Residence
- Total Rooms: 8
- Status: Closed
- Area: Gilbertville
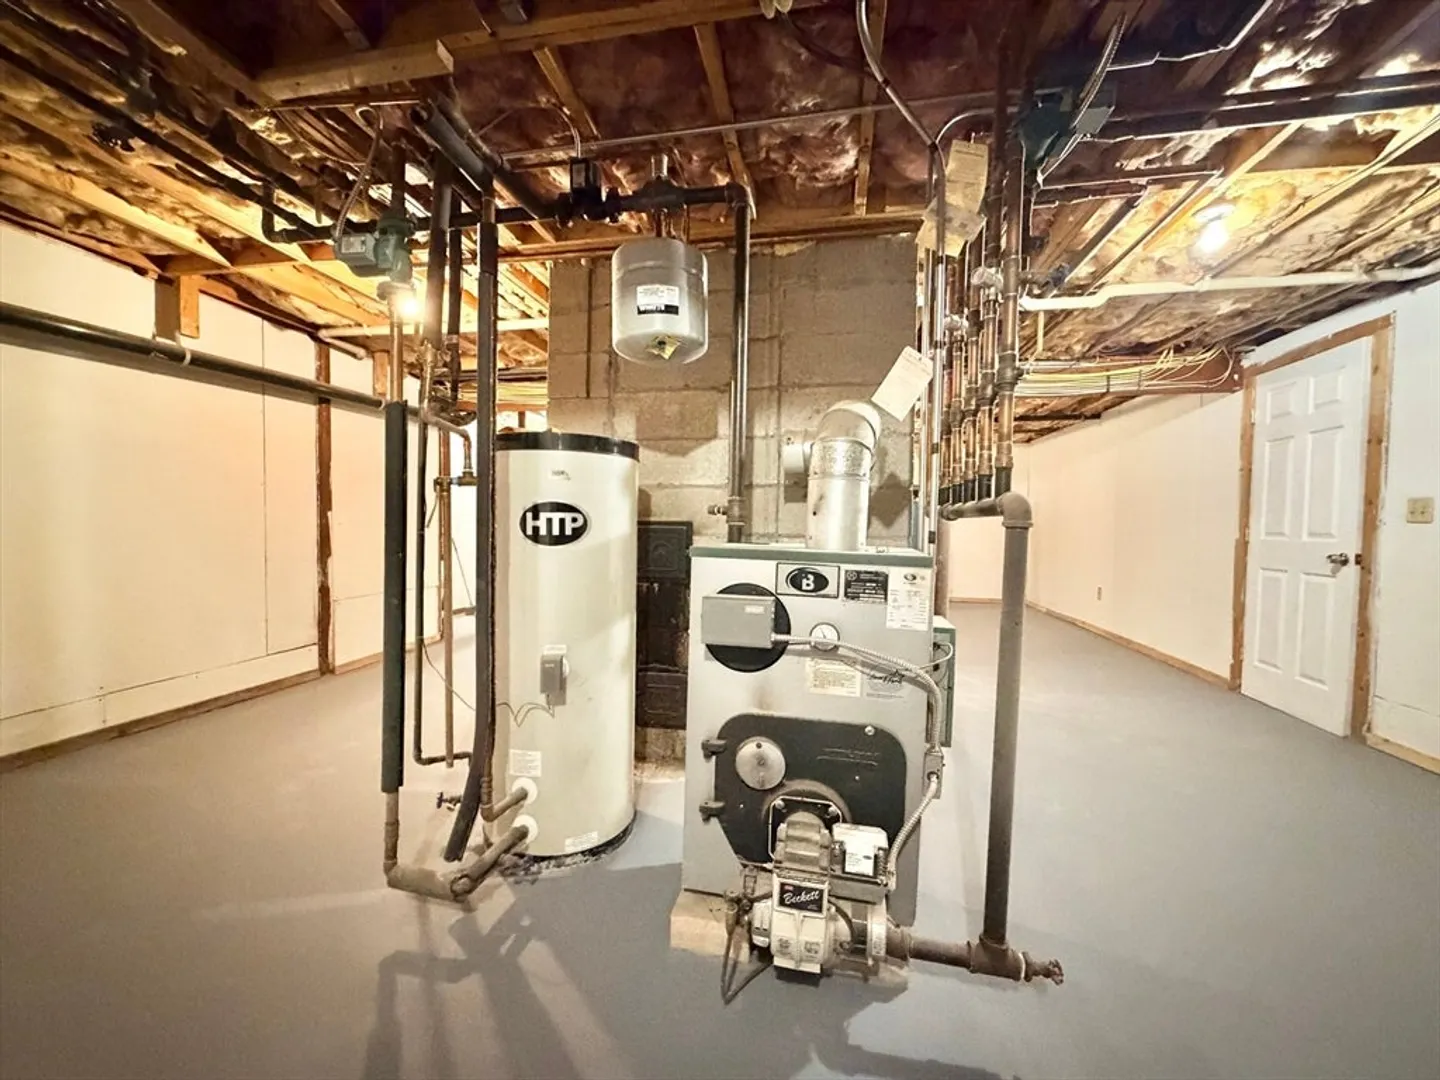
- Heating: Oil, Hydronic Floor Heat(Radiant), Wood Stove
- Property Class: Residential
- Style: Contemporary, Log
- Year Built: 2004
-
Additional Details
- Appliances: Water Heater, Range, Dishwasher, Microwave, Refrigerator, Washer, Dryer
- Construction: Stone
- Fireplaces: 1
- Foundation: Concrete Perimeter
- Road Frontage Type: Public
- SqFt Source: Public Record
- Year Built Source: Public Records
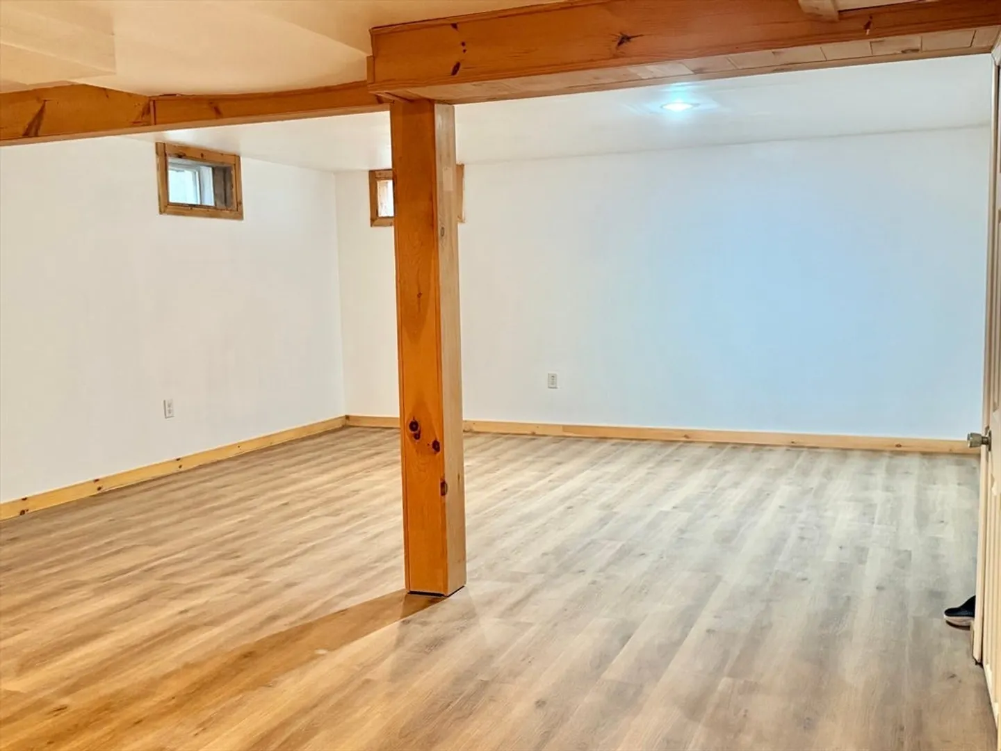
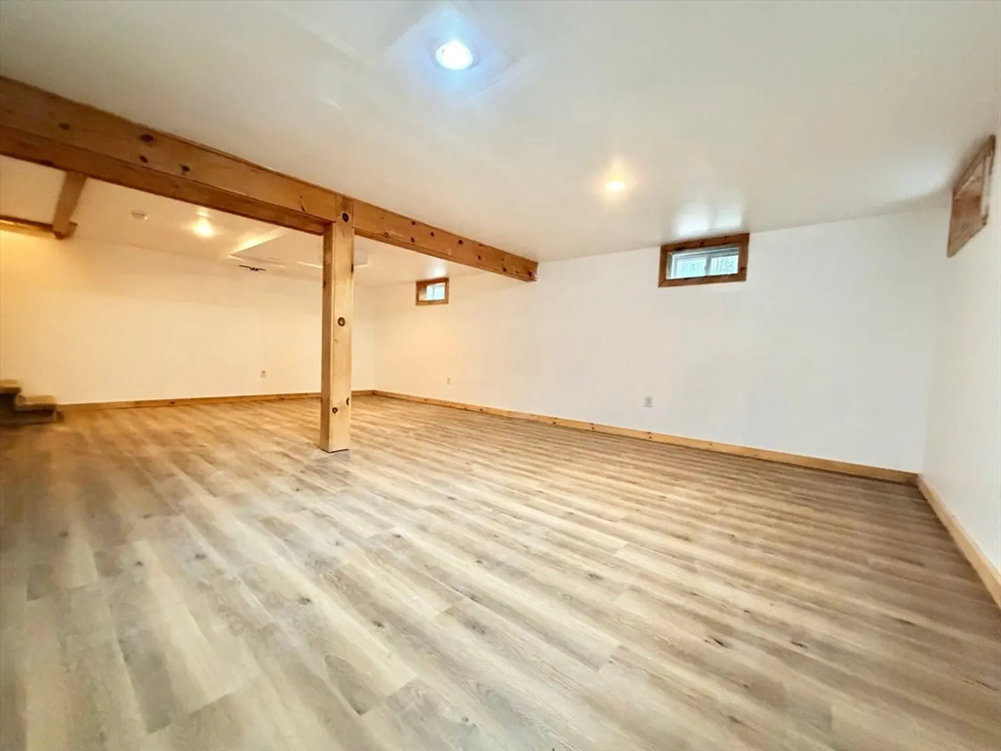
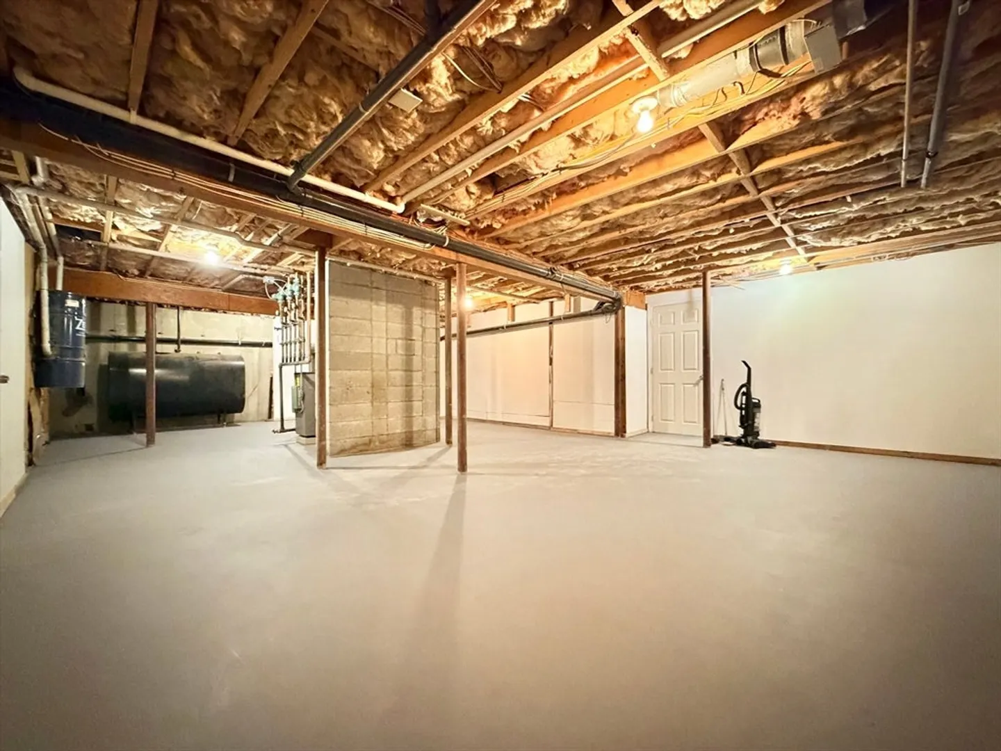
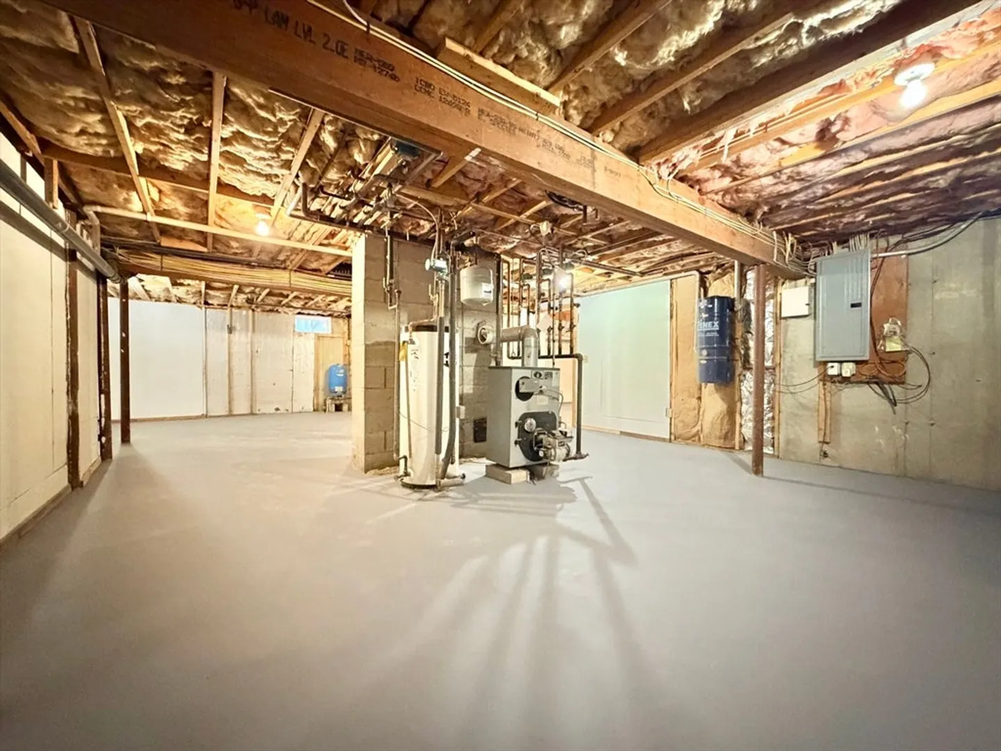
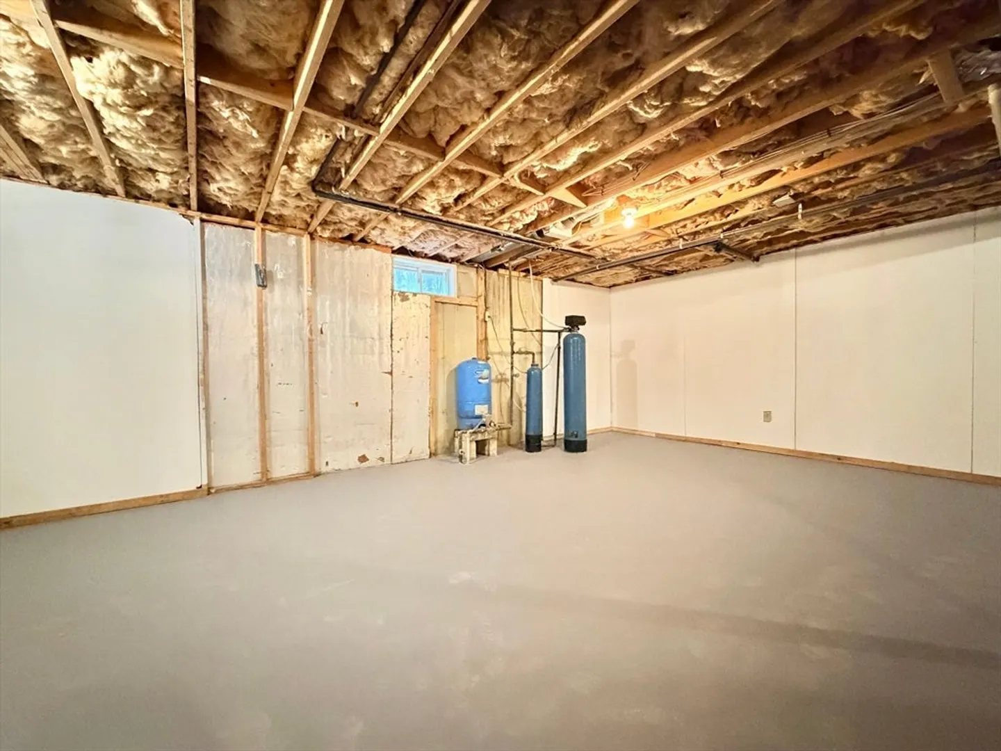
- Basement: Full, Partially Finished, Walk-Out Access, Interior Entry, Garage Access
- Exterior Features: Porch, Deck - Wood, Deck - Composite
- Flooring: Wood Laminate
- Lot Features: Wooded, Sloped
- Roof: Shingle
- Year Built Details: Actual
- Zoning: Ar60
-
Amenities
- Community Features: Walk/Jog Trails, Conservation Area
- Parking Features: Attached, Paved Drive, Stone/Gravel, Paved
- Covered Parking Spaces: 2
-
Utilities
- Electric: 200+ Amp Service
- Water Source: Private
- Sewer: Private Sewer
-
Fees / Taxes
- Assessed Value: $431,500
- Taxes: $5,674
- Tax Year: 2025
Similar Listings
Sold
37 Photos
Sold
27 Photos
Sold
42 Photos
Content © 2026 MLS Property Information Network, Inc. The information in this listing was gathered from third party resources including the seller and public records.
Listing information provided courtesy of Lamacchia Realty, Inc..
MLS Property Information Network, Inc. and its subscribers disclaim any and all representations or warranties as to the accuracy of this information.
