
836 Canterbury St
$1,199,000
5
Beds
4
Baths
3,206
Sqft
- Request Info
- Call
- Save
-
More
- Mortgage Calculator

Property Tools
$1,199,000
5
Beds
4
Baths
3,206
Living Area
-
Property Description
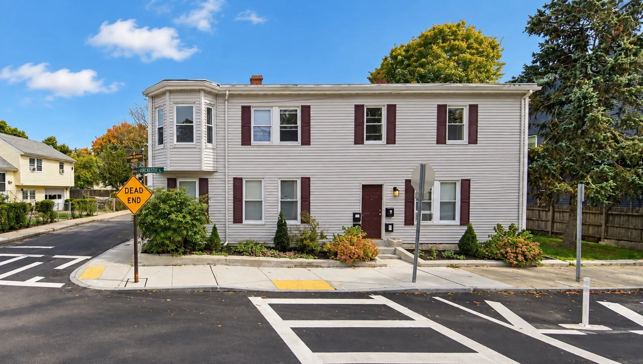
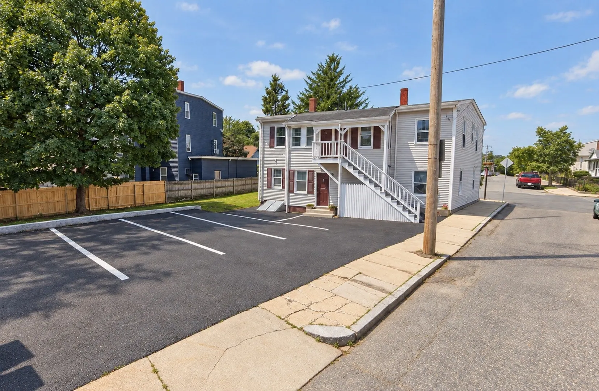
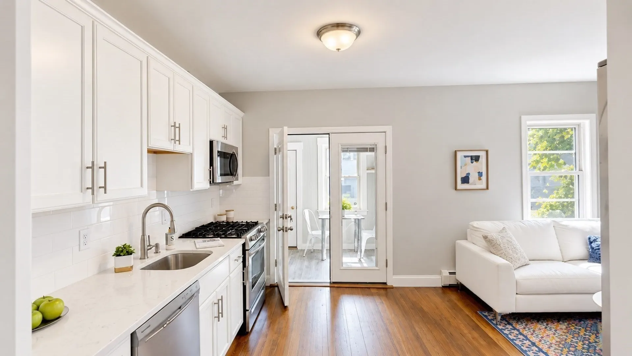
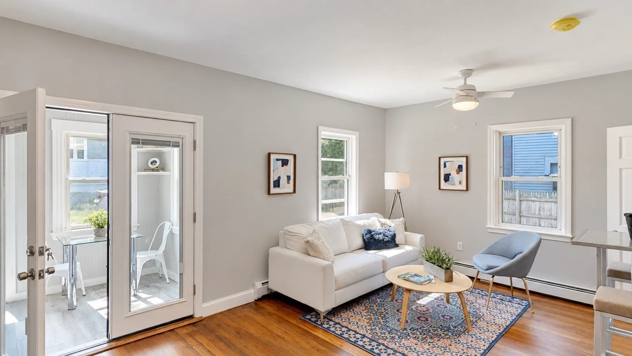
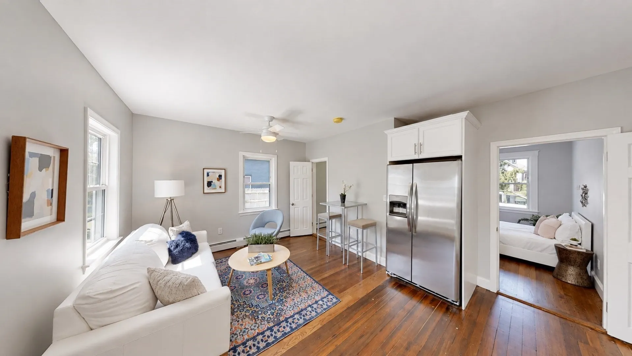
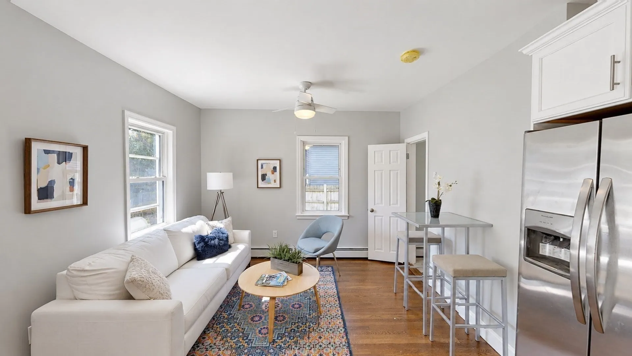
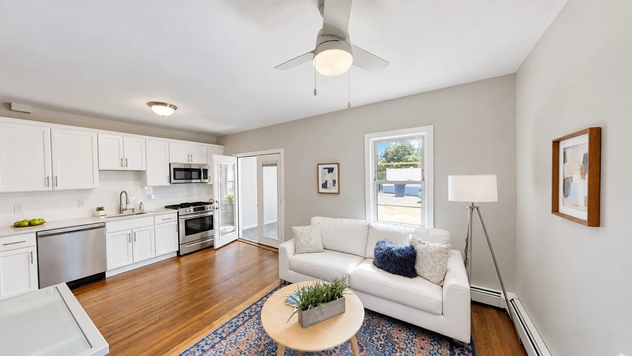
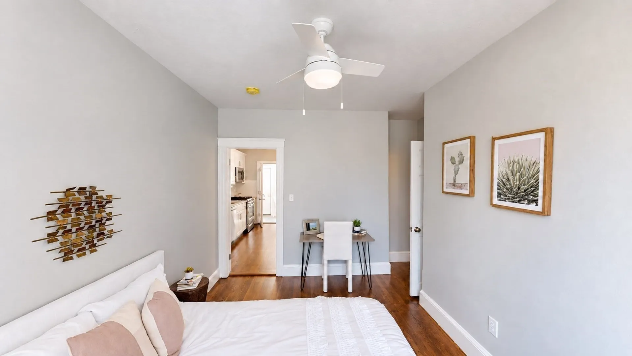
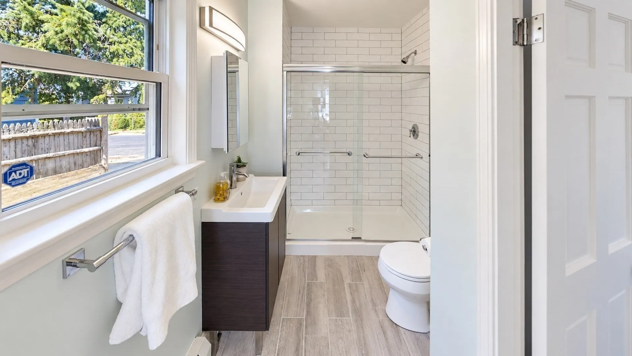
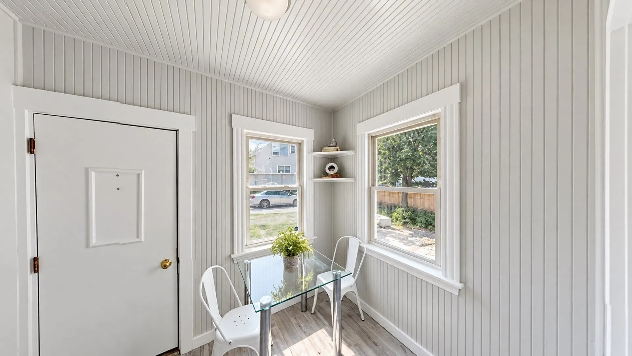
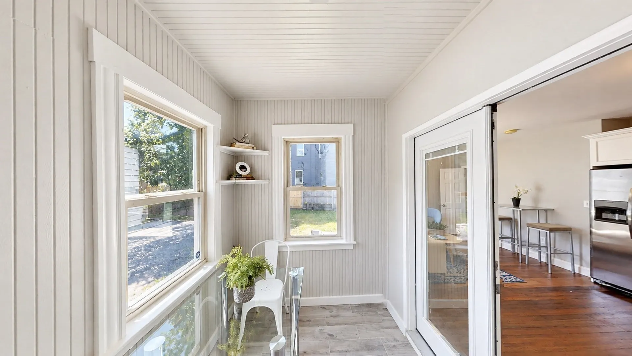
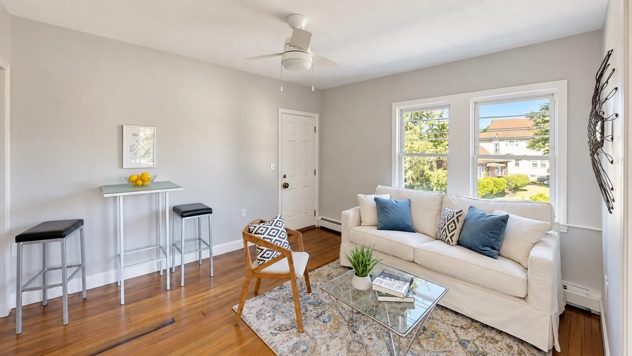
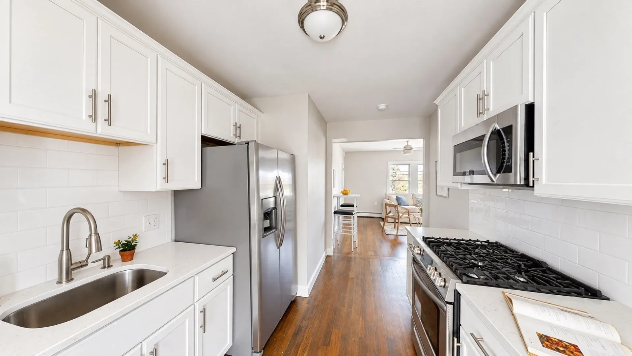
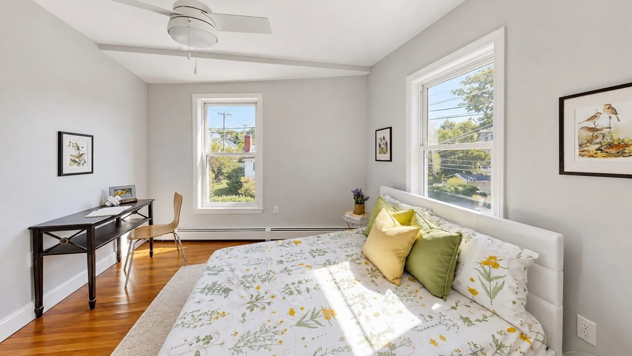
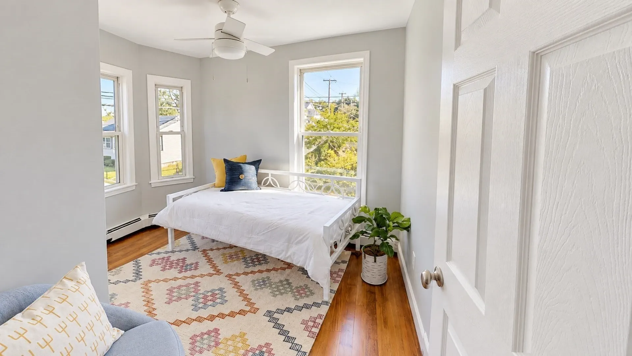
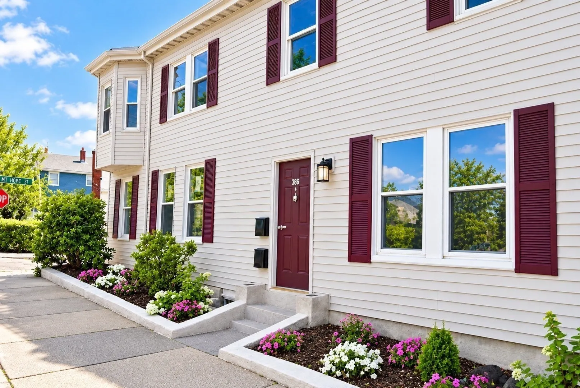
Updated 4 family on a large corner lot with contemporary finishes including carrera quartz counters, stainless steel appliances and classic ceramic subway tile accents. There are beautiful original hardwood floors throughout the property and each unit has an enclosed porch with ceramic tile floors off of the kitchen. There is a parking area with enough space for at least 4 cars and a large private storage room in the basement along with laundry facilities and a common yard. Three out of the four units are currently leased through 8/31/27. Gross income of over $113,000 and all of the units have separate utilities. Conveniently located just 1 mi from Roslindale Village and 1.5 miles from Forest Hills, this gem is not to be missed.
-
Highlights
- Area: Roslindale
- Parking Spots: 4
- Property Type: 4 Family
- Total Rooms: 15
- Status: Active
- Levels: 4
- Property Class: Residential Income
- Stories: 4
- Year Built: 1925
-
Additional Details
- Basement: Full, Interior Entry, Concrete, Unfinished
- Flooring: Wood
- Interior Features: Laundry Room
- Road Frontage Type: Public
- SqFt Source: Public Record
- Year Built Details: Approximate, Renovated Since
- Zoning: R4
- Construction: Frame
- Foundation: Other
- Lot Features: Corner Lot
- Roof: Rubber
- Total Number of Units: 4
- Year Built Source: Public Records
-
Amenities
- Community Features: Public Transportation, Shopping, Highway Access, House of Worship, Public School, T-Station, Other
- Parking Features: Paved Drive, Off Street
-
Utilities
- Electric: Circuit Breakers
- Water Source: Public
- Sewer: Public Sewer
-
Fees / Taxes
- Assessed Value: $758,500
- Taxes: $9,405
- Tax Year: 2026
- Total Rent: $9,400
Similar Listings
Sold
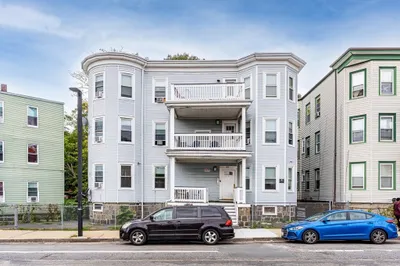
20 Photos
Sold
1 Photo
Sold
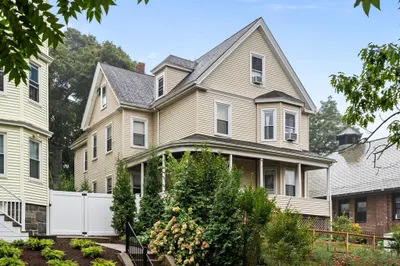
38 Photos
Sold
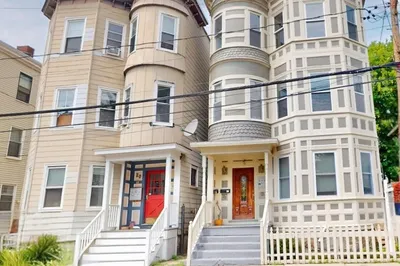
34 Photos
Content © 2026 MLS Property Information Network, Inc. The information in this listing was gathered from third party resources including the seller and public records.
Listing information provided courtesy of Metro Realty Corp..
MLS Property Information Network, Inc. and its subscribers disclaim any and all representations or warranties as to the accuracy of this information.