
29 Wildwood St
$1,264,900
9
Beds
4/1
Baths
4,059
Sqft
- Request Info
- Call
- Save
-
More
- Mortgage Calculator

Property Tools
$1,264,900
9
Beds
4/1
Baths
4,059
Living Area
-
Property Description
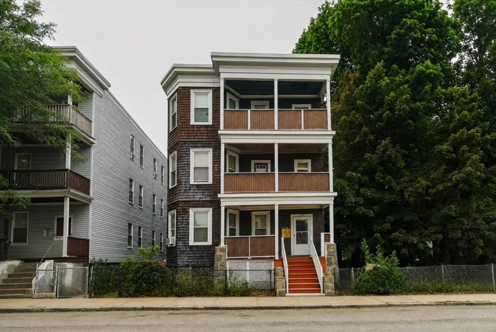
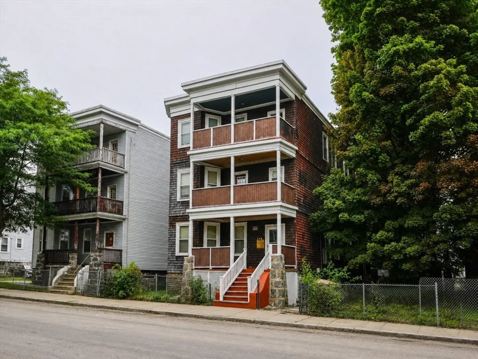
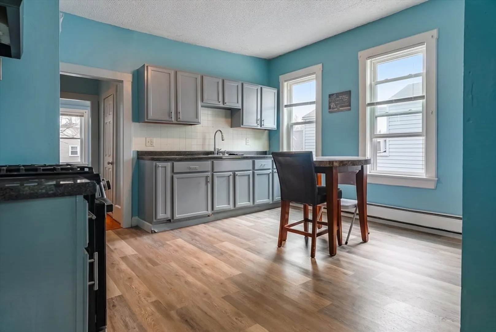
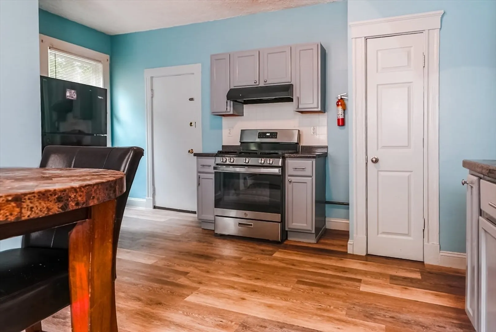
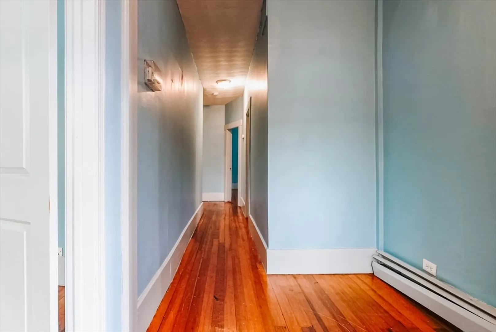
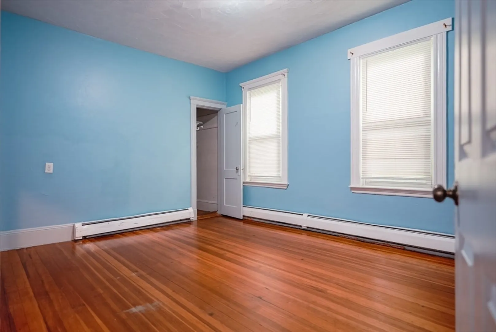
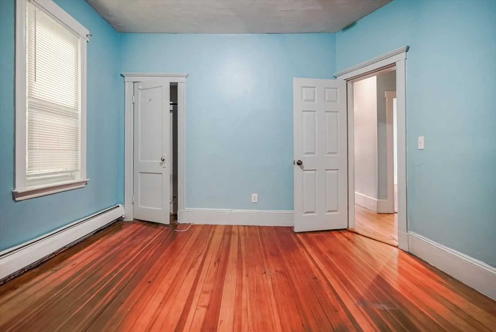
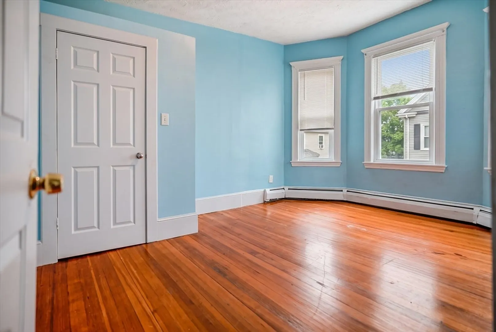
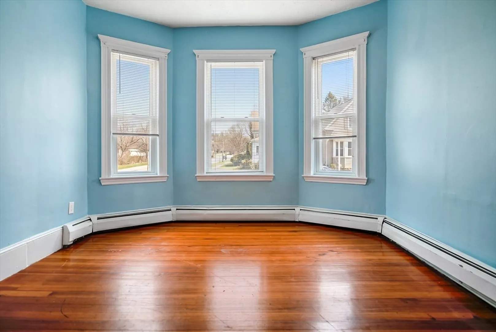
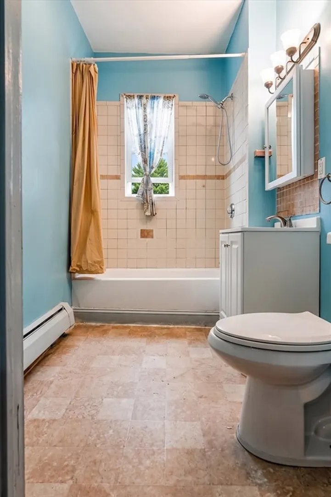
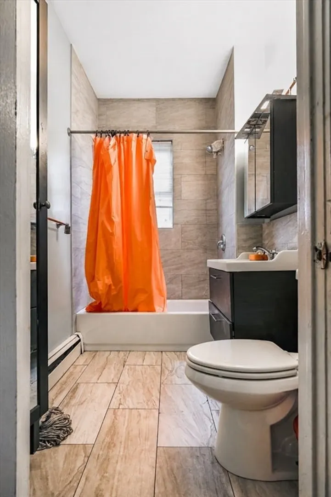
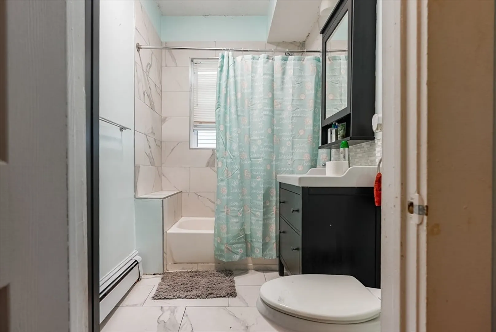
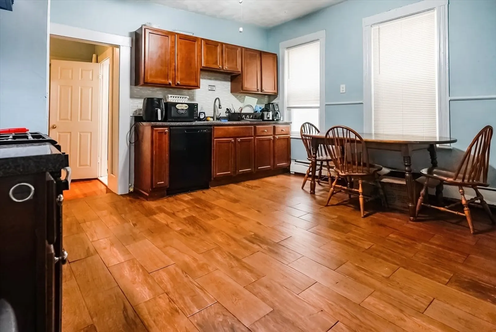
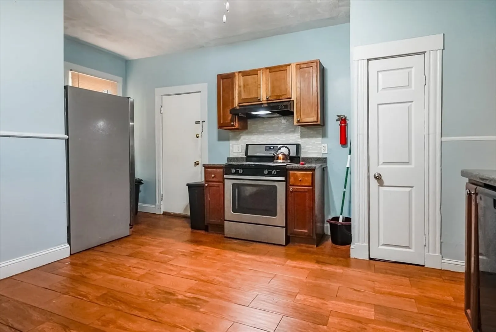
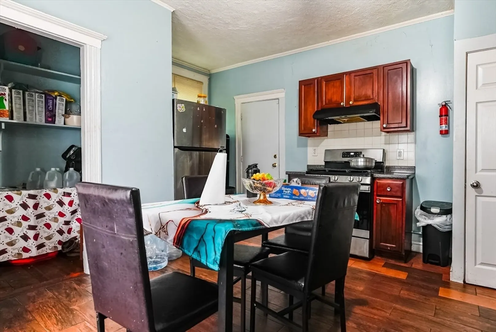
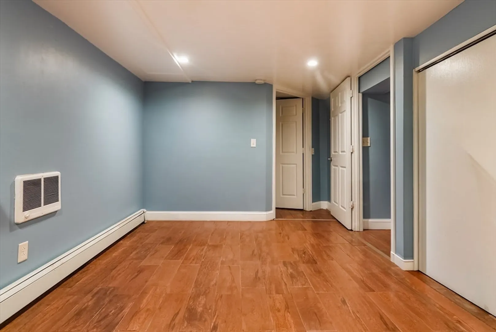
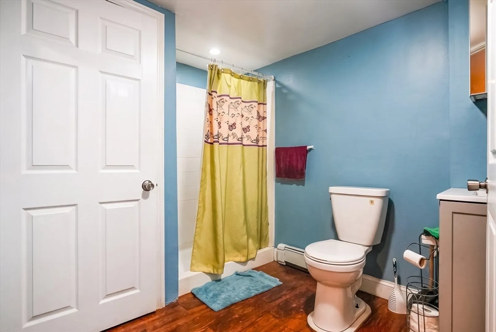
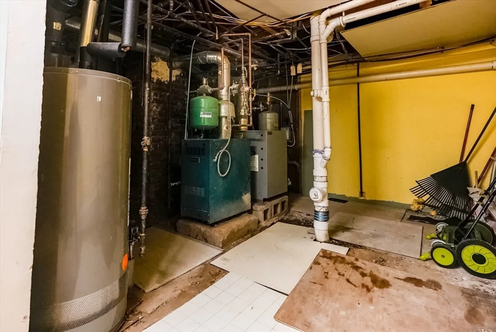
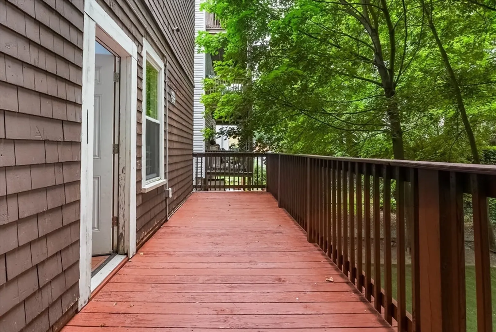
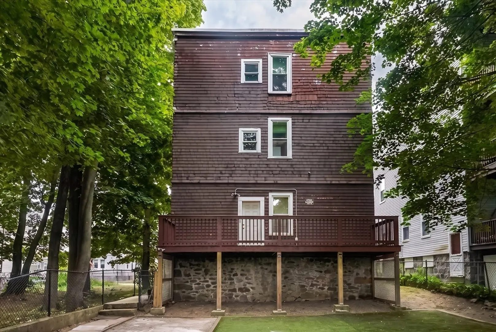
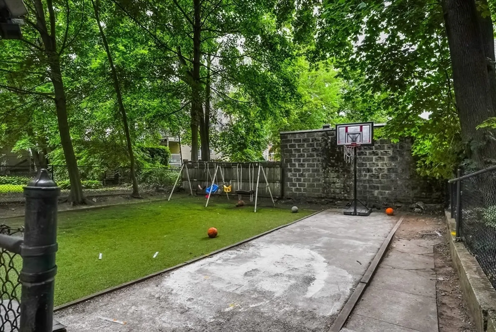
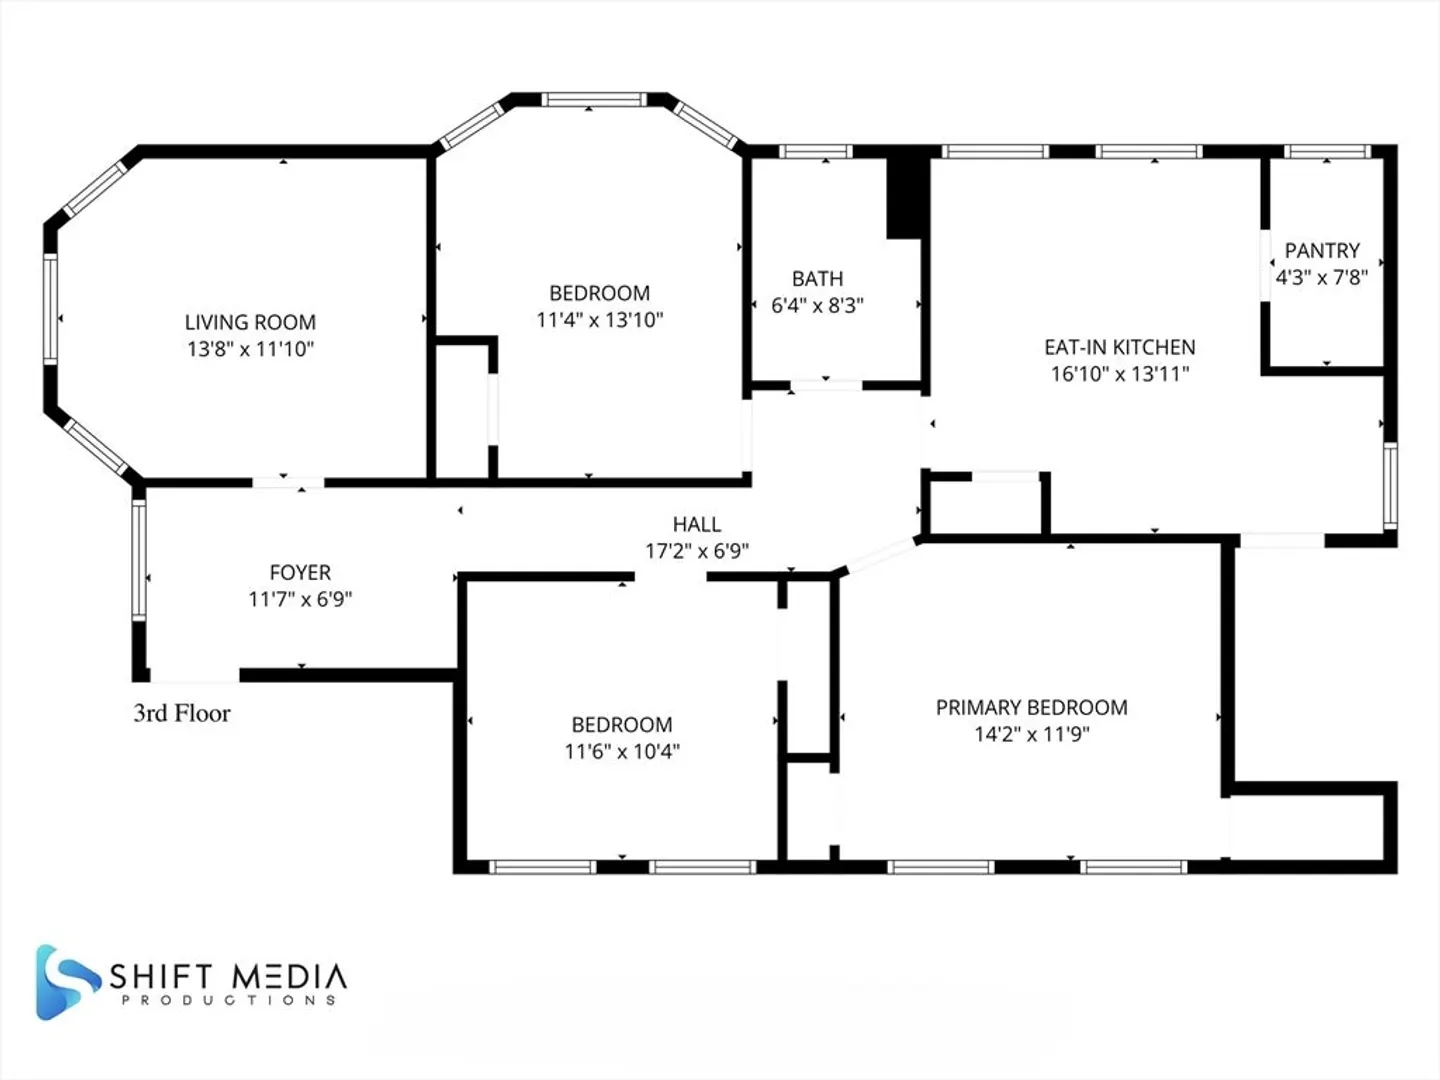
Opportunity awaits with this spacious three-family offering 4,059 sq ft of living space and 3 bedrooms in each unit. The modernized units feature generously sized bedrooms, while Units 1 and 3 will be delivered vacant at closing, providing the next owner with added flexibility from day one. The property features newer heating systems serving the first and second floors and hot water baseboard heat. The fully finished basement includes 1.5 bathrooms and offers substantial additional living space, with potential to explore an ADU configuration subject to applicable approvals and buyer due diligence. Outside, the property offers a deck and backyard, providing additional space to enjoy. Resident permit parking in the area can also be a valuable benefit given the property's proximity to Blue Hill Avenue, particularly during winter parking restrictions. Conveniently located minutes from commuter rail service and bus lines, with easy access to Blue Hill Avenue and surrounding amenities. With three spacious units, two units being delivered vacant, modernized interiors, and additional finished space in the basement, this property offers tremendous versatility for its next owner.
-
Highlights
- Area: Dorchester
- Levels: 3
- Property Type: 3 Family
- Total Rooms: 18
- Status: Active
- Heating: Baseboard
- Property Class: Residential Income
- Stories: 3
- Year Built: 1910
-
Additional Details
- Appliances: Range, Refrigerator
- Exclusions: Any Tenant-Owned Property.
- Foundation: Stone
- Lot Features: Level
- SqFt Source: Public Record
- Year Built Details: Actual
- Zoning: R3
- Basement: Finished
- Flooring: Hardwood
- Interior Features: Lead Certification Available, Living Room, Kitchen
- Road Frontage Type: Public
- Total Number of Units: 3
- Year Built Source: Public Records
-
Amenities
- Community Features: Public Transportation, Shopping, Highway Access, Public School, T-Station
- Parking Features: On Street
-
Utilities
- Sewer: Public Sewer
- Water Source: Public
-
Fees / Taxes
- Assessed Value: $976,200
- Tax Year: 2025
- Total Rent: $3,000
- Rental Fee Includes: Unit 2(Water)
- Taxes: $11,304
Similar Listings
Content © 2026 MLS Property Information Network, Inc. The information in this listing was gathered from third party resources including the seller and public records.
Listing information provided courtesy of Amaral & Associates RE.
MLS Property Information Network, Inc. and its subscribers disclaim any and all representations or warranties as to the accuracy of this information.