
Sold!
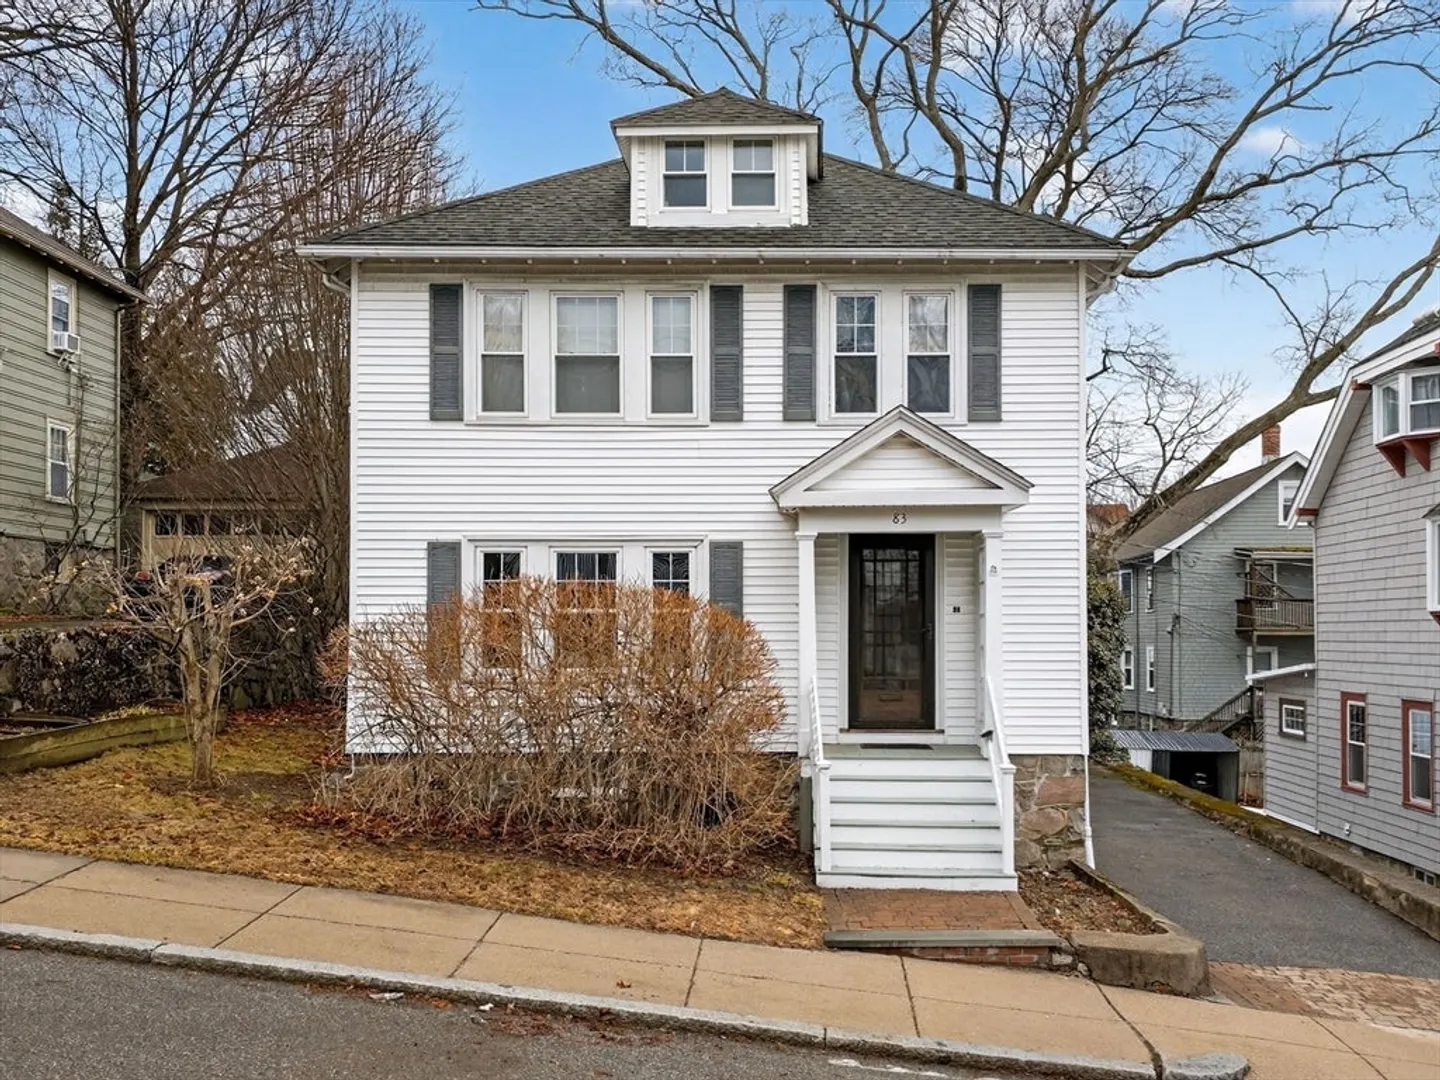
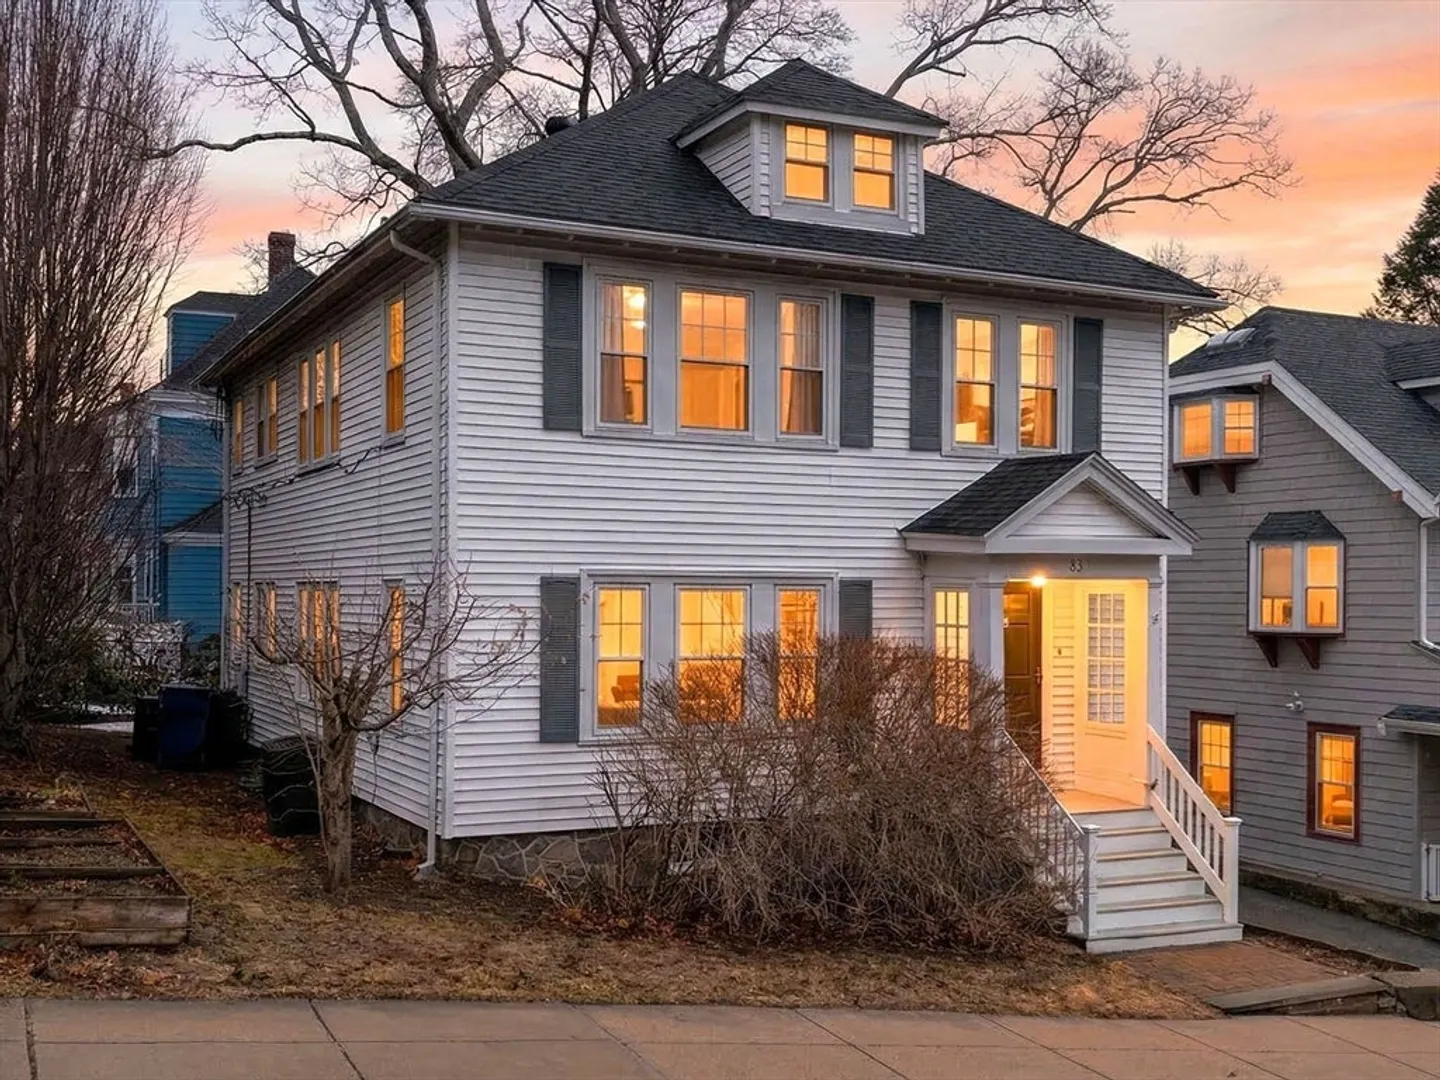
$555,000
2
Beds
1
Bath
965
Living Area
-
Property Description
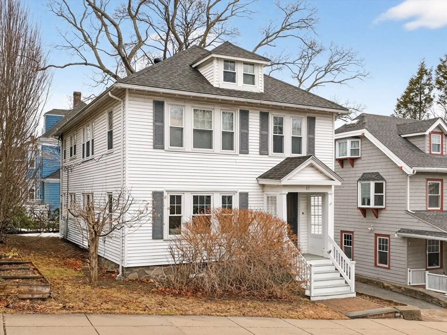
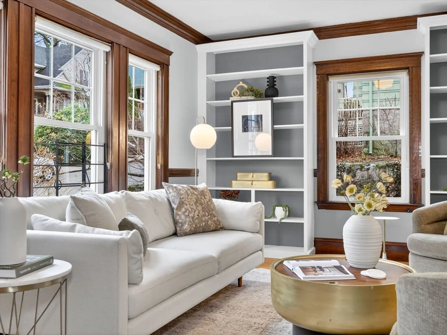
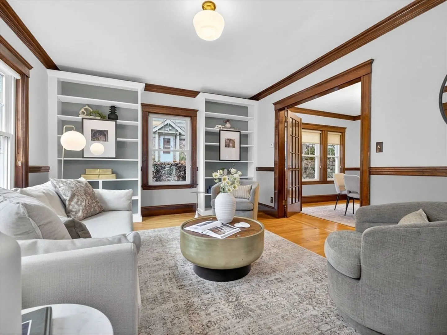
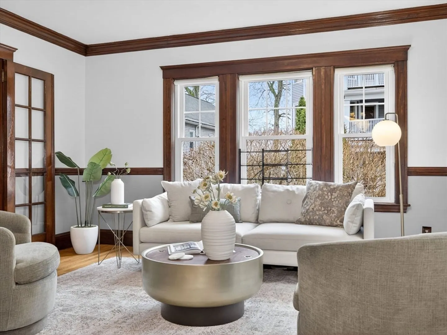
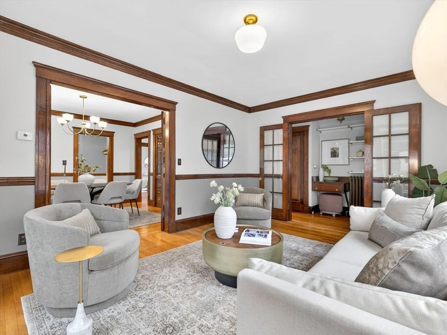
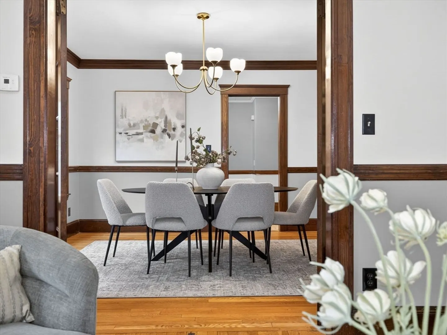
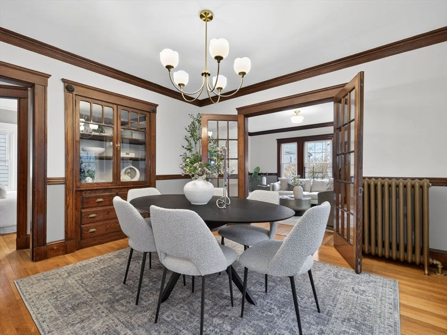
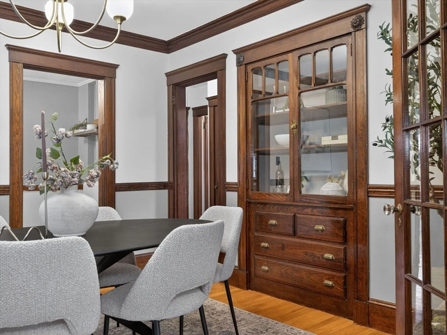
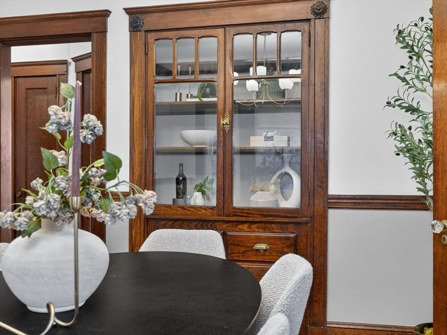
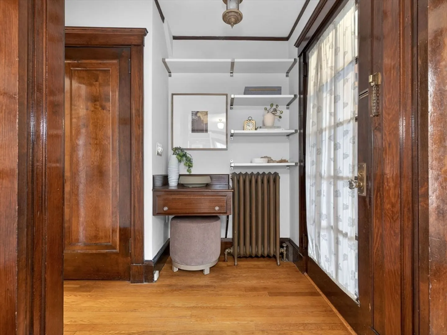
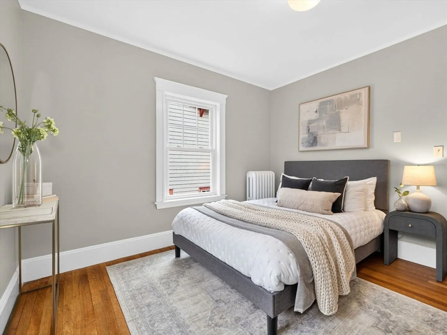
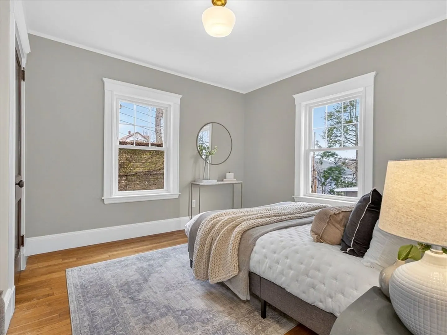
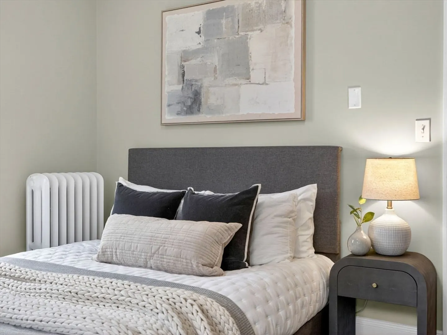
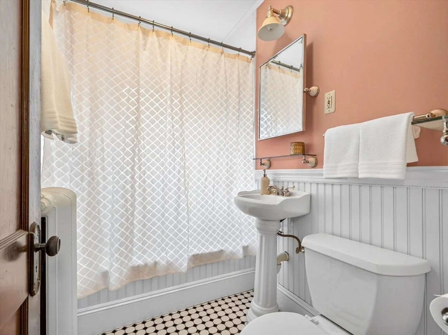
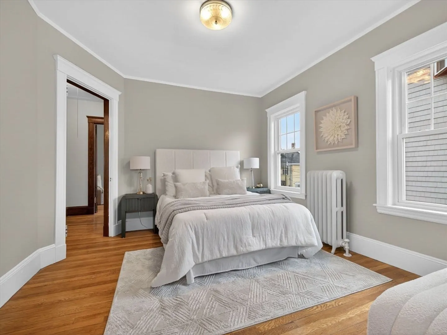
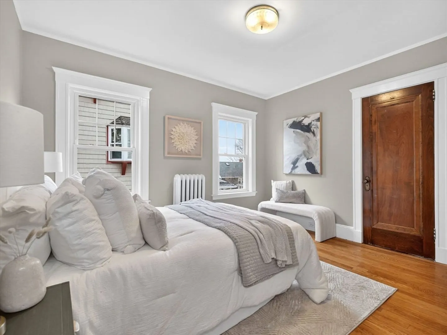
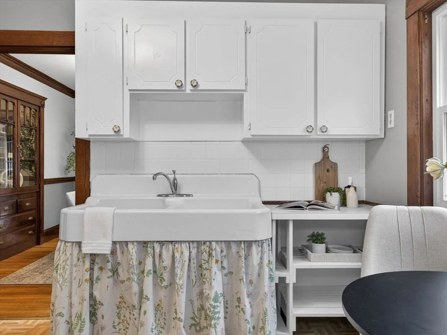
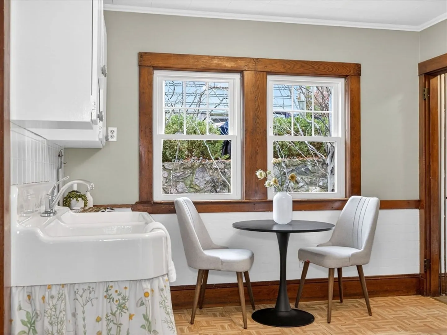
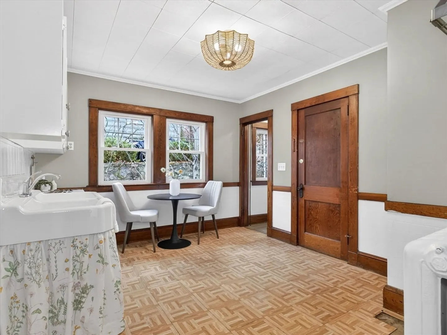
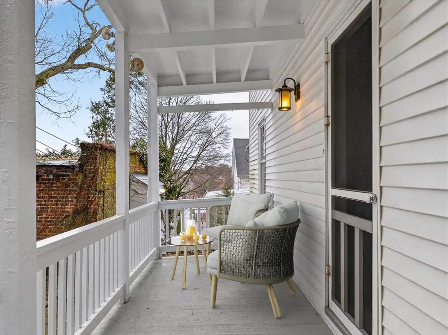
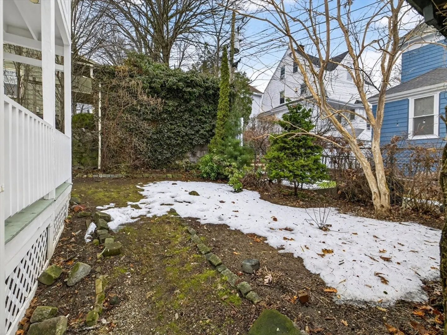
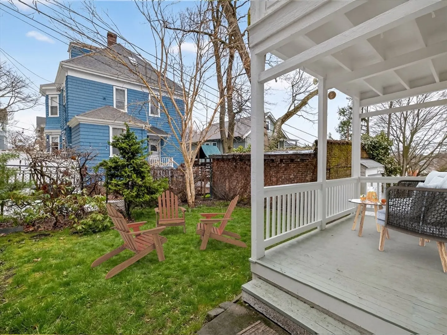
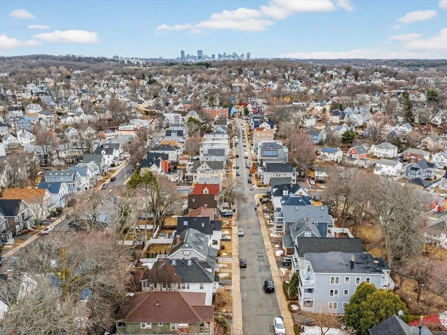
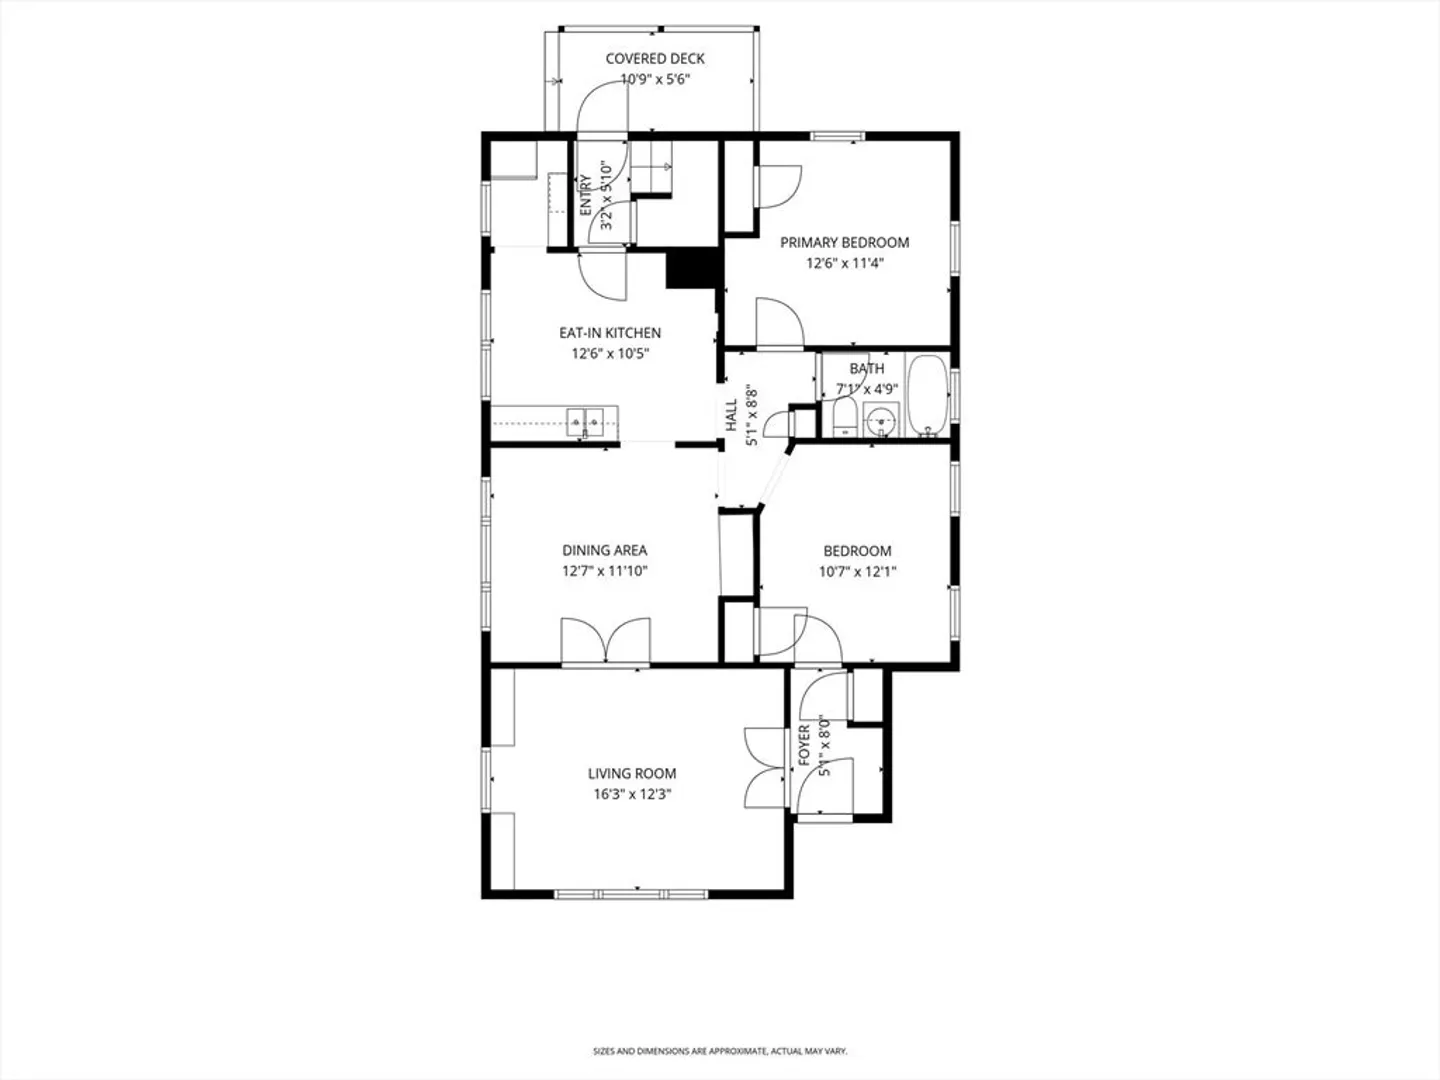
Nestled on a serene hill in the quiet and convenient Roslindale neighborhood, this first-floor unit offers the perfect blend of suburban tranquility and urban convenience. Featuring two bedrooms, a versatile den, dining room with built-ins, and exquisite oak floors, this residence exudes both comfort and elegance. Head outside to your own private deck and backyard adorned with gorgeous plantings - an ideal retreat for relaxing or entertaining. Shared storage, in-building washer/dryer, and easy street parking on a beautiful tree-lined street make everyday living effortless. Located near the Commuter Rail, Roslindale square, and the Arboretum, this property presents a rare opportunity to craft the ideal Boston condo with your personal touch. Unit 1 is ready to become your masterpiece of suburban comfort and urban accessibility.
-
Highlights
- Area: Roslindale
- Heating: Hot Water, Natural Gas
- Property Class: Residential
- Stories: 1
- Unit Number: 1
- Status: Closed
- Cooling: Window Unit(s)
- HOA Fee: $197
- Property Type: Condominium
- Total Rooms: 5
- Year Built: 1920
-
Additional Details
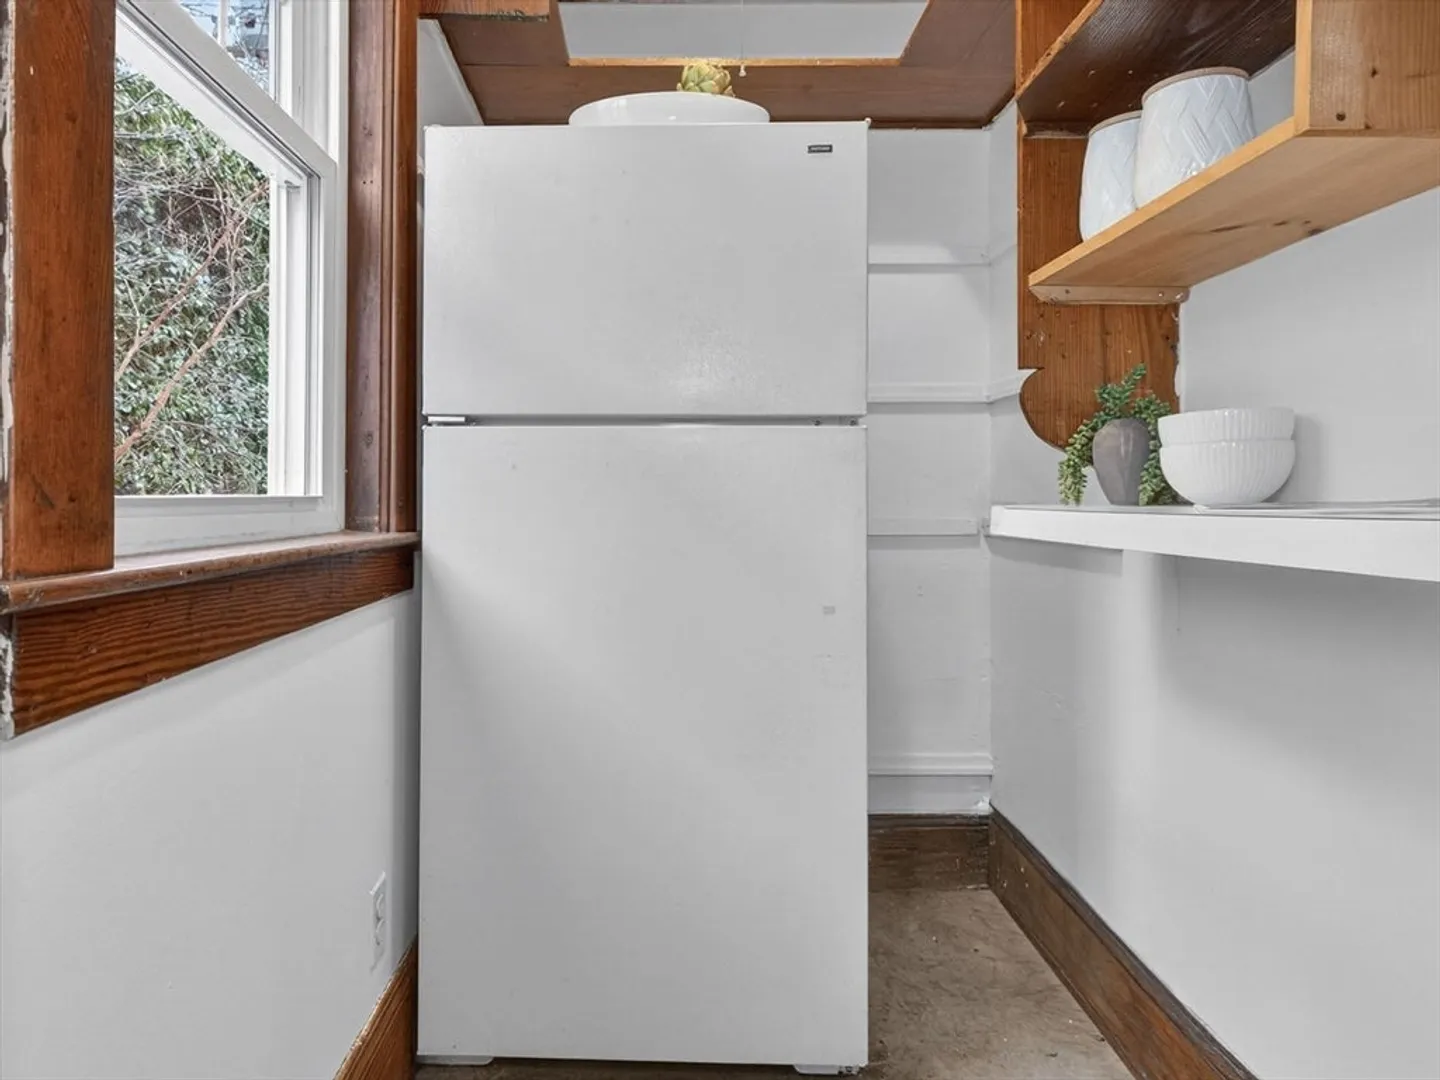
- Appliances: Refrigerator, Washer, Dryer
- Construction: Frame
- Flooring: Wood, Vinyl
- Pets Allowed: Yes
- SqFt Source: Public Record
- Year Built Details: Actual
- Zoning: Cd
- Basement: Y
- Exterior Features: Porch
- Interior Features: Internet Available - Unknown
- Roof: Shingle
- Total Number of Units: 2
- Year Built Source: Public Records
-
Amenities
- Community Features: Public Transportation, Park, Walk/Jog Trails, Medical Facility, Laundromat, Highway Access, House of Worship, Private School, Public School
-
Utilities
- Sewer: Public Sewer
- Water Source: Public
-
Fees / Taxes
- Assessed Value: $404,800
- HOA Fee Includes: Water, Sewer, Insurance, Maintenance Structure, Reserve Funds
- Taxes: $665
- HOA Fee Frequency: Monthly
- Tax Year: 2026
Similar Listings
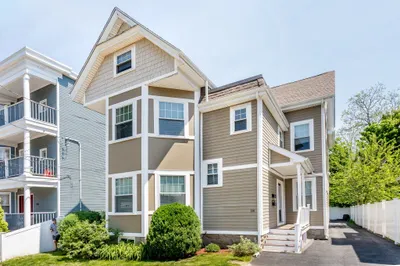
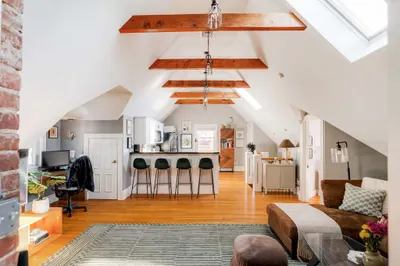
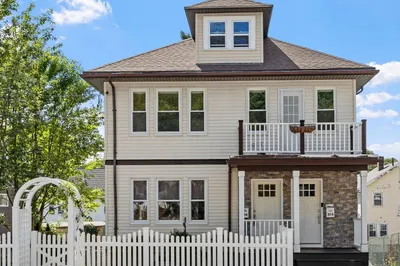
Sold

13 Photos
Sold

13 Photos
Sold
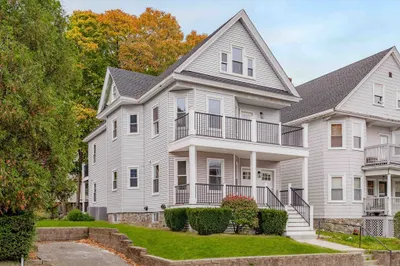
16 Photos
Sold
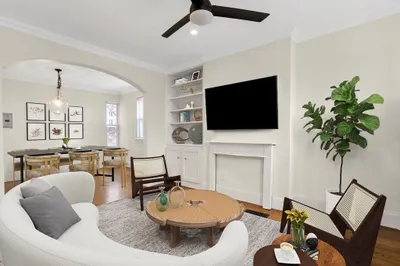
31 Photos
Content © 2026 MLS Property Information Network, Inc. The information in this listing was gathered from third party resources including the seller and public records.
Listing information provided courtesy of Real Broker MA, LLC.
MLS Property Information Network, Inc. and its subscribers disclaim any and all representations or warranties as to the accuracy of this information.
