
Sold!
$633,500
2
Beds
2
Baths
936
Living Area
-
Property Description
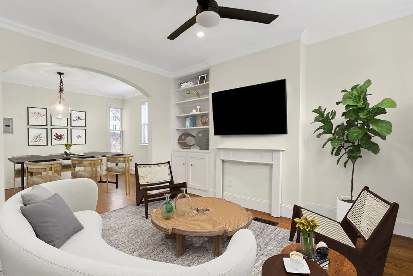
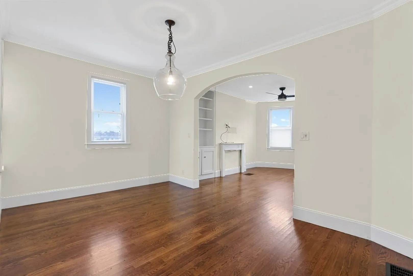
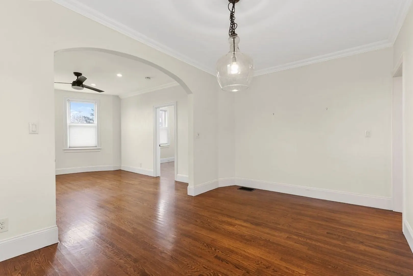
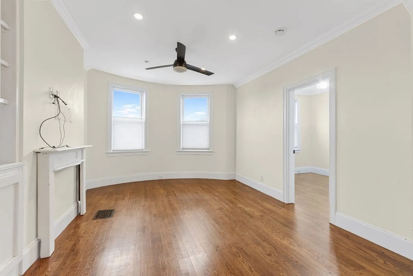
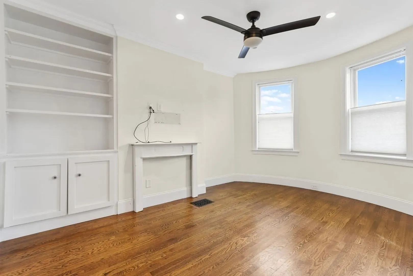
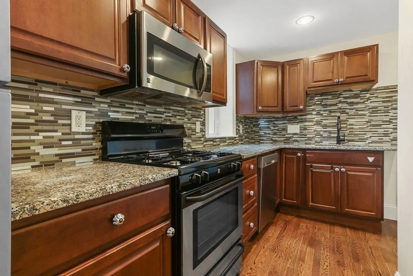
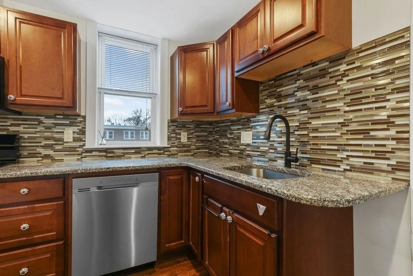
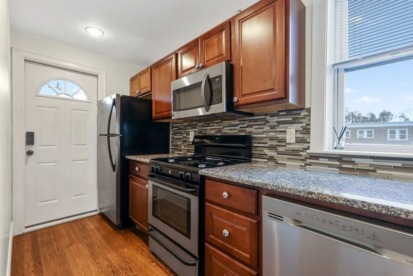
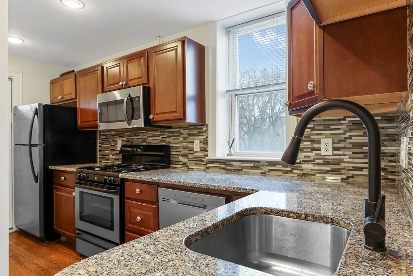
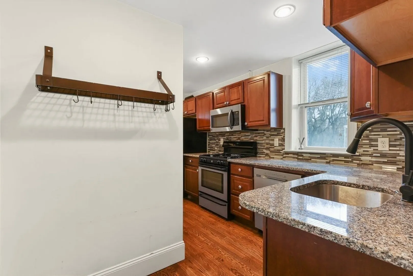
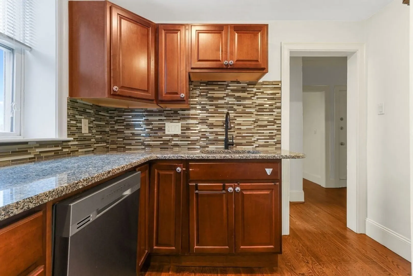
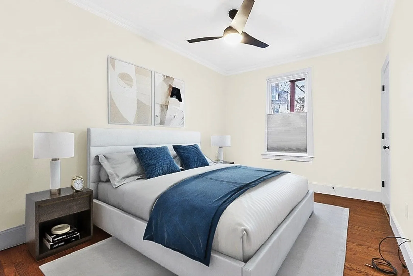
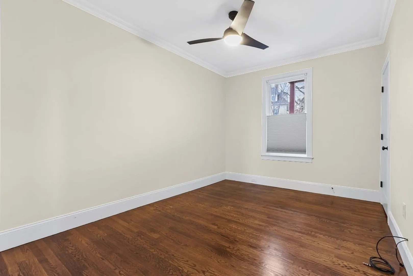
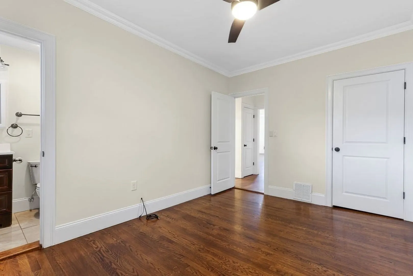
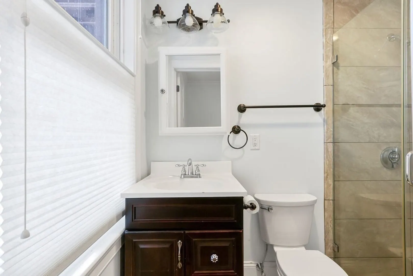
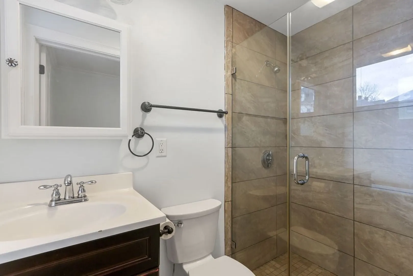
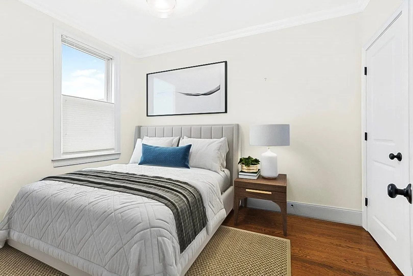
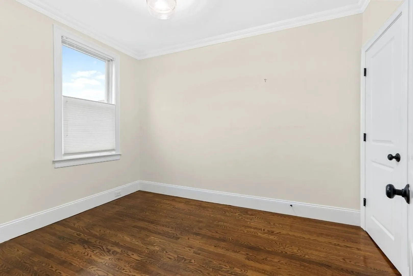
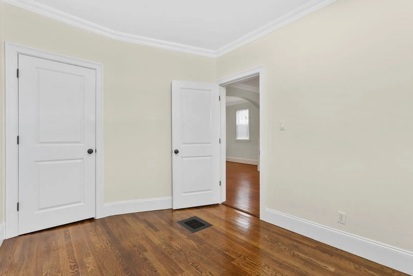
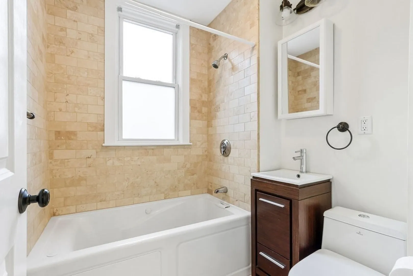
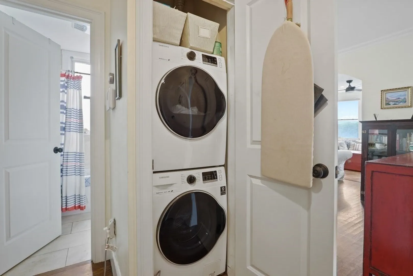
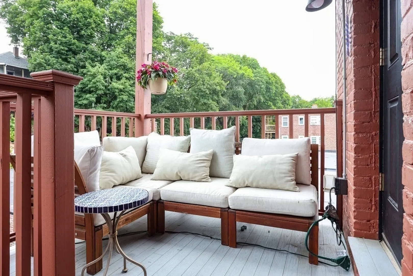
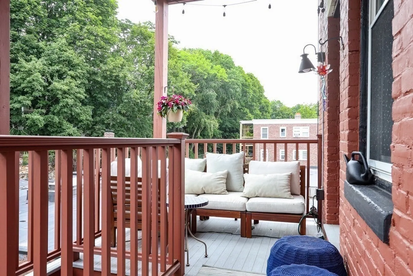
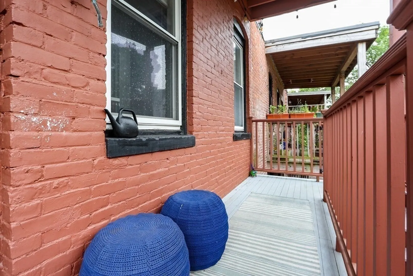
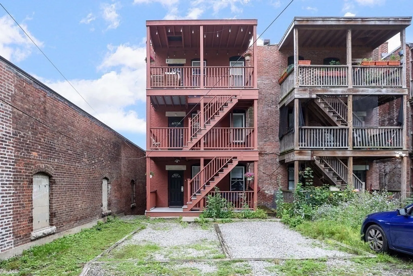
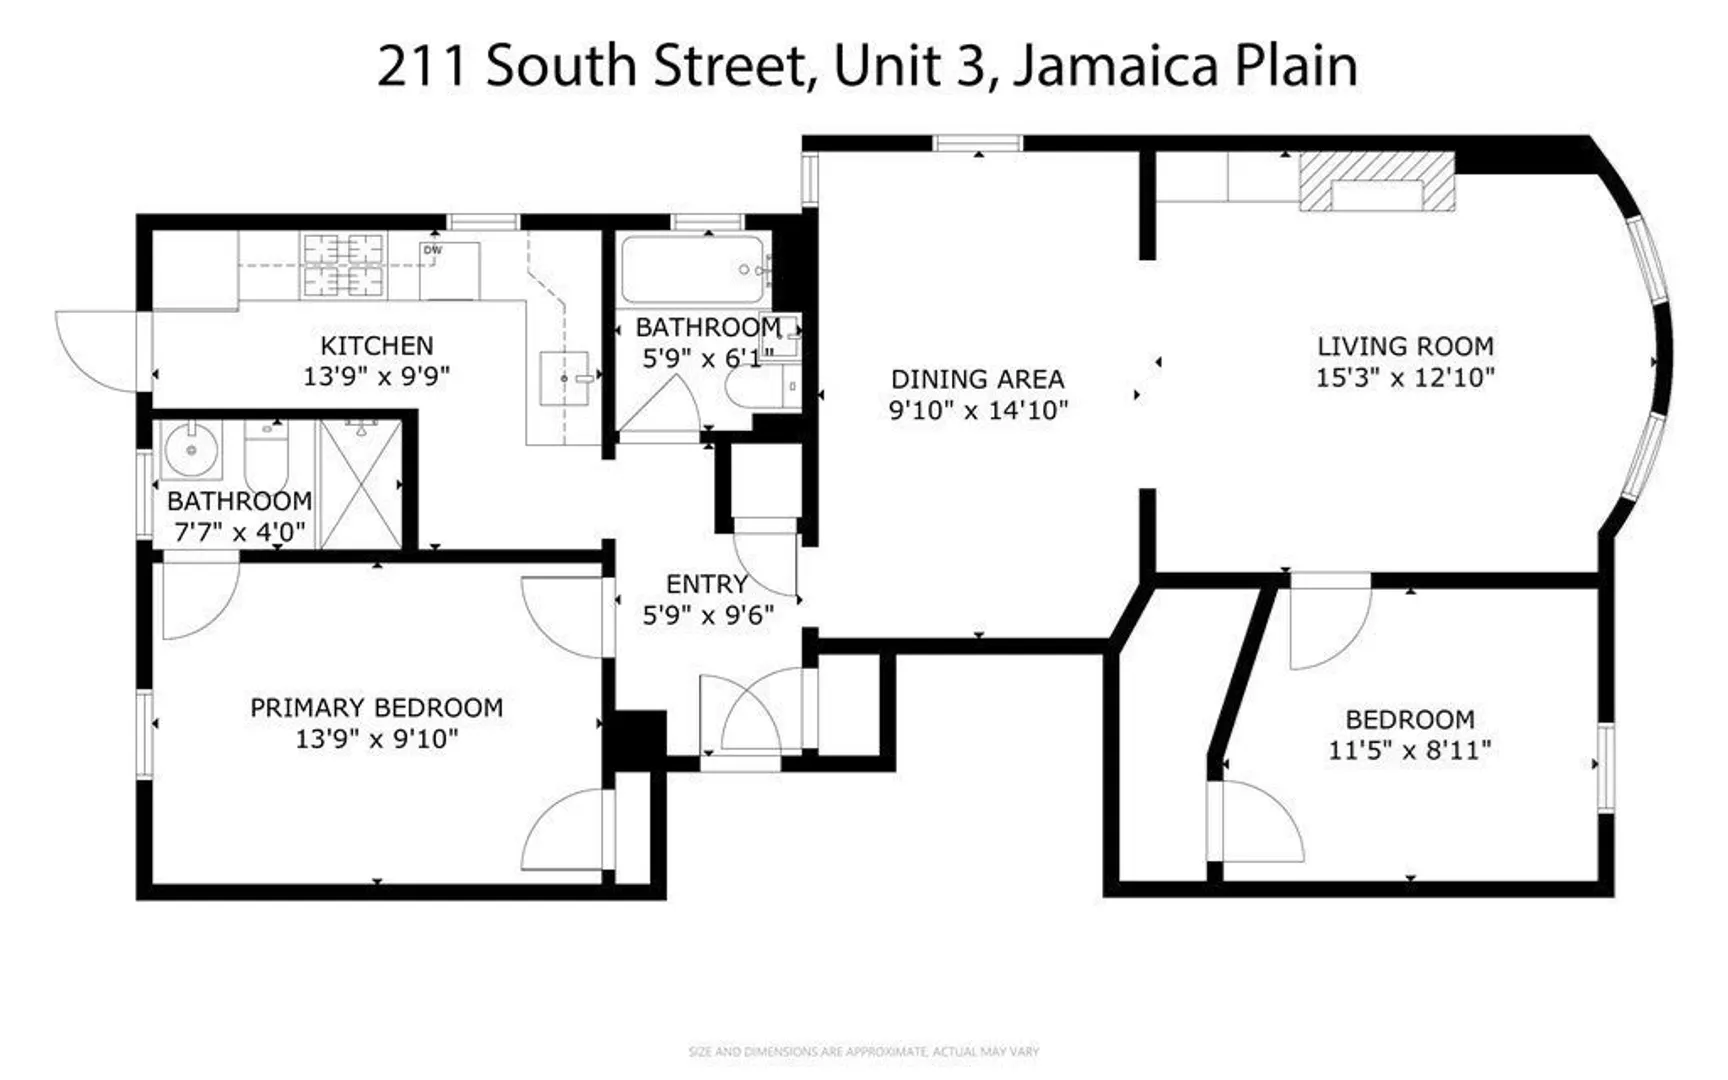
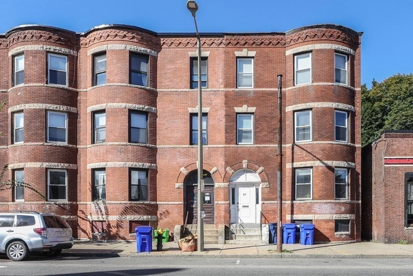
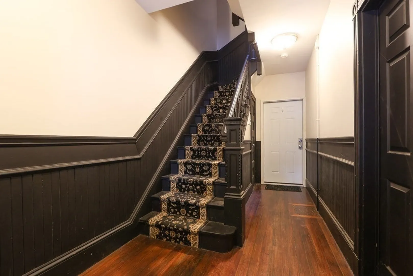
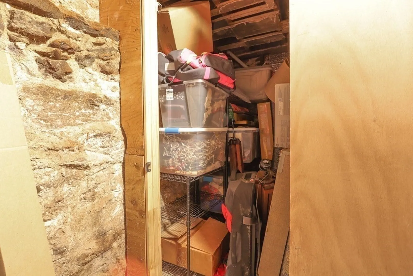
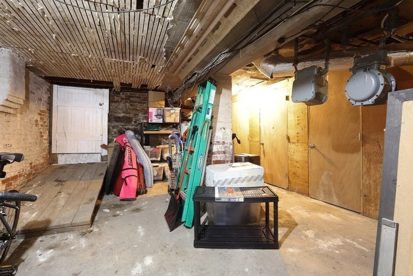
Oversized 2 bed, 2 full bath condo in coveted Jamaica Plain neighborhood. This 936 sqft condo was extensively renovated in 2013 with a LEAD PAINT COMPLIANCE certificate. Window exposures on three sides flood the space with sunlight. The kitchen has ample countertop and cabinet space with granite and stainless appliances. Open dining/living space with built in book case. The primary bedroom features a tiled ensuite bath. A back deck is perfect for morning coffee, with stairs down direct to the parking spaces. Hardwood floors throughout, ample storage, central ac, and in-unit laundry. Two parking spaces in tandem. Additional storage in the basement. This self-managed association is pet friendly. Conveniently located close to Forest Hills T Station (orange line, commuter rail, bus). New washer, dryer, and dishwasher in 2020, new hot water tank 2023, back deck repairs/sealing/painting 2022. Most of the unit was repainted 2/19/24.
-
Highlights
- Area: Jamaica Plain
- Heating: Forced Air
- Parking Spots: 2
- Property Type: Condominium
- Unit Number: 3-ph
- Status: Closed
- Cooling: Central Air
- HOA Fee: $175
- Property Class: Residential
- Total Rooms: 5
- Year Built: 1918
-
Additional Details
- Basement: Y
- Flooring: Wood, Tile
- Total Number of Units: 3
- Year Built Source: Public Records
- Zoning: Cd
- Exterior Features: Deck - Wood
- Pets Allowed: Yes
- Year Built Details: Unknown/Mixed
- Year Converted: 2013
-
Amenities
- Parking Features: Off Street, Tandem
-
Utilities
- Sewer: Public Sewer
- Water Source: Public
-
Fees / Taxes
- Assessed Value: $567,500
- Compensation Based On: Net Sale Price
- HOA Fee Includes: Water, Sewer, Insurance
- Taxes: $6,095
- Buyer Agent Compensation: 2.5%
- HOA Fee Frequency: Monthly
- Tax Year: 2023
Similar Listings
Sold

46 Photos
Sold

29 Photos
Sold

19 Photos
Sold

40 Photos
Content © 2026 MLS Property Information Network, Inc. The information in this listing was gathered from third party resources including the seller and public records.
Listing information provided courtesy of Engel & Volkers Boston.
MLS Property Information Network, Inc. and its subscribers disclaim any and all representations or warranties as to the accuracy of this information.
