
Sold!
$495,000
3
Beds
2/1
Baths
1,683
Living Area
-
Property Description
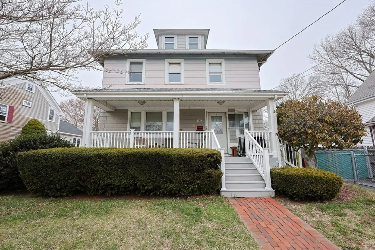
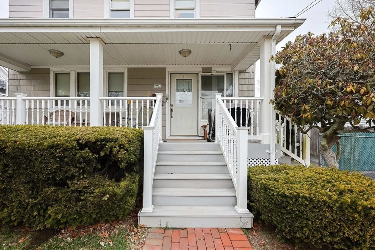
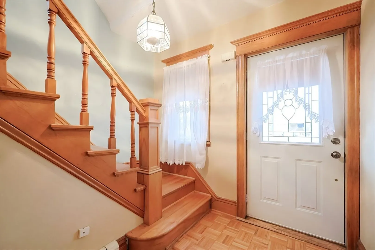
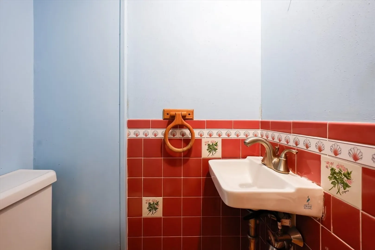
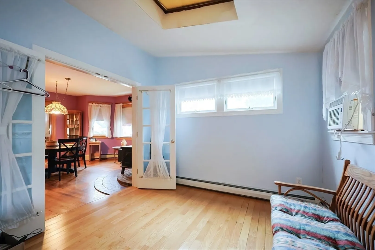
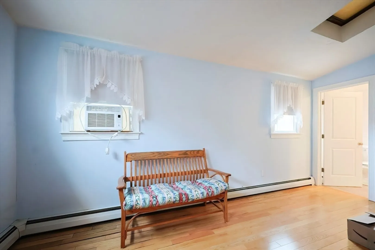
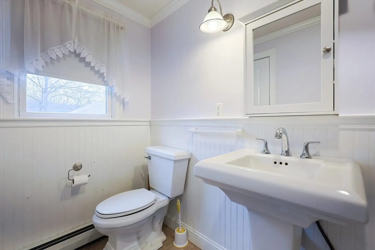
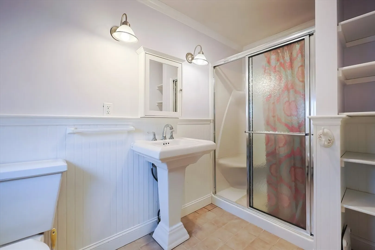
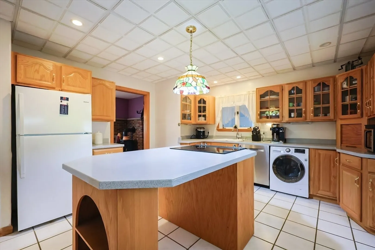
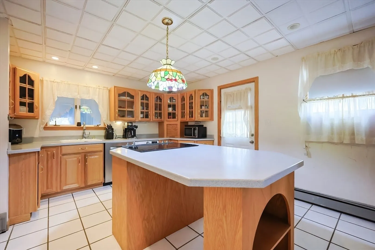
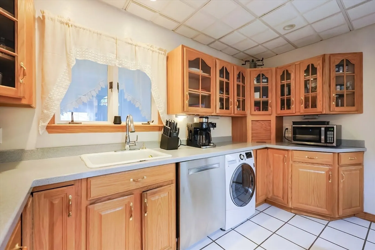
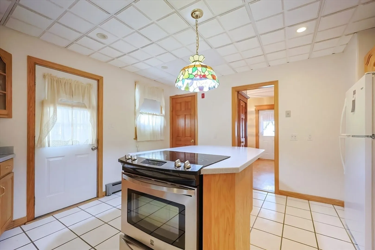
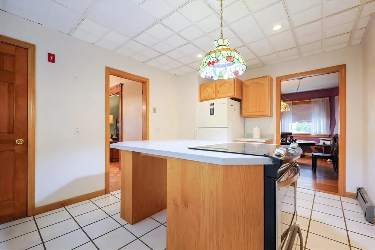
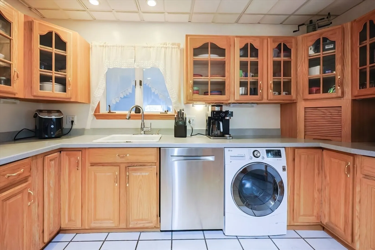
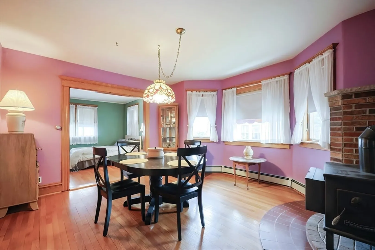
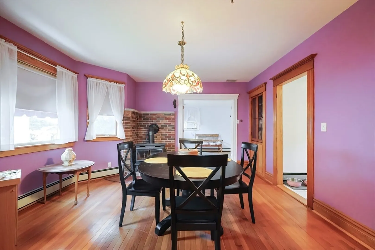
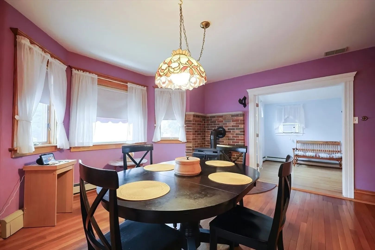
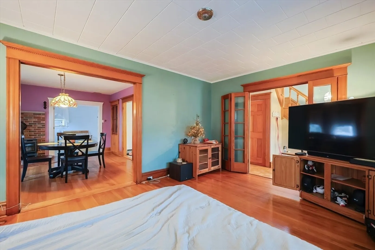
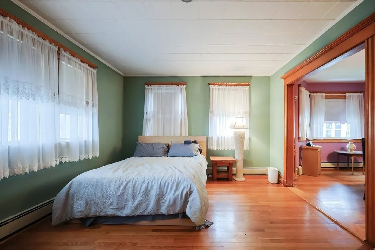
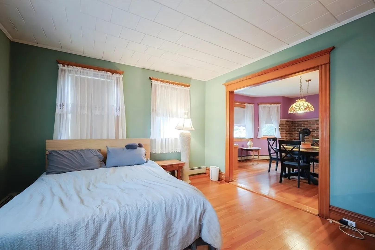
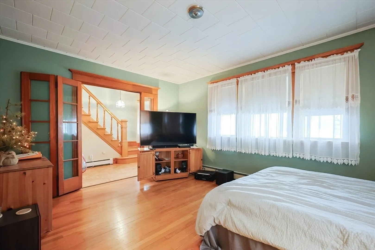
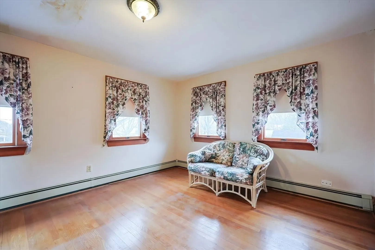
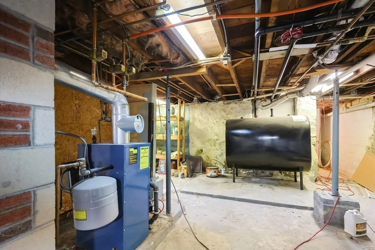
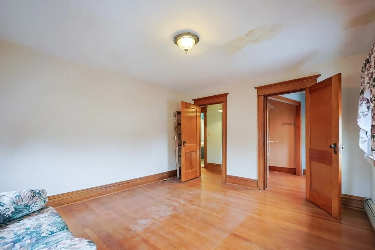
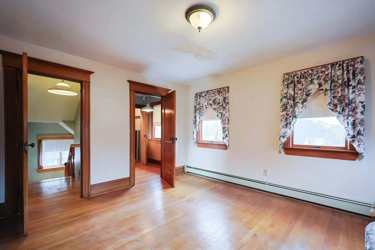
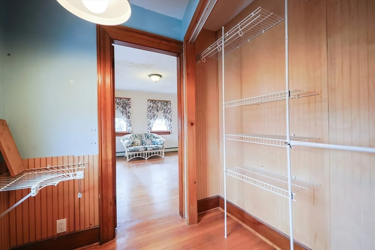
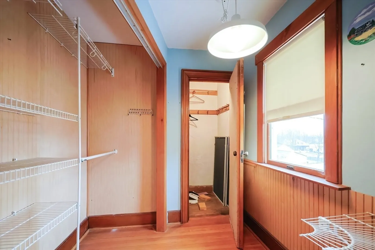
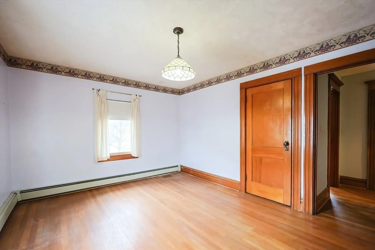
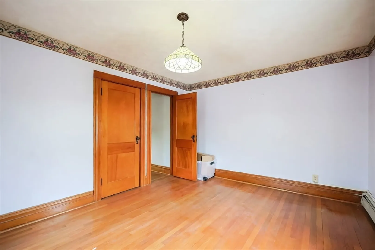
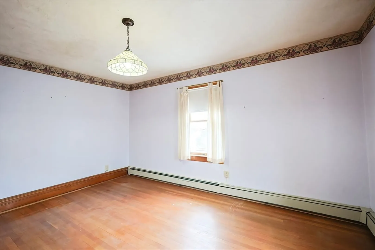
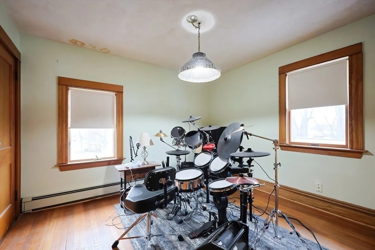
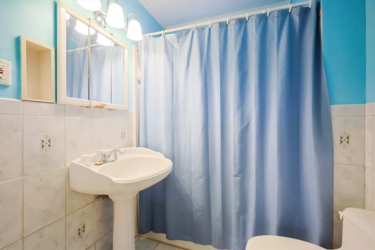
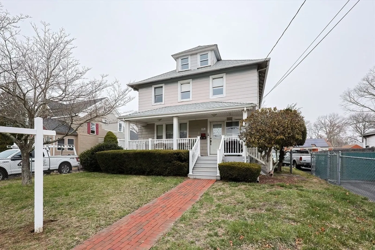
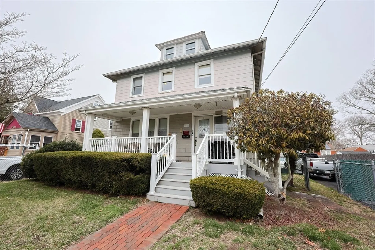
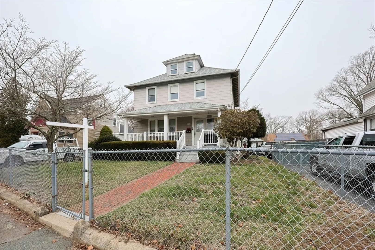
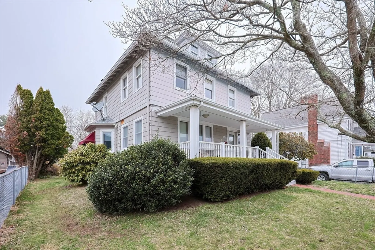
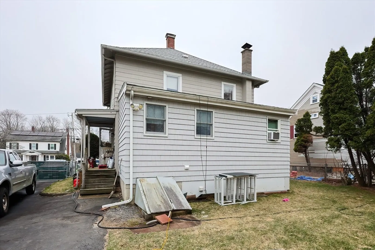
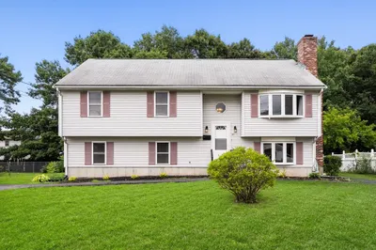
This distinctive 3-bedroom home, located blocks from the Avon line, is making its debut on the Brockton market. Its fluid floor plan creates an inviting space for intimate gatherings and entertaining, while the spacious kitchen boasts a large center island serving as the ideal hub for holidays and casual conversations. With two and a half baths, this residence ensures comfort and convenience while guests will be charmed by the unique half bath tucked beneath the stairway adding a touch of character to the home's thoughtful design. The front porch offers a serene retreat and the perfect spot to unwind and enjoy the seasons. Recent updates include a new roof, chimney, a young heating system, and oil tank. While new constructions have their appeal, they often can't compare to the enduring charm and character found in a classic New England home. Discover how 83 Hillcrest blends timeless elegance with modern comforts and embraces the best of Brockton real estate.
-
Highlights
- Cooling: Window Unit(s)
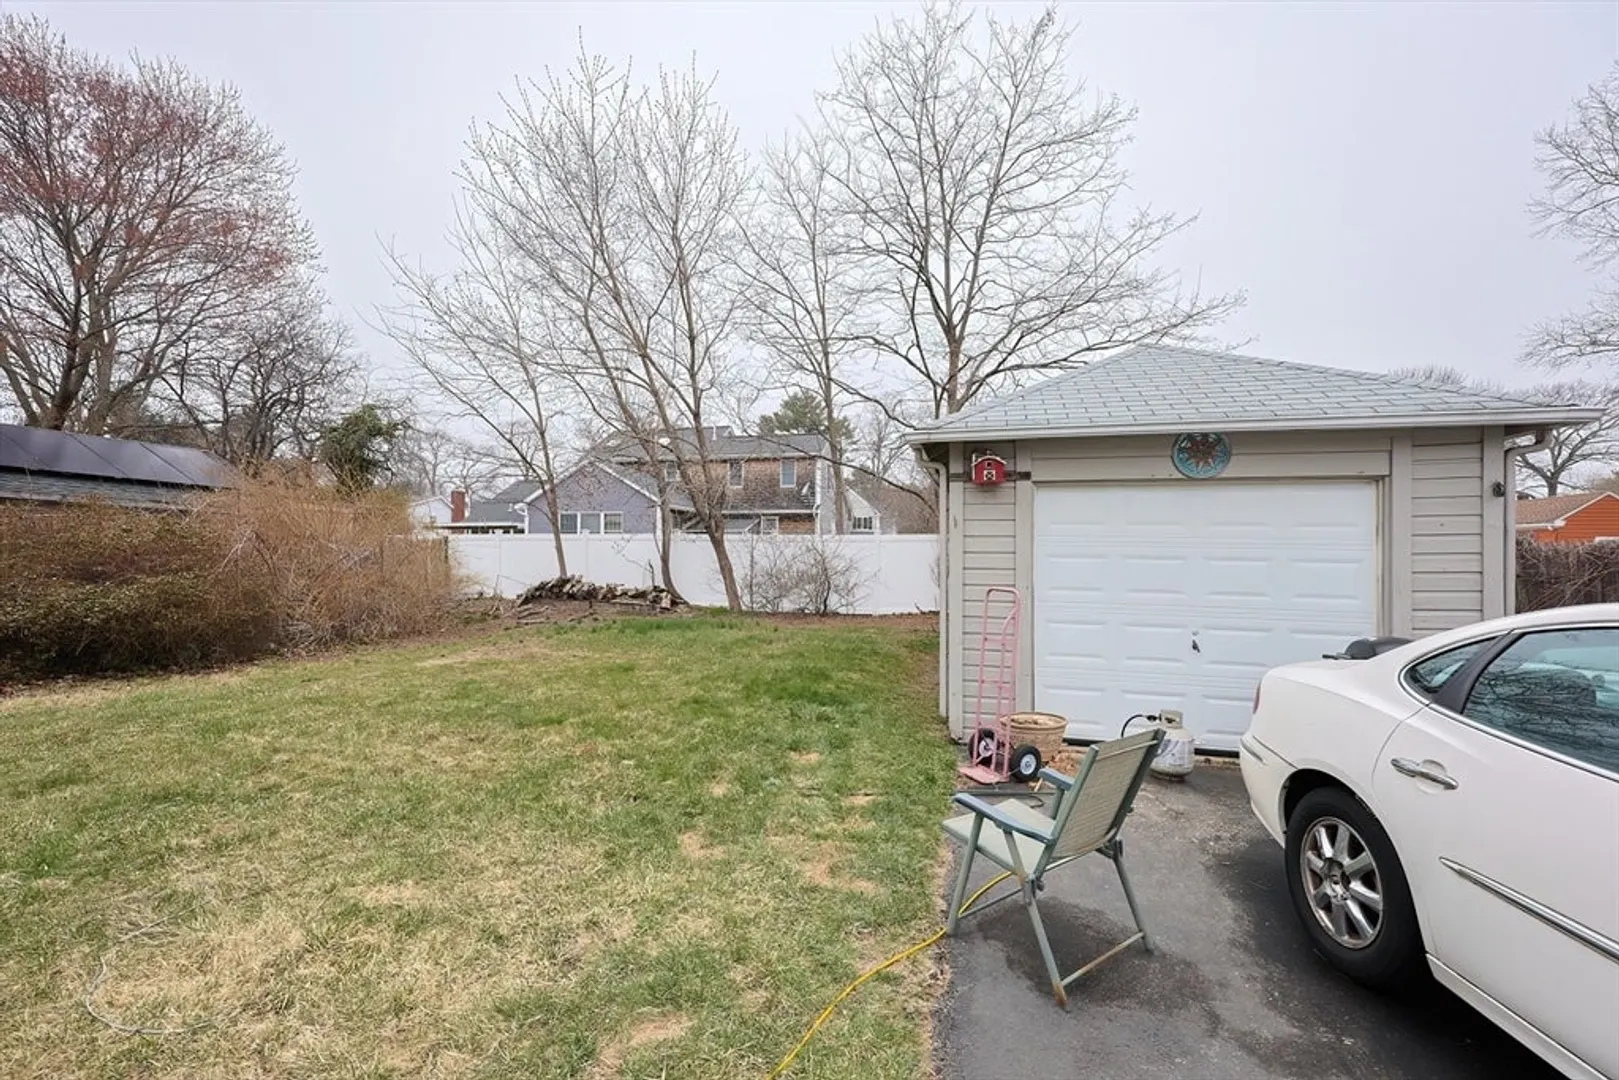
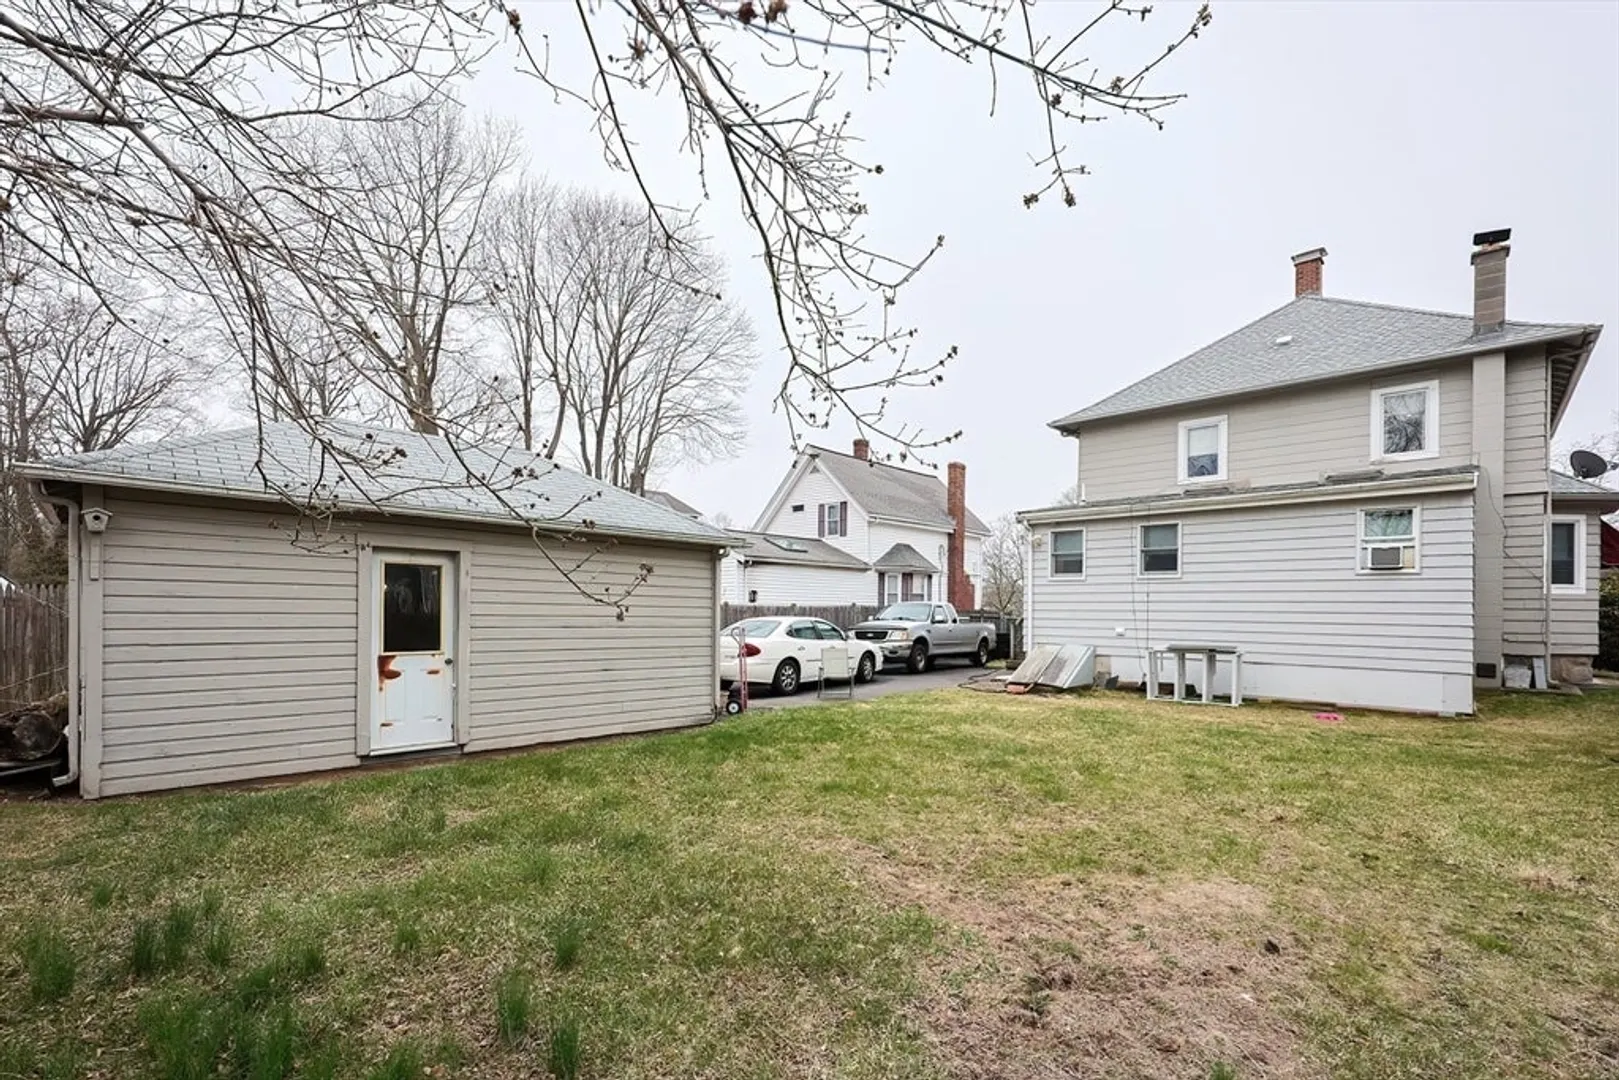
- Parking Spots: 5
- Property Type: Single Family Residence
- Total Rooms: 7
- Status: Closed
- Heating: Oil
- Property Class: Residential
- Style: Colonial
- Year Built: 1920
-
Additional Details
- Appliances: Water Heater, Range, Dishwasher, Refrigerator, Washer, Dryer
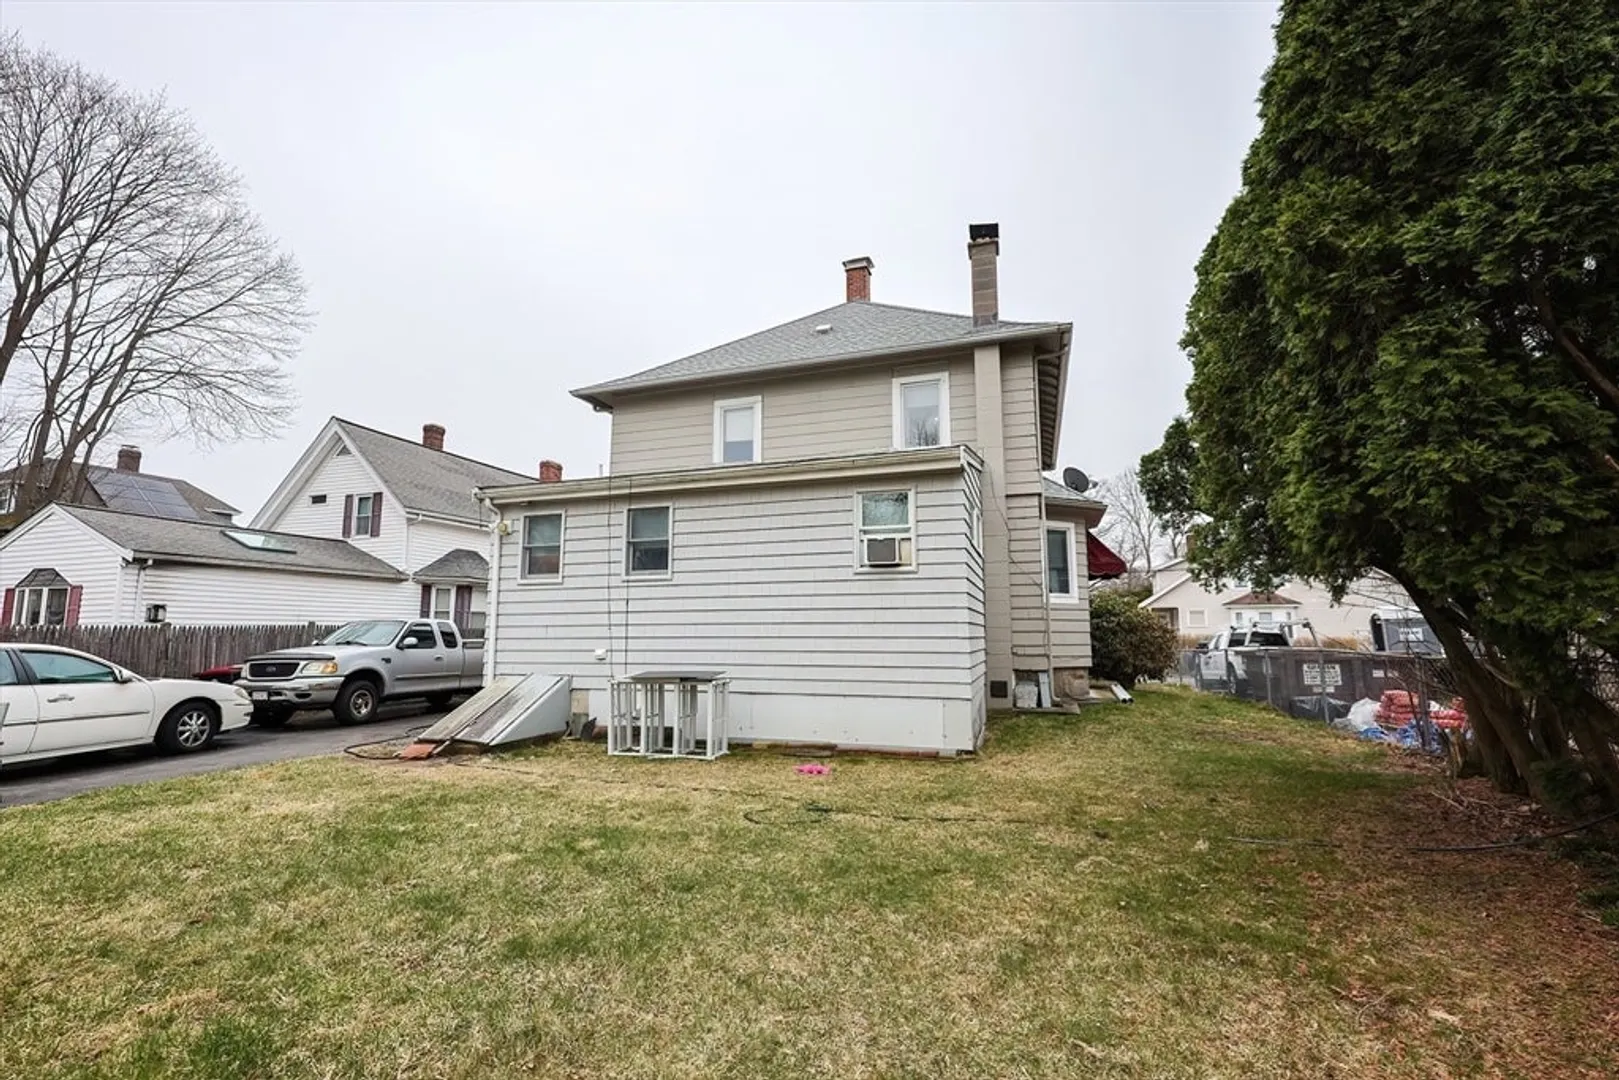
- Exterior Features: Covered Patio/Deck, Fenced Yard
- Foundation: Concrete Perimeter, Stone
- Road Frontage Type: Public
- SqFt Source: Public Record
- Year Built Source: Public Records
- Basement: Full
- Flooring: Tile, Vinyl, Hardwood
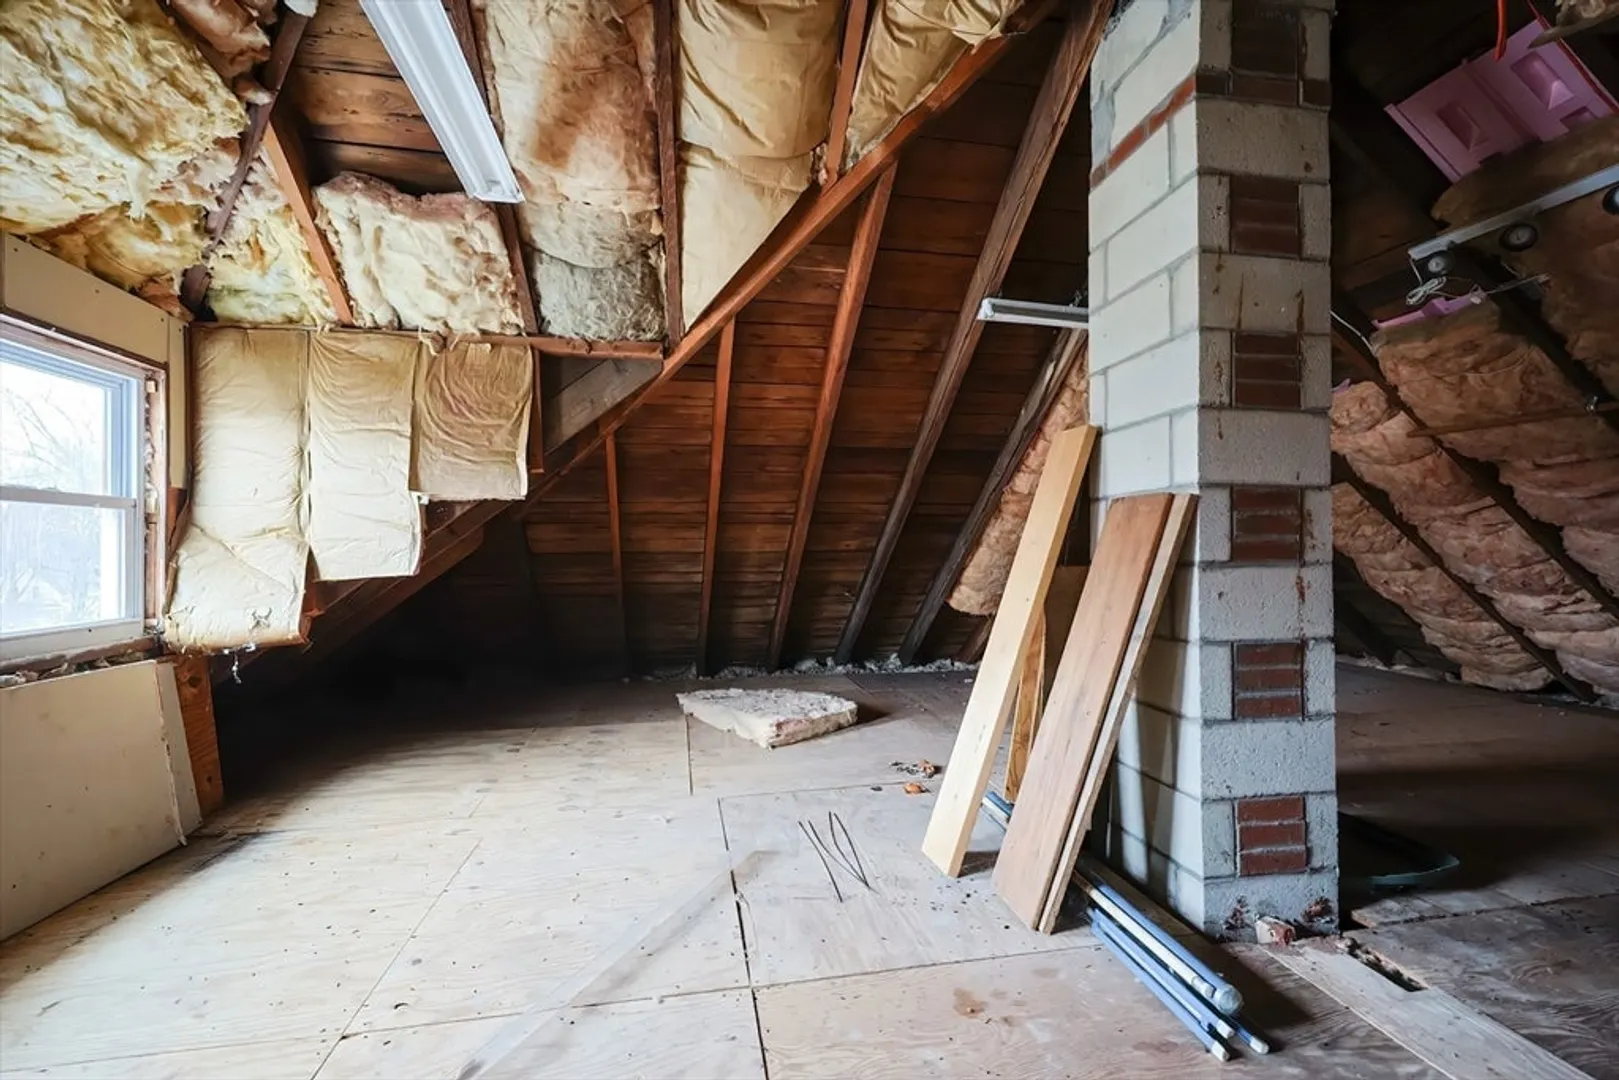
- Interior Features: Walk-up Attic
- Roof: Shingle
- Year Built Details: Actual
- Zoning: R1c
-
Amenities
- Covered Parking Spaces: 1
- Parking Features: Detached, Paved Drive, Off Street, Tandem
-
Utilities
- Electric: Circuit Breakers
- Water Source: Public
- Sewer: Public Sewer
-
Fees / Taxes
- Assessed Value: $420,500
- Taxes: $5,054
- Tax Year: 2024
Similar Listings
Sold
24 Photos
Sold
38 Photos
Sold
29 Photos
Sold
42 Photos
Content © 2026 MLS Property Information Network, Inc. The information in this listing was gathered from third party resources including the seller and public records.
Listing information provided courtesy of Keller Williams South Watuppa.
MLS Property Information Network, Inc. and its subscribers disclaim any and all representations or warranties as to the accuracy of this information.
