
Sold!
$1,060,000
4
Beds
3/1
Baths
4,229
Living Area
-
Property Description
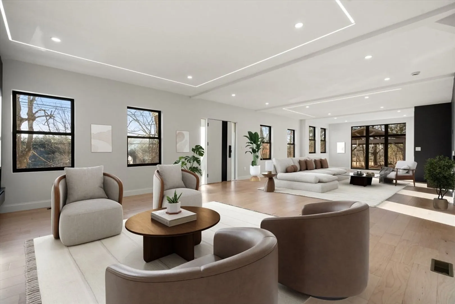
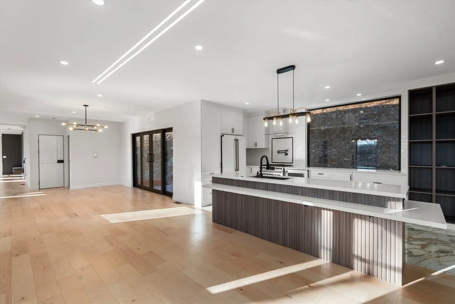
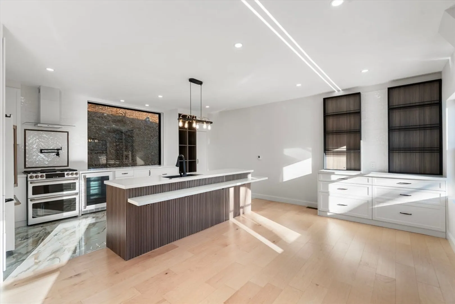
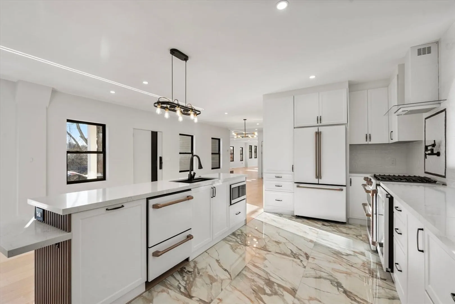
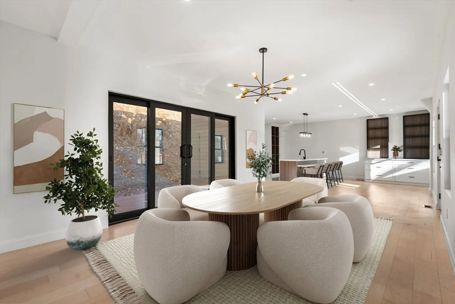
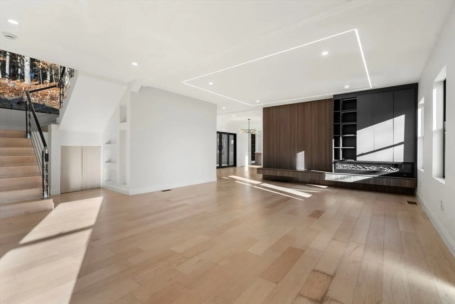
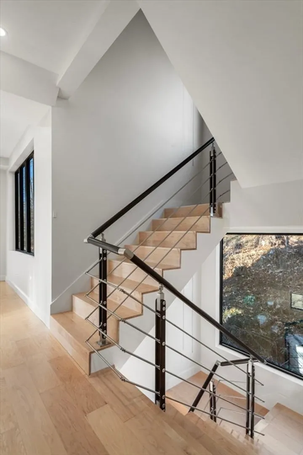
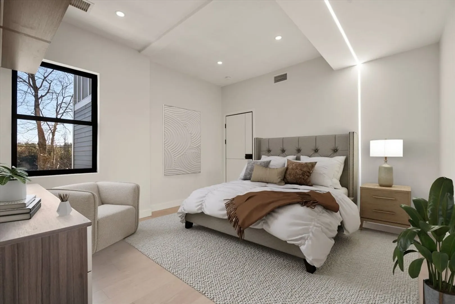
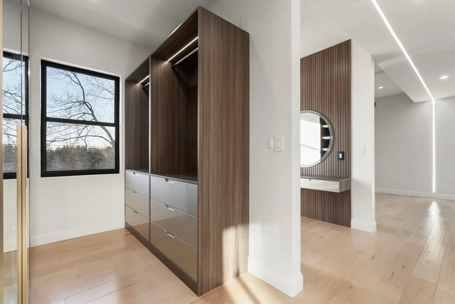
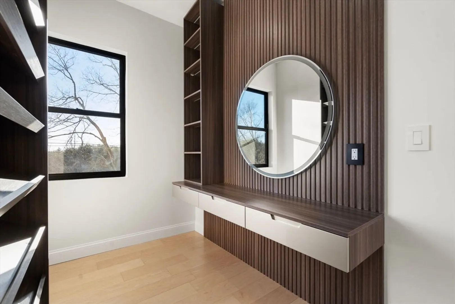
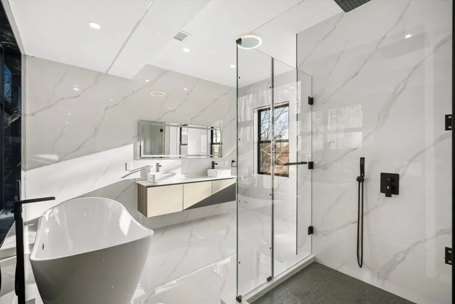
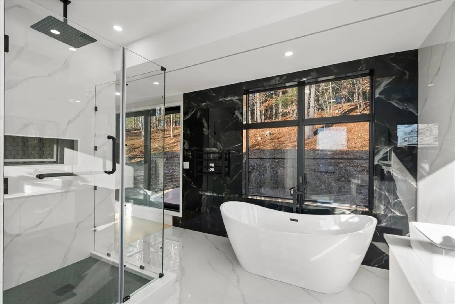
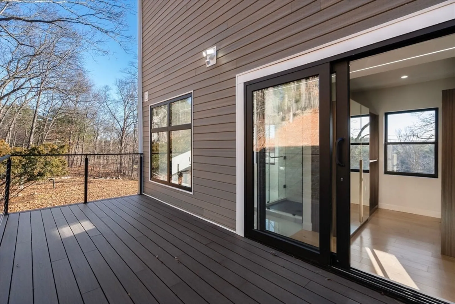
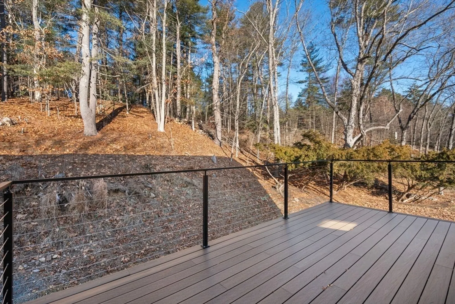
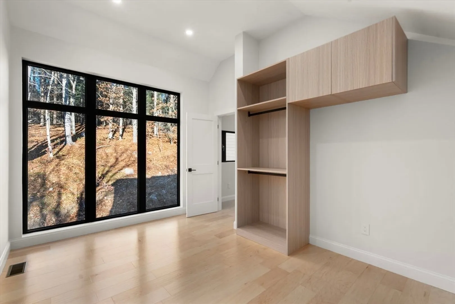
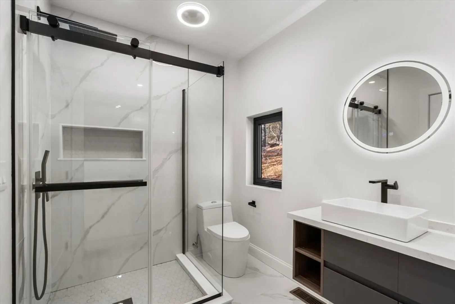
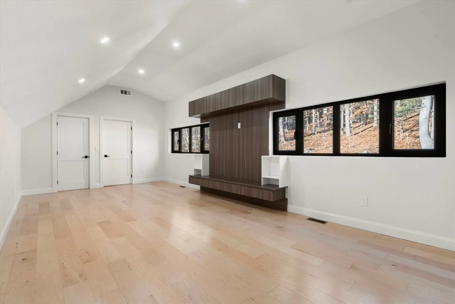
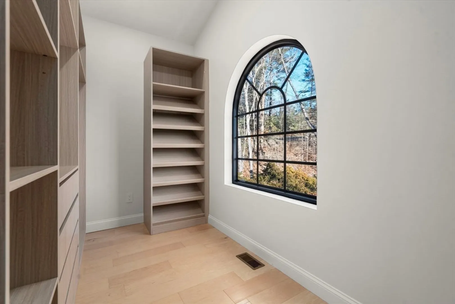
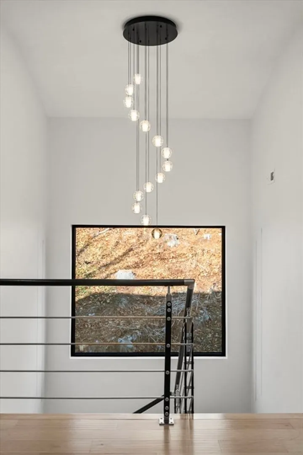
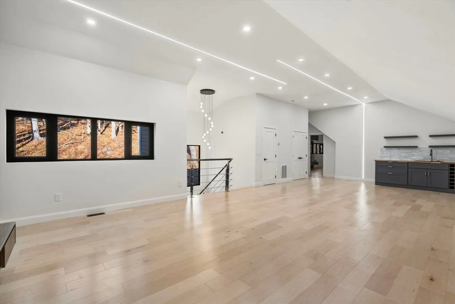
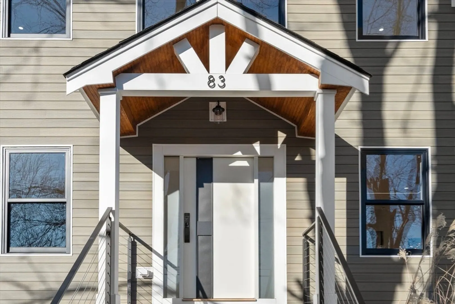
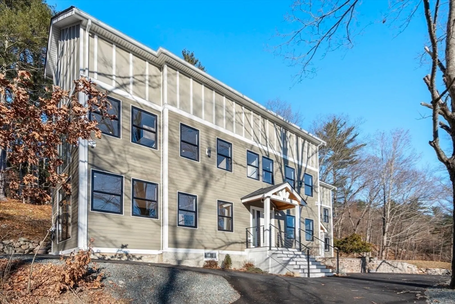
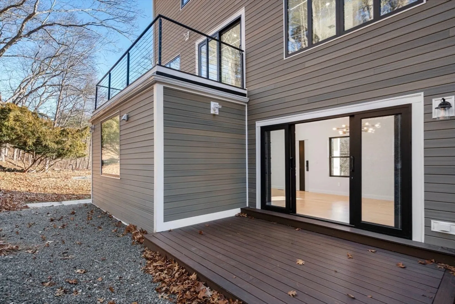
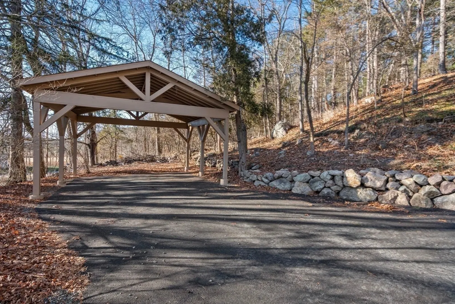
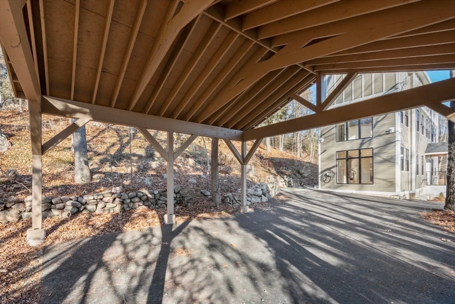
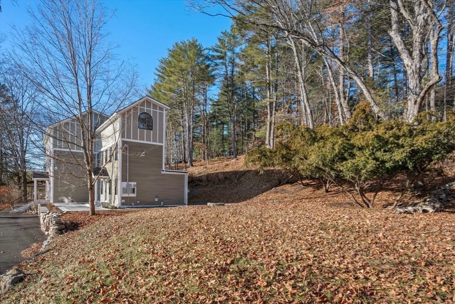
Sleek new construction home in the heart Rowley on over an acre of land. This home features approx. 4,229 sf of living space spanning three floors with 4 bedrooms, 2 offices, and 3.5 baths. Step into an open-concept main living area designed for both entertainment and comfort. The space includes a lounge area, formal living room, and a dining area that flows effortlessly into a beautiful outdoor living space through sliding glass doors, creating the perfect blend of indoor and outdoor living. The kitchen showcases matte white appliances, including a wine fridge, and refined porcelain countertops. Unwind in the primary suite on the second floor, featuring high-end finishes, custom closets, and a sophisticated en-suite bathroom with a soaking tub, stand-up shower, and private balcony. The top floor boasts a spacious entertainment room fully equipped with a wet bar. EV charger available.
-
Highlights
- Acres: 1
- Heating: Forced Air, Natural Gas
- Property Class: Residential
- Style: Contemporary
- Year Built: 2023
- Cooling: Central Air
- Parking Spots: 7
- Property Type: Single Family Residence
- Total Rooms: 8
- Status: Closed
-
Additional Details
- Appliances: Water Heater, Range, Dishwasher, Microwave, Refrigerator, Wine Refrigerator
- Construction: Frame
- Fireplaces: 1
- Foundation: Concrete Perimeter
- Road Frontage Type: Public
- Year Built Details: Actual
- Zoning: Res
- Basement: Unfinished
- Exterior Features: Deck - Vinyl, Other
- Flooring: Wood, Engineered Hardwood
- Interior Features: Wet Bar
- SqFt Source: Public Record
- Year Built Source: Public Records
-
Amenities
- Community Features: Highway Access
- Parking Features: Carport, Paved Drive, Off Street
- Covered Parking Spaces: 1
-
Utilities
- Sewer: Public Sewer, Private Sewer
- Water Source: Public
-
Fees / Taxes
- Assessed Value: $1,119,100
- Taxes: $13,172
- Tax Year: 2025
Similar Listings
Sold
NEW CONSTRUCTION
4 Photos
Sold
29 Photos
Sold
41 Photos
Sold
42 Photos
Content © 2026 MLS Property Information Network, Inc. The information in this listing was gathered from third party resources including the seller and public records.
Listing information provided courtesy of Coldwell Banker Realty - Boston.
MLS Property Information Network, Inc. and its subscribers disclaim any and all representations or warranties as to the accuracy of this information.
